Open: Today, 2PM to 4PM
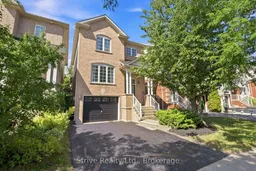
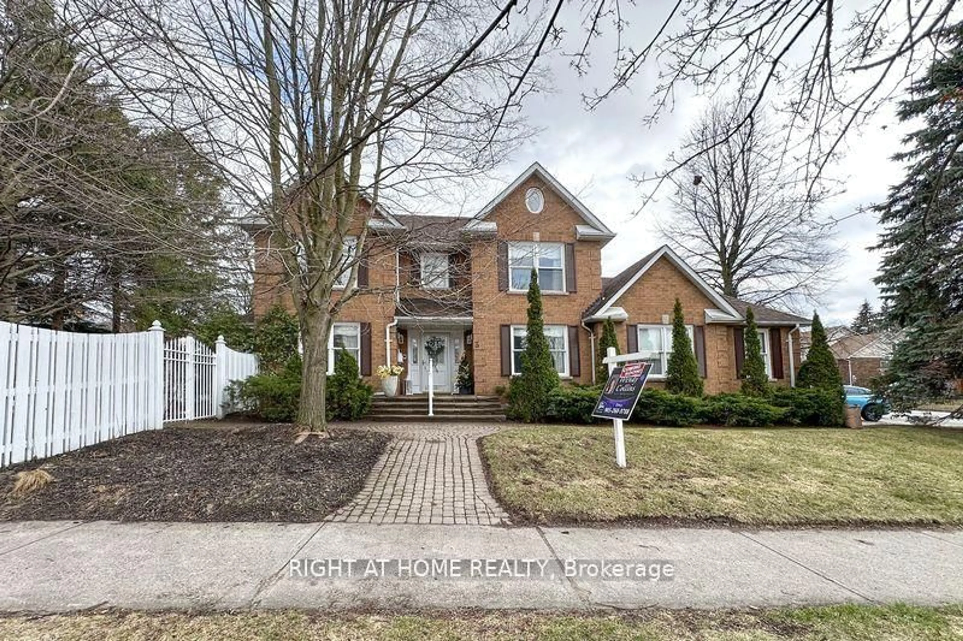
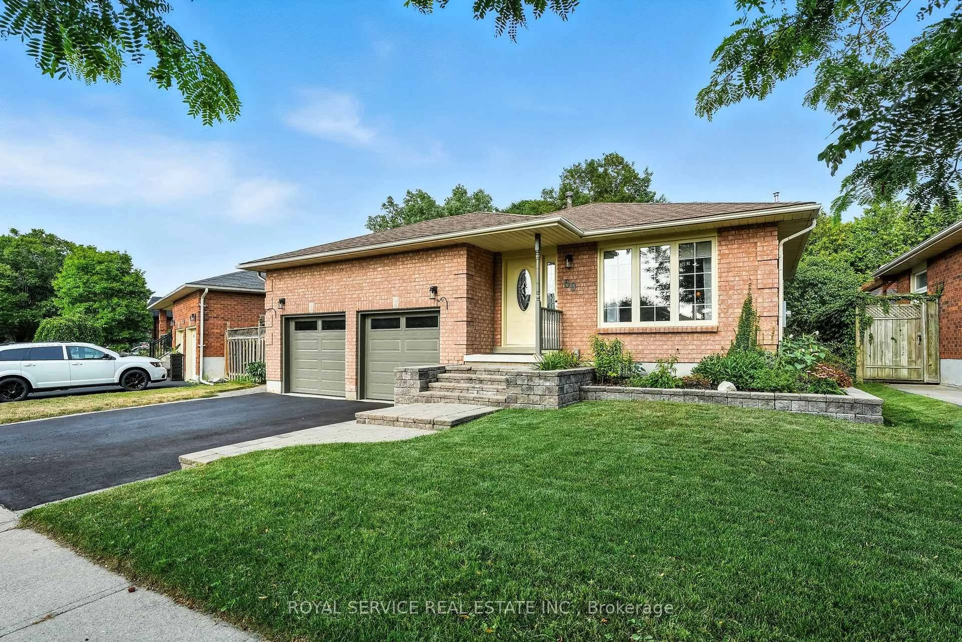
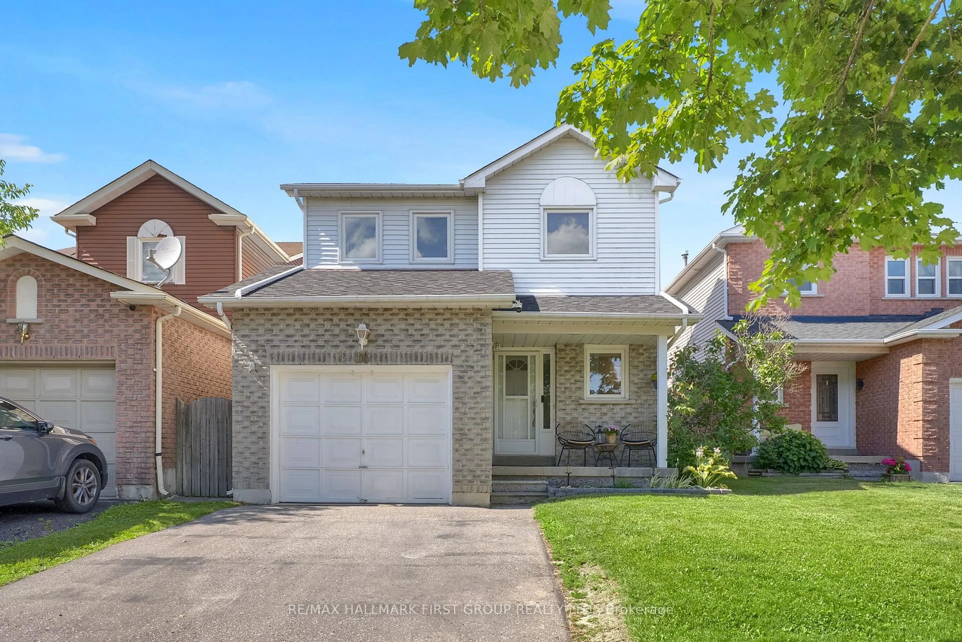
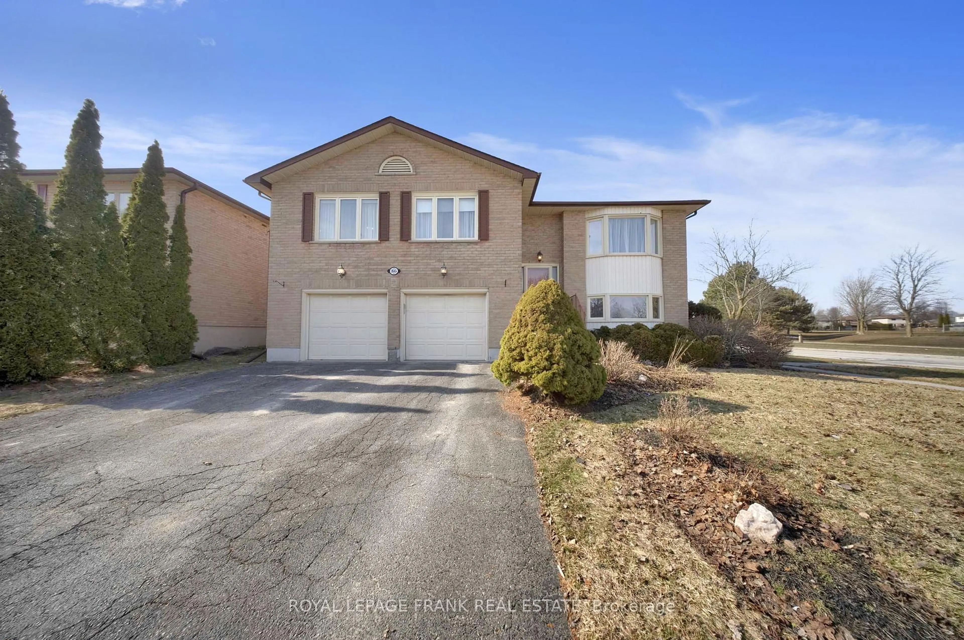
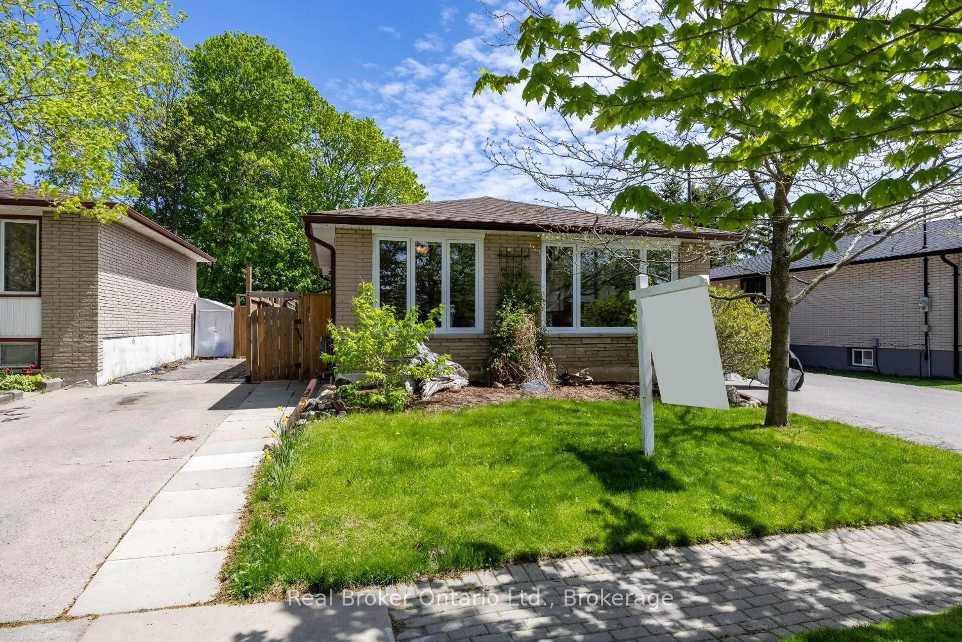
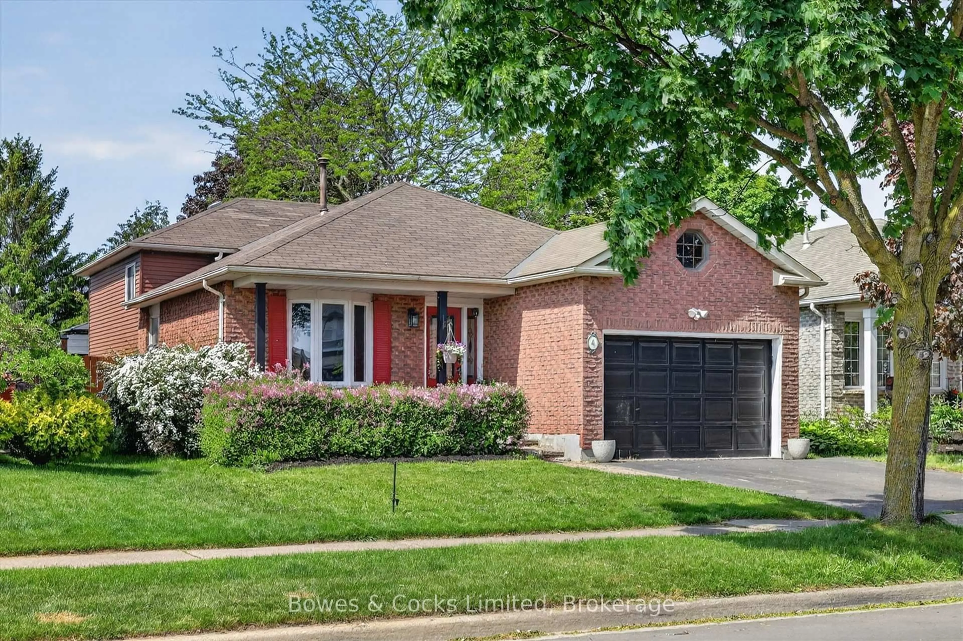
Home with brick exterior material, street for 40 Kilgannon Ave, Clarington Ontario L1E 3E2
1 day on Market

40 Kilgannon Ave, Clarington, Ontario L1E 3E2

Detached
3
3
~1500-2000 sqft
$725,000
Get pre-qualifiedPowered by nesto
Detached
3
3
~1500-2000 sqft

Contact us about this property

Call

Highlights

Property Estimate

Days on market1 day

Estimated valueNot available

Price/Sqft$423/sqft

Monthly cost

Open Calculator

Description

Set on a quiet, family-friendly street in a highly desirable Courtice location, this charming 3-bedroom, 3-bathroom home offers the perfect combination of space, comfort and convenience. Thoughtfully updated inside and out, this is a true turn-key opportunity - simply move in, unpack and enjoy.Step inside and you'll immediately appreciate the abundance of natural light, large windows and inviting living spaces. The home offers three spacious bedrooms, including a generous primary suite complete with its own ensuite - giving everyone room to grow and unwind. Outside, the spacious backyard provides plenty of room for kids to play, pets to roam, entertaining friends or simply enjoying your own private outdoor space. With updates throughout the home and exterior, much of the work has already been taken care of for you.The location is just as impressive. Enjoy easy access to schools, parks, shopping, everyday amenities, South Courtice Arena and major commuting routes, making daily life convenient while keeping you connected to everything Courtice and the surrounding area have to offer. Whether you're a first-time buyer ready to put down roots or a growing family looking to upsize into more space and a welcoming community, this home delivers the lifestyle you've been waiting for. Great space. Great community. Great location. Nothing left to do but move in and enjoy. Welcome home.


Upcoming Open House

Aug 30Sun2:00 PM - 4:00 PM

Property Details

Style2-Storey
View-
Age of property16-30
SqFt~1500-2000 SqFt
Lot Size3,244 SqFt(109.87 x 29.53)
Parking Spaces2
MLS ®NumberE13722234
Community NameCourtice
Data SourceTRREB
Listing byStrive Realty Ltd.

Features

Heating: Forced Air
Cooling: Central Air
Basement: Finished

Main Floor

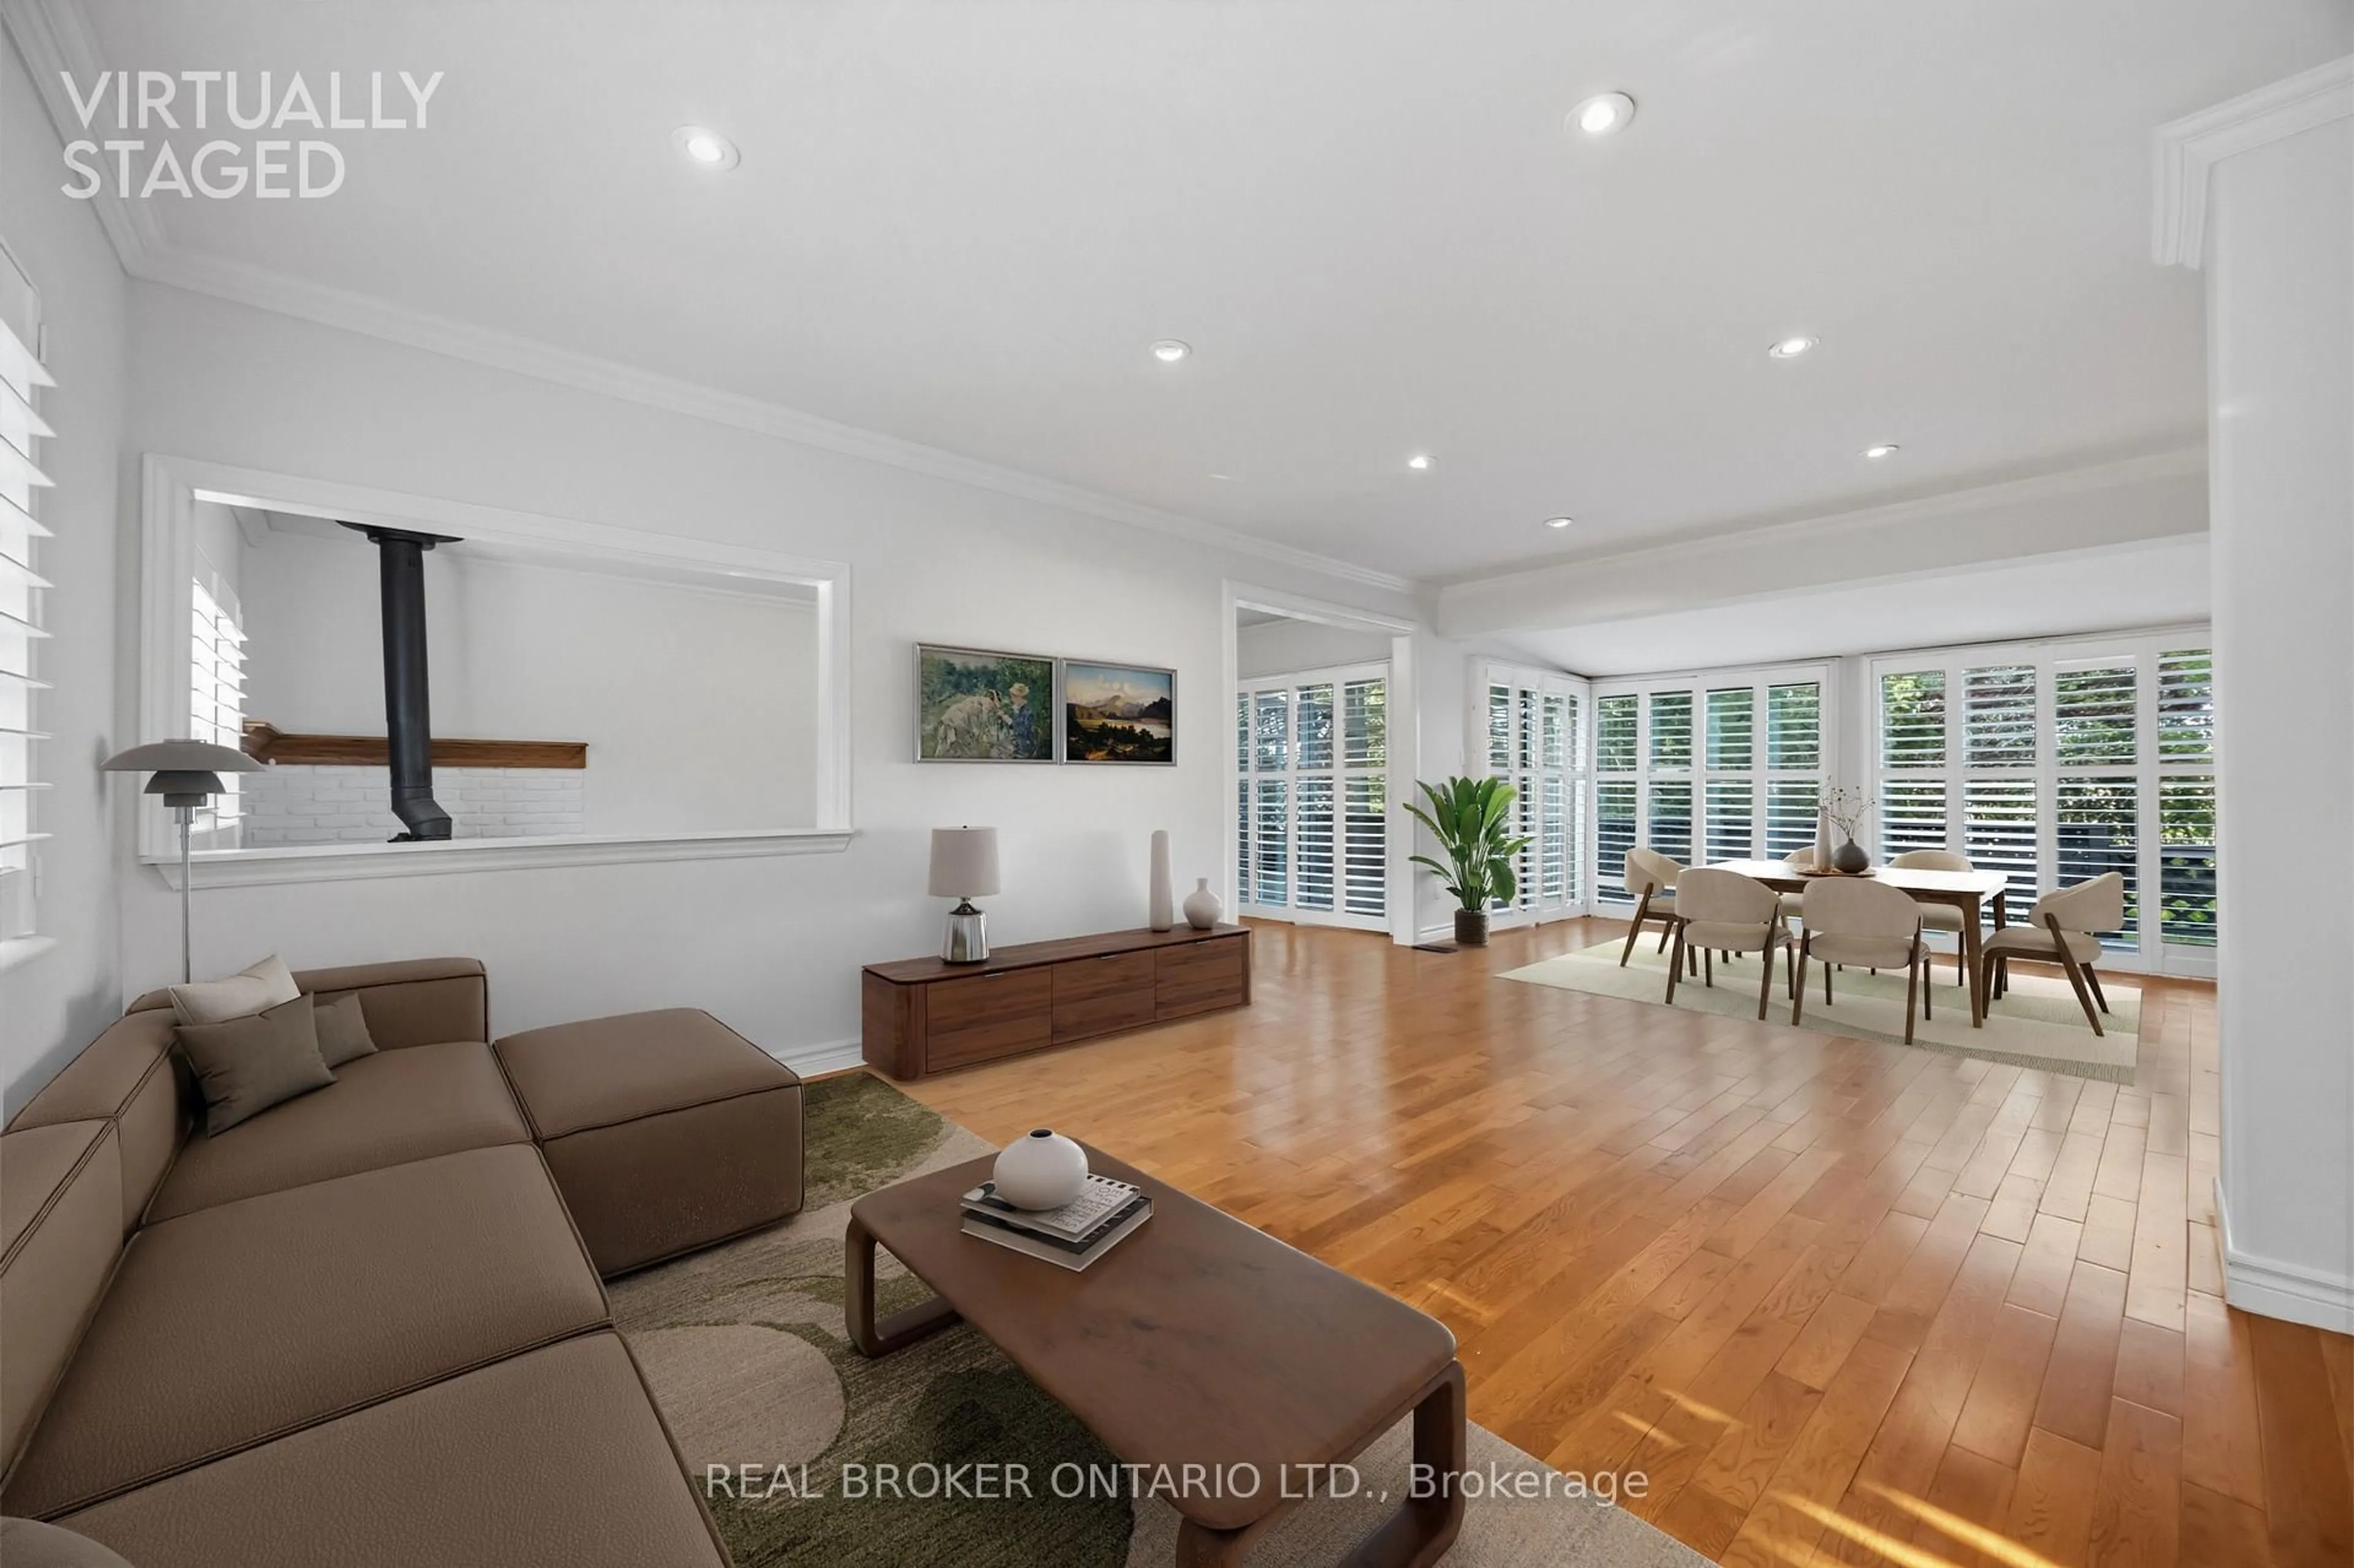
Living

6.9 x 3.5

Combined W/Dining / Large Window

Dining

6.9 x 3.5

Open Concept

Kitchen

6.3 x 4.2

Backsplash / Stainless Steel Appl / W/O To Yard


Features

Lot size: 3,244 SqFt

Parking

Garage spaces 1

Garage type Built-In

Other parking spaces 1

Total parking spaces 2


Property History

Aug 28, 2026
ListedActive
$725,000
1 day on market
history photo preview44
Listing by trreb®
Property listed by Strive Realty Ltd., Brokerage
Agent Banner Image
Interested in this property?Get in touch to get the inside scoop.
Market Data - Courtice

Geo Zone Map ThumbnailCourtice

Seller's Market

View Market Data

Detached house - for the past 30 days

Buyer's market Seller's market

Avg. Days on Market

Past 30 days

19 days

Compared to

2025

16 days

2024

10 days

2023

10 days

New Listings

Past 30 days

37 listings

Compared to

2025

43 listings

2024

56 listings

2023

46 listings

Units sold

Past 30 days

22 units

Compared to

2025

21 units

2024

20 units

2023

37 units

Median Sold Price

Past 30 days

$852,450

Compared to

2025

$827,350

2024

$925,000

2023

$905,000


Population and Demographics

Overview

Total population 25074
Average household income $146,369

Age (%)

0 to 19
25%
20 to 34
19%
35 to 49
22%
50 to 64
22%
65 and plus
13%

Household composition (%)

Single family
81%
Single person
16%
Multi person
2%
Multi family
1%

Mother tongue (%)

English
90%
Others
6%
French
2%

House tenancy (%)

Owners
92%
Renters
8%

What’s nearby?Essentials within 5 km

Local Logic

Transportation Scores

Estimated Budget