Open: Sat, 2PM to 4PM
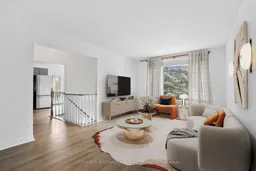
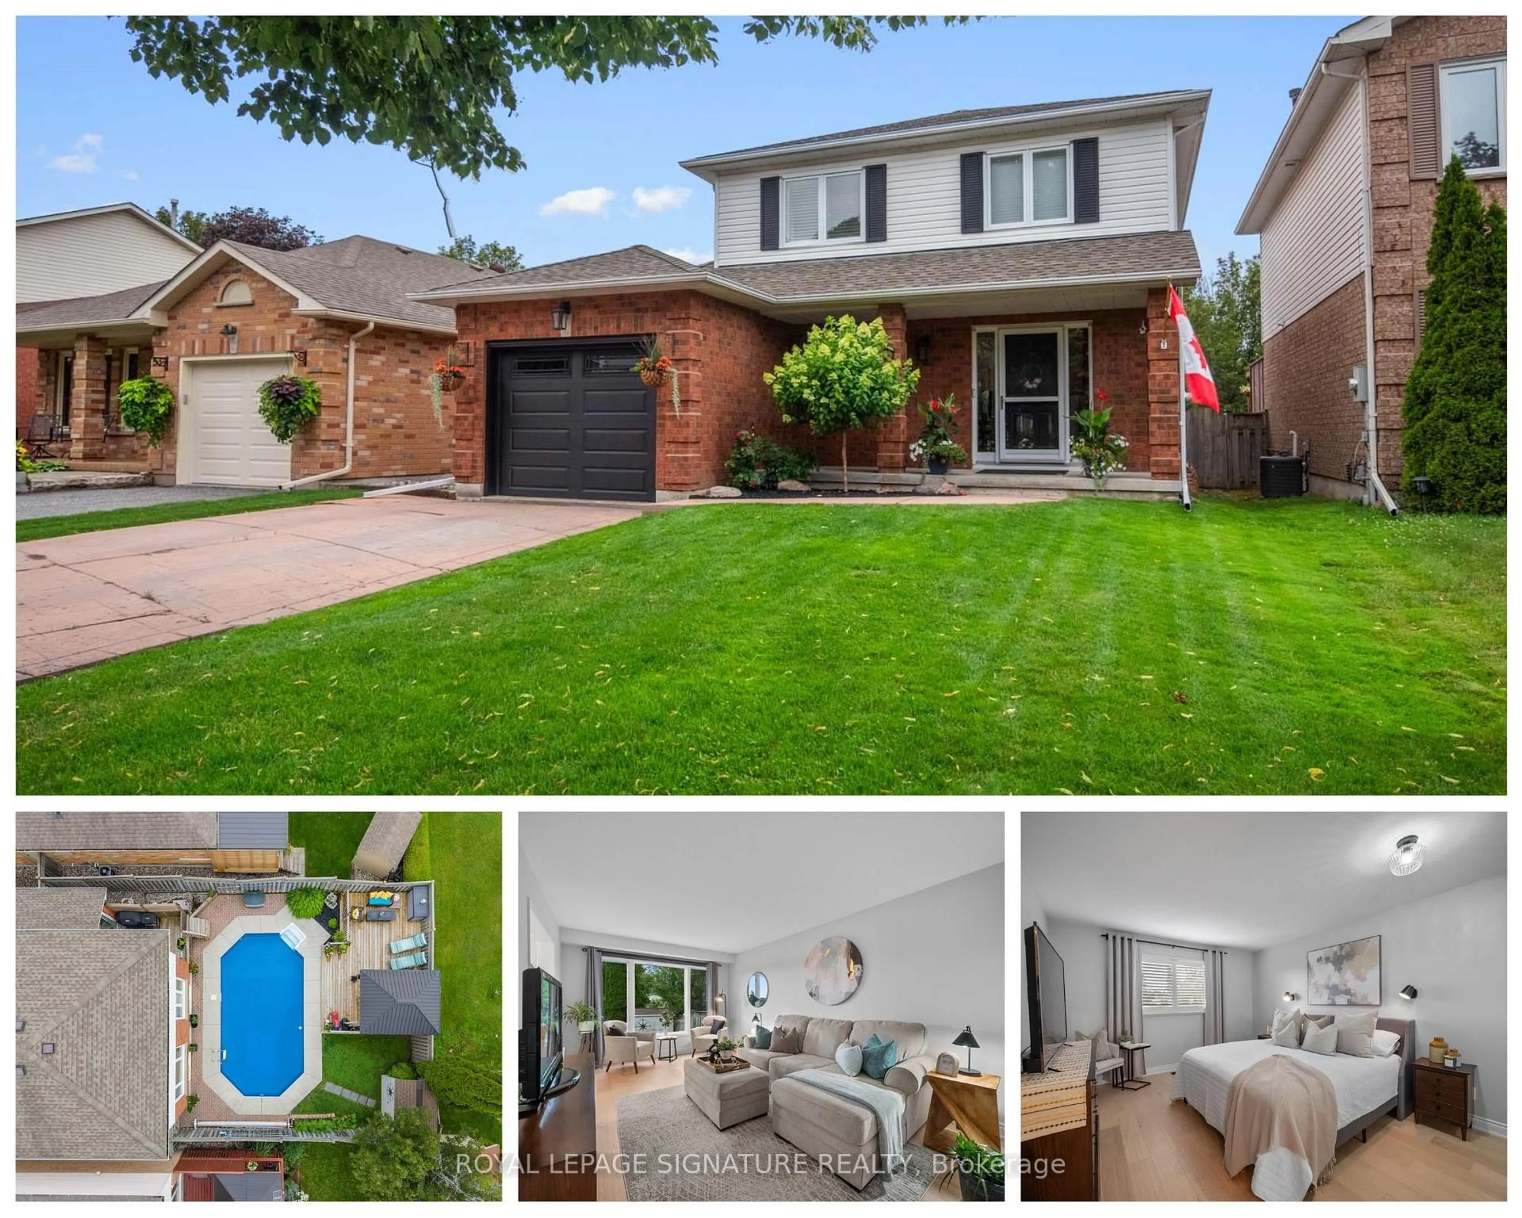
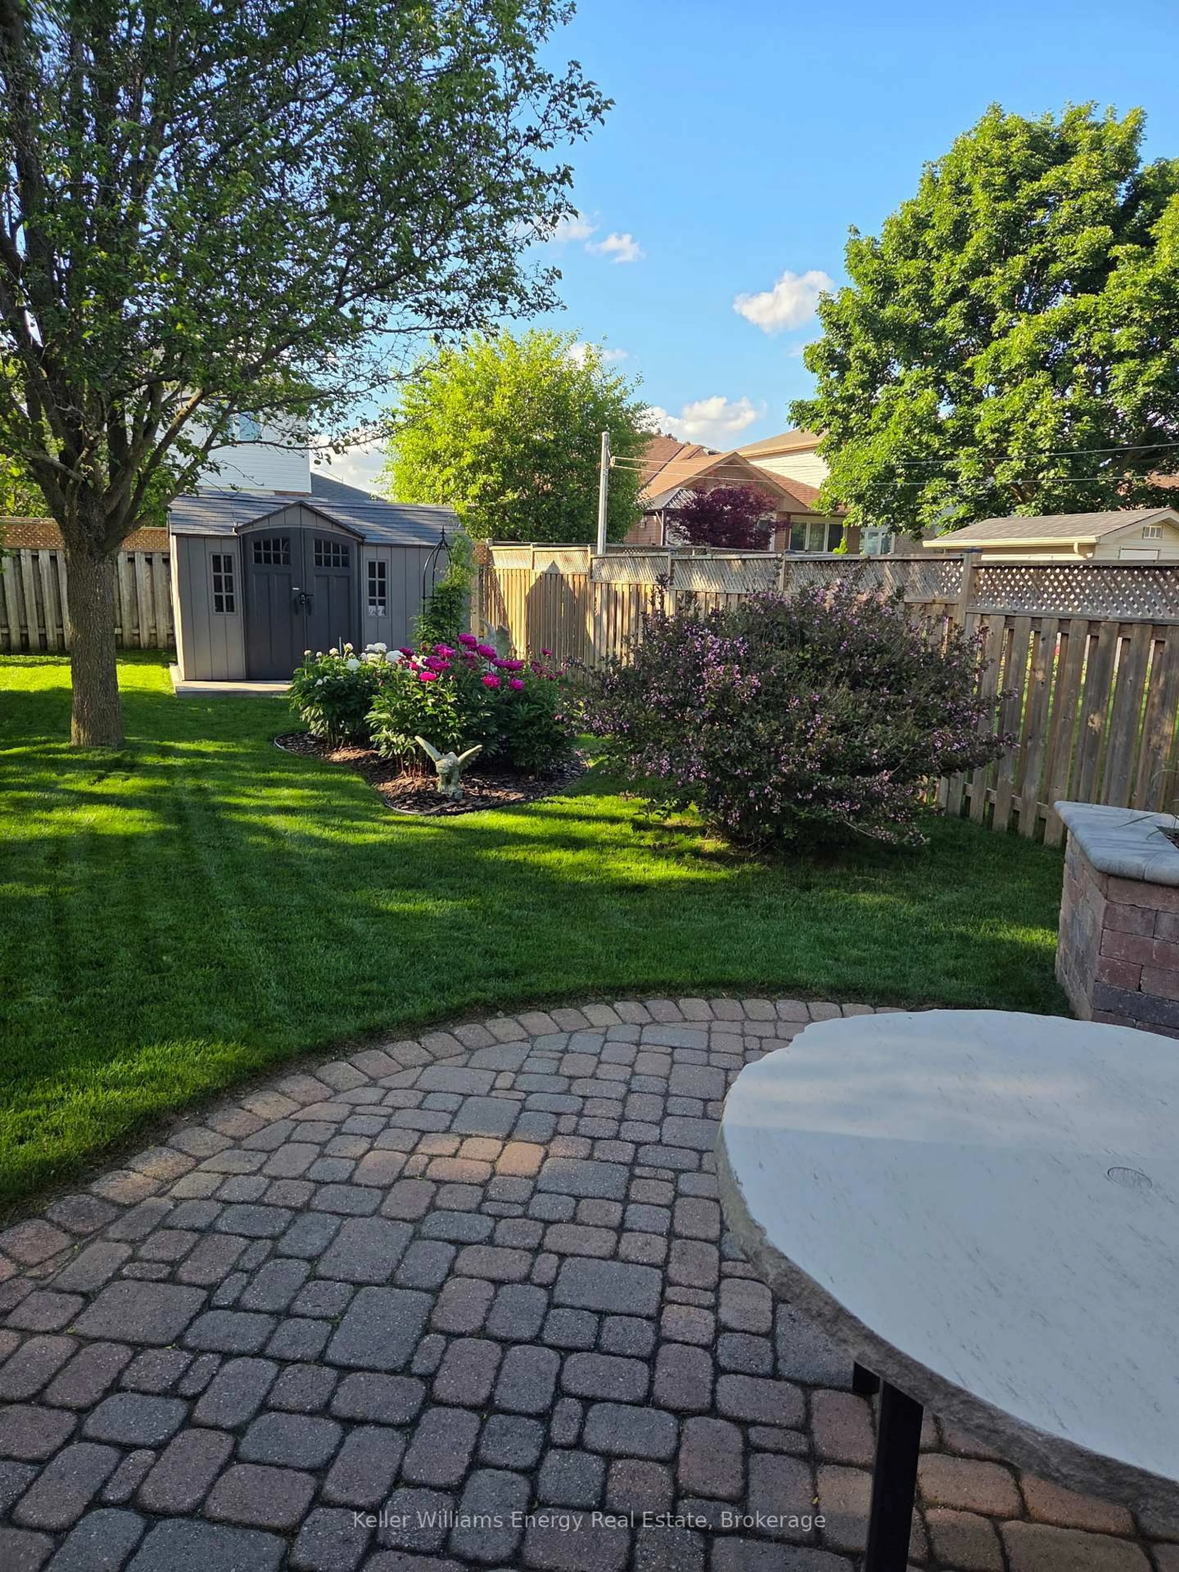
Living room with furniture, unknown for 12 Dunkin Ave, Clarington Ontario L1E 2E3
42 mins on Market

12 Dunkin Ave, Clarington, Ontario L1E 2E3

Detached
3 + 1
2
~1100-1500 sqft
$725,000
Get pre-qualifiedPowered by nesto
Detached
3 + 1
2
~1100-1500 sqft

Contact us about this property

Call

Highlights

Property Estimate

Days on market42 mins

Estimated valueNot available

Price/Sqft$571/sqft

Monthly cost

Open Calculator

Description

Welcome to 12 Dunkin Drive - A Home That Adapts to Your Lifestyle. Beautifully maintained and move-in ready, this exceptional Courtice home offers the perfect blend of comfort, style, and flexibility. Freshly painted with modern laminate flooring throughout the main and lower levels, the bright, open layout features an updated kitchen with stainless steel appliances and a walkout to a private deck overlooking the spacious backyard. The main level offers three generous bedrooms and inviting living spaces filled with natural light. The fully finished walkout basement is the standout feature, complete with a second kitchen, large living area, bedroom, full bathroom, and separate backyard access, ideal for multi-generational living, an in-law suite, or excellent rental income potential to help offset your mortgage. Recent updates include a newer roof, new lower-level flooring, LeafFilter gutter protection, and an attached garage with workshop space. Whether you're looking for a family home, an investment opportunity, or both, 12 Dunkin Drive offers exceptional value, versatility, and endless possibilities.


Upcoming Open House

Jul 25Sat2:00 PM - 4:00 PM

Property Details

StyleBungalow-Raised
View-
Age of property-
SqFt~1100-1500 SqFt
Lot Size4,172 SqFt(100.07 x 41.7)
Parking Spaces4
MLS ®NumberE13589028
Community NameCourtice
Data SourceTRREB
Listing bySOTHEBY'S INTERNATIONAL REALTY CANADA

Features

Heating: Forced Air
Cooling: Central Air
Fireplace
Basement: Finished, Full

Main Floor

Living

3.5 x 5.26

Laminate / Open Concept / Large Window

Kitchen

2.96 x 3.36

Family Size Kitchen / Laminate / W/O To Deck

Dining

2.96 x 2.59

Combined W/Kitchen / Large Window / Laminate

Primary

4.58 x 3.04

Large Closet / Laminate / Window


Features

Lot size: 4,172 SqFt

Parking

Garage spaces 1

Garage type Attached

Other parking spaces 3

Total parking spaces 4


Property History

Jul 21, 2026
ListedActive
$725,000
< 1h on market
history photo preview40
Listing by trreb®
Property listed by SOTHEBY'S INTERNATIONAL REALTY CANADA, Brokerage
Agent Banner Image
Interested in this property?Get in touch to get the inside scoop.
Market Data - Courtice

Geo Zone Map ThumbnailCourtice

Seller's Market

View Market Data

Detached house - for the past 30 days

Buyer's market Seller's market

Avg. Days on Market

Past 30 days

20 days

Compared to

2025

11 days

2024

10 days

2023

10 days

New Listings

Past 30 days

47 listings

Compared to

2025

52 listings

2024

56 listings

2023

60 listings

Units sold

Past 30 days

26 units

Compared to

2025

27 units

2024

28 units

2023

38 units

Median Sold Price

Past 30 days

$747,500

Compared to

2025

$850,000

2024

$880,000

2023

$932,750


Population and Demographics

Overview

Total population 25074
Average household income $146,369

Age (%)

0 to 19
25%
20 to 34
19%
35 to 49
22%
50 to 64
22%
65 and plus
13%

Household composition (%)

Single family
81%
Single person
16%
Multi person
2%
Multi family
1%

Mother tongue (%)

English
90%
Others
6%
French
2%

House tenancy (%)

Owners
92%
Renters
8%

What’s nearby?Essentials within 5 km

Local Logic

Transportation Scores

Estimated Budget