Open: Sat, 2PM to 4PM
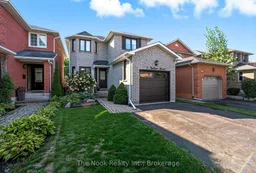

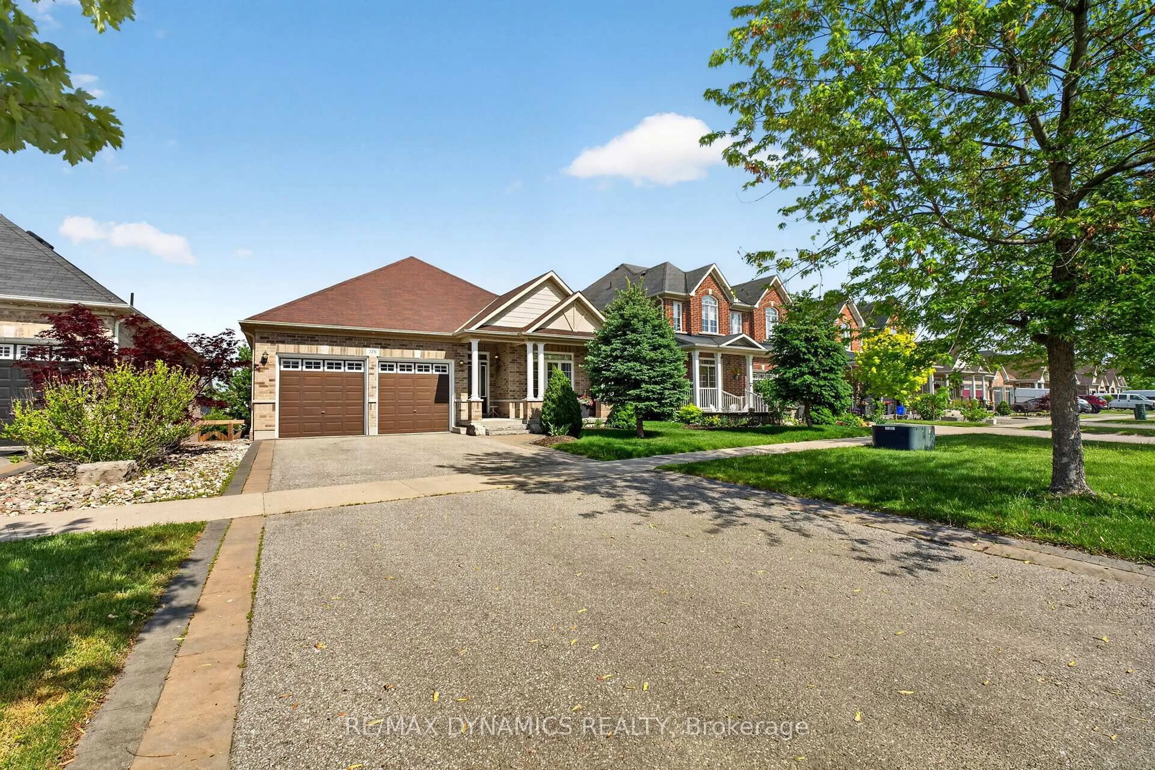
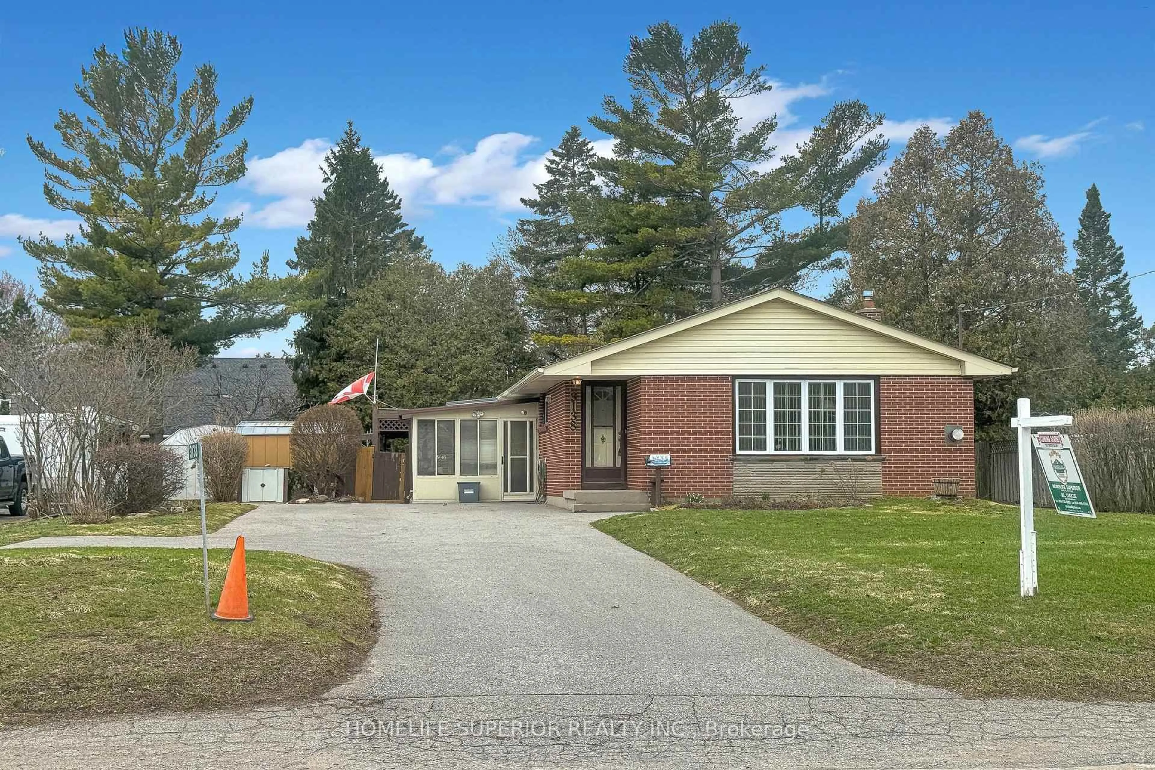
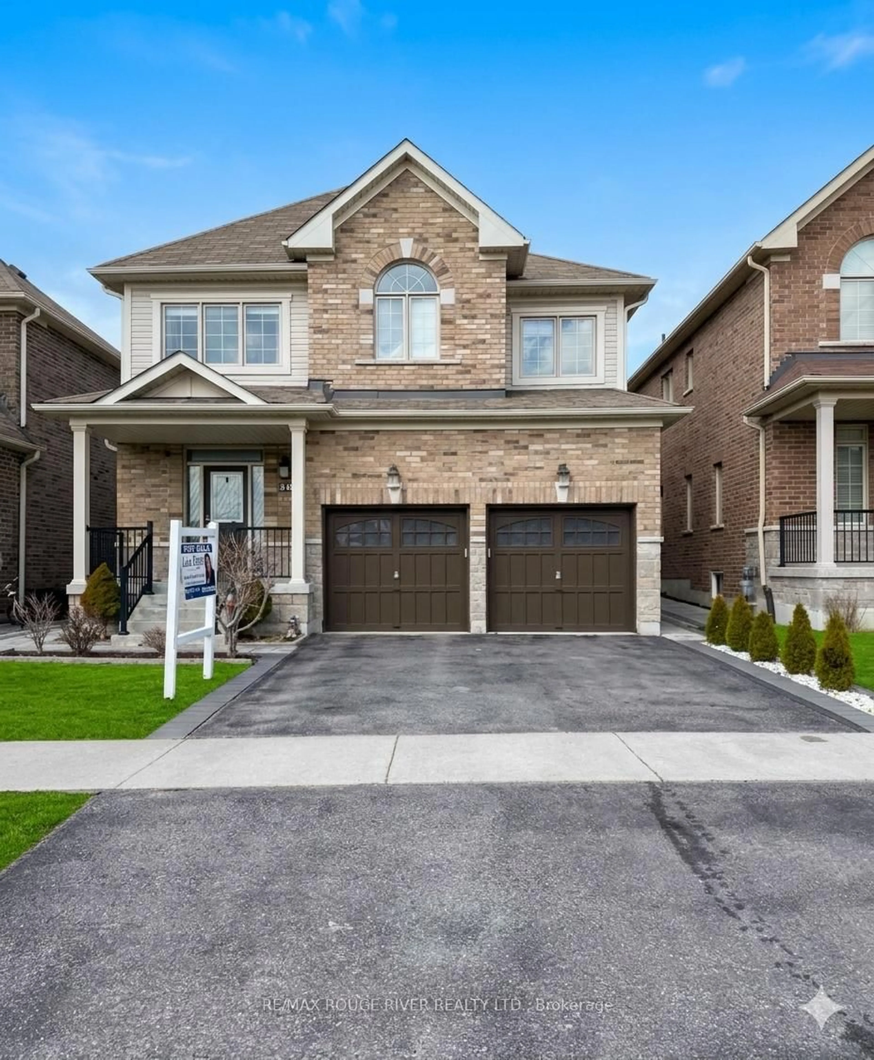
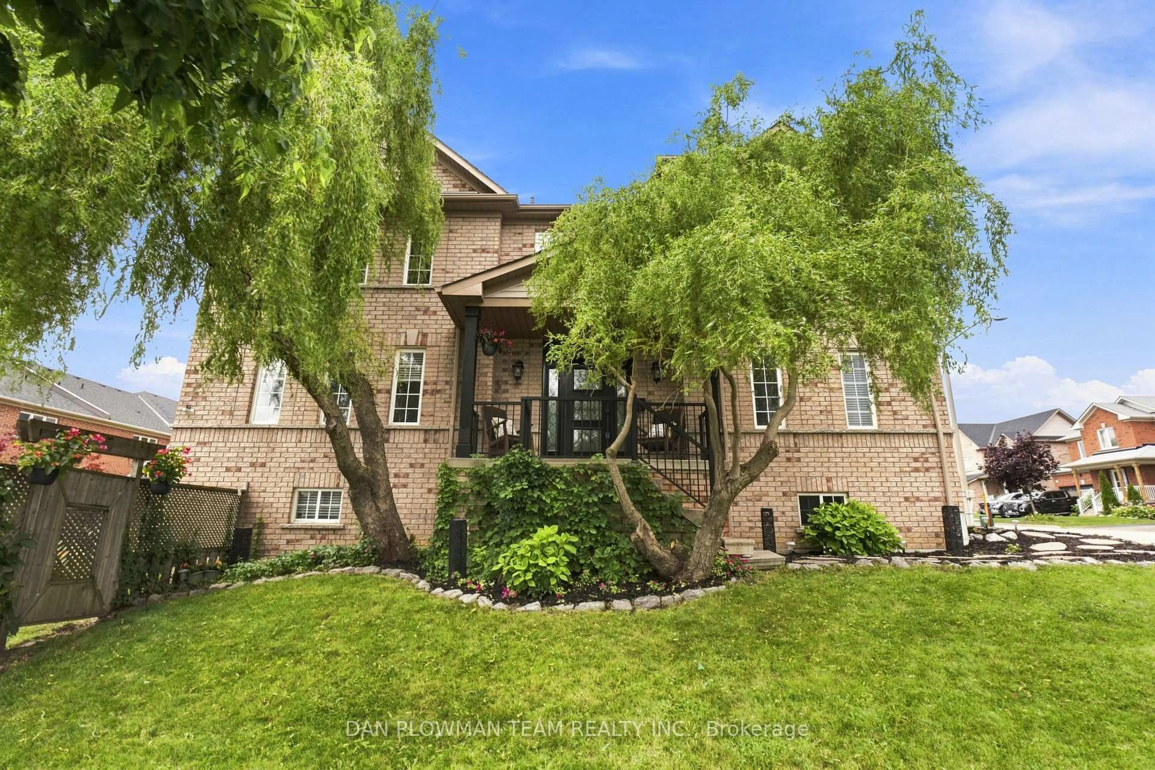
Home with brick exterior material, street for 5 Fieldcrest Ave, Clarington Ontario L1E 2X3
2 days on Market

5 Fieldcrest Ave, Clarington, Ontario L1E 2X3

Detached
3
3
~1100-1500 sqft
$699,900
Get pre-qualifiedPowered by nesto
Detached
3
3
~1100-1500 sqft

Contact us about this property

Call

Highlights

Property Estimate

Days on market2 days

Estimated valueNot available

Price/Sqft$551/sqft

Monthly cost

Open Calculator

Description

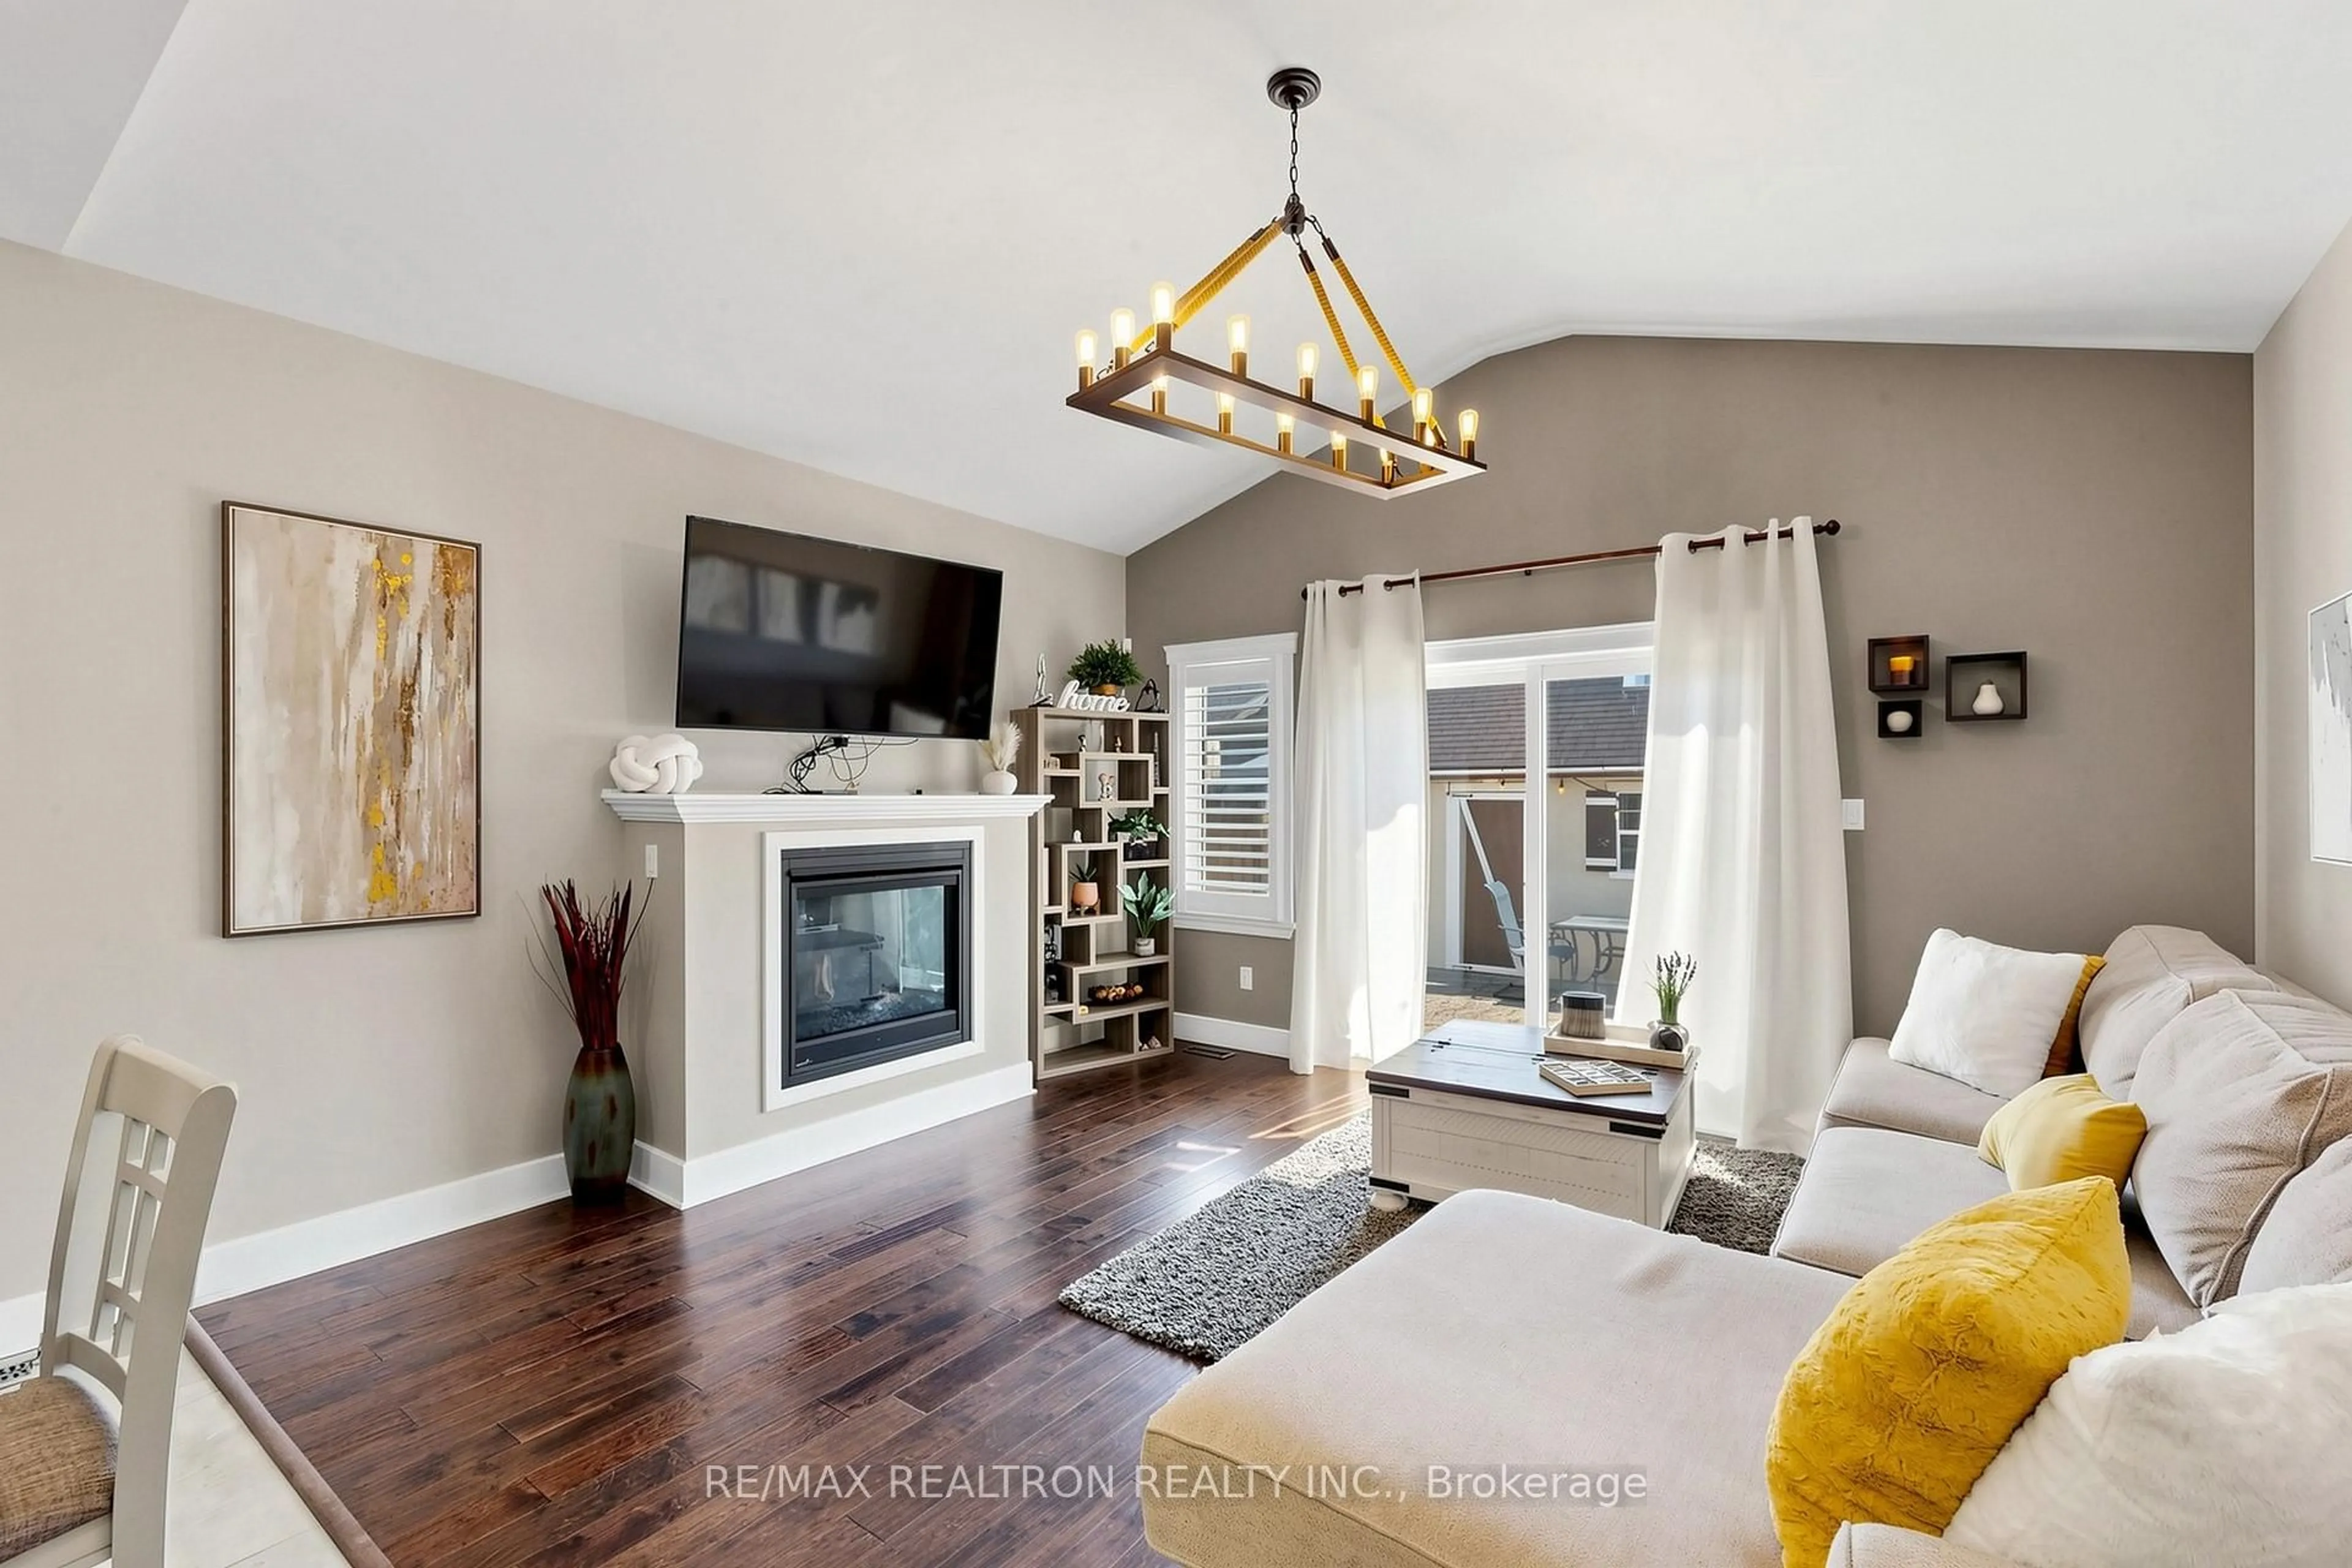
Welcome to this bright and inviting 3-bedroom, 3-bathroom family home in a sought-after Clarington neighbourhood! Step inside to a spacious kitchen featuring a charming breakfast area overlooking the front yard-the perfect spot to enjoy your morning coffee. From the kitchen, the home flows effortlessly into the dining room, where a walkout to the back deck creates the ideal setting for summer BBQs and outdoor entertaining. The adjoining living room is bright, airy, and filled with natural light, offering a warm and welcoming space for everyday living and gathering with family and friends. Upstairs, you'll find three generously sized bedrooms, including a spacious primary retreat, along with well-appointed bathrooms designed to accommodate the whole family. The finished basement provides valuable additional living space, perfect for a recreation room, home office, playroom, or home gym-offering the flexibility to suit your lifestyle. Step outside to enjoy the backyard, complete with a deck that's perfect for relaxing, or entertaining guests. Convenient main floor garage access adds to the home's practical appeal. Ideally located just a 5-minute drive to the lake, beach, and scenic walking trails, and close to schools, parks, shopping, and everyday amenities, this move-in-ready home offers the perfect balance of comfort, convenience, and location. A wonderful place to call home!


Upcoming Open House

Aug 1Sat2:00 PM - 4:00 PM

Property Details

Style2-Storey
View-
Age of property-
SqFt~1100-1500 SqFt
Lot Size3,294 SqFt(111.55 x 29.53)
Parking Spaces3
MLS ®NumberE13611362
Community NameCourtice
Data SourceTRREB
Listing byThe Nook Realty Inc.

Features

Heating: Forced Air
Cooling: Central Air
Basement: Finished

Main Floor

Living

3.87 x 3.67

hardwood floor / Combined W/Dining

Dining

3.02 x 2.84

hardwood floor / W/O To Deck

Kitchen

5.27 x 3.29

Granite Counter / Stainless Steel Appl / hardwood floor


Features

Lot size: 3,294 SqFt

Parking

Garage spaces 2

Garage type Attached

Other parking spaces 1

Total parking spaces 3


Property History

Jul 28, 2026
ListedActive
$699,900
2 days on market
history photo preview45
Listing by trreb®
Property listed by The Nook Realty Inc., Brokerage
Agent Banner Image
Interested in this property?Get in touch to get the inside scoop.
Market Data - Courtice

Geo Zone Map ThumbnailCourtice

Seller's Market

View Market Data

Detached house - for the past 30 days

Buyer's market Seller's market

Avg. Days on Market

Past 30 days

20 days

Compared to

2025

11 days

2024

10 days

2023

10 days

New Listings

Past 30 days

47 listings

Compared to

2025

52 listings

2024

56 listings

2023

60 listings

Units sold

Past 30 days

26 units

Compared to

2025

27 units

2024

28 units

2023

38 units

Median Sold Price

Past 30 days

$747,500

Compared to

2025

$850,000

2024

$880,000

2023

$932,750


Population and Demographics

Overview

Total population 25074
Average household income $146,369

Age (%)

0 to 19
25%
20 to 34
19%
35 to 49
22%
50 to 64
22%
65 and plus
13%

Household composition (%)

Single family
81%
Single person
16%
Multi person
2%
Multi family
1%

Mother tongue (%)

English
90%
Others
6%
French
2%

House tenancy (%)

Owners
92%
Renters
8%

What’s nearby?Essentials within 5 km

Local Logic

Transportation Scores

Estimated Budget