272 Huntington Cres, Clarington, Ontario L1E 3J3
Contact us about this property
Highlights
Estimated valueThis is the price Wahi expects this property to sell for.
The calculation is powered by our Instant Home Value Estimate, which uses current market and property price trends to estimate your home’s value with a 90% accuracy rate.Not available
Price/Sqft$437/sqft
Monthly cost
Open Calculator
Description
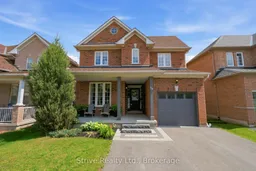
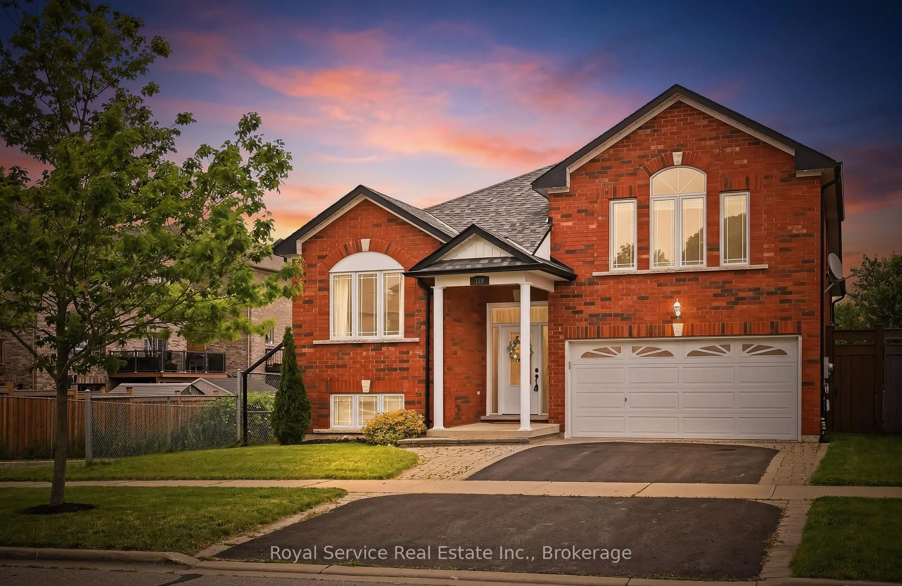
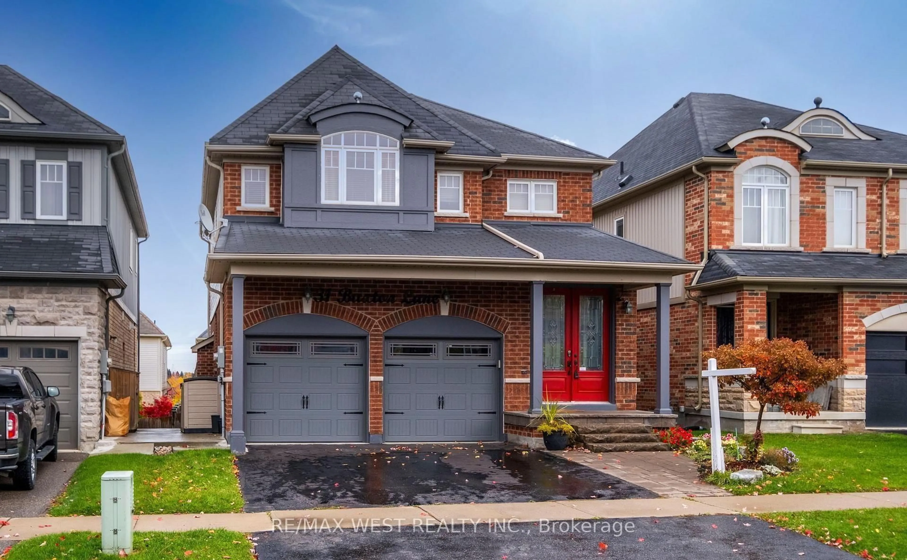
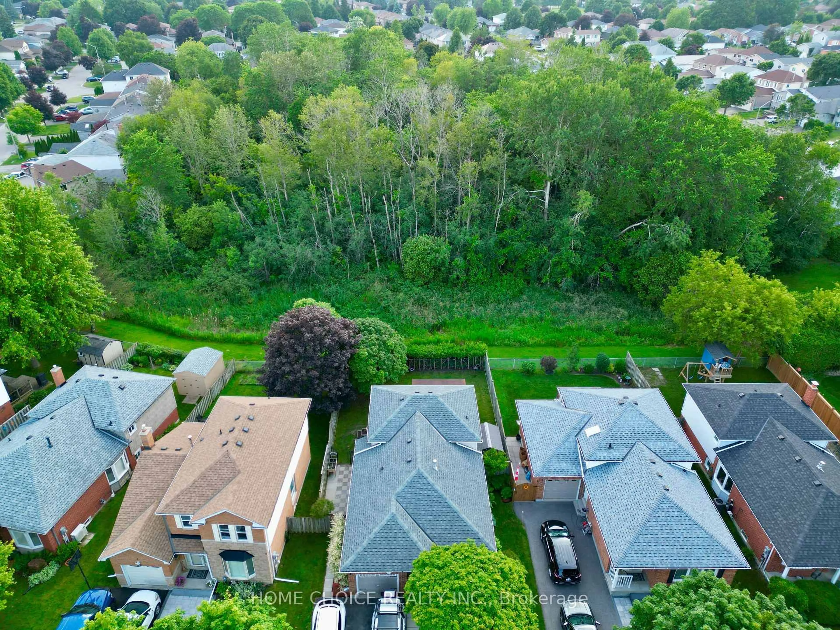
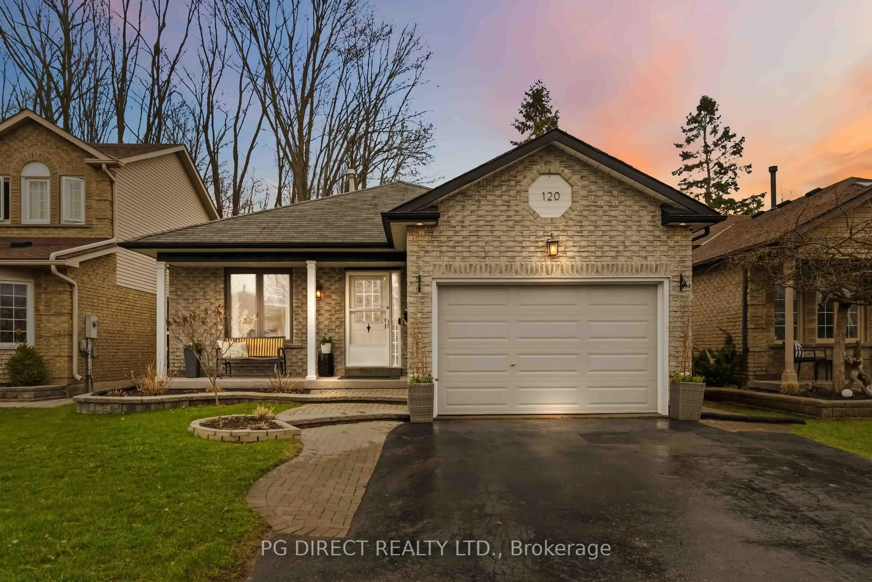
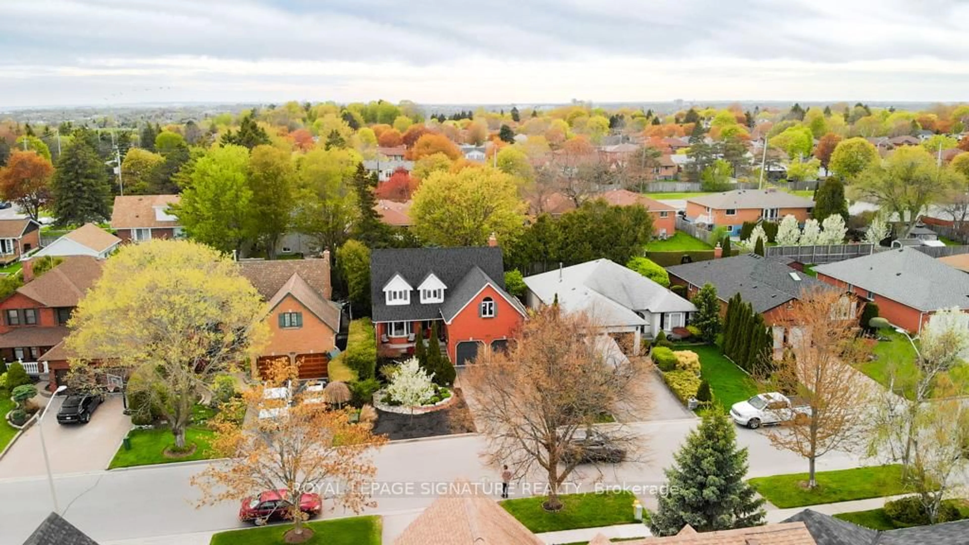
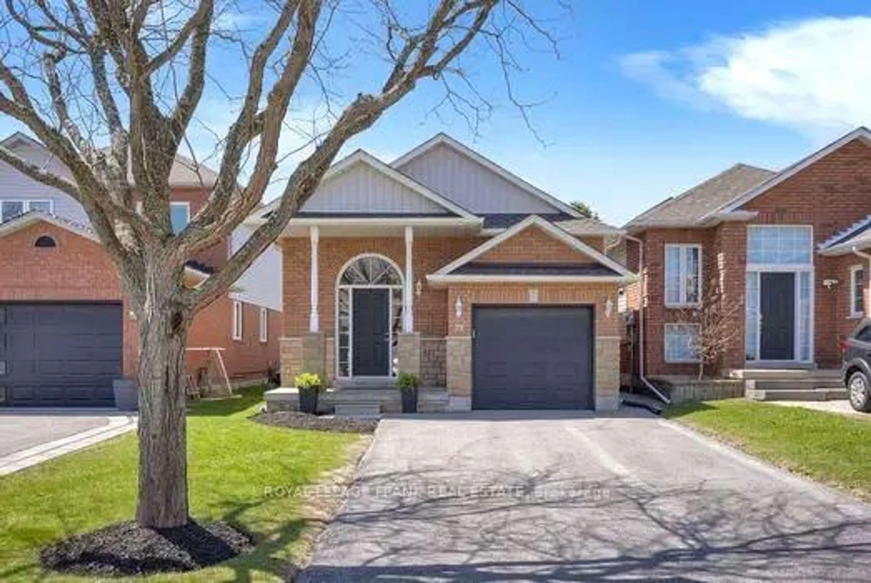
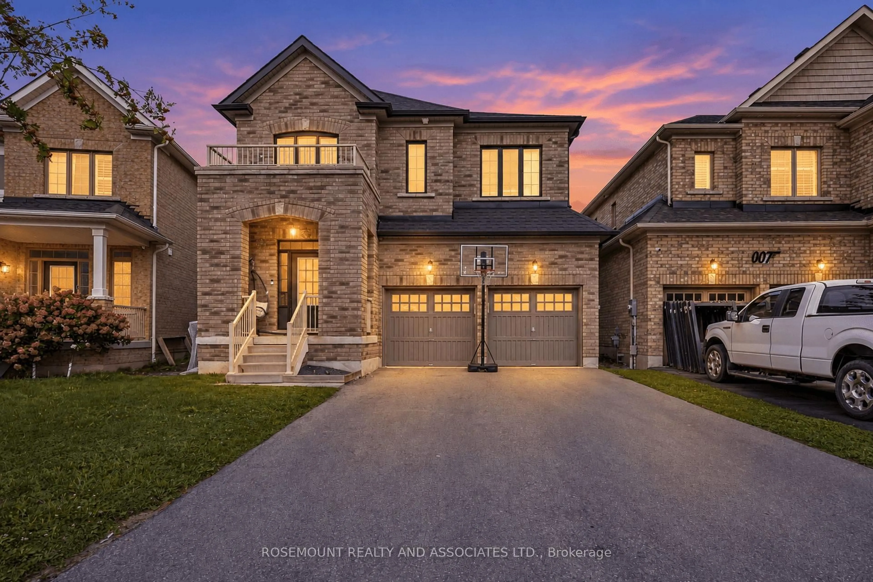
Welcome to this beautifully maintained family home, perfectly situated on a quiet, family-friendly street in one of Courtice's most sought-after neighbourhoods. Surrounded by excellent schools, parks, arenas, shopping, transit, and convenient highway access, this exceptional location offers the ideal blend of comfort and convenience. Boasting one of the larger 3-bedroom floor plans in the area, this home is perfect for first-time buyers, growing families, or those looking to upgrade their space. The thoughtfully designed layout features elegant formal living and dining rooms at the front of the home, creating the perfect setting for entertaining and family gatherings. The bright, sun-filled family room flows effortlessly into the spacious eat-in kitchen, offering ample cabinetry, generous counter space, and a walkout to the backyard for seamless indoor-outdoor living. Convenient interior access from the garage, updated lighting, and fresh paint throughout add to the home's appeal. Upstairs, you'll find three exceptionally spacious bedrooms, providing plenty of room for the entire family. The impressive primary suite features an oversized walk-in closet and a private ensuite, creating the perfect retreat at the end of the day. Offering an exceptional layout, generous room sizes, and an unbeatable location in a welcoming community, this is a wonderful opportunity to own a spacious home on one of Courtice's most desirable streets. Move in and enjoy everything this outstanding neighbourhood has to offer.
Upcoming Open Houses
Property Details
Interior
Features
Main Floor
Living
6.1 x 3.25hardwood floor / Open Concept / Combined W/Dining
Dining
6.1 x 3.25hardwood floor / Open Concept / Combined W/Living
Family
4.59 x 3.66hardwood floor / Gas Fireplace / Open Concept
Kitchen
5.49 x 3.05Ceramic Floor / B/I Dishwasher / Open Concept
Exterior
Features
Parking
Garage spaces 1
Garage type Attached
Other parking spaces 2
Total parking spaces 3
Property History
30