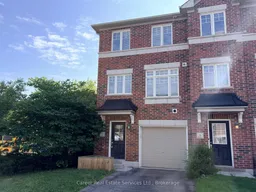
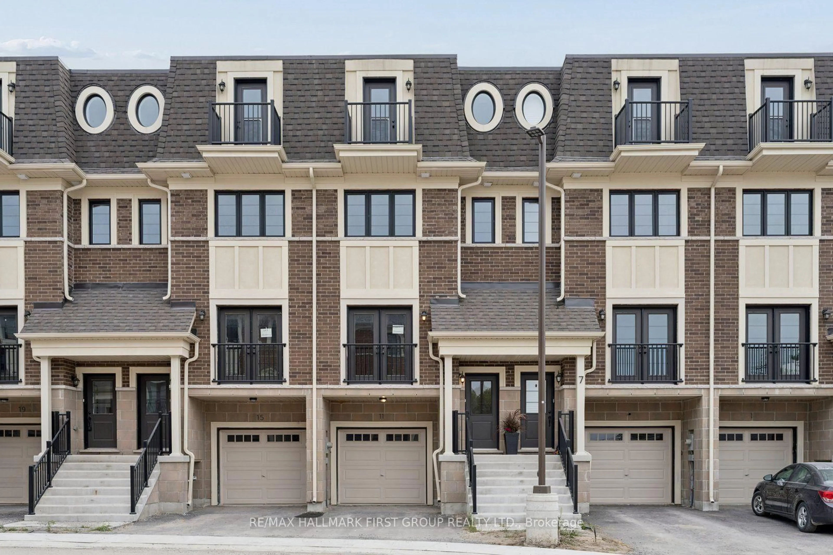
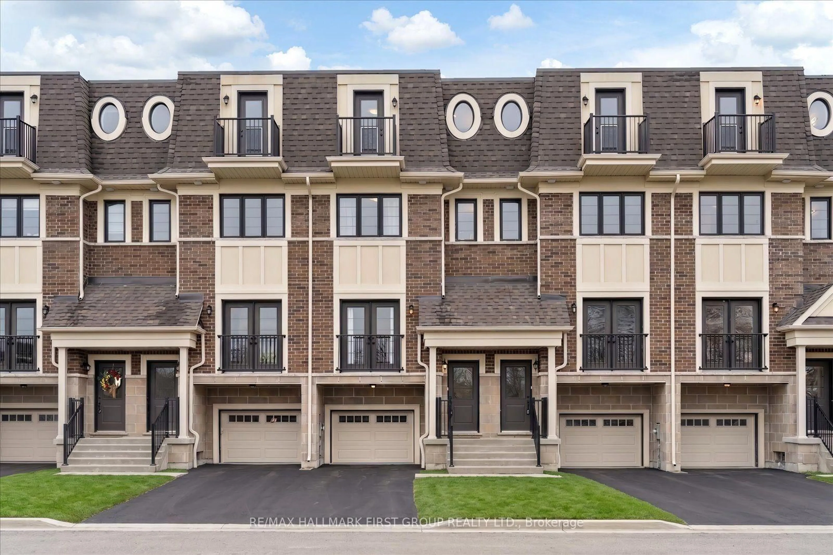
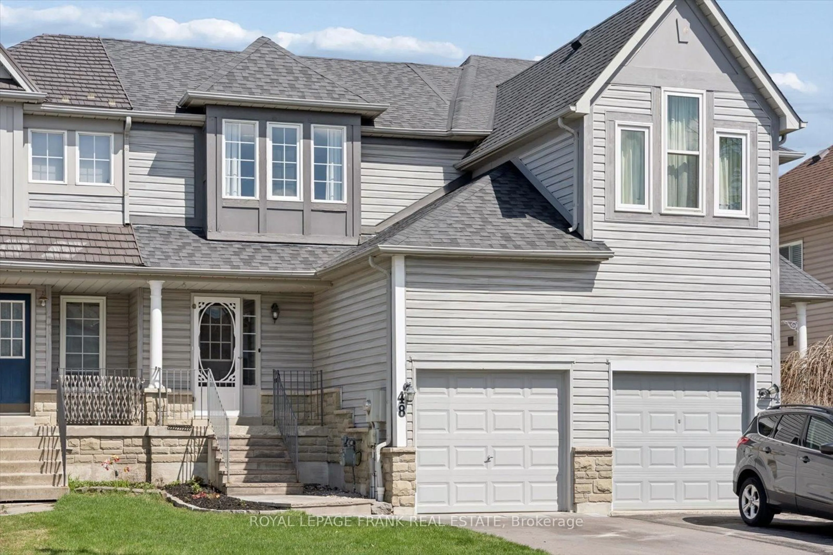
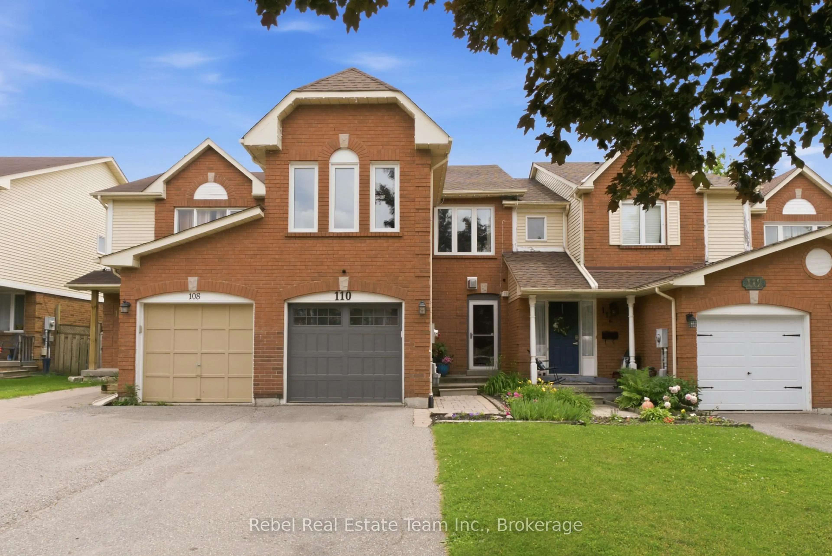
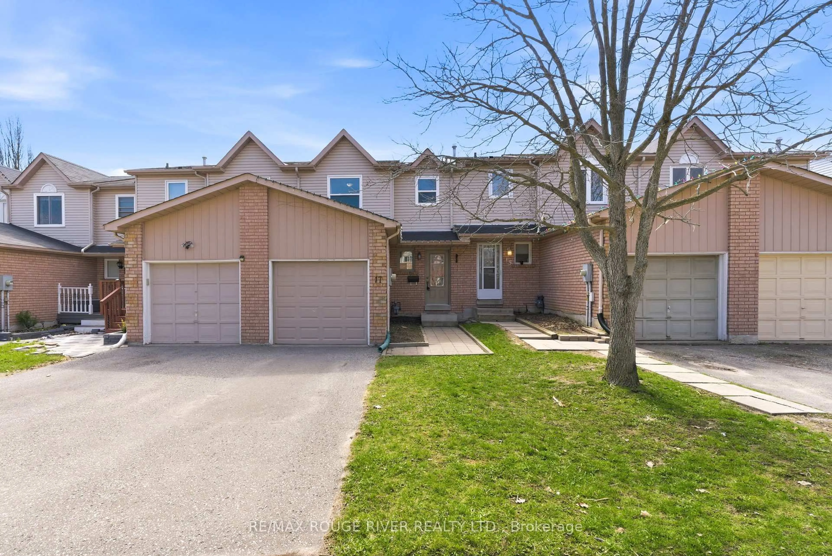
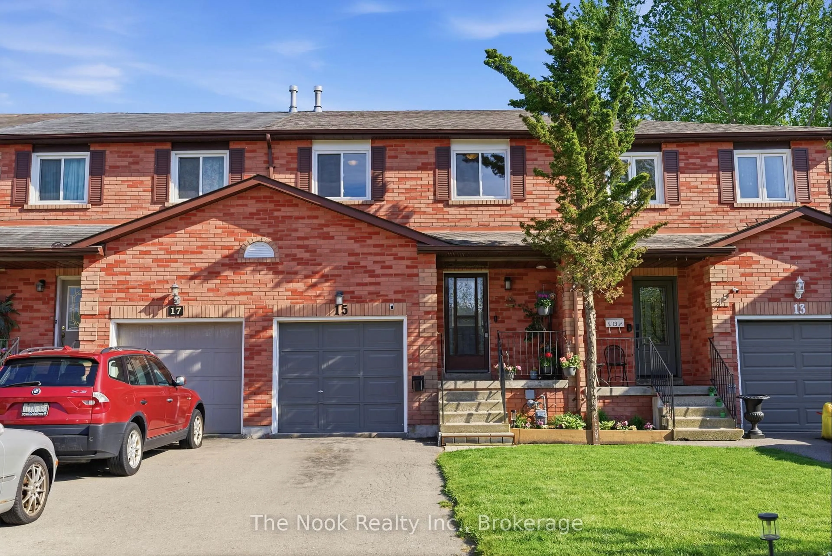
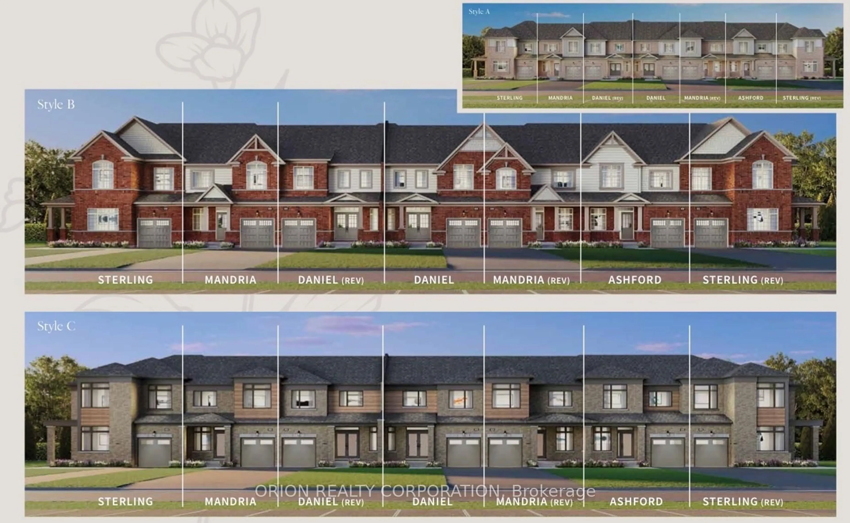
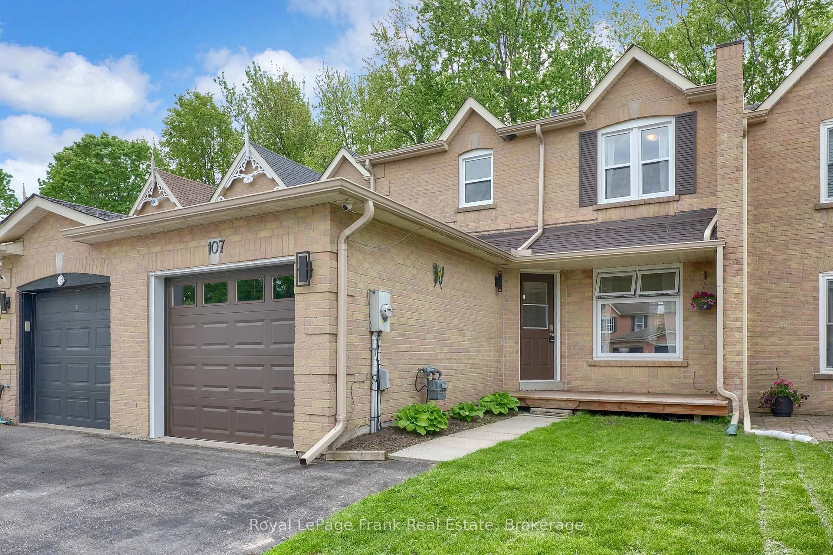
Home with brick exterior material, street for 7 Ken Bromley Lane, Clarington Ontario L1C 0S4
1 min on Market

7 Ken Bromley Lane, Clarington, Ontario L1C 0S4

Townhouse
3
3
~1100-1500 sqft
$629,900
Get pre-qualifiedPowered by nesto
Townhouse
3
3
~1100-1500 sqft

Contact us about this property

Call

Highlights

Property Estimate

Days on market1 min

Estimated valueNot available

Price/Sqft$496/sqft

Monthly cost

Open Calculator

Description

Power Of Sale - End Unit Freehold Townhome In Highly Sought After North Bowmanville, Close To Historic Downtown For Entertaining & All Modern Amenities. This 3 Bed + Den/4th Bedroom, Is Filled With Natural Light And A Spacious Floor Plan. The Main Floor Consists Of A Den/4th Bedroom With Closet, Utility Room Housing The Gas Furnace, Hot Water Tank, Laundry Sink, And Direct Access To Garage. The 2nd Floor Highlights Beautiful Flooring, Large Kitchen And Dining Area With Quartz Countertops, Pantry, Walk-Out To Backyard, and 2-piece Washroom. The 3rd Floor Primary Bedroom Features A 3Pc Ensuite & Walk In-Closet, And The Remaining Two Bedrooms Share The 4-Piece Family Bathroom. Short Distance To Shops, Schools, Parks, Transit, And Easy Access To HYW 401 & 407.


Property Details

Style3-Storey
View-
Age of property-
SqFt~1100-1500 SqFt
Lot Size1,472 SqFt(81.11 x 18.16)
Parking Spaces2
MLS ®NumberE13606742
Community NameBowmanville
Data SourceTRREB
Listing byCareer Real Estate Services Ltd.

Features

Heating: Forced Air
Cooling: Central Air

Main Floor

Den

4.97 x 2.32

Above Grade Window / Large Closet / Access To Garage


Features

Lot size: 1,472 SqFt

Parking

Garage spaces 1

Garage type Built-In

Other parking spaces 1

Total parking spaces 2


Property History

Jul 26, 2026
ListedActive
$629,900
< 1h on market
history photo preview25
Listing by trreb®
Property listed by Career Real Estate Services Ltd., Brokerage
Agent Banner Image
Interested in this property?Get in touch to get the inside scoop.
Market Data - Bowmanville

Geo Zone Map ThumbnailBowmanville

Seller's Market

View Market Data

Townhouse - for the past 30 days

Buyer's market Seller's market

Avg. Days on Market

Past 30 days

21 days

Compared to

2025

15 days

2024

12 days

2023

10 days

New Listings

Past 30 days

20 listings

Compared to

2025

32 listings

2024

26 listings

2023

28 listings

Units sold

Past 30 days

12 units

Compared to

2025

15 units

2024

12 units

2023

10 units

Median Sold Price

Past 30 days

$619,000

Compared to

2025

$710,000

2024

$765,000

2023

$826,000


Population and Demographics

Overview

Total population 41758
Average household income $127,589

Age (%)

0 to 19
26%
20 to 34
19%
35 to 49
21%
50 to 64
18%
65 and plus
15%

Household composition (%)

Single family
74%
Single person
23%
Multi person
3%
Multi family
1%

Mother tongue (%)

English
93%
Others
4%
French
1%

House tenancy (%)

Owners
80%
Renters
20%

What’s nearby?Essentials within 5 km

Local Logic

Transportation Scores

Estimated Budget