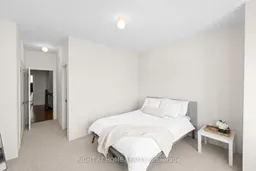
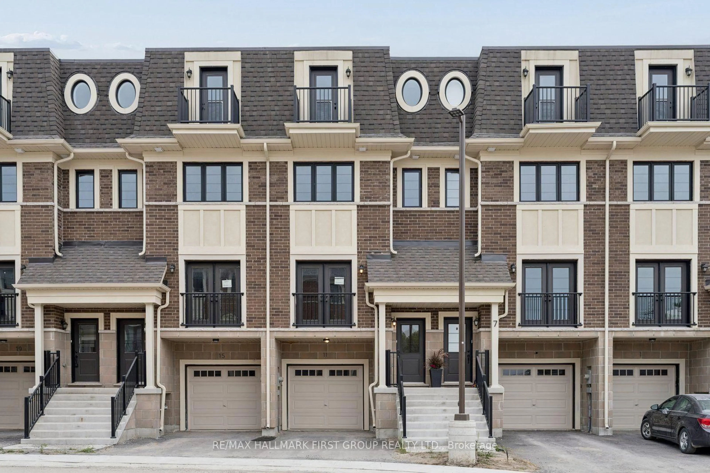
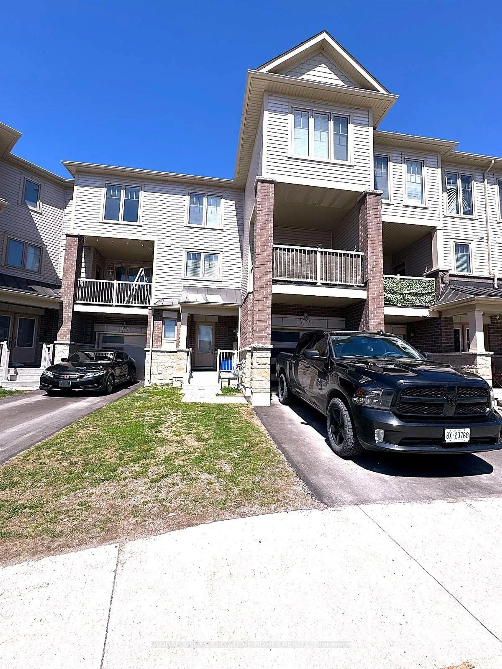
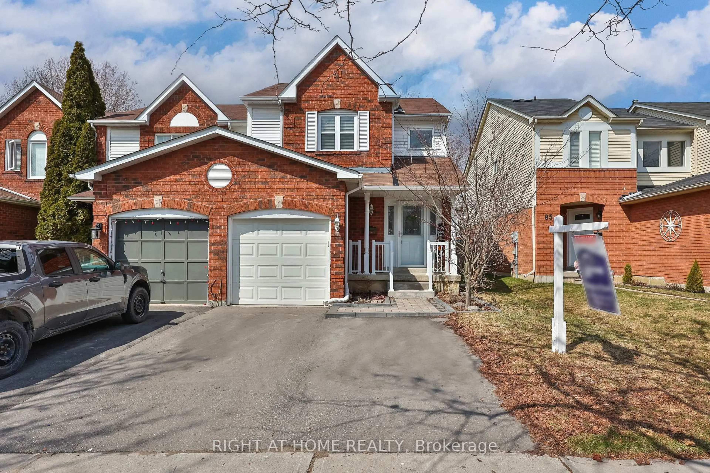
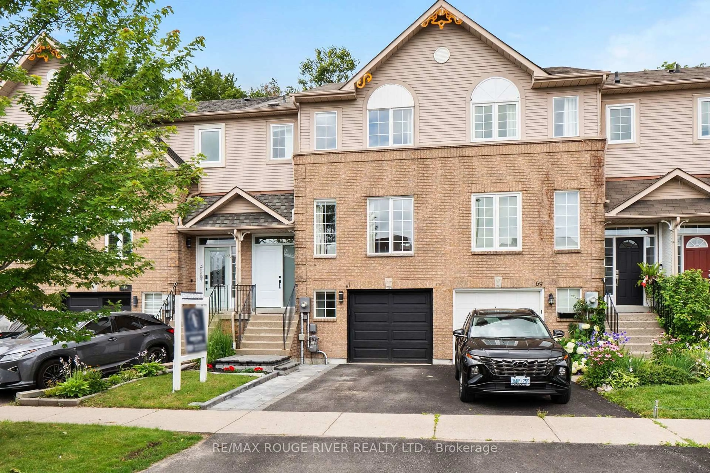
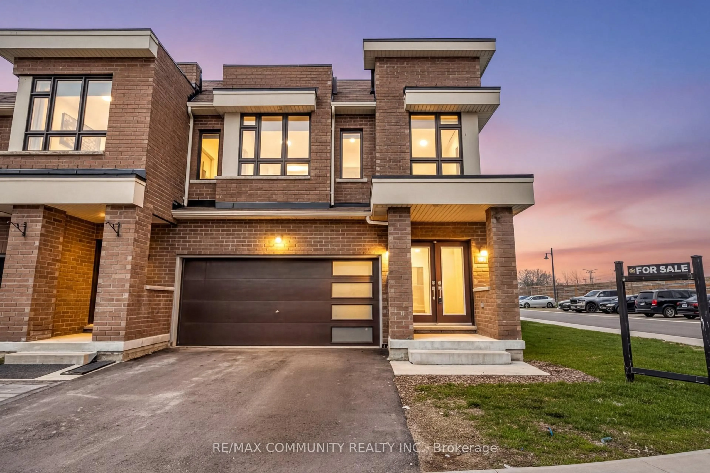
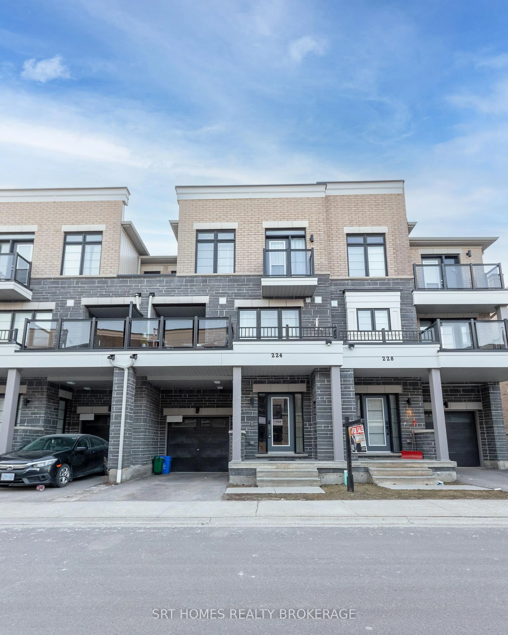
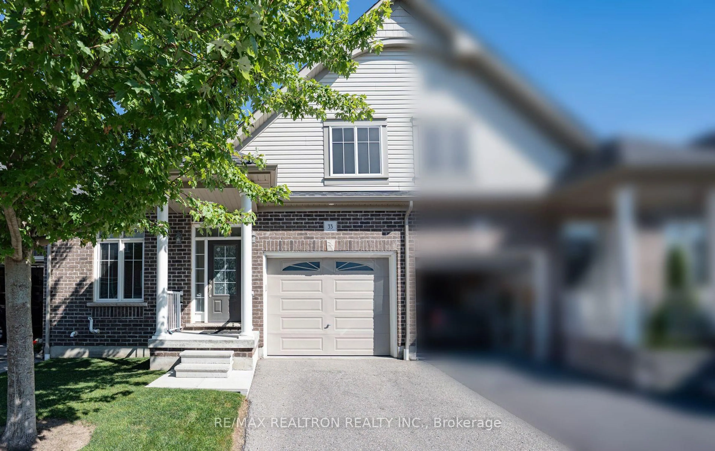
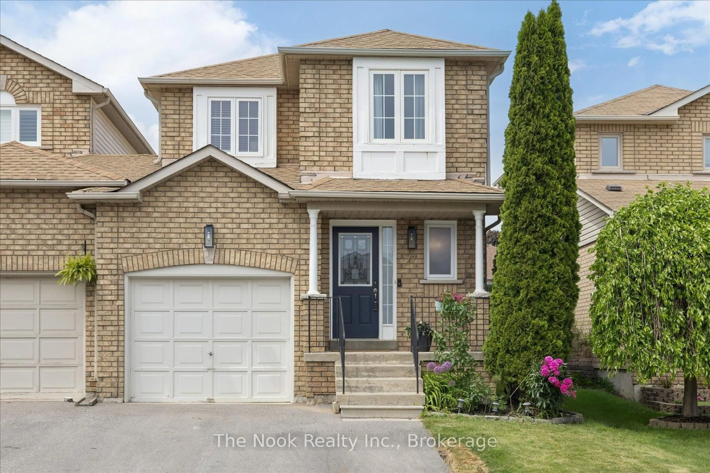
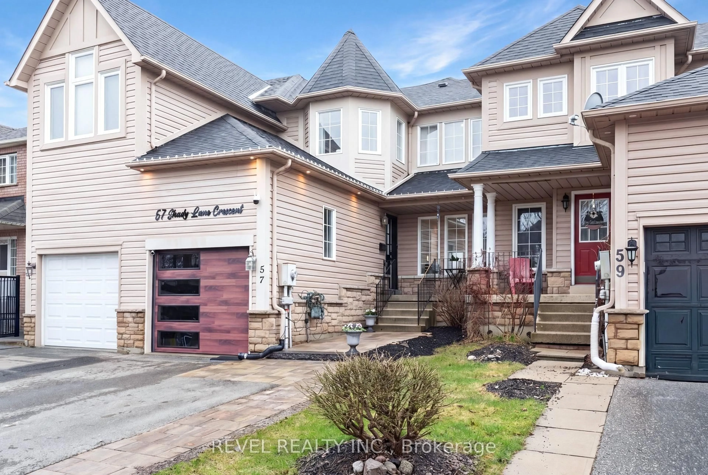
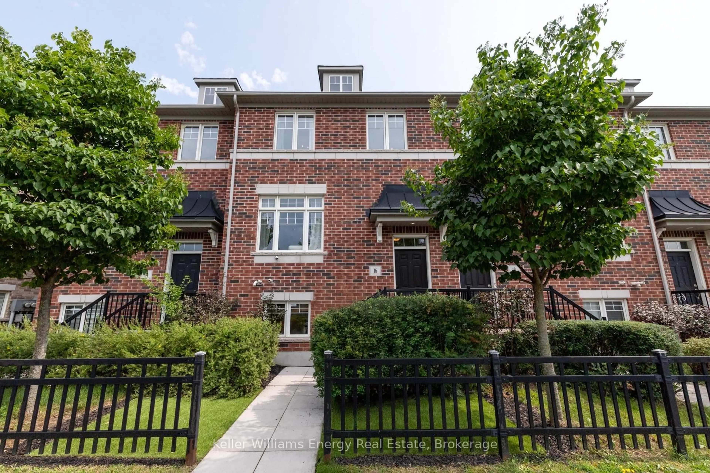
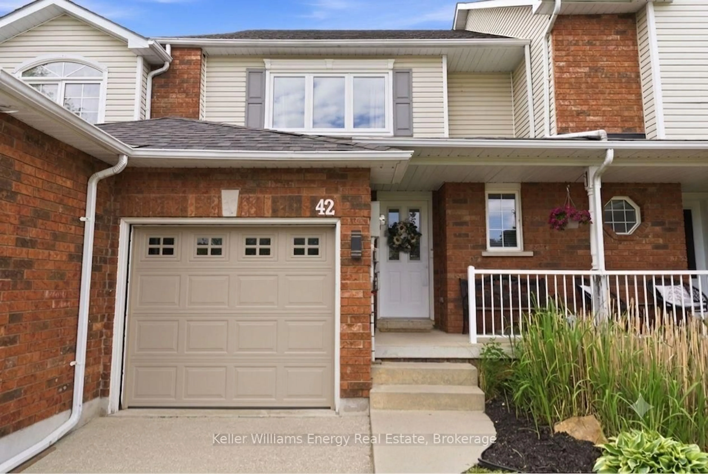
Living room with furniture, unknown for 1475 Green Rd, Clarington Ontario L1C 7E8
20 hours on Market

1475 Green Rd, Clarington, Ontario L1C 7E8

Townhouse
3 + 1
3
~1500-2000 sqft
$599,000
Get pre-qualifiedPowered by nesto
Townhouse
3 + 1
3
~1500-2000 sqft

Contact us about this property

Call

Highlights

Property Estimate

Days on market20 hours

Estimated valueNot available

Price/Sqft$349/sqft

Monthly cost

Open Calculator

Description

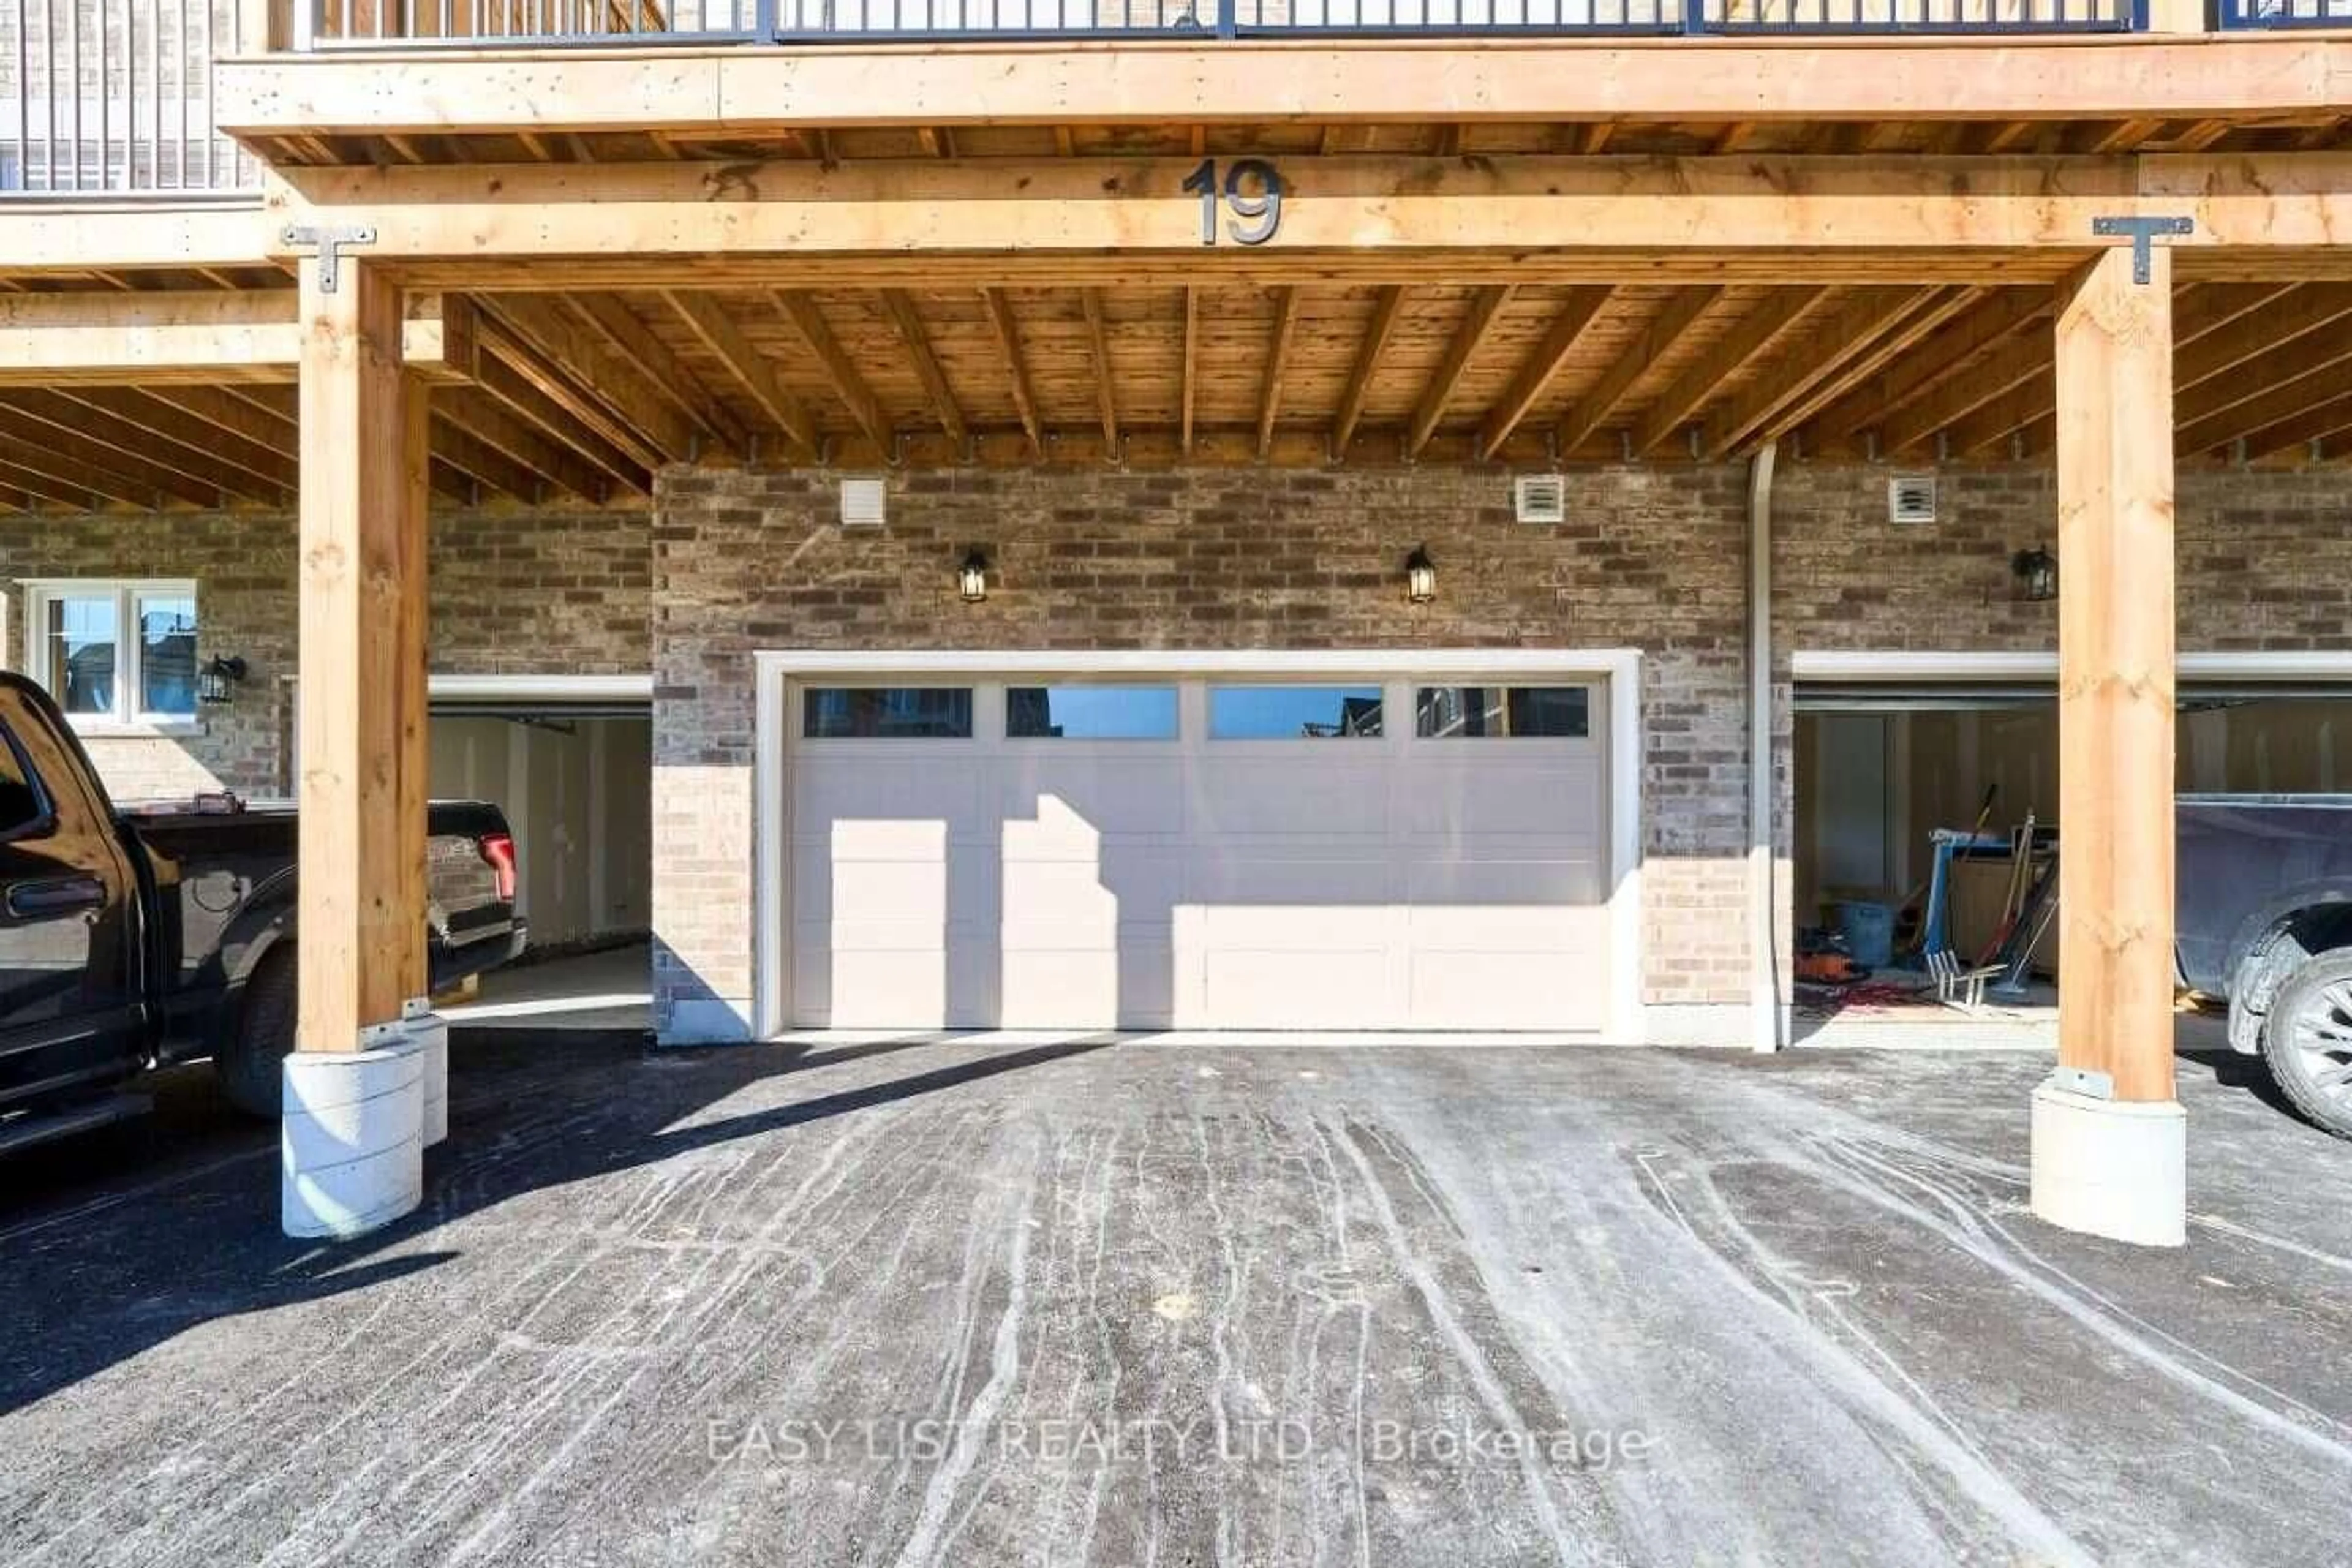
Unwind in this stunning, 2024-built freehold townhome at 1475 Green Rd. This 3+1 bed, 3-bath property offers 1,840 sq ft of elegant living. Highlights include hardwood floors, high ceilings, a walk-in garage, and a gorgeous stained wood staircase with metal pickets. The spacious kitchen features a large island and pristine stainless steel appliances! Enjoy outdoor living on your large patio accessed through French sliding doors, perfect for summer BBQs, morning coffee, or effortless outdoor entertaining. With a smart layout and two entrances, this owner-occupied home is in a quiet, modern community embraced by nature. Unbeatable location near shopping, GO transit, and the 401 ensures a convenient, maintenance-free lifestyle.


Property Details

Style3-Storey
ViewPark/Greenbelt
Age of property-
SqFt~1500-2000 SqFt
Lot Size1,111 SqFt(75.31 x 14.76)
Parking Spaces2
MLS ®NumberE13677050
Community NameBowmanville
Data SourceTRREB
Listing byRIGHT AT HOME REALTY

Features

Heating: Forced Air
Cooling: Central Air

3rd Floor

3rd Br

2.74 x 2.54

Closet / Window / Broadloom

Primary

4.27 x 3.66

4 Pc Ensuite / Large Window / Large Closet

2nd Br

4.05 x 2.47

Closet / Balcony / Broadloom


Features

Lot size: 1,111 SqFt

Parking

Garage spaces 1

Garage type Built-In

Other parking spaces 1

Total parking spaces 2


Property History

Aug 14, 2026
ListedActive
$599,000
20 hours on market
history photo preview32
Listing by trreb®
Property listed by RIGHT AT HOME REALTY, Brokerage
Agent Banner Image
Interested in this property?Get in touch to get the inside scoop.
Market Data - Bowmanville

Geo Zone Map ThumbnailBowmanville

Strong Buyer's Market

View Market Data

Townhouse - for the past 30 days

Buyer's market Seller's market

Avg. Days on Market

Past 30 days

26 days

Compared to

2025

14 days

2024

18 days

2023

12 days

New Listings

Past 30 days

27 listings

Compared to

2025

14 listings

2024

26 listings

2023

35 listings

Units sold

Past 30 days

6 units

Compared to

2025

8 units

2024

13 units

2023

16 units

Median Sold Price

Past 30 days

$642,500

Compared to

2025

$707,250

2024

$725,000

2023

$755,000


Population and Demographics

Overview

Total population 41758
Average household income $127,589

Age (%)

0 to 19
26%
20 to 34
19%
35 to 49
21%
50 to 64
18%
65 and plus
15%

Household composition (%)

Single family
74%
Single person
23%
Multi person
3%
Multi family
1%

Mother tongue (%)

English
93%
Others
4%
French
1%

House tenancy (%)

Owners
80%
Renters
20%

What’s nearby?Essentials within 5 km

Local Logic

Transportation Scores

Estimated Budget