Contact us about this property
Highlights
Estimated valueThis is the price Wahi expects this property to sell for.
The calculation is powered by our Instant Home Value Estimate, which uses current market and property price trends to estimate your home’s value with a 90% accuracy rate.Not available
Price/Sqft$472/sqft
Monthly cost
Open Calculator
Description
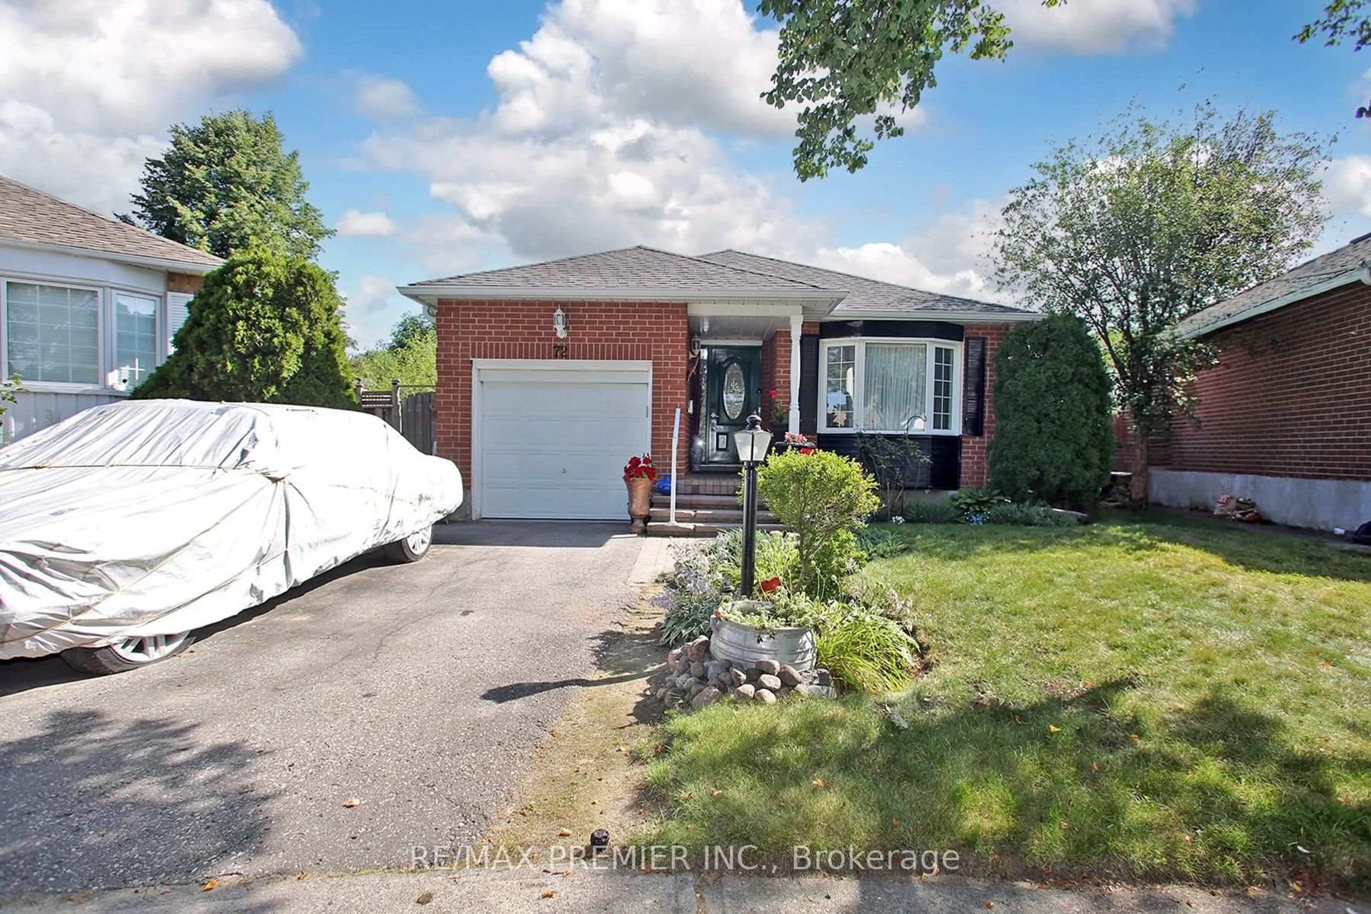
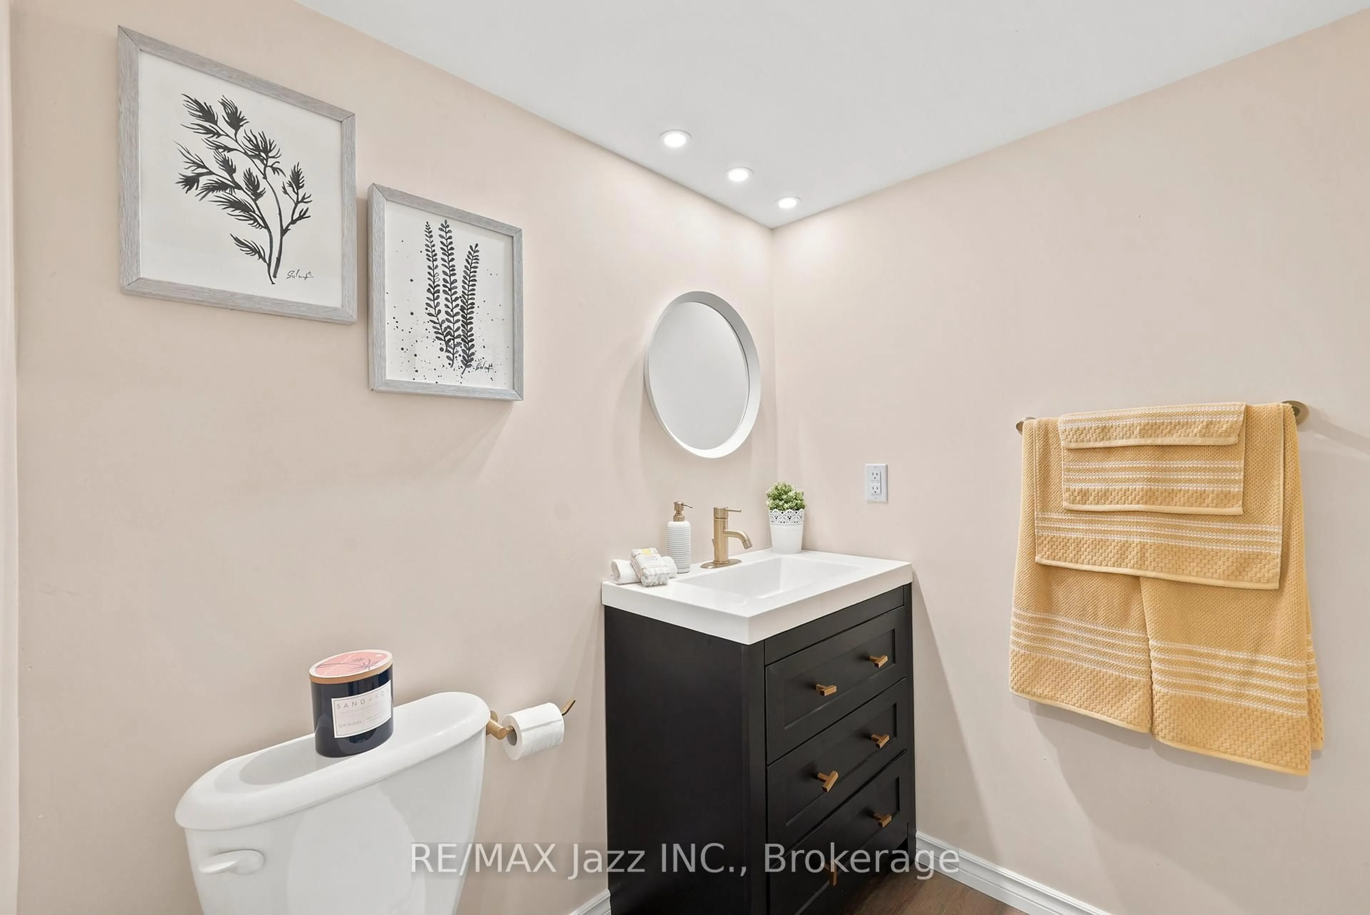
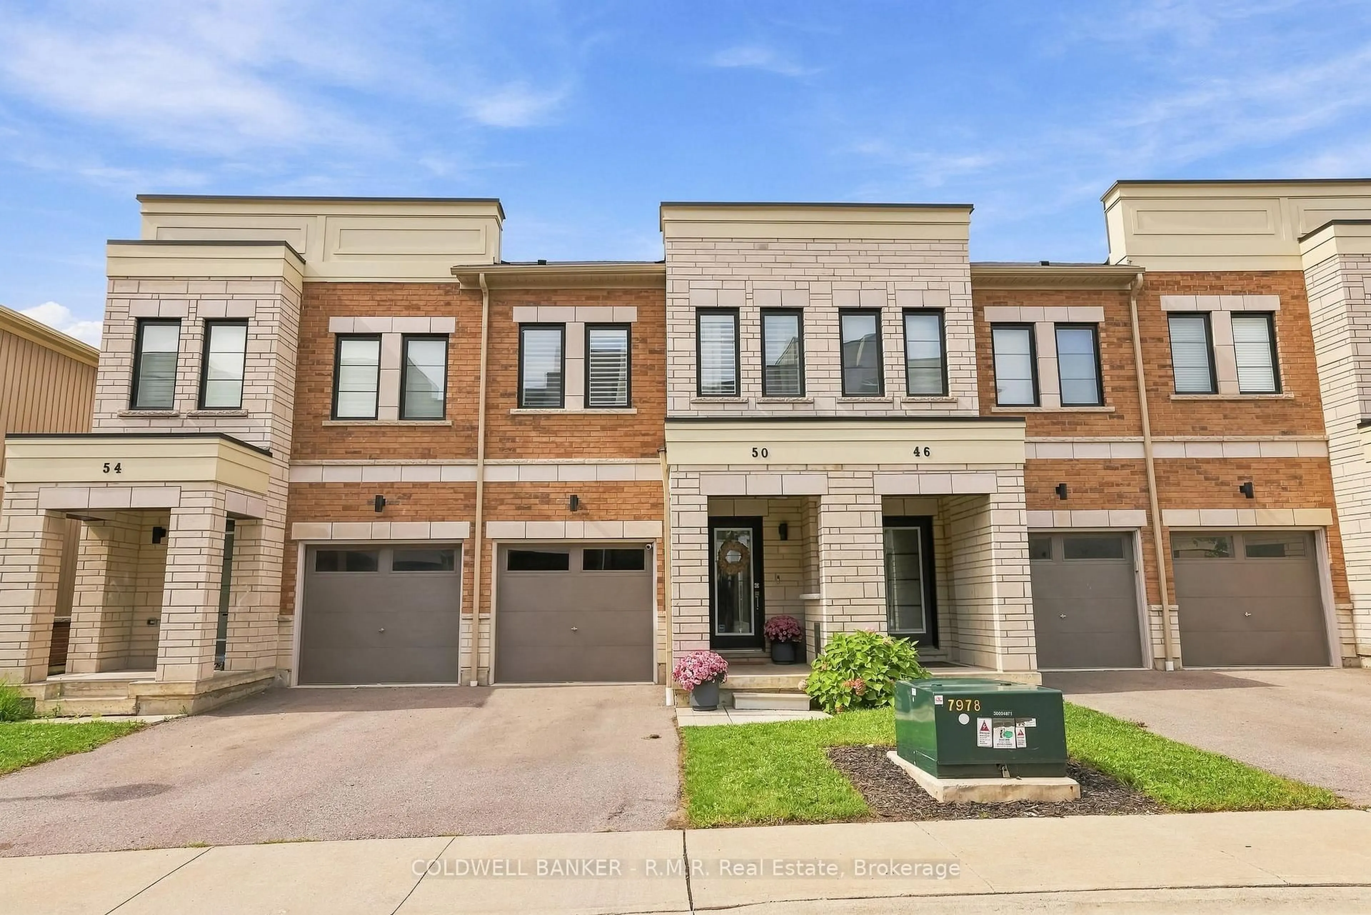
Rarely Offered Bungalow Townhouse Backing Onto Peaceful Greenspace In A Desirable Courtice Community! Beautifully Maintained & Thoughtfully Designed, This 2-Bedroom, 2-Bathroom Home Offers The Perfect Combination Of Privacy, Comfort, And Easy Main-Floor Living-Ideal For Downsizers, Growing Families, Professionals, Or Anyone Seeking A Quieter Lifestyle Surrounded By Nature. The Bright Open-Concept Layout Features 9-Foot Ceilings, Hardwood Floors, A Cozy Direct-Vent Gas Fireplace & Convenient Interior Access From The Garage. The Bright Kitchen Offers Granite Countertops, Stainless Steel Appliances, Undermount Cabinet Lighting, Ample Storage & A Functional Layout Perfect For Everyday Living & Entertaining. The Spacious Primary Bedroom Includes A Private Ensuite With A Glass-Enclosed Shower, While The Second Full Bathroom Features A Relaxing Tub. Convenient Main-Floor Laundry Makes Daily Living Effortless. The Full Unfinished Basement Provides Excellent Potential For A Recreation Room, Home Office, Gym, Guest Space, Or Additional Bedrooms To Suit Your Future Needs. Step Outside To A Private Backyard Backing Onto Lush Greenspace-A Peaceful Setting For Morning Coffee, Summer Entertaining, Or Quiet Evenings At Home. Located Close To Parks, Schools, Shopping, Dining, And Major Commuter Routes, This Property Offers A Rare Blend Of Nature, Convenience & Low-Maintenance Living. A Small POTL Fee $177/m Includes Street Snow Removal, Common Area Maintenance & Visitor Parking Monitored By Security. Don't Miss This Exceptional Opportunity To Own A Well-Kept Bungalow Townhome In One Of Courtice's Most Appealing Settings! Book Your Showing Today!
Property Details
Interior
Features
Main Floor
Living
4.67 x 5.09Combined W/Dining / O/Looks Backyard / Gas Fireplace
Kitchen
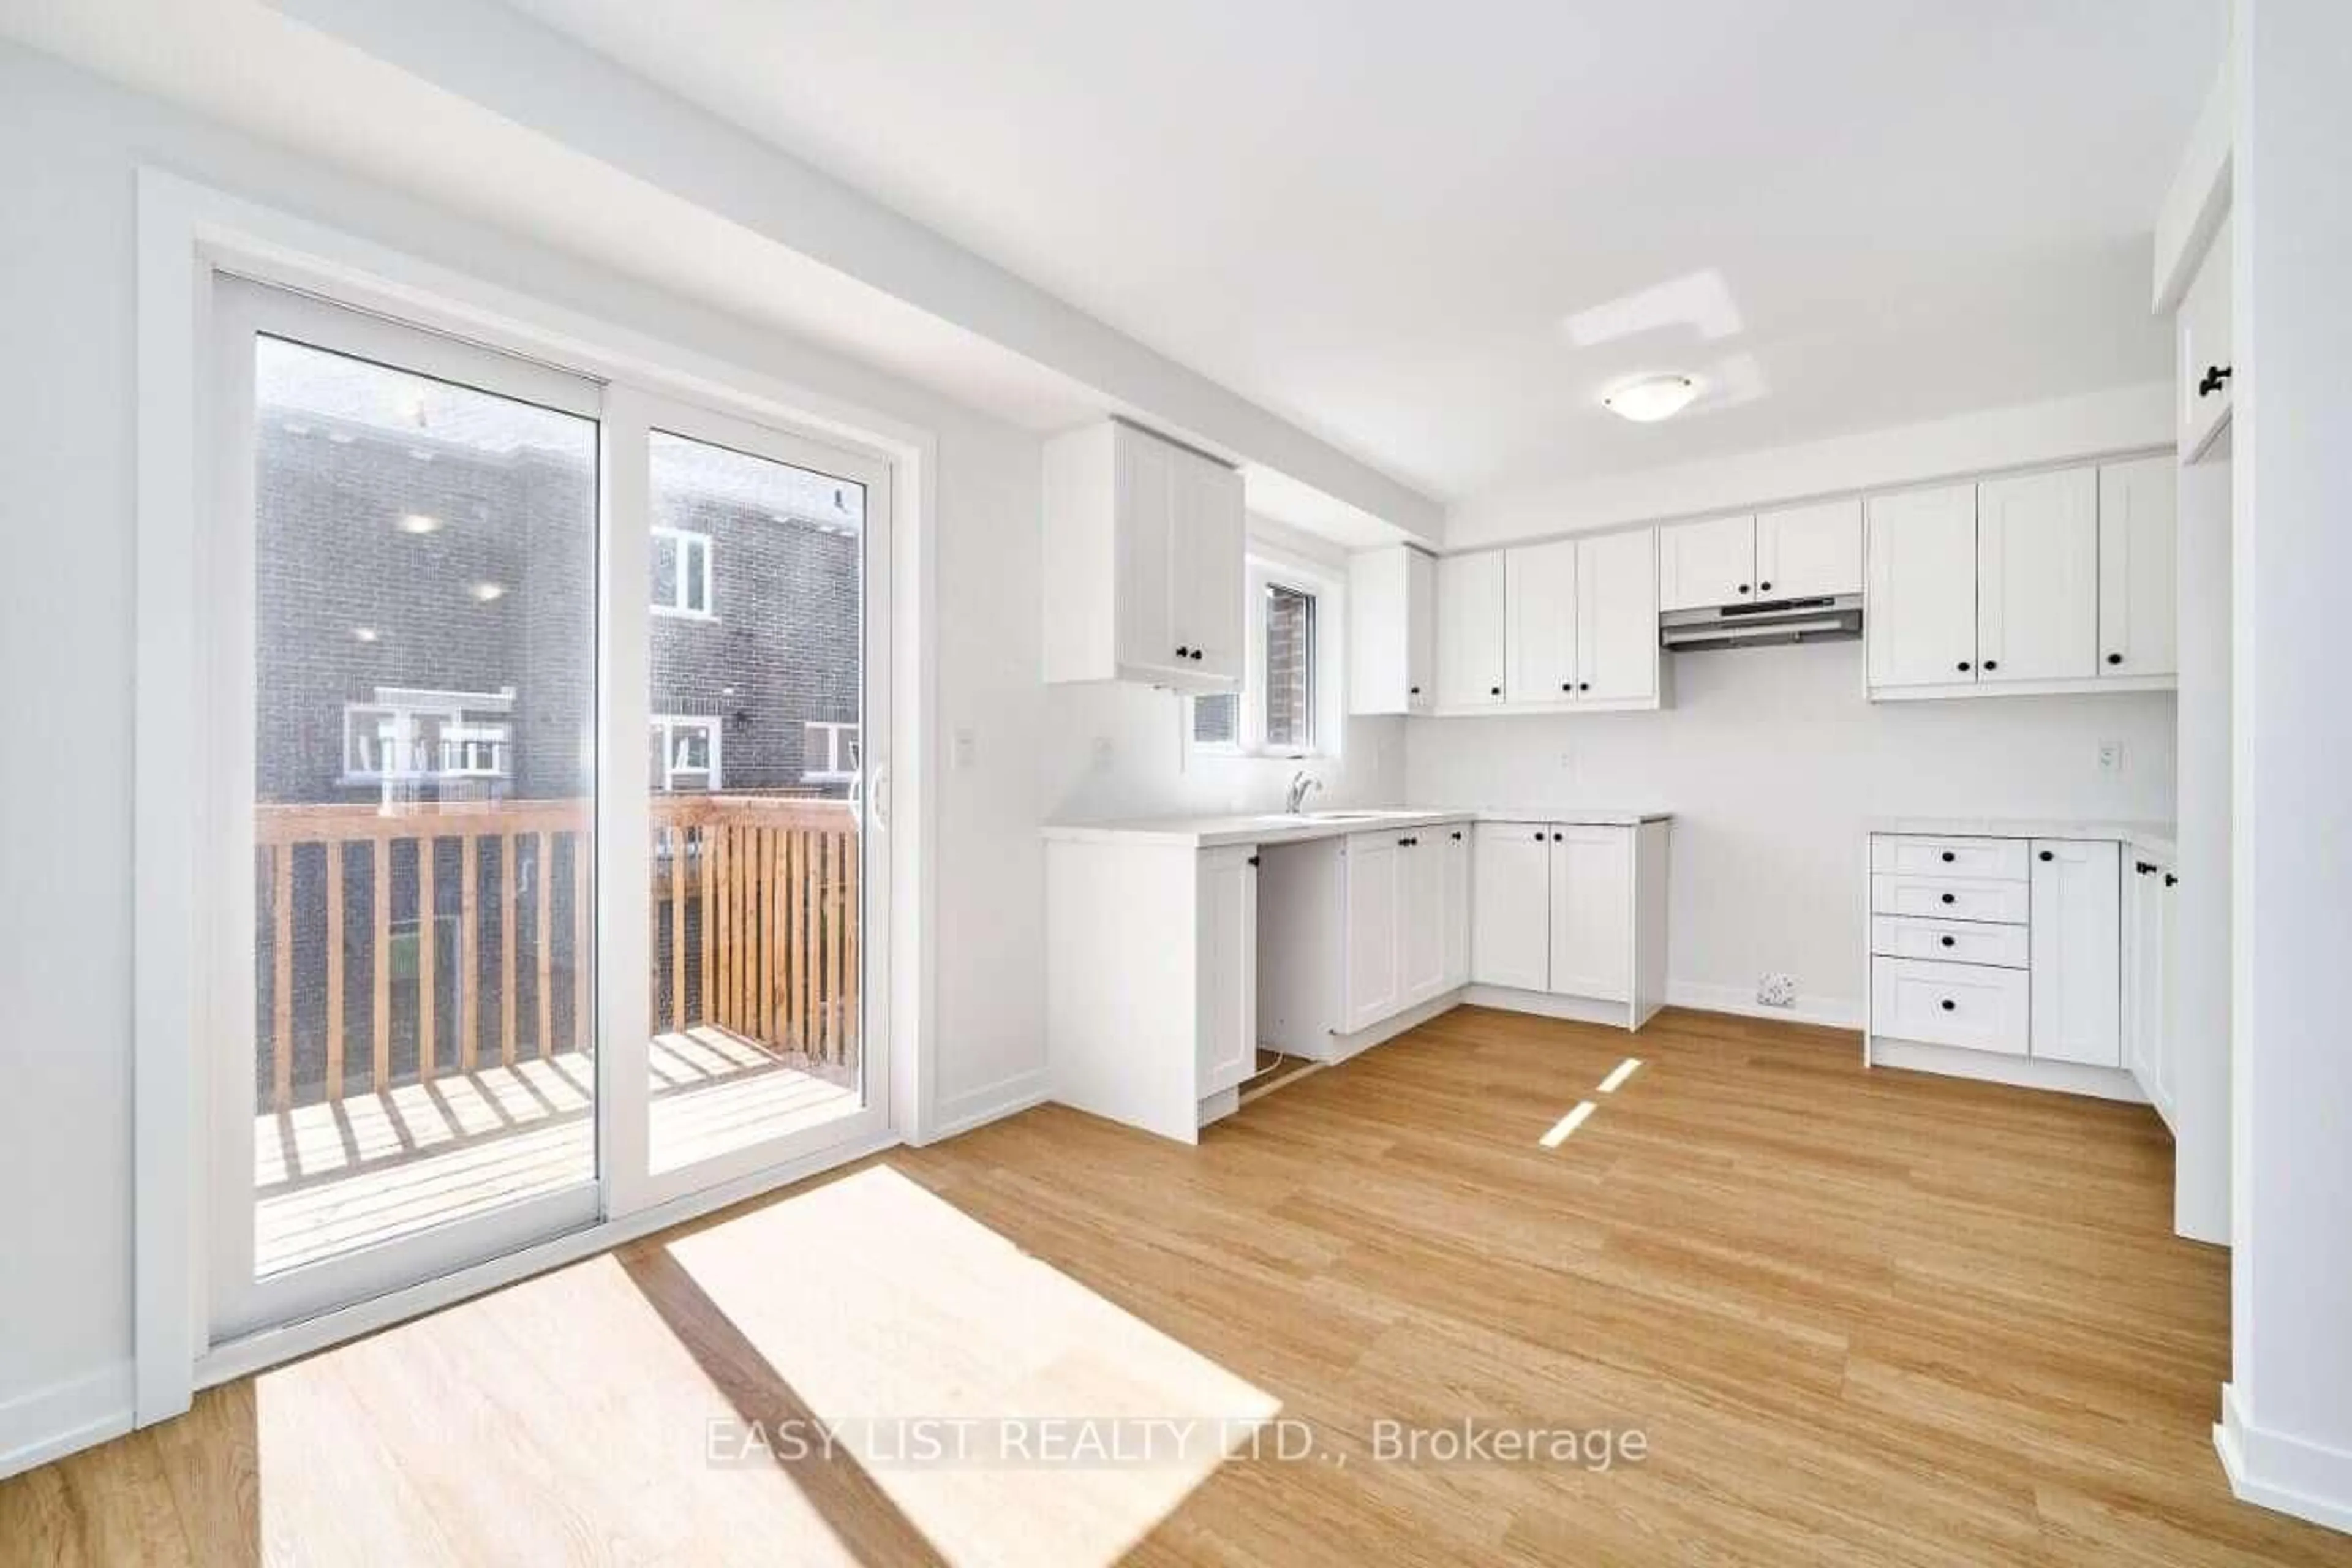
4.68 x 3.61Granite Counter / Stainless Steel Appl / Open Concept
Primary
3.53 x 4.333 Pc Ensuite / W/I Closet / Large Window
2nd Br
3.15 x 3.4Large Closet / Large Window / carpet free
Exterior
Features
Parking
Garage spaces 1
Garage type Attached
Other parking spaces 1
Total parking spaces 2
Property History
42