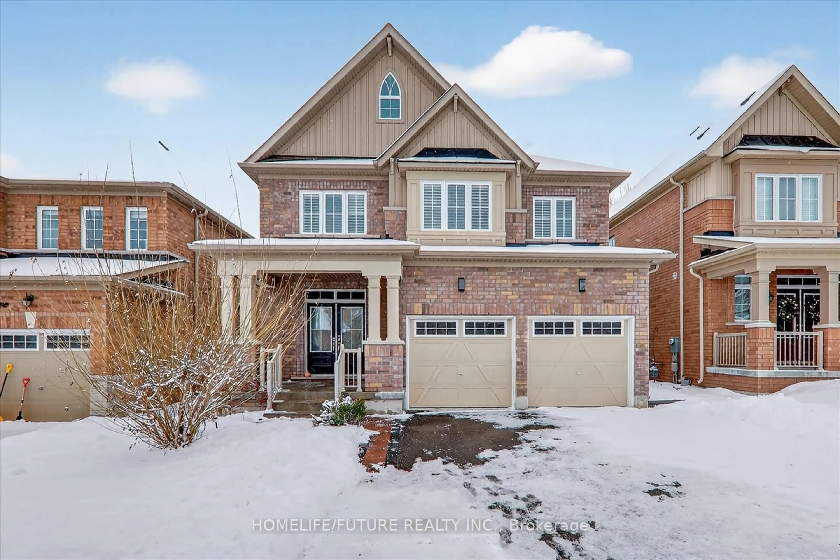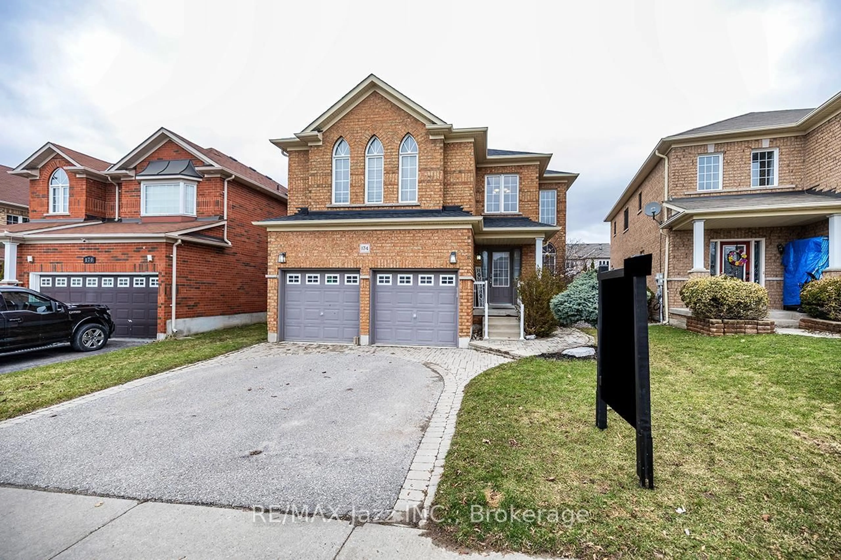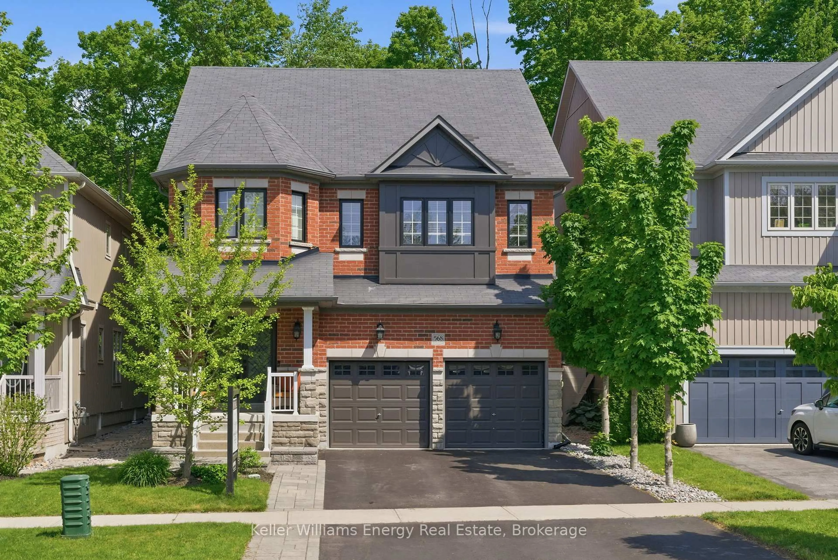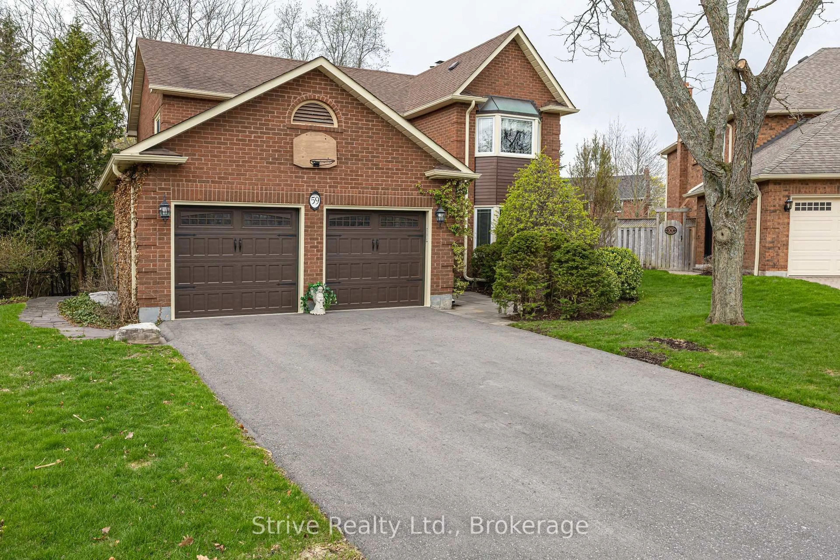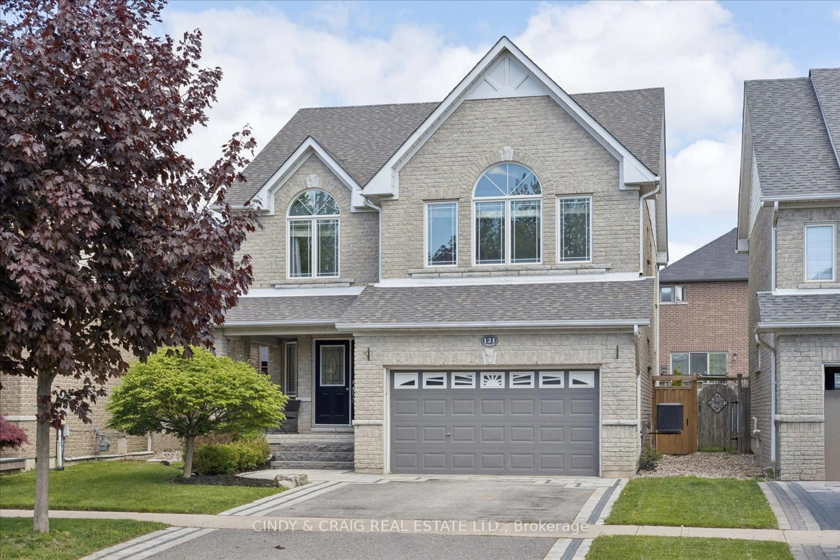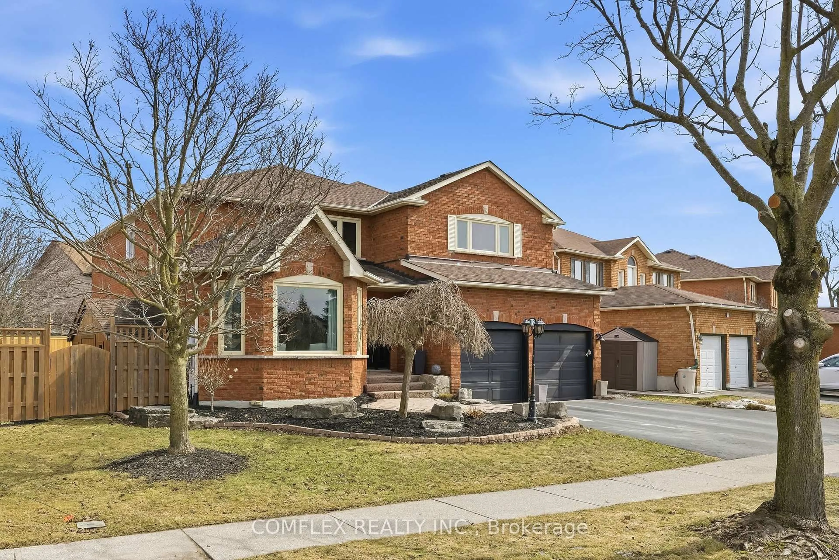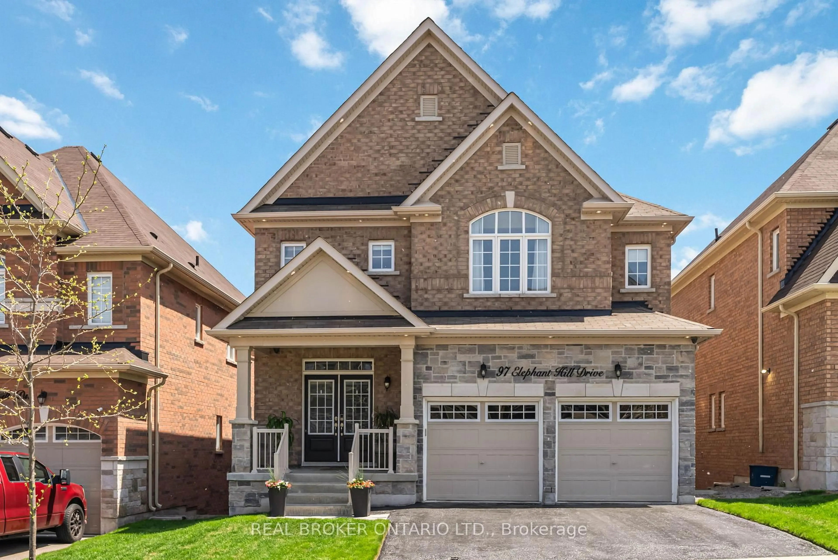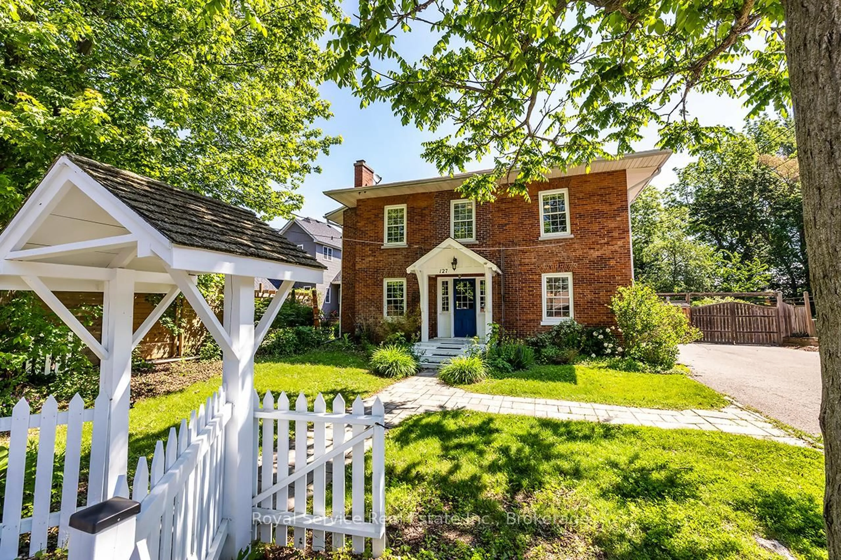
219 William Fair Dr, Clarington, Ontario L1C 4A6
Contact us about this property
Highlights
Estimated valueThis is the price Wahi expects this property to sell for.
The calculation is powered by our Instant Home Value Estimate, which uses current market and property price trends to estimate your home’s value with a 90% accuracy rate.Not available
Price/Sqft$359/sqft
Monthly cost
Open Calculator
Description
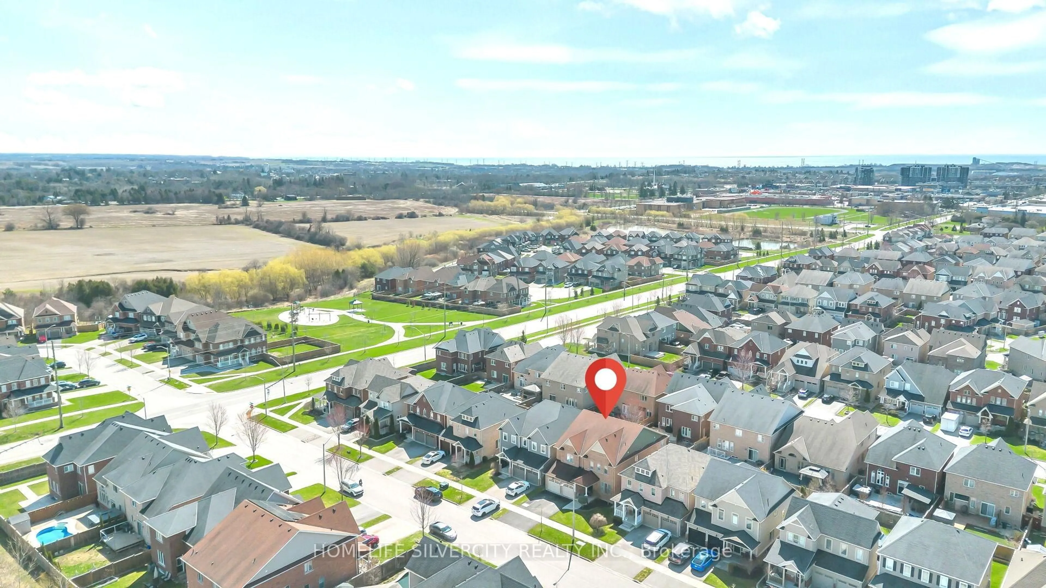
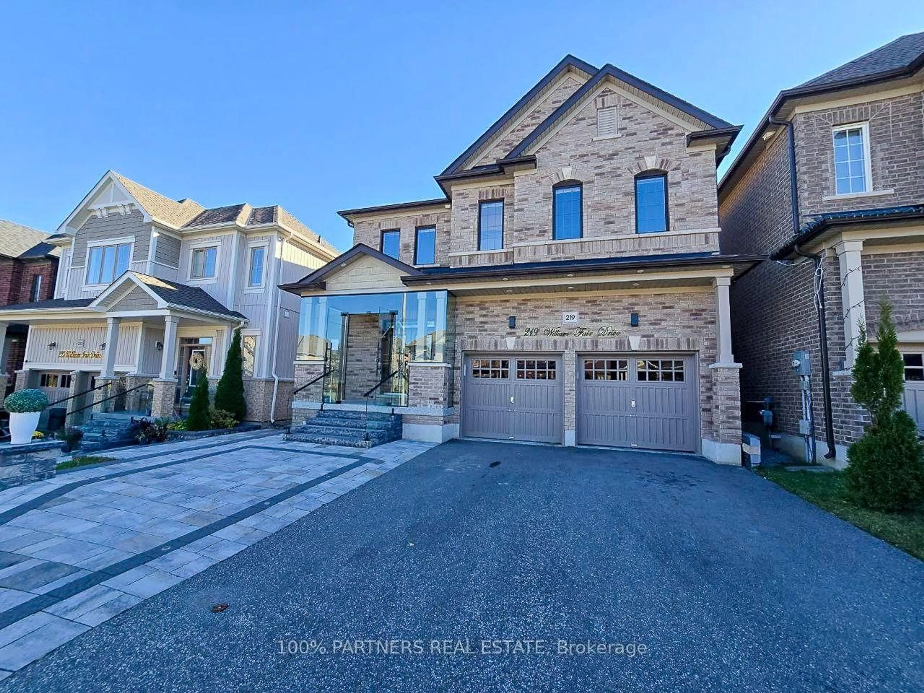
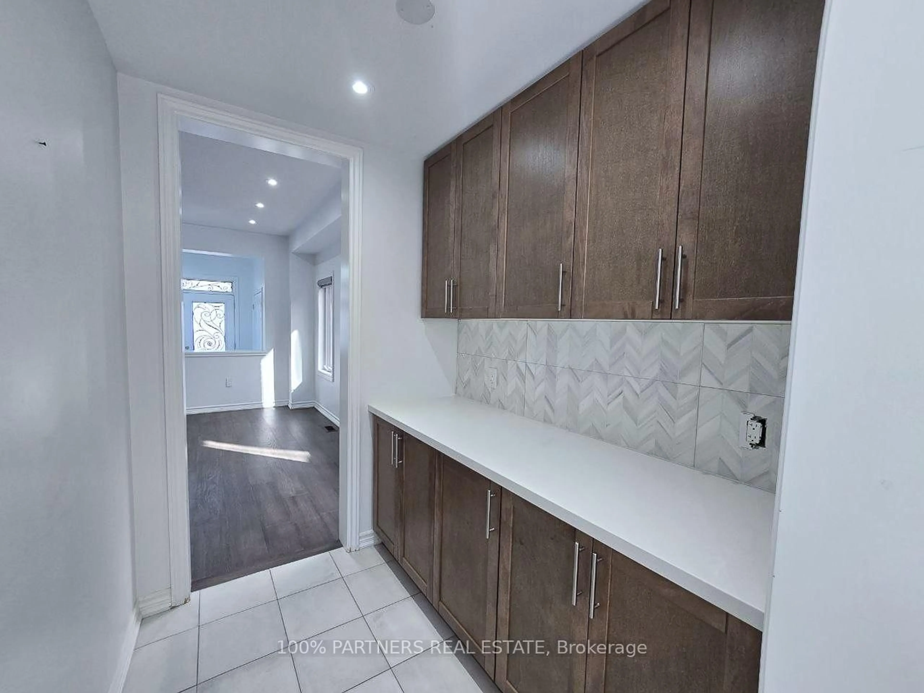
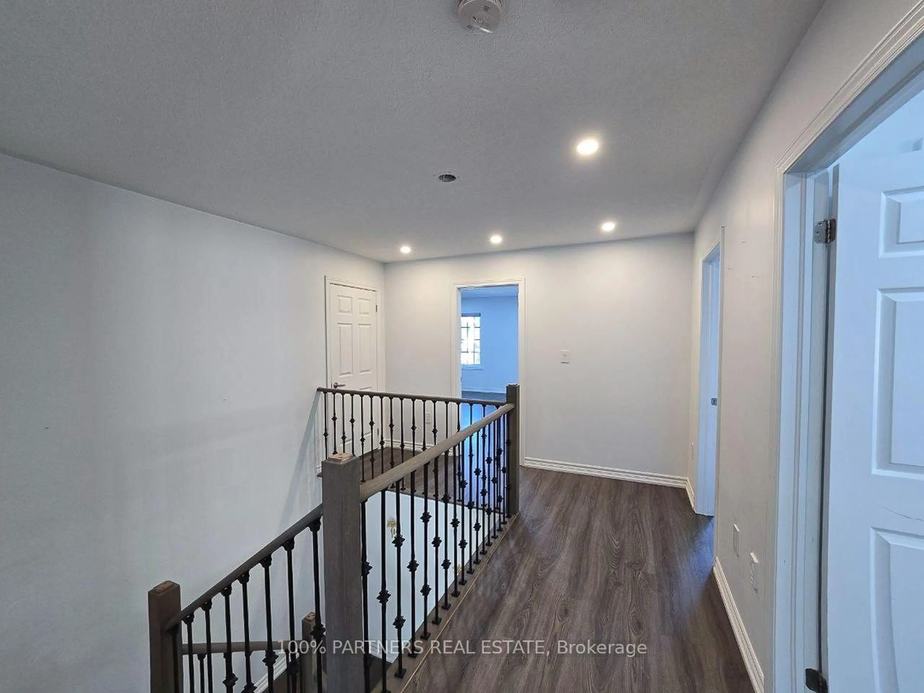
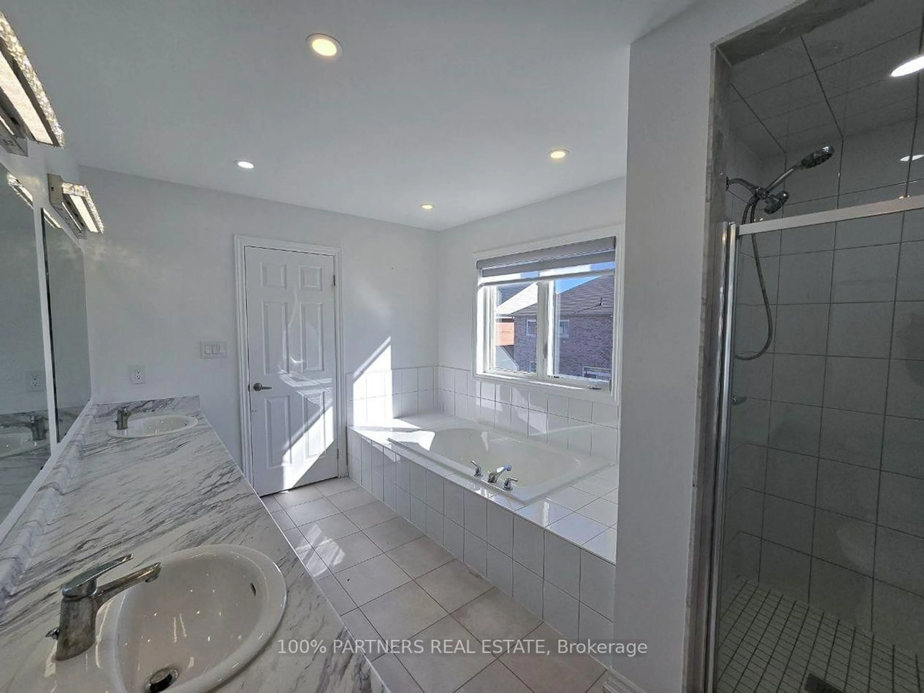
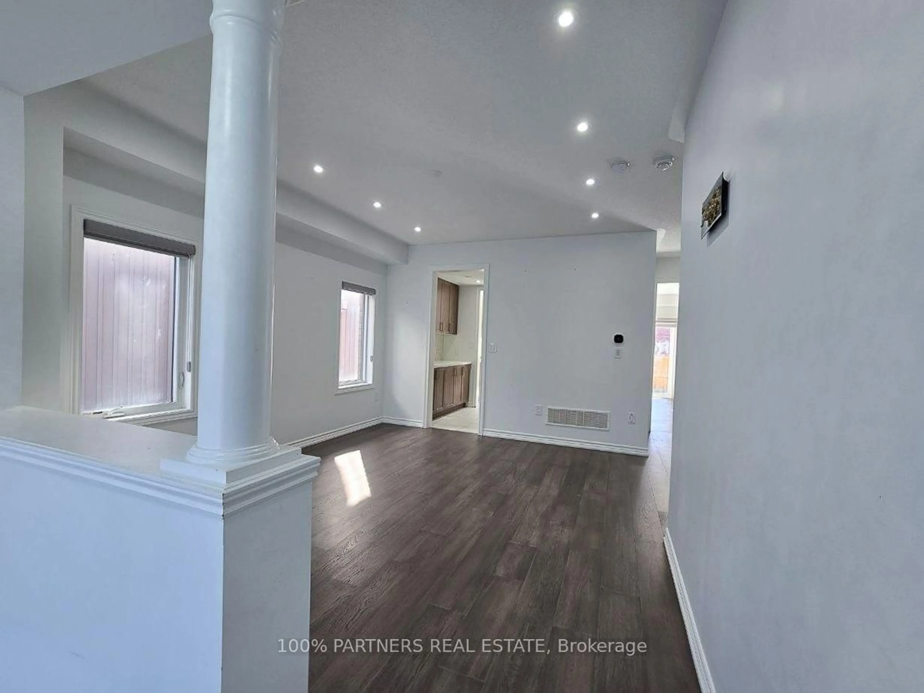
Welcome To 219 William Fair Drive! This Exceptional Detached Home In The Sought-After Bowmanville Community Is A True Gem, Offering A Modern Layout With A Cozy Living Room, A Bright Breakfast Area, A Convenient Powder Room, And A Beautiful Open-Concept Kitchen. Boasting Approximately 2,800 Square Feet Of Living Space, This Stunning Home Features 4 Spacious Bedrooms, 4 Bathrooms, And A Double-Car Garage. The Fully Finished Basement With A Separate Entrance Offers 2 Additional Bedrooms, A Full Bathroom, And A Rough-In For A Kitchen, Making It Ideal For Extended Family Or Potential Rental Income. Enjoy The Convenience Of Being Close To Top-Rated Schools, Shopping, Hospitals, Parks, Restaurants, And Highways. Additional Highlights Include Pot Lights Throughout, Elegant Glass Entry Doors, An Electric Vehicle Charging Plug In The Garage, And Epoxy Flooring In Both The Garage And Front Entrance. This Exceptional Property Offers The Perfect Blend Of Luxury, Space, Privacy, And Convenience-A Wonderful Place To Call Home!
Property Details
Interior
Features
Main Floor
Family
5.6 x 4.5Laminate / Window
Kitchen
3.75 x 4.1Backsplash / Tile Floor / Stainless Steel Appl
Living
5.6 x 4.5Laminate / Window
Exterior
Features
Parking
Garage spaces 2
Garage type Attached
Other parking spaces 4
Total parking spaces 6
Property History
 50