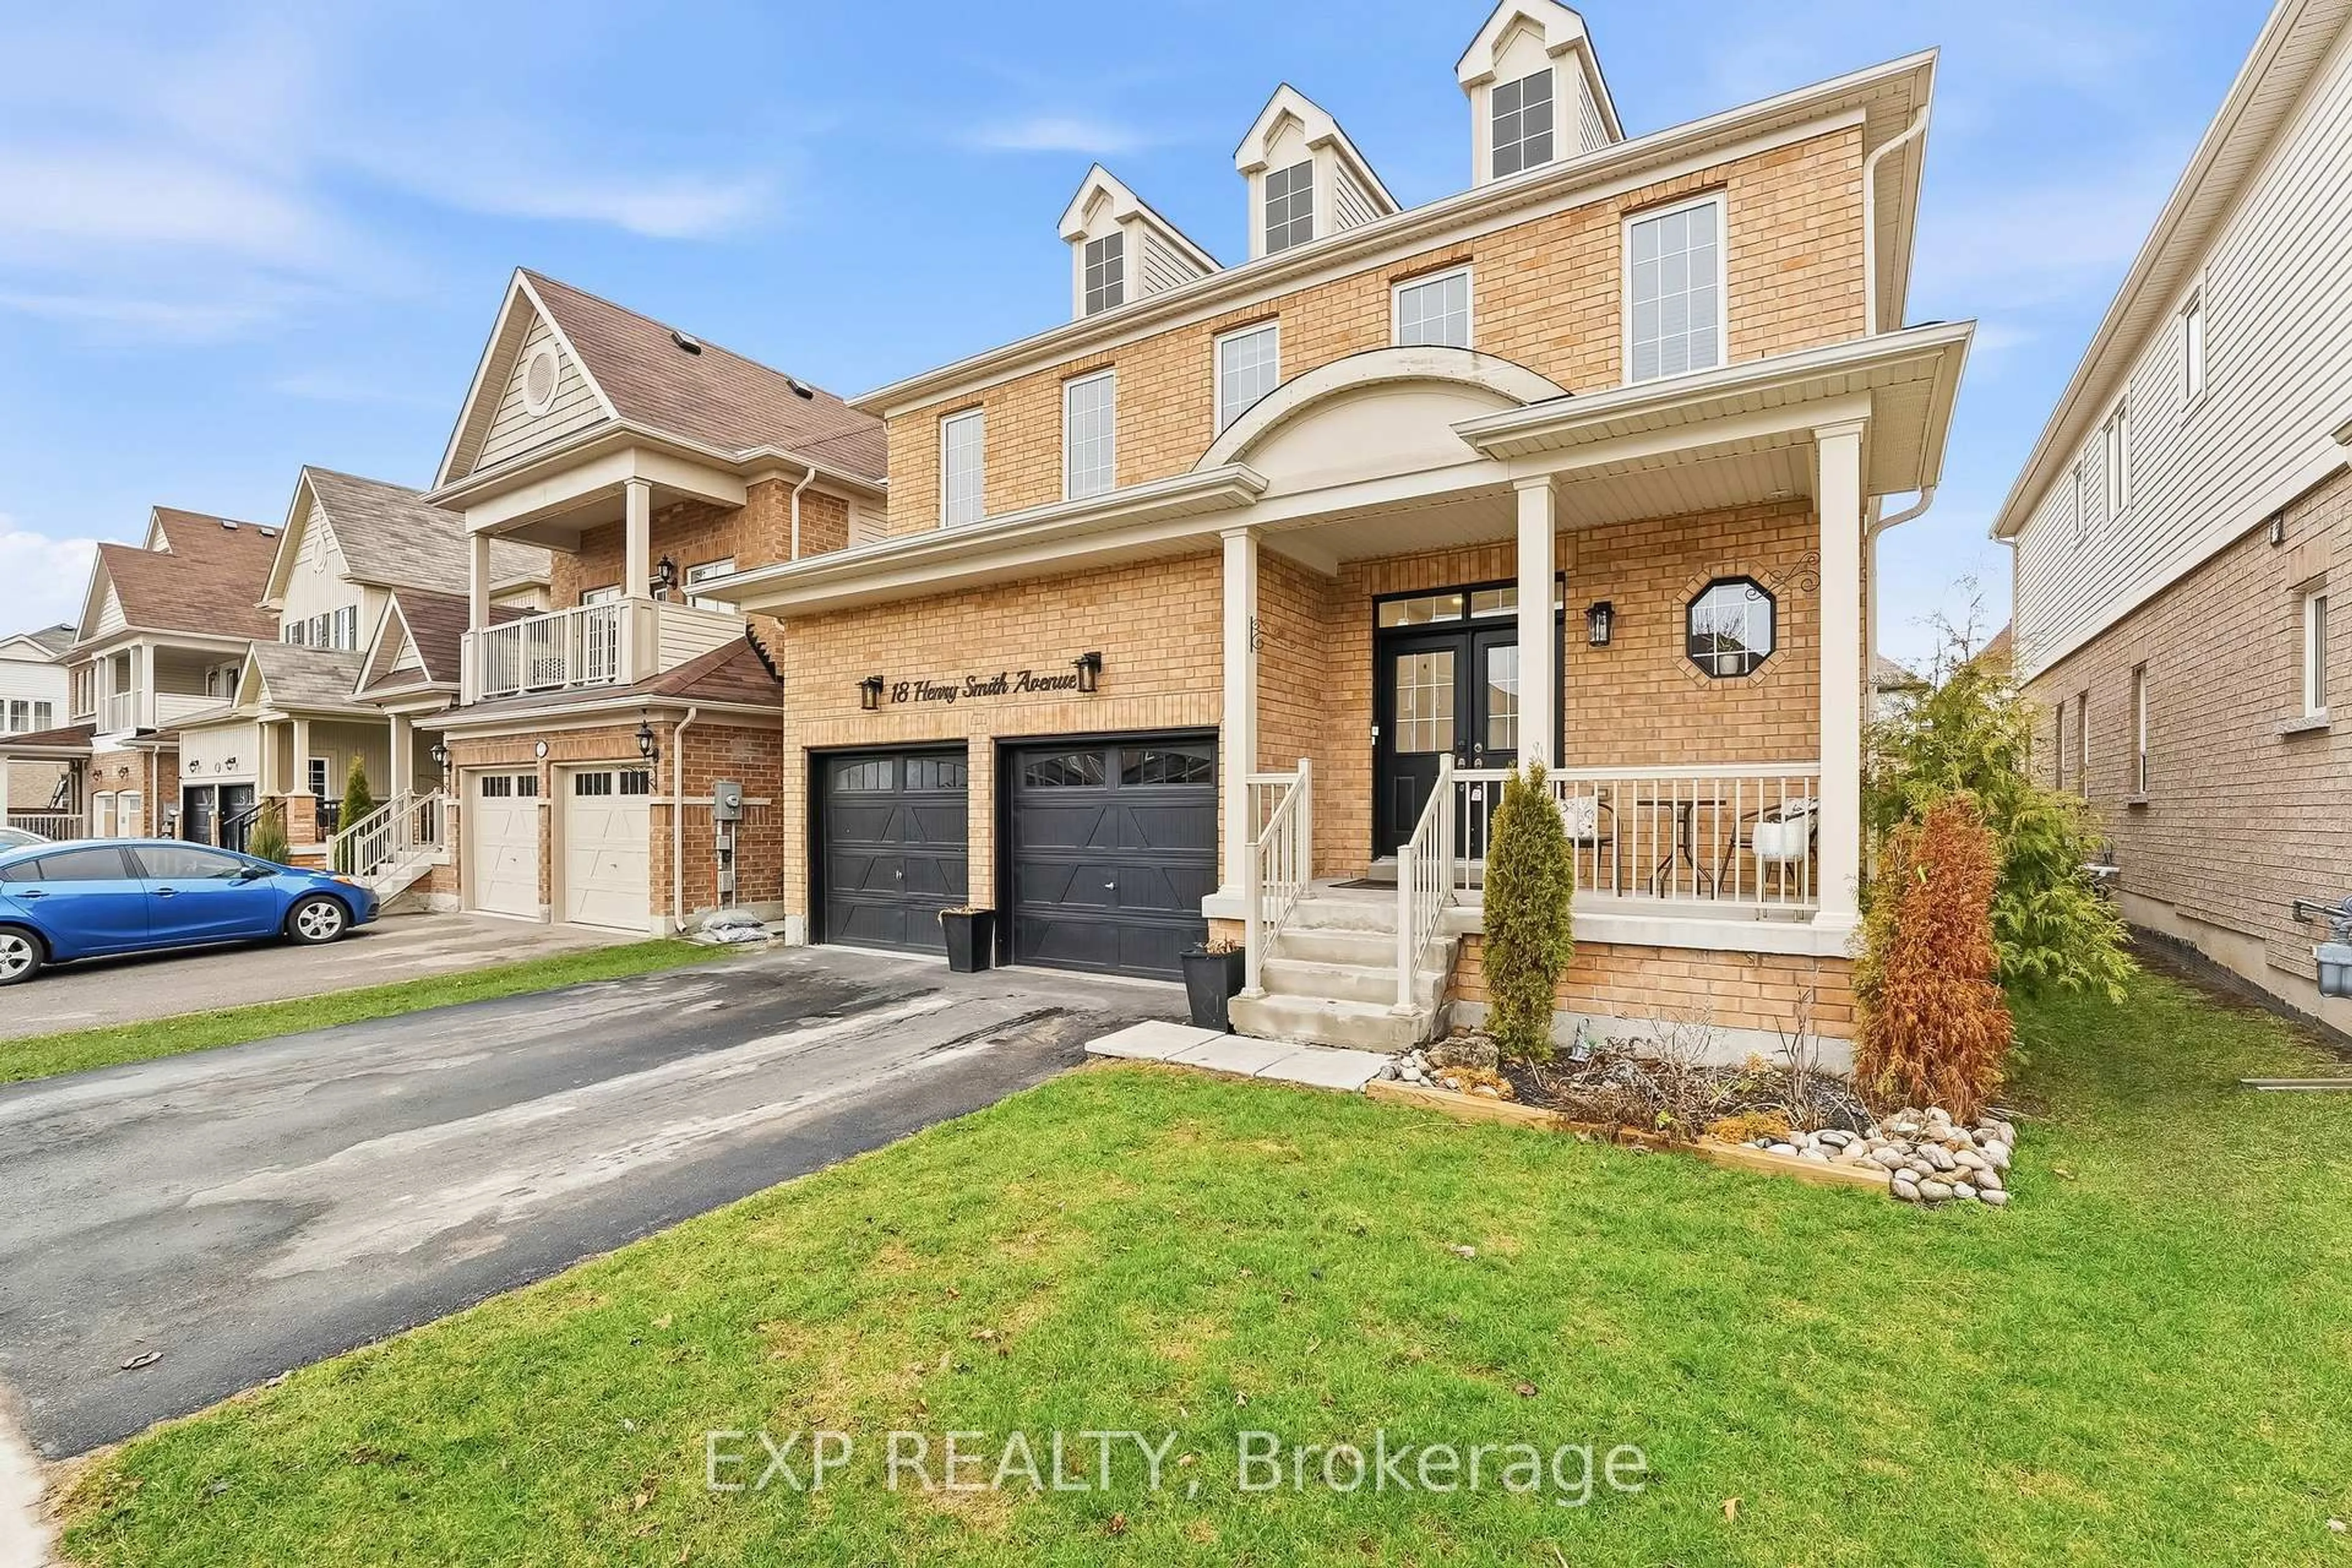
6 hours on Market

80 Foxhunt Tr, Clarington, Ontario L1E 1E3

Detached
3 + 1
2
~1500-2000 sqft
$1,149,900
Get pre-qualifiedPowered by nesto
Detached
3 + 1
2
~1500-2000 sqft

Contact us about this property

Call

Highlights

Property Estimate

Days on market6 hours

Estimated valueNot available

Price/Sqft$670/sqft

Monthly cost

Open Calculator

Description

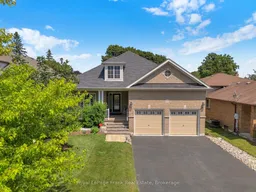
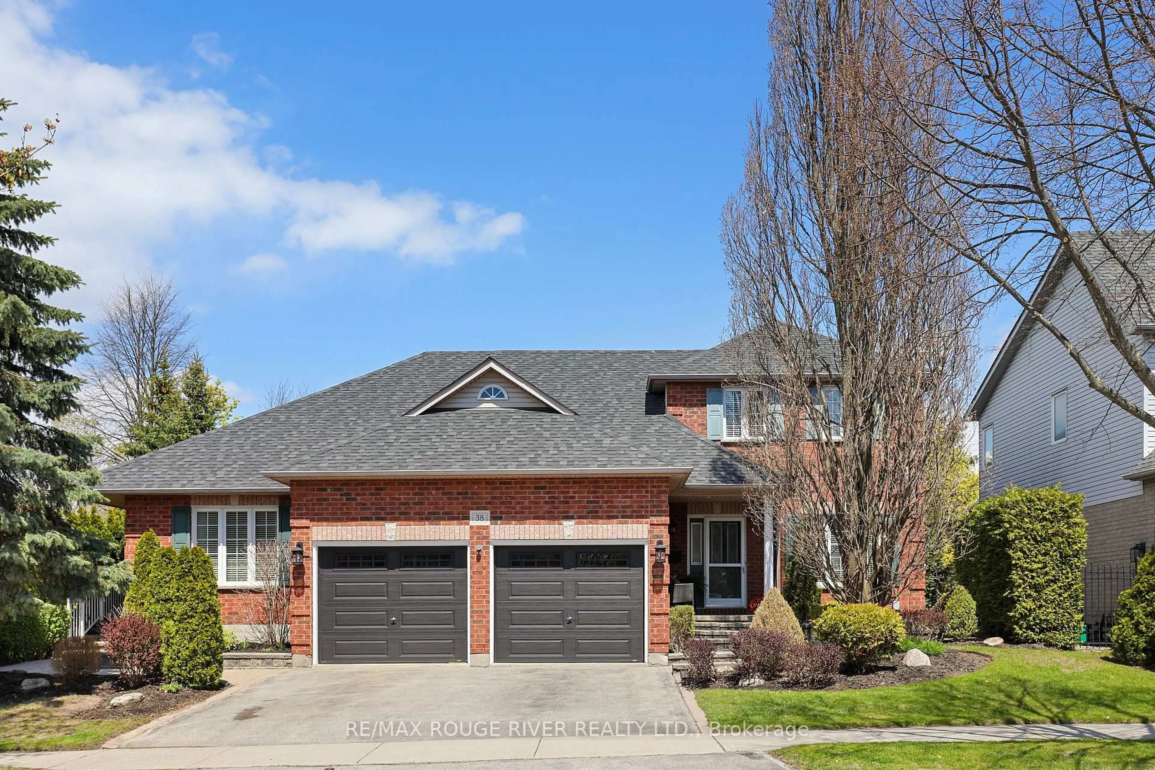
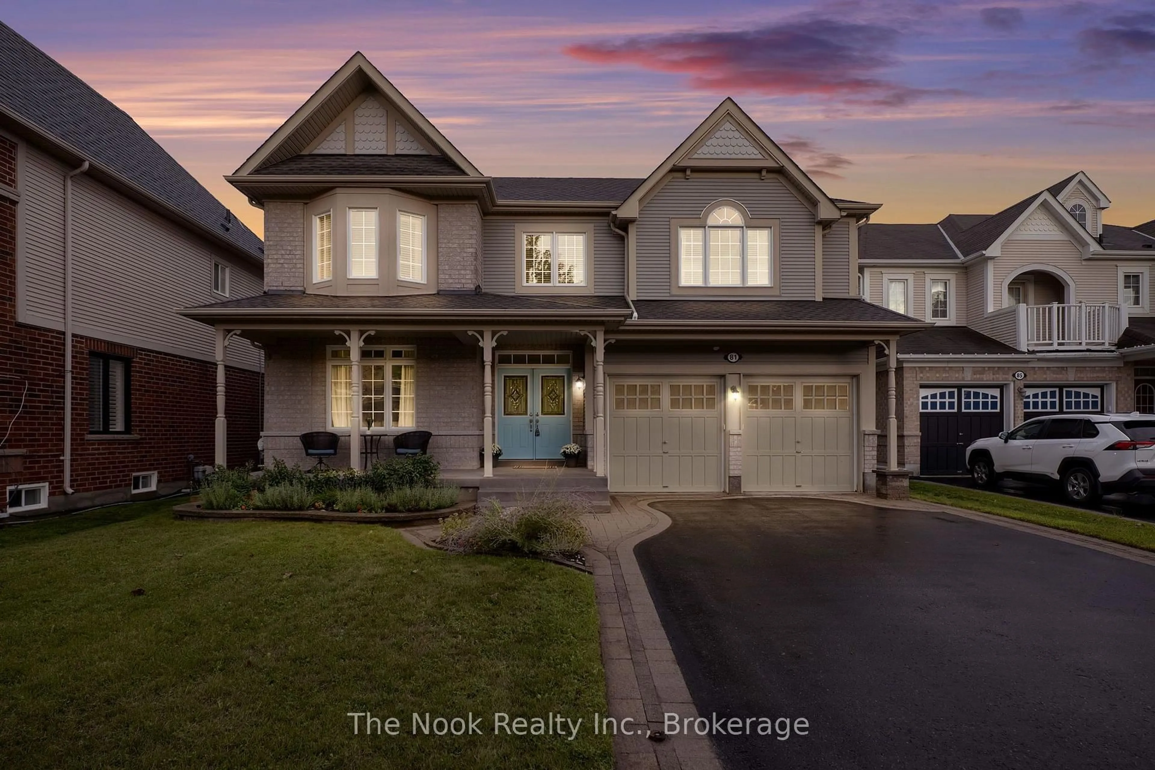
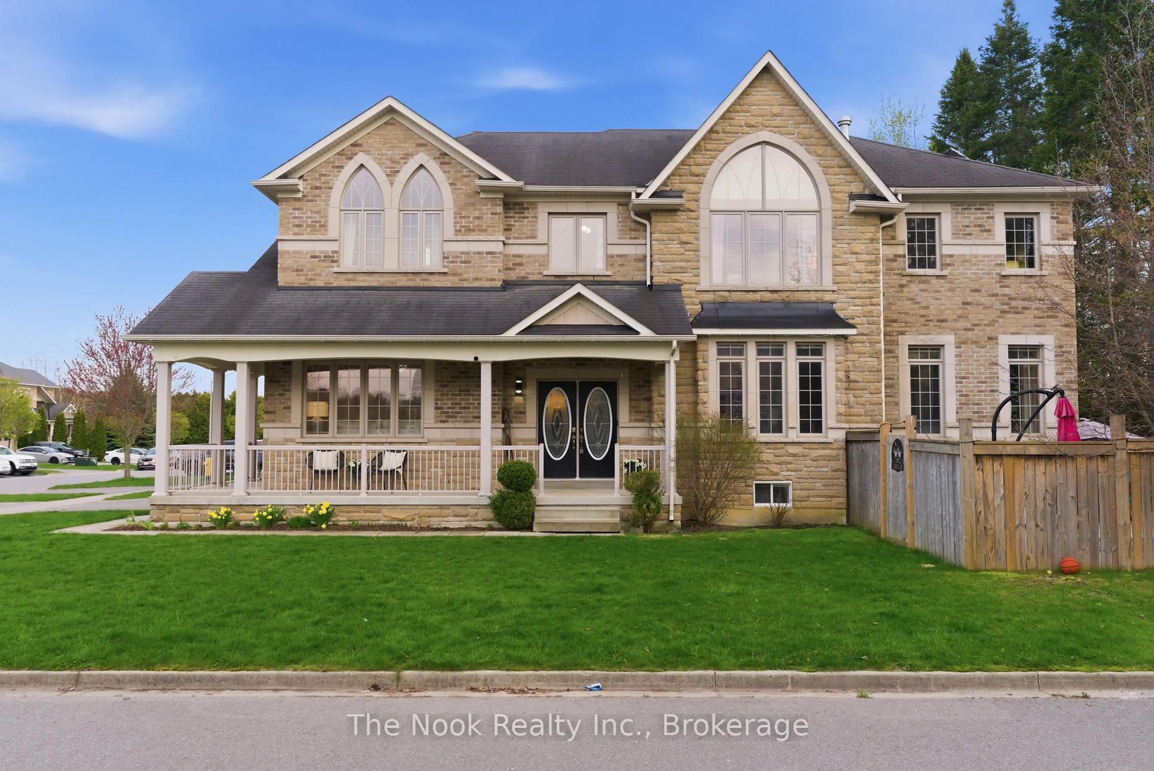
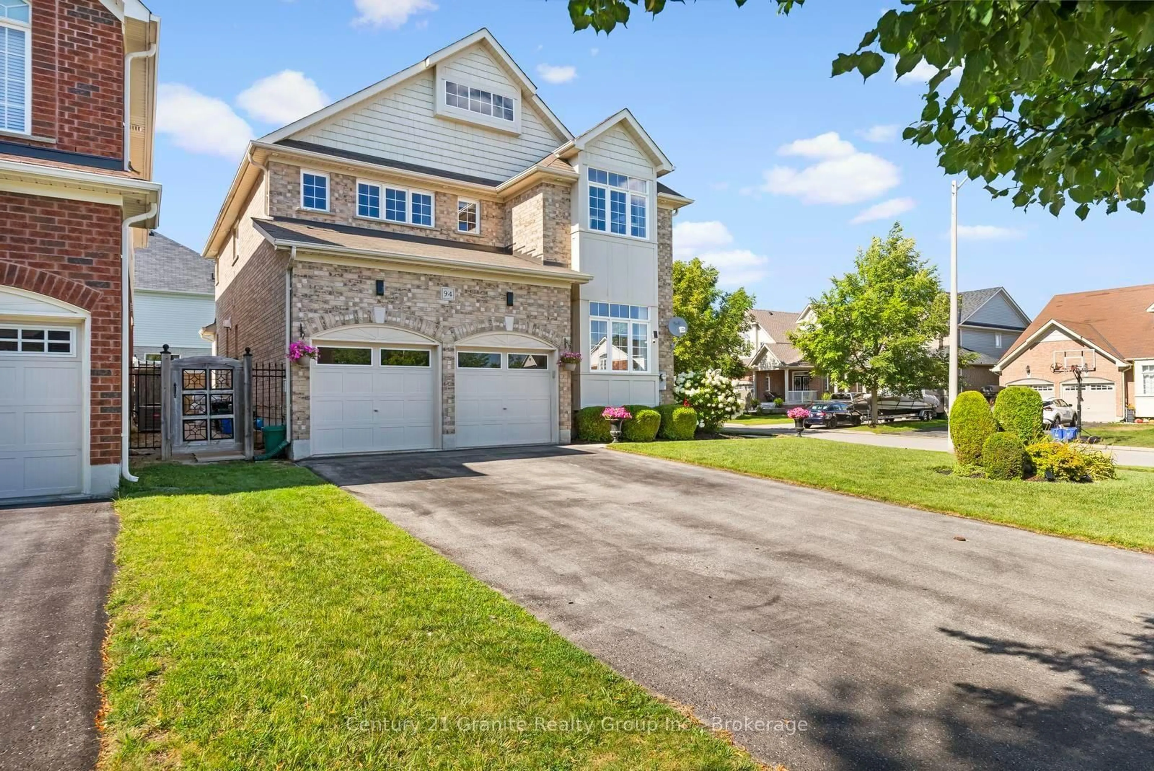
Welcome to this stunning open-concept 3+1 bedroom bungalow in one of Courtice's most sought-after neighbourhoods! Situated on a private, beautifully landscaped lot, this exceptional home offers your own backyard oasis featuring a heated inground pool, expansive patio, covered sitting area, and charming cabana-perfect for entertaining or relaxing all summer long. Inside, the bright and spacious open-concept layout is designed for both comfortable everyday living and effortless entertaining. The gorgeous kitchen features a large breakfast bar overlooking the dining area and inviting great room, where rich hardwood floors and a cozy gas fireplace create a warm and welcoming atmosphere.The spacious primary retreat offers a luxurious ensuite bath and walk-in closet, while two additional main floor bedrooms provide flexibility for family, guests, or a home office. Elegant custom wainscoting throughout the main level adds timeless character and sophistication. An updated main floor laundry room with convenient garage access completes the level.The partially finished basement expands your living space with a generous recreation room and a fourth bedroom featuring an oversized walk-in closet. The unfinished area provides exceptional storage and includes a rough-in for a future bathroom, offering endless possibilities to customize the space to suit your needs.This is the complete package-thoughtfully updated, beautifully maintained, and located in a fantastic family-friendly community close to schools, parks, shopping, and commuter routes.


Property Details

StyleBungalow
View-
Age of property6-15
SqFt~1500-2000 SqFt
Lot Size7,111 SqFt(144.52 x 49.21)
Parking Spaces8
MLS ®NumberE13588442
Community NameCourtice
Data SourceTRREB
Listing byRoyal LePage Frank Real Estate

Features

Heating: Forced Air
Cooling: Central Air
Fireplace
Basement: Full, Part Fin

Main Floor

Kitchen

3.39 x 3.77

Custom Backsplash / Breakfast Bar / Pantry

Breakfast

3.39 x 3.6

W/O To Pool / Open Concept / O/Looks Family

Great Rm

5.65 x 4.05

hardwood floor / Gas Fireplace / Open Concept

Primary

4.57 x 3.68

4 Pc Ensuite / W/I Closet / hardwood floor


Features

Lot size: 7,111 SqFt
Pool: Inground

Parking

Garage spaces 2

Garage type Attached

Other parking spaces 6

Total parking spaces 8


Property History

Jul 21, 2026
ListedActive
$1,149,900
6 hours on market
history photo preview46
Listing by trreb®
Property listed by Royal LePage Frank Real Estate, Brokerage
Agent Banner Image
Interested in this property?Get in touch to get the inside scoop.
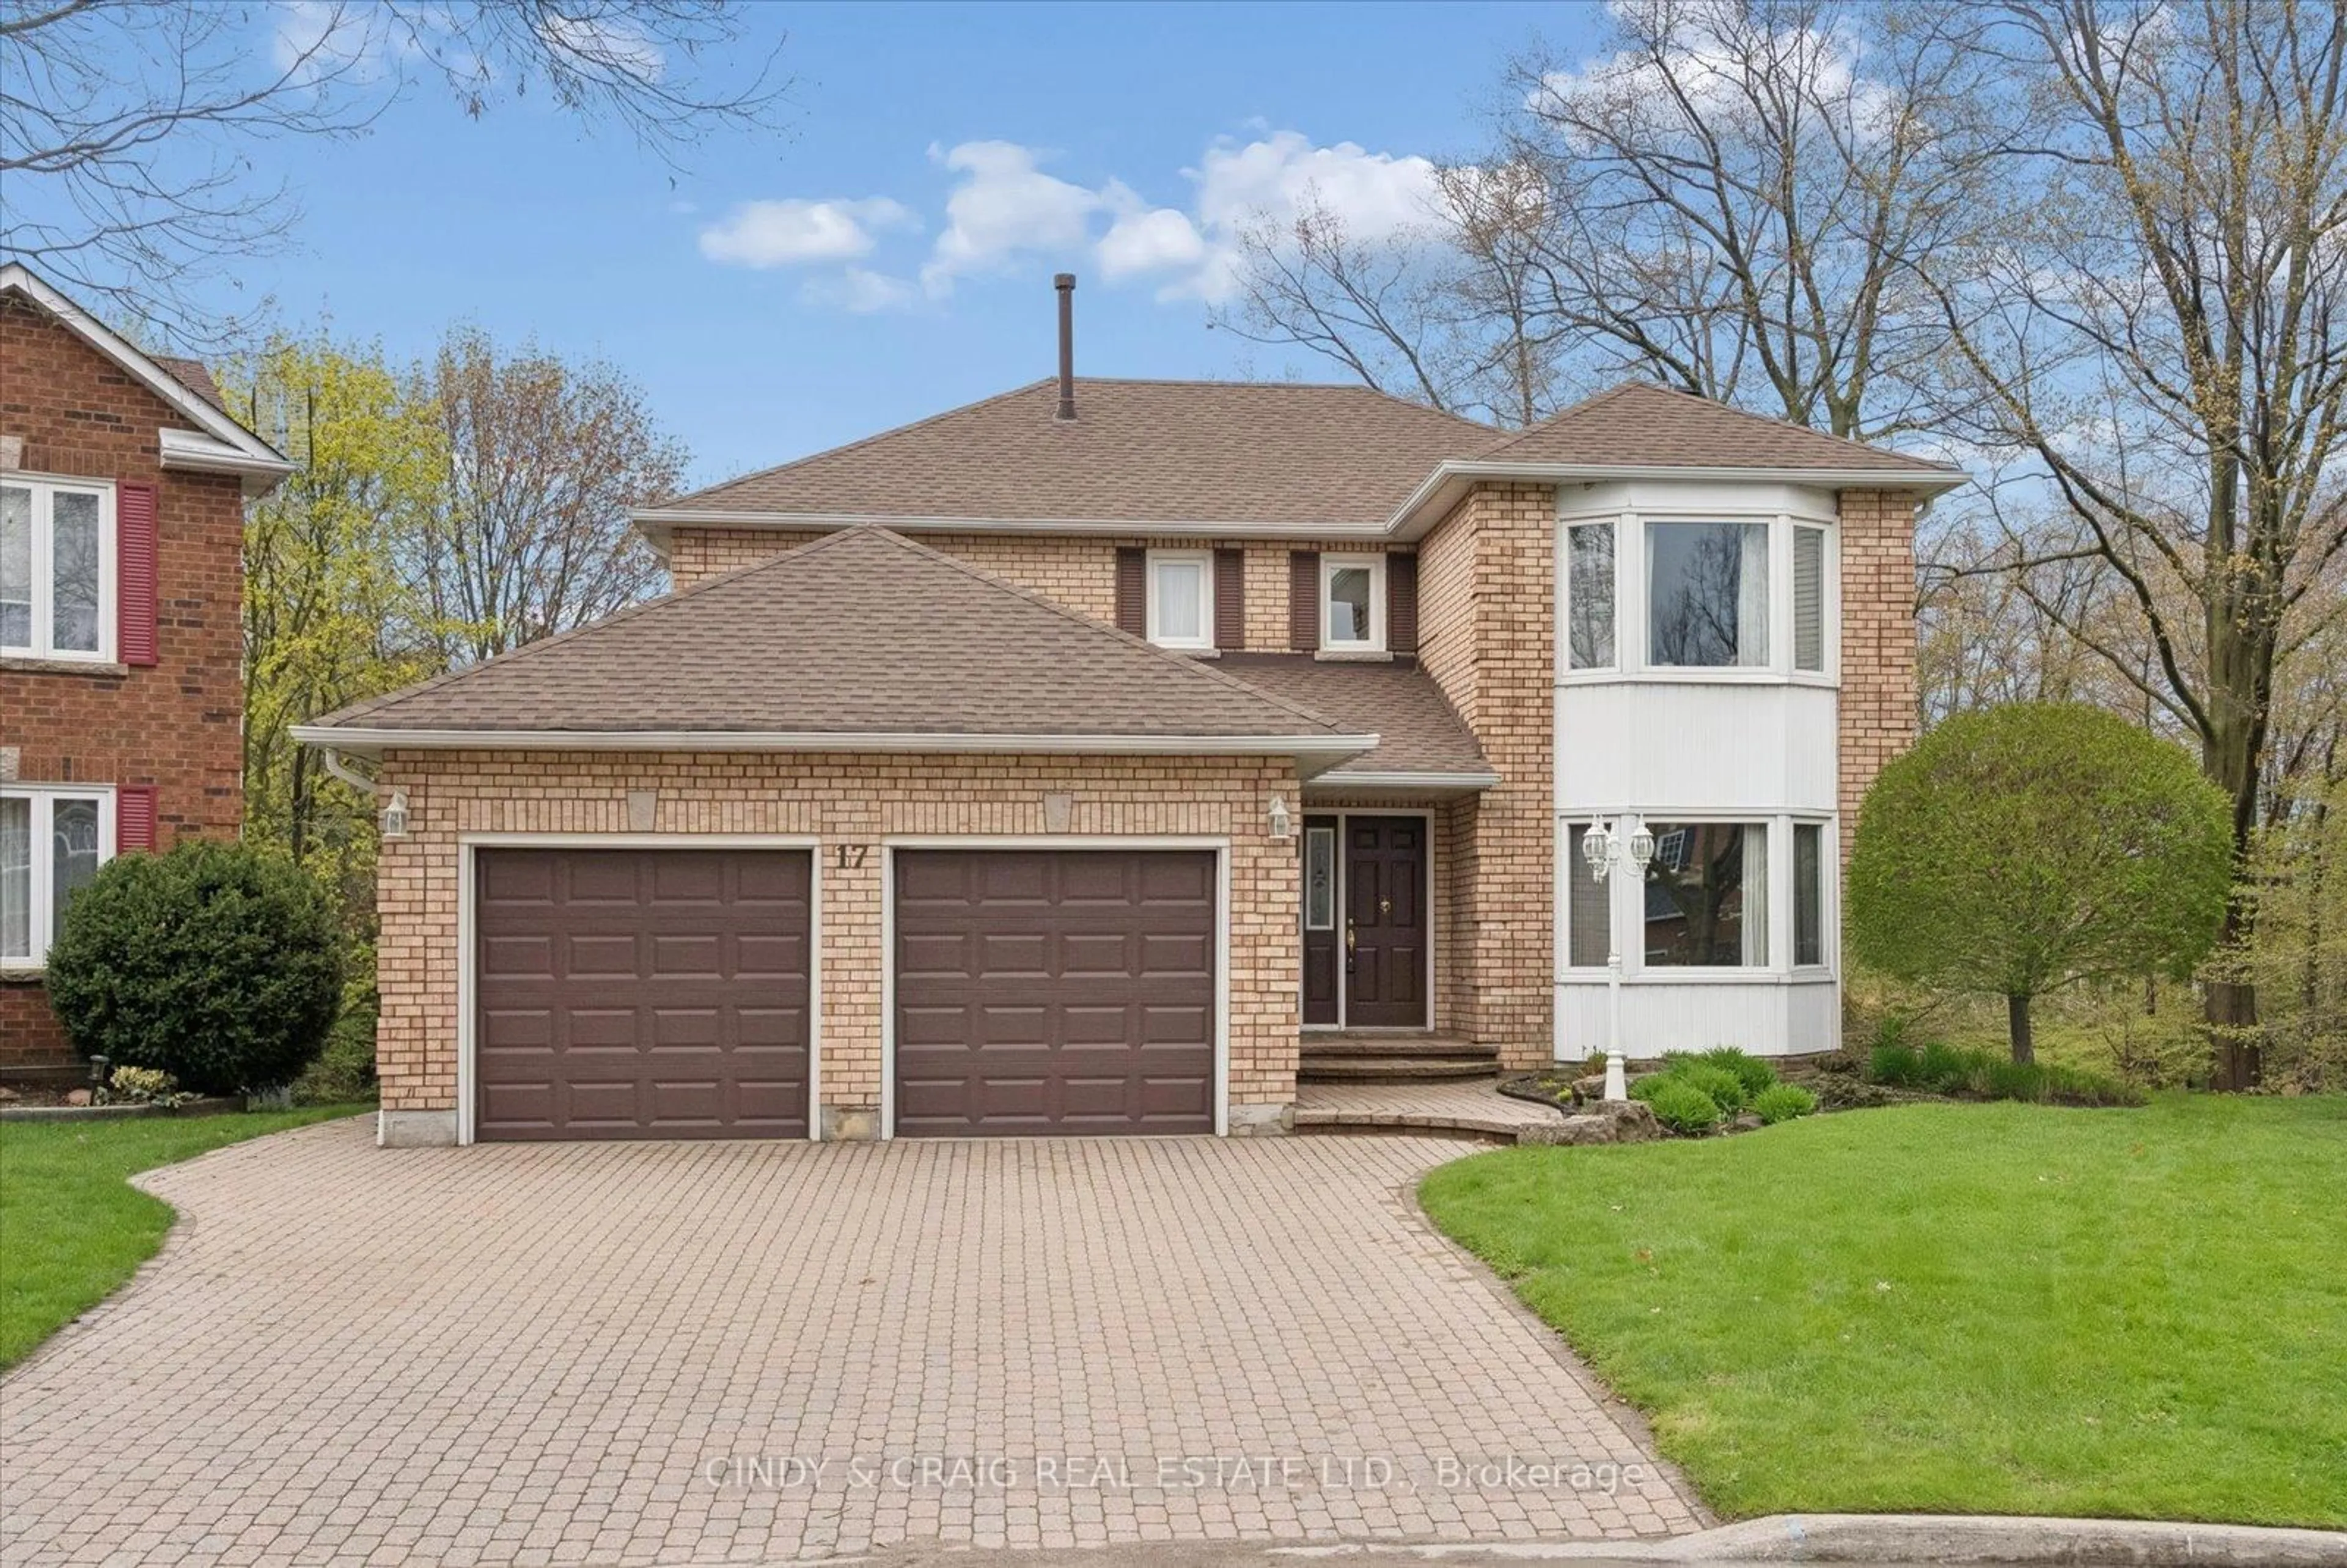
Market Data - Courtice

Geo Zone Map ThumbnailCourtice

Seller's Market

View Market Data

Detached house - for the past 30 days

Buyer's market Seller's market

Avg. Days on Market

Past 30 days

20 days

Compared to

2025

11 days

2024

10 days

2023

10 days

New Listings

Past 30 days

47 listings

Compared to

2025

52 listings

2024

56 listings

2023

60 listings

Units sold

Past 30 days

26 units

Compared to

2025

27 units

2024

28 units

2023

38 units

Median Sold Price

Past 30 days

$747,500

Compared to

2025

$850,000

2024

$880,000

2023

$932,750


Population and Demographics

Overview

Total population 25074
Average household income $146,369

Age (%)

0 to 19
25%
20 to 34
19%
35 to 49
22%
50 to 64
22%
65 and plus
13%

Household composition (%)

Single family
81%
Single person
16%
Multi person
2%
Multi family
1%

Mother tongue (%)

English
90%
Others
6%
French
2%

House tenancy (%)

Owners
92%
Renters
8%

What’s nearby?Essentials within 5 km

Local Logic

Transportation Scores

Estimated Budget