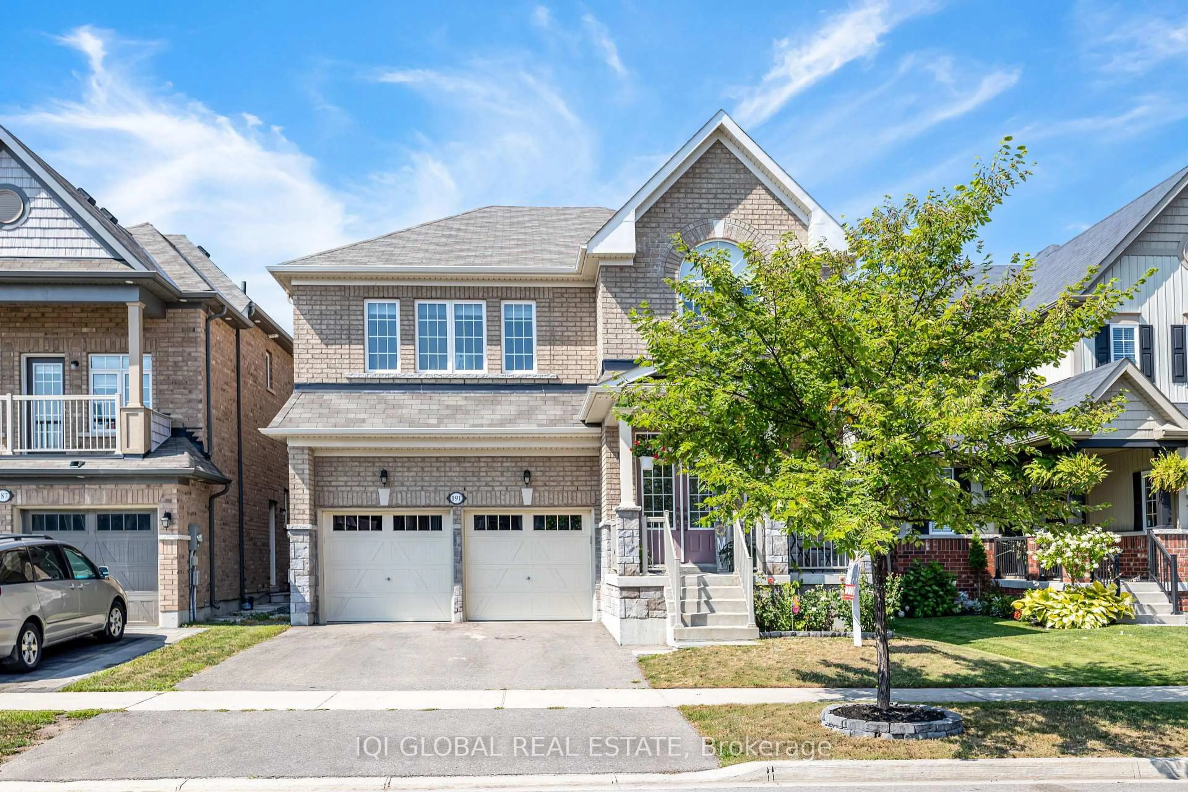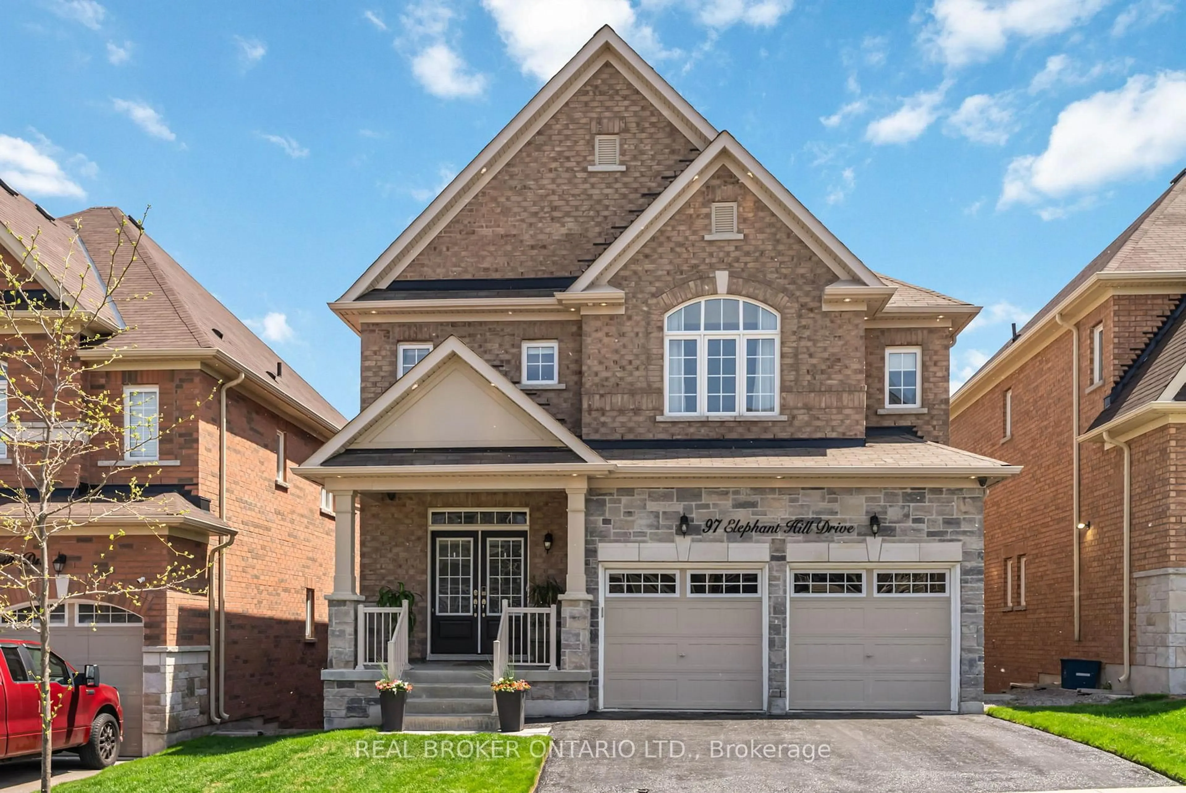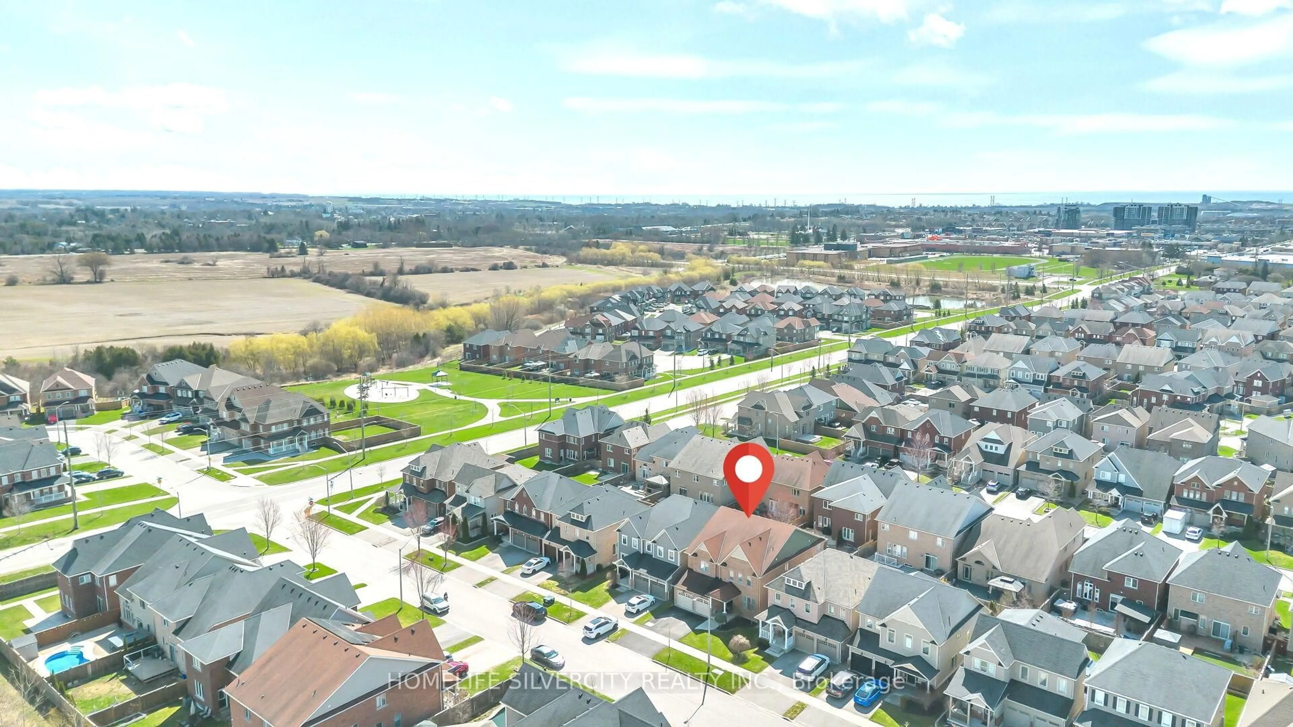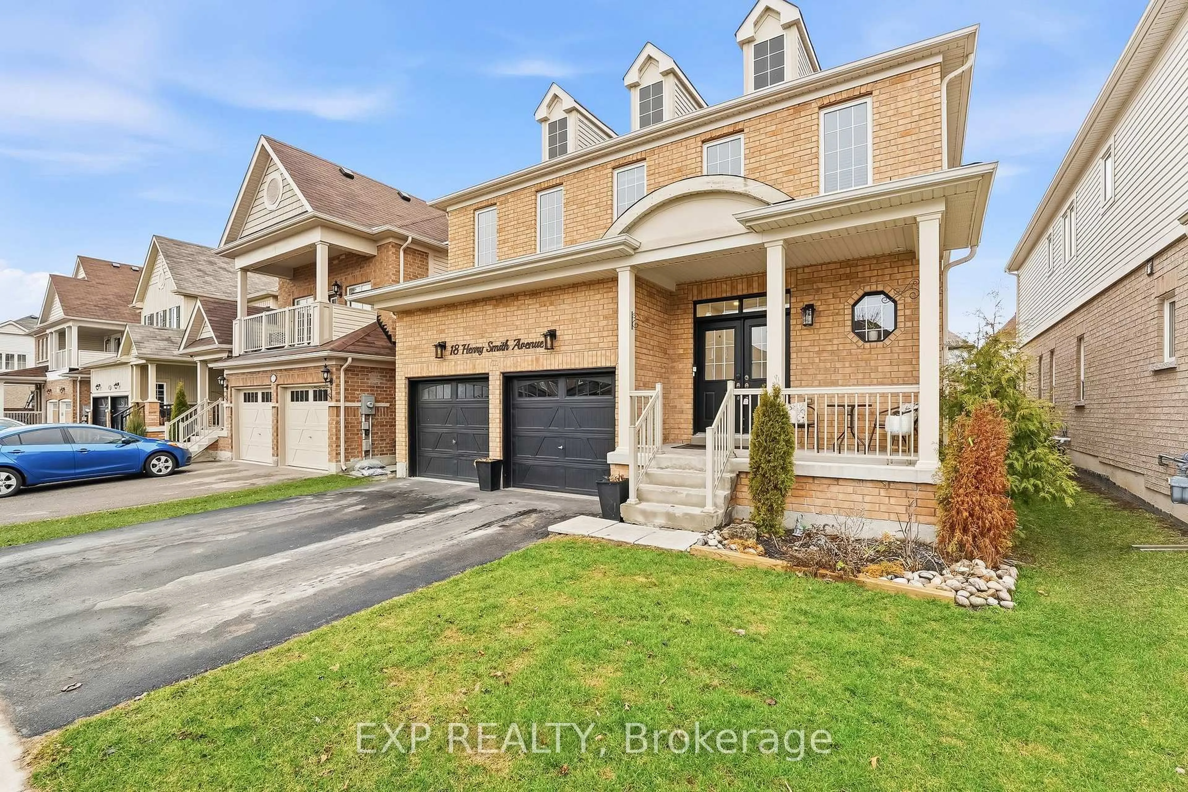
12 Bill Hutchinson Cres, Clarington, Ontario L1C 7E1
Contact us about this property
Highlights
Estimated valueThis is the price Wahi expects this property to sell for.
The calculation is powered by our Instant Home Value Estimate, which uses current market and property price trends to estimate your home’s value with a 90% accuracy rate.Not available
Price/Sqft$441/sqft
Monthly cost
Open Calculator
Description
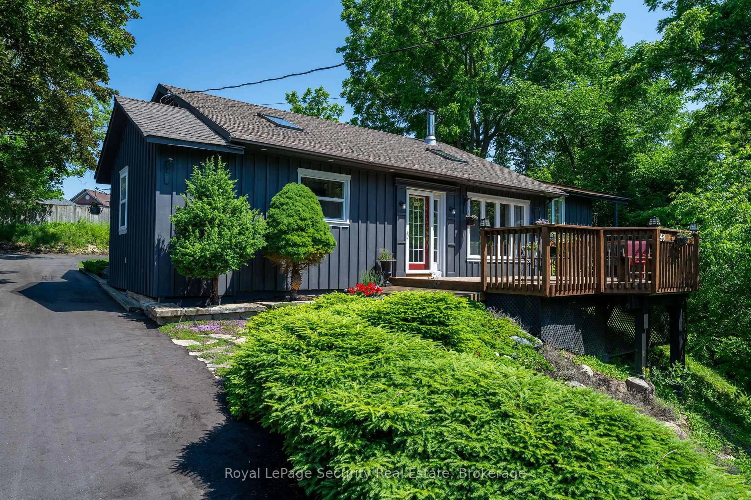
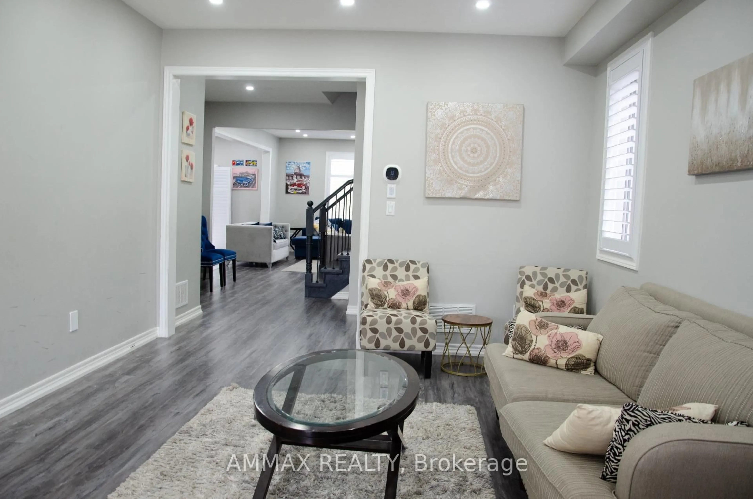
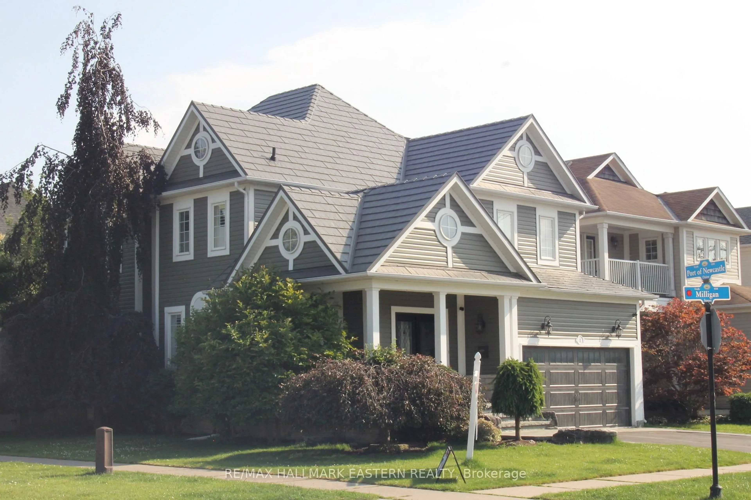
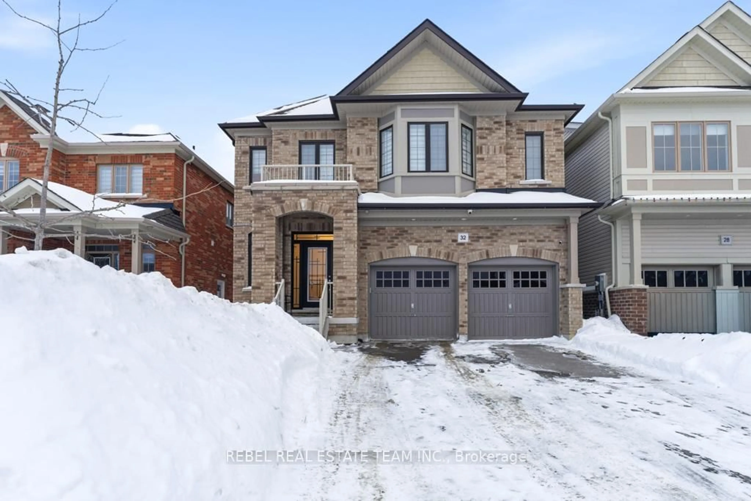
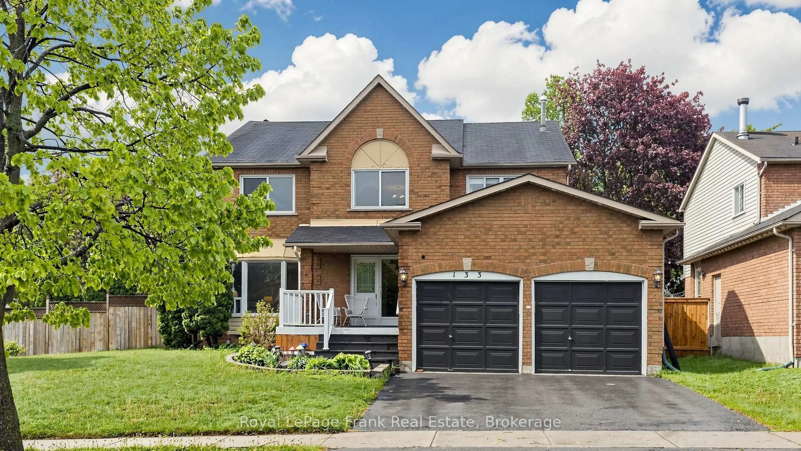
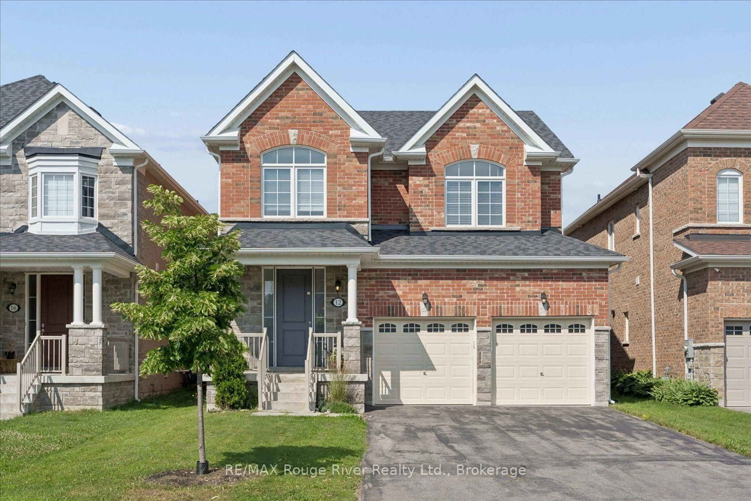
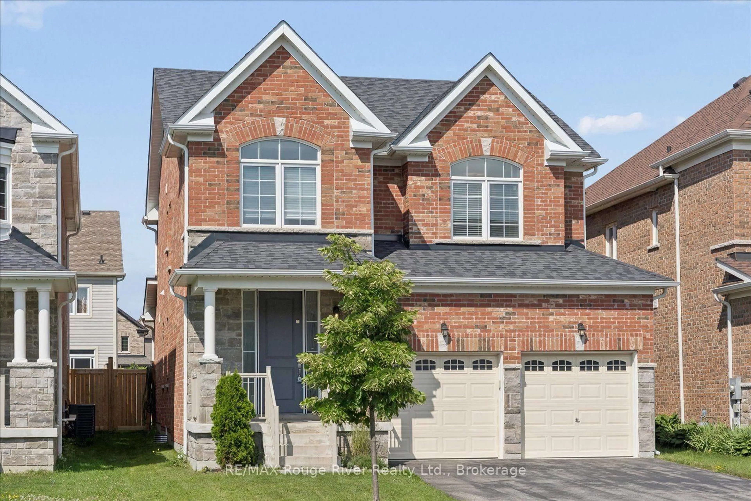
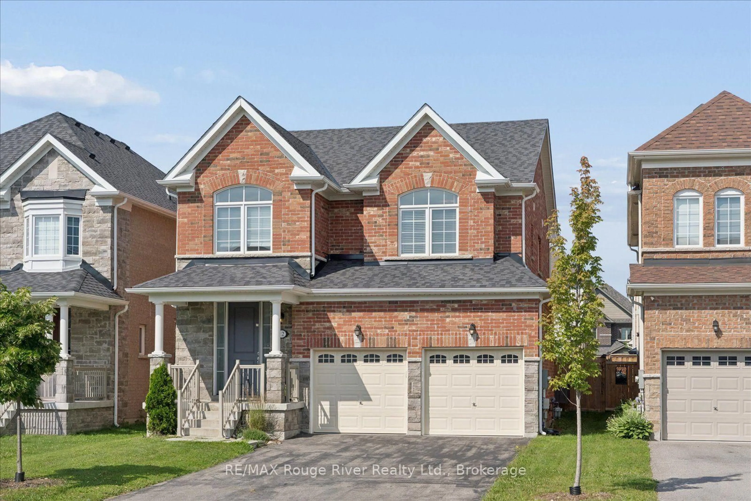
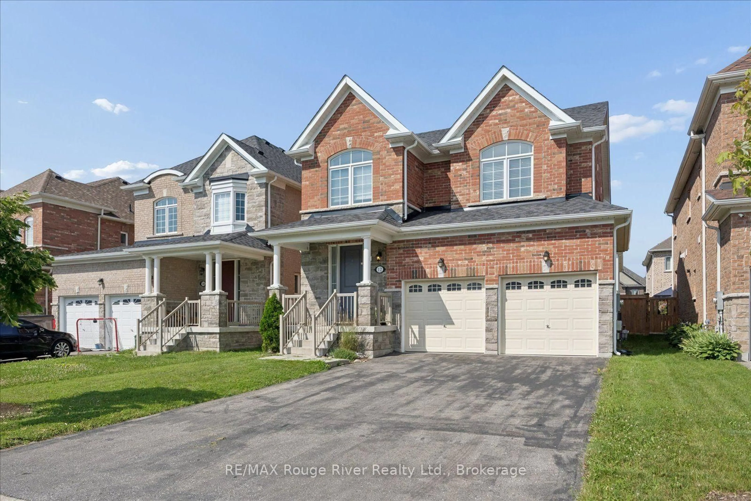
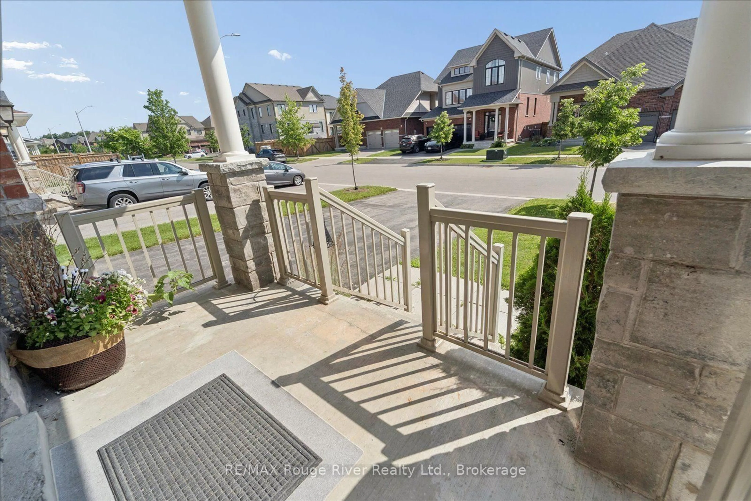
Welcome to 12 Bill Hutchinson Crescent in the heart of Bowmanville! This beautifully maintained 2-storey home offers 4 spacious bedrooms, 3 bathrooms, and a double-car garage, providing the perfect blend of comfort and functionality for today's family. Step inside to a bright and inviting main floor featuring elegant hardwood flooring throughout, large windows that fill the home with natural light, and a cozy gas fireplace in the living room. The modern kitchen is equipped with stainless steel appliances and offers a practical layout for both everyday living and entertaining. Upstairs, you'll find four generously sized bedrooms, including a spacious primary retreat complete with a walk-in closet and a private ensuite bath. The additional bedrooms offer plenty of space for family, guests, or a home office. ideally located in a family-friendly neighborhood, this home is just minutes from excellent schools, shopping, parks, and offers convenient access to Highways 401 and 407, making commuting a breeze. Don't miss your opportunity to own this exceptional family home in one of Bowmanville's most desirable communities!
Property Details
Interior
Features
Main Floor
Kitchen
4.93 x 3.23Tile Floor / Stainless Steel Appl / W/O To Yard
Living
5.05 x 3.23Gas Fireplace / hardwood floor / Window
Dining
3.65 x 3.35hardwood floor / Window / Open Concept
Primary
3.5 x 5.12Broadloom / Ensuite Bath / W/I Closet
Exterior
Features
Parking
Garage spaces 2
Garage type Attached
Other parking spaces 4
Total parking spaces 6
Property History
 50
50