Contact us about this property
Highlights
Estimated valueThis is the price Wahi expects this property to sell for.
The calculation is powered by our Instant Home Value Estimate, which uses current market and property price trends to estimate your home’s value with a 90% accuracy rate.Not available
Price/Sqft$524/sqft
Monthly cost
Open Calculator
Description
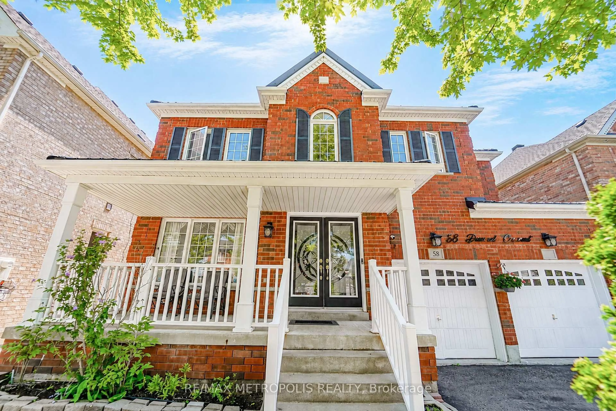
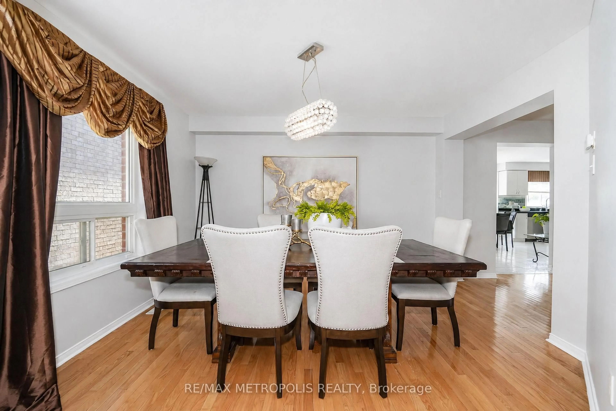
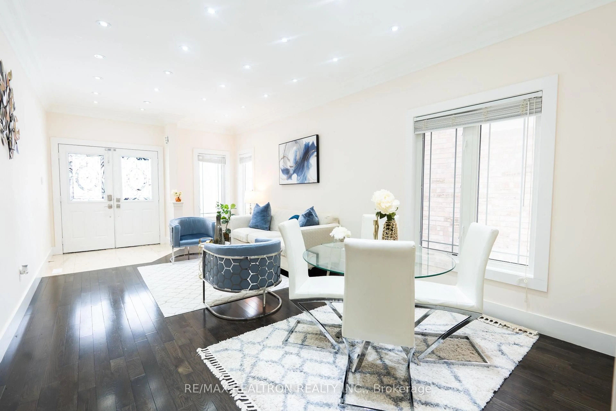
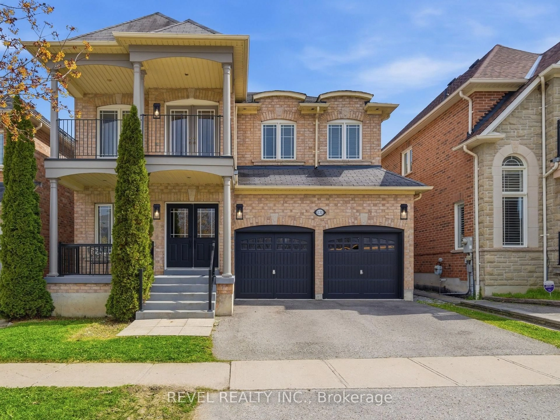
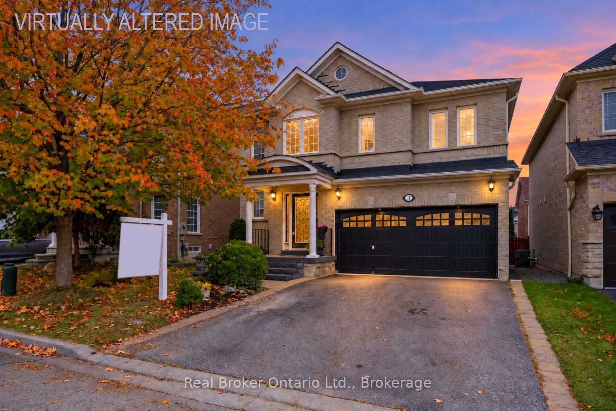
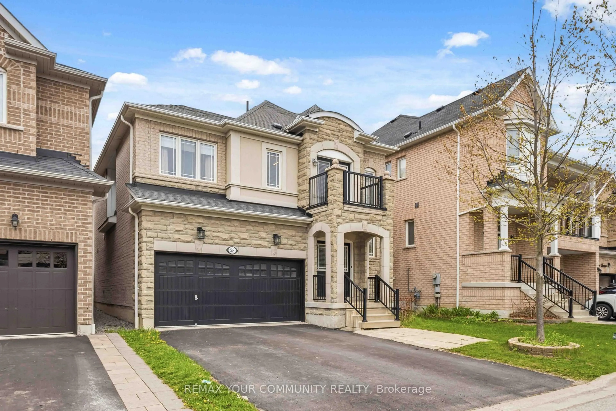
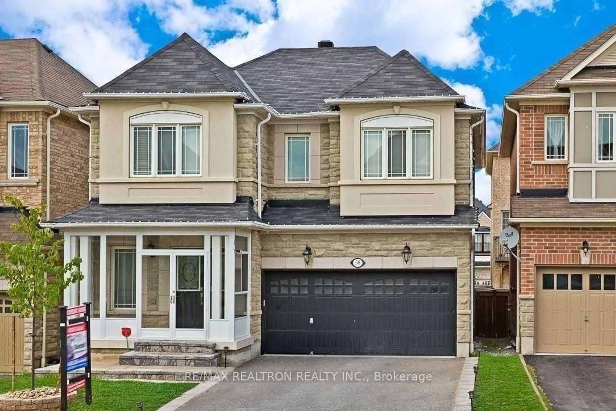
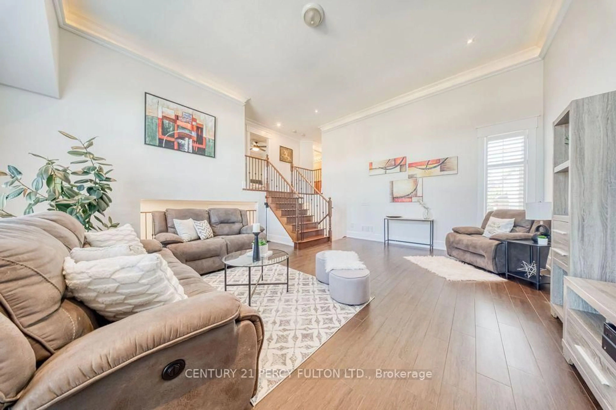
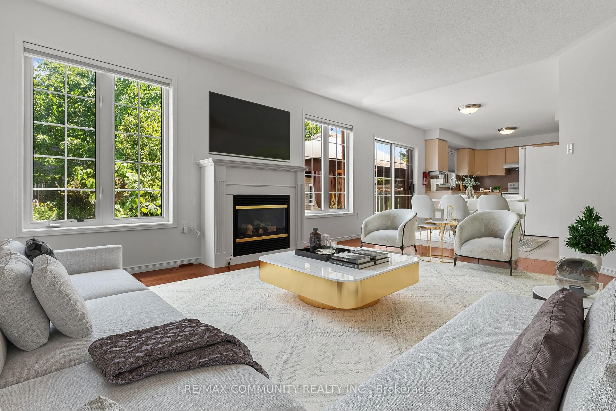
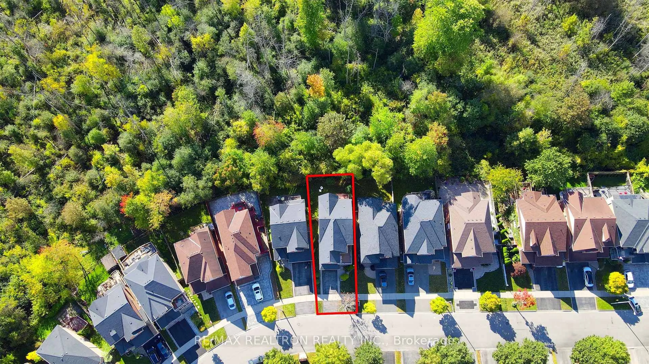
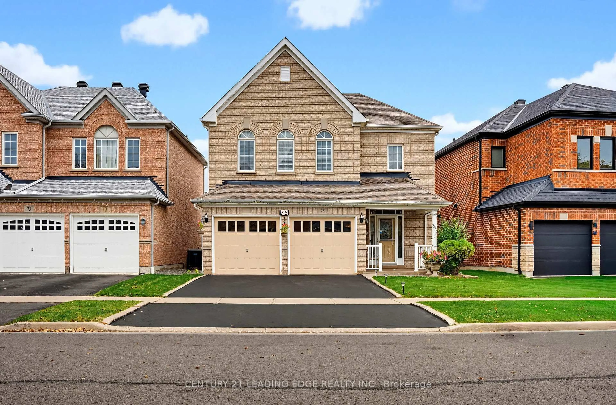
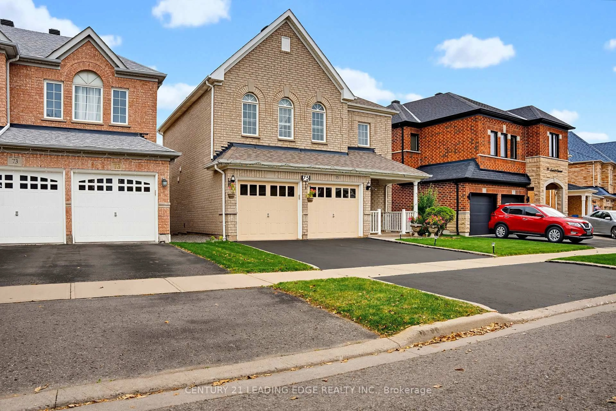
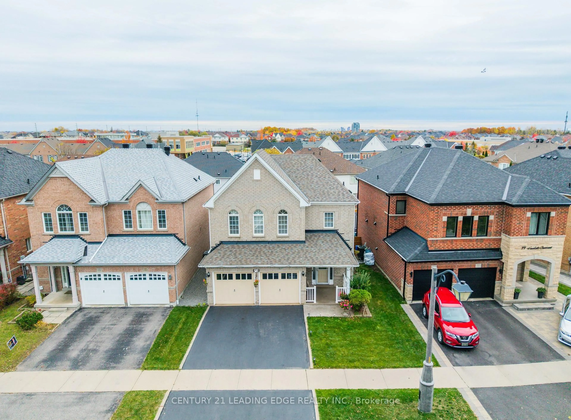
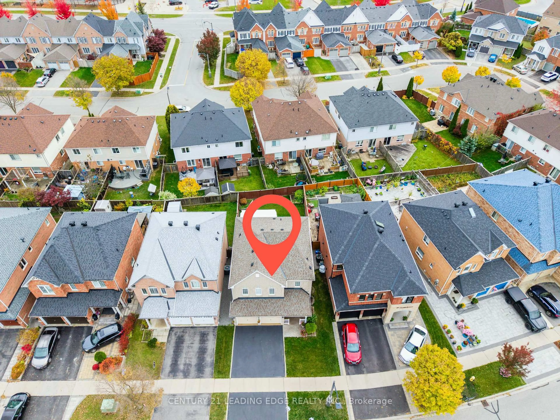
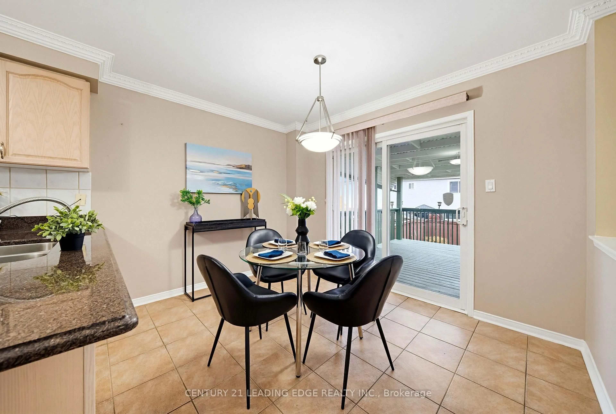
Welcome to 75 Howlett Cres., Ajax! Don't miss this fantastic opportunity to own an immaculate gem in Northeast Ajax! This beautifully maintained 3-bedroom, 3-bathroom home showcases pride of ownership, with thoughtful care evident both inside and out. Featuring upgraded windows installed at the time of purchase, an inviting open-concept main floor living area, a walkout from the breakfast area to a deck and patio and spacious kitchen, this home is designed for comfortable everyday living and effortless entertaining. The Second floor boasts 3 spacious bedrooms and 2 baths, with a nook/den space in the hallway, perfect for a home office. The fully finished basement offers additional versatile living space, perfect for a growing family or an investor seeking excellent potential. Add your own personal touch and make this wonderful property your own! Ideally located within walking distance of excellent schools and parks, and just minutes from shopping, GO Transit, and major highways, this home offers the perfect blend of comfort, functionality, and convenience.
Property Details
Interior
Features
Main Floor
Kitchen
3.35 x 2.74Ceramic Floor / Ceramic Back Splash / Breakfast Area
Breakfast
3.35 x 2.74W/O To Deck
Great Rm
5.18 x 4.57Gas Fireplace / hardwood floor / Window
Exterior
Features
Parking
Garage spaces 2
Garage type Attached
Other parking spaces 3
Total parking spaces 5
Property History
 42