1 day on Market

18 Byram Downs St, Ajax, Ontario L1Z 1R5

Detached
4
3
~2000-2500 sqft
$999,900
Get pre-qualifiedPowered by nesto
Detached
4
3
~2000-2500 sqft

Contact us about this property

Call

Highlights

Property Estimate

Days on market1 day

Estimated valueNot available

Price/Sqft$449/sqft

Monthly cost

Open Calculator

Description

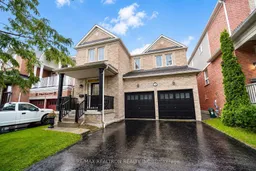
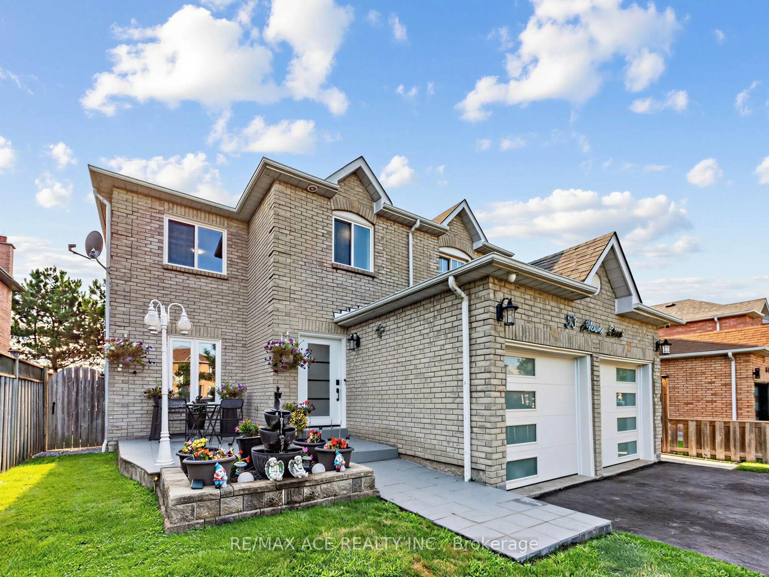
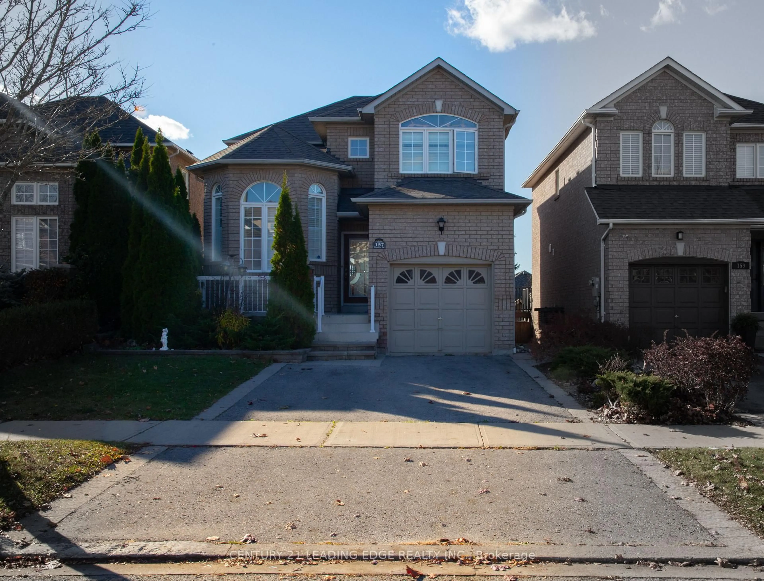
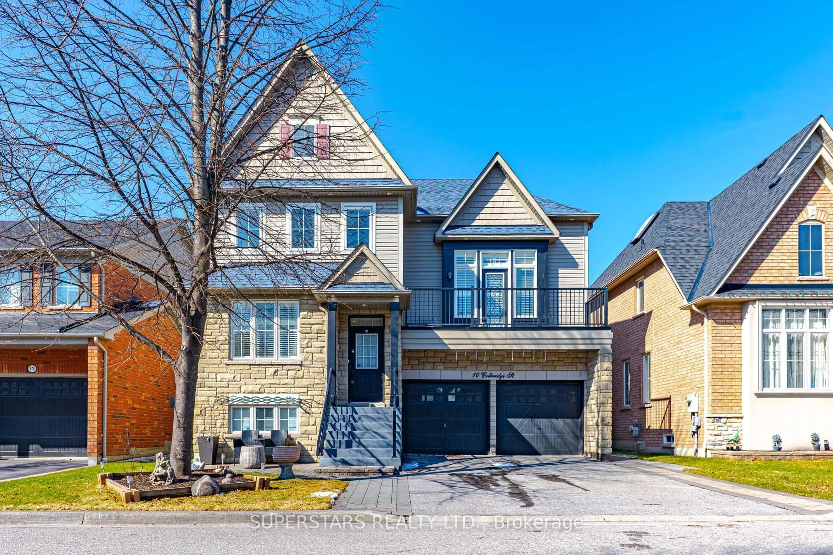
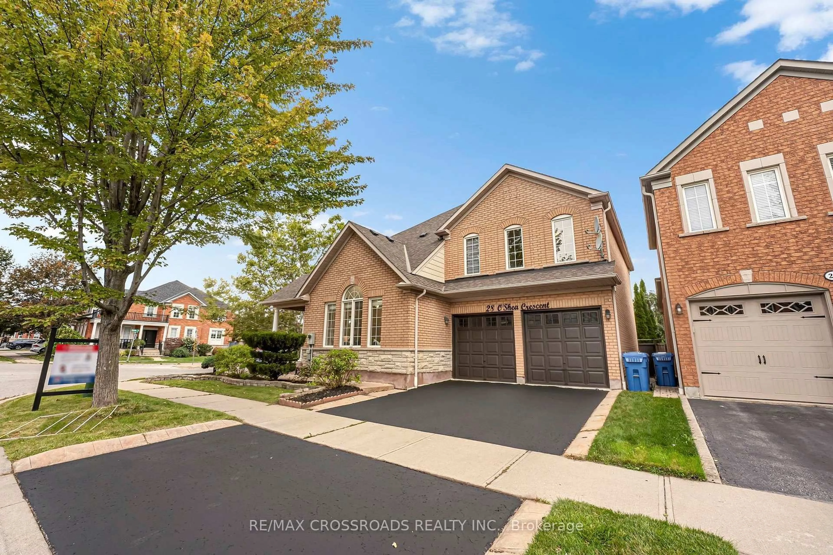
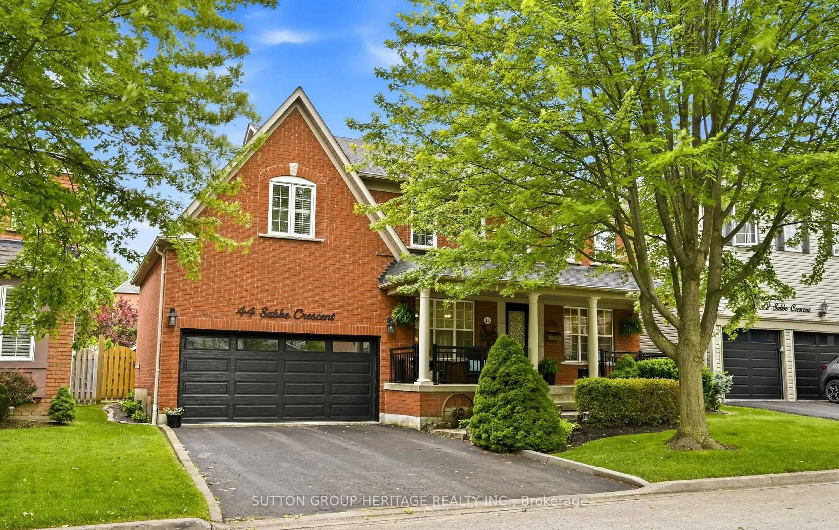
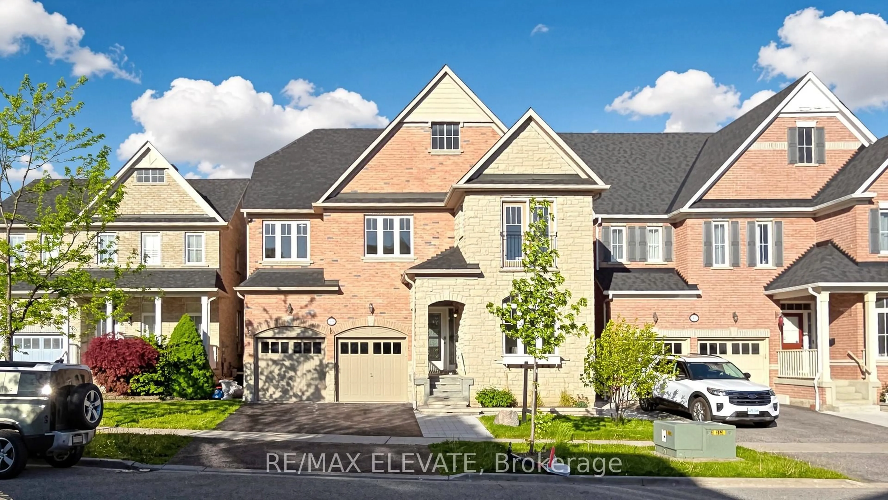
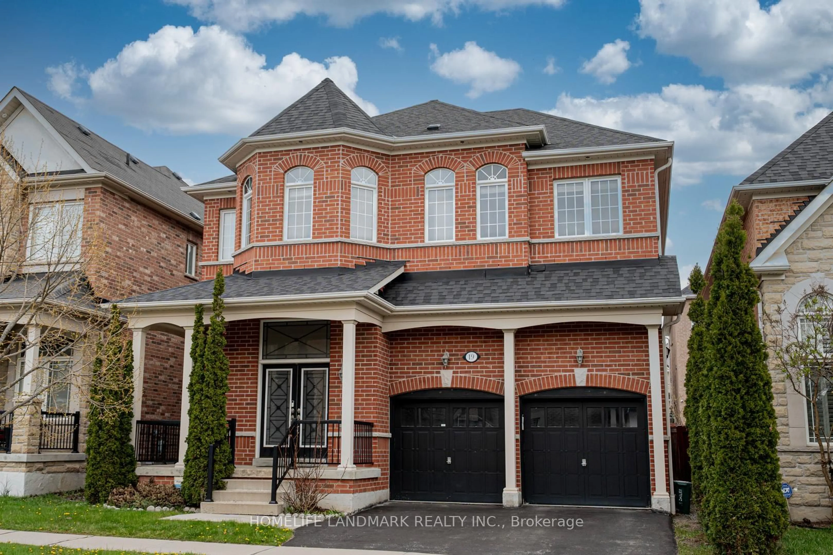
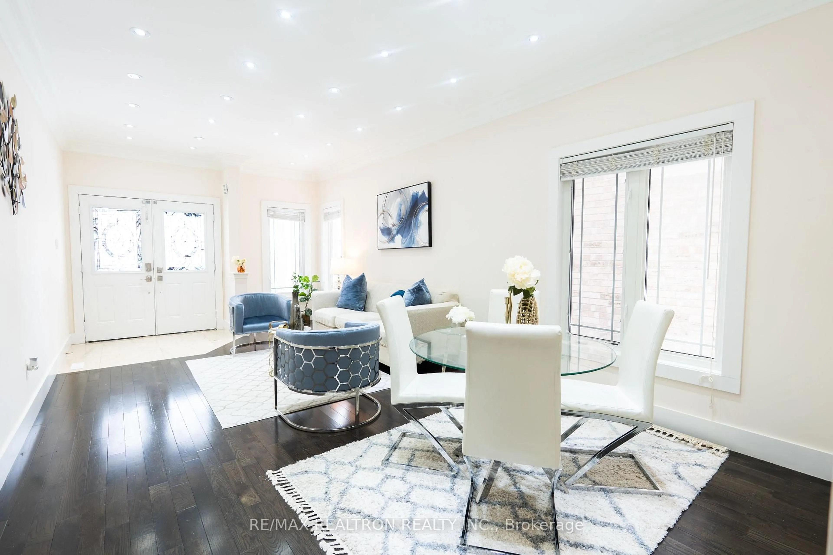
Welcome To This Beautifully Maintained All-Brick Detached Home. Step Into A Spacious Front Foyer Featuring Pot Lights And 9-Foot Ceilings On The Main Floor. Elegant Hardwood Flooring Flows Through The Living And Family Rooms, Creating A Warm And Inviting Atmosphere. The Large Kitchen Is Thoughtfully Upgraded With Quartz Countertops And Backsplash, Upgraded Cabinetry, A Pantry, And Stainless Steel Appliances, And Opens To A Generous Deck From The Dining Area, Perfect For Entertaining. The Family Room Features A Cozy Fireplace Ideal For Relaxing Evenings. The Primary Bedroom Offers A Luxurious 5-Piece Ensuite And A Walk-In Closet. Additional Highlights Include An Oak Staircase, A Convenient Second-Floor Office Area, Second-Floor Laundry, And Direct Access To The Garage From Inside The Home. Roof Shingles Were Replaced In 2022. Ideally Located Within Walking Distance To Schools, Parks, Bus Stops, Audley Recreation Centre, And Shopping. Just Minutes To Highways 401, 407, And 412, GO Station, Hospital, And More, This Home Offers Exceptional Convenience For Families And Commuters Alike.


Property Details

Style2-Storey
View-
Age of property-
SqFt~2000-2500 SqFt
Lot Size3,301 SqFt(89.07 x 37.07)
Parking Spaces4
MLS ®NumberE13731604
Community NameAudley
Data SourceTRREB
Listing byRE/MAX REALTRON REALTY INC.

Features

Heating: Forced Air
Cooling: Central Air
Fireplace
Basement: Full

2nd Floor

Primary

5.66 x 3.66

5 Pc Ensuite / Broadloom / W/I Closet

2nd Br

3.51 x 3.05

Broadloom / Closet / Window

3rd Br

3.53 x 3.05

Broadloom / Closet / Window

4th Br

3.53 x 3.05

Broadloom / Closet / Window


Features

Lot size: 3,301 SqFt

Parking

Garage spaces 2

Garage type Attached

Other parking spaces 2

Total parking spaces 4


Property History

Sep 1, 2026
ListedActive
$999,900
1 day on market
history photo preview30
Listing by trreb®
Property listed by RE/MAX REALTRON REALTY INC., Brokerage
Agent Banner Image
Interested in this property?Get in touch to get the inside scoop.
Market Data - Audley

Geo Zone Map ThumbnailAudley

Strong Buyer's Market

View Market Data

Detached house - for the past 30 days

Buyer's market Seller's market

Avg. Days on Market

Past 30 days

43 days

Compared to

2025

39 days

2024

25 days

2023

15 days

New Listings

Past 30 days

9 listings

Compared to

2025

19 listings

2024

15 listings

2023

13 listings

Units sold

Past 30 days

2 units

Compared to

2025

5 units

2024

8 units

2023

8 units

Median Sold Price

Past 30 days

$1,019,500

Compared to

2025

$950,000

2024

$1,125,000

2023

$1,152,500


Population and Demographics

Overview

Total population 11049
Average household income $145,612

Age (%)

0 to 19
32%
20 to 34
19%
35 to 49
26%
50 to 64
15%
65 and plus
7%

Household composition (%)

Single family
88%
Single person
8%
Multi family
3%
Multi person
2%

Mother tongue (%)

English
60%
Tamil
13%
Urdu
6%
Tagalog (Pilipino, Filipino)
3%
Dari
2%
Gujarati
2%
Others
1%
Hindi
1%
Punjabi (Panjabi)
1%
Bengali
1%

House tenancy (%)

Owners
90%
Renters
10%

What’s nearby?Essentials within 5 km

Local Logic

Transportation Scores

Estimated Budget