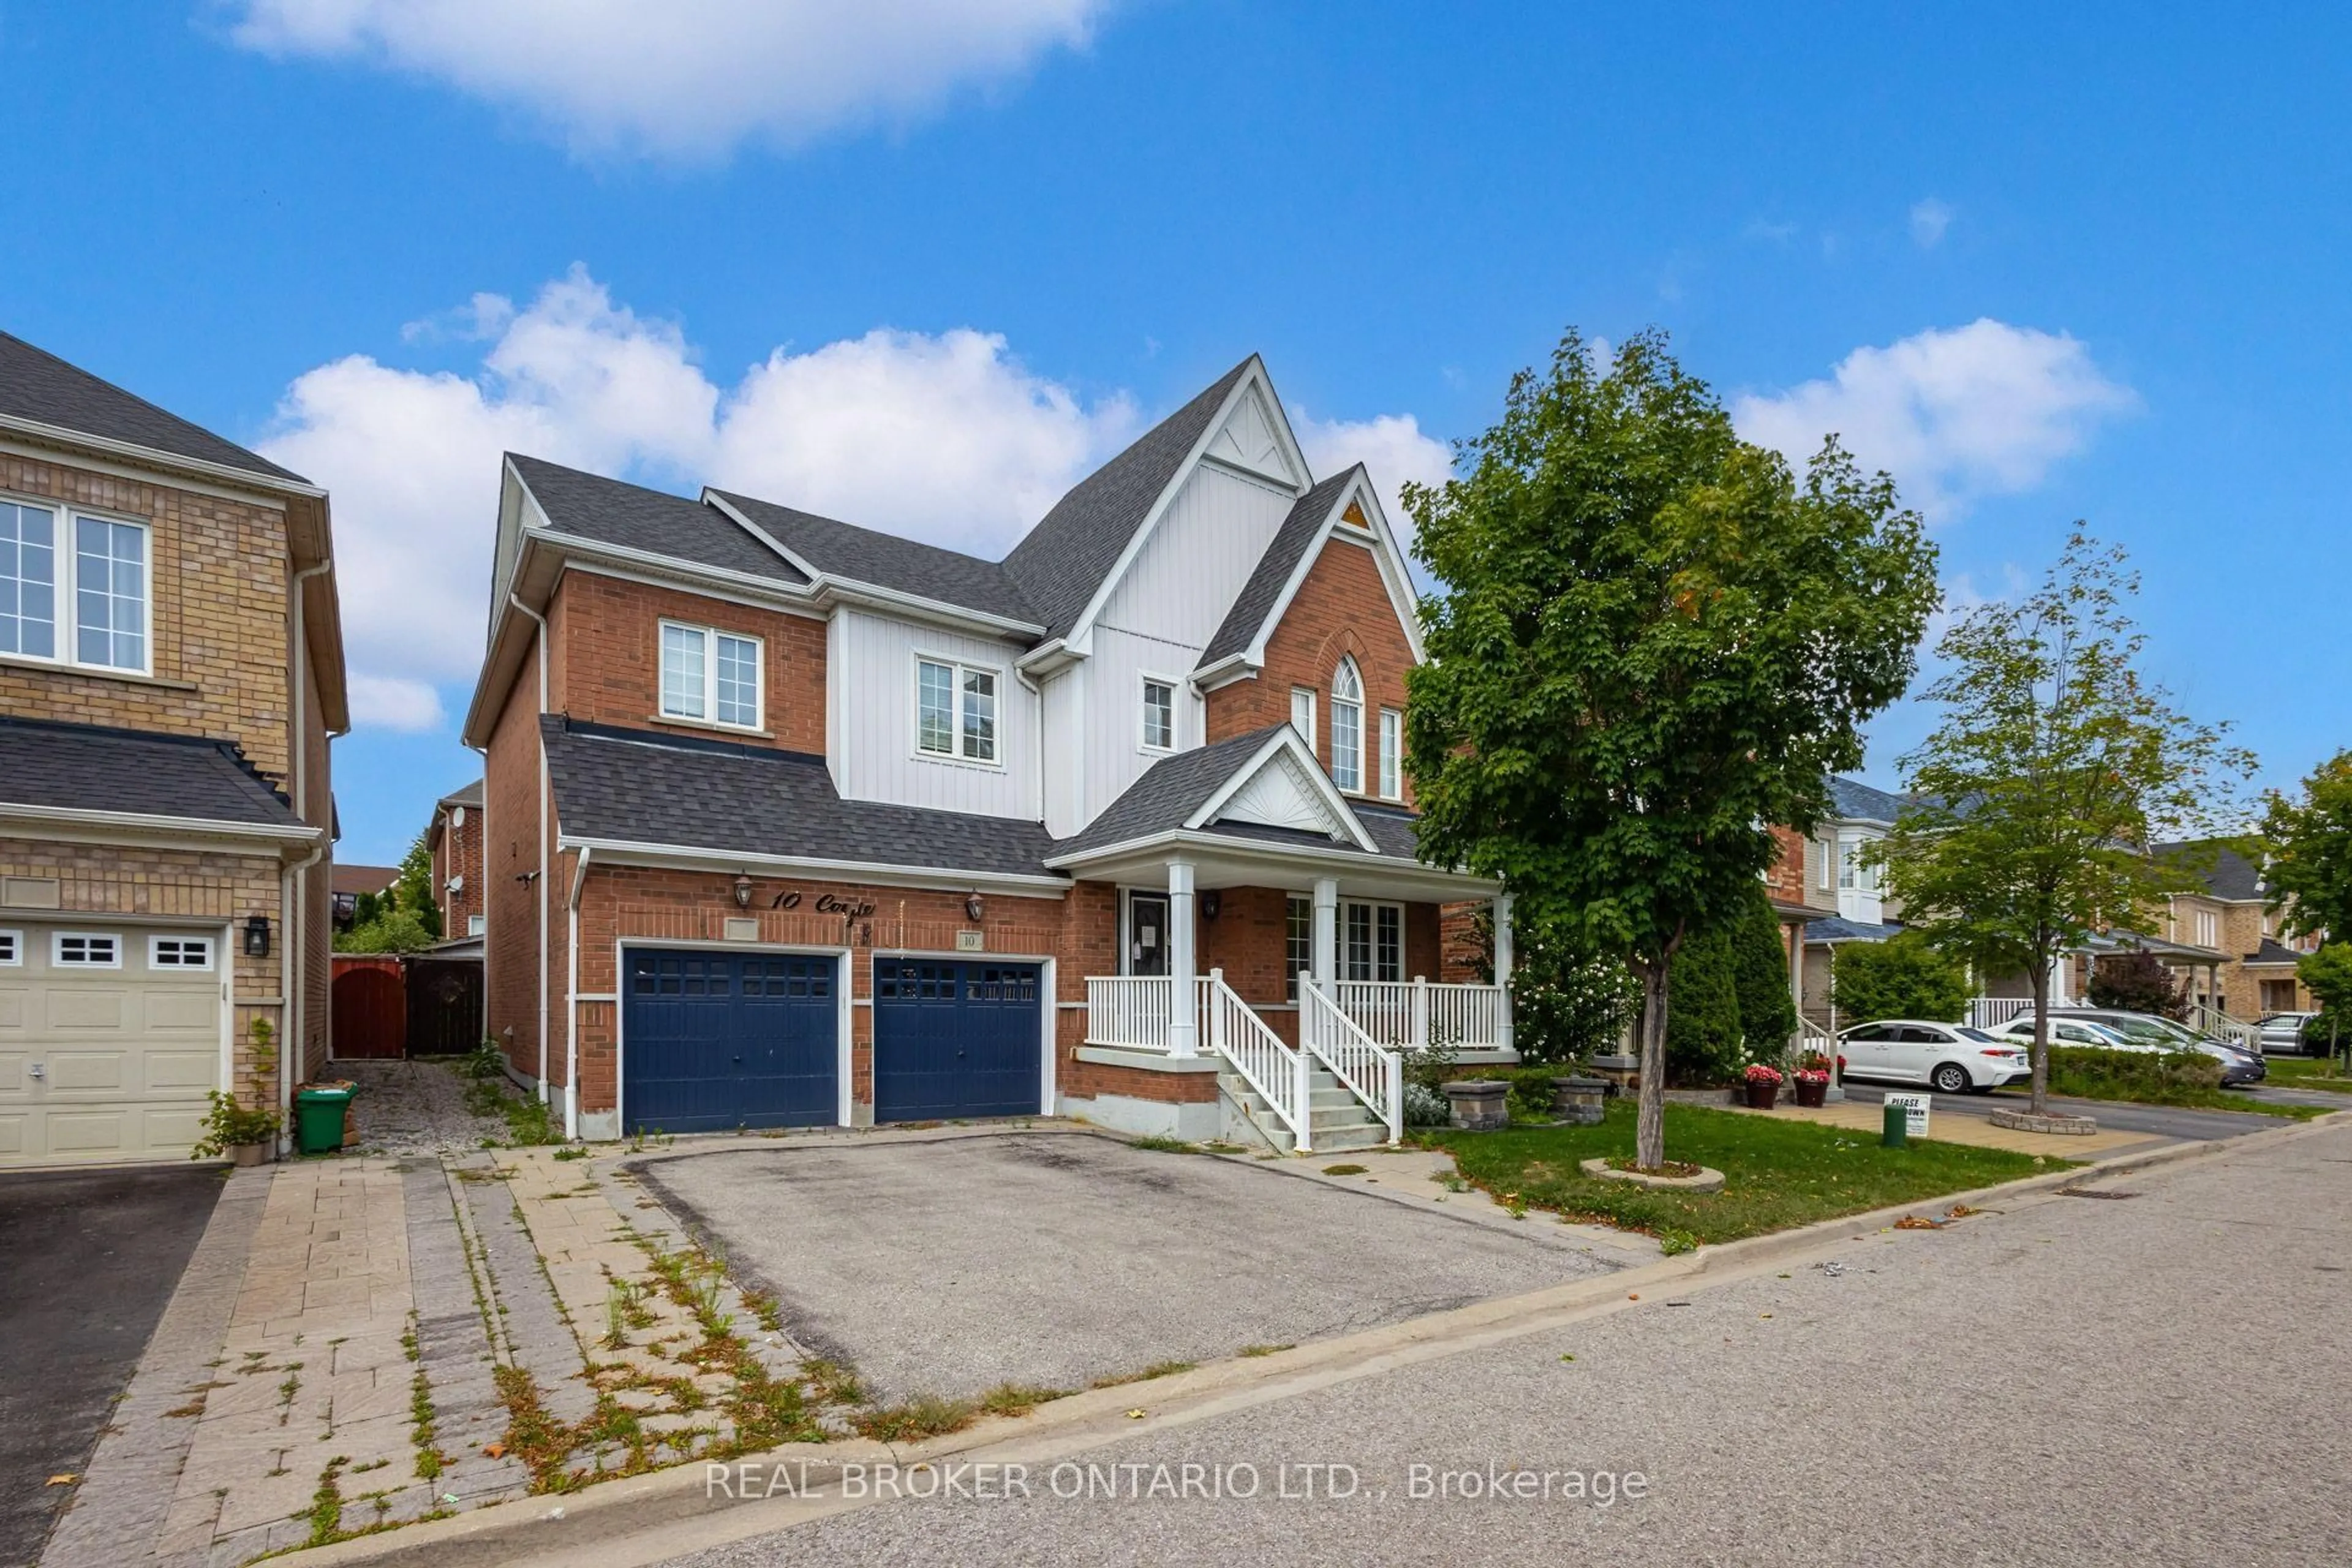
6 hours on Market

28 Hunwicks Cres, Ajax, Ontario L1Z 0E4

Detached
4 + 2
4
~2000-2500 sqft
$1,249,000
Get pre-qualifiedPowered by nesto
Detached
4 + 2
4
~2000-2500 sqft

Contact us about this property

Call

Highlights

Property Estimate

Days on market6 hours

Estimated valueNot available

Price/Sqft$562/sqft

Monthly cost

Open Calculator

Description

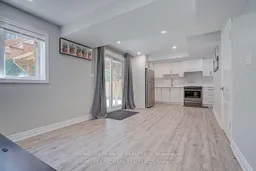
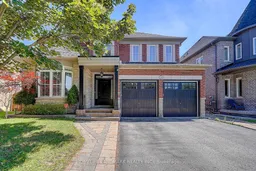
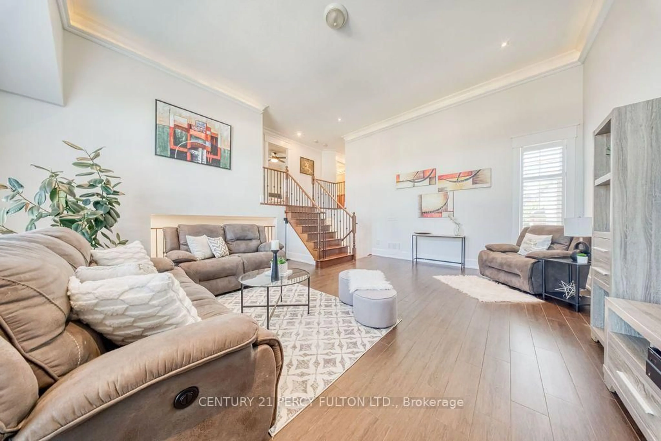
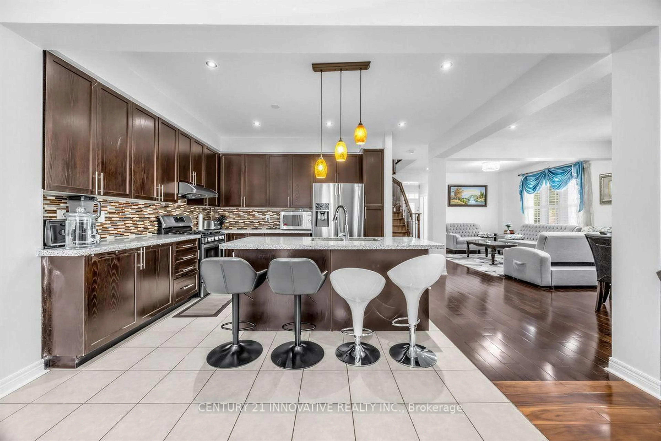
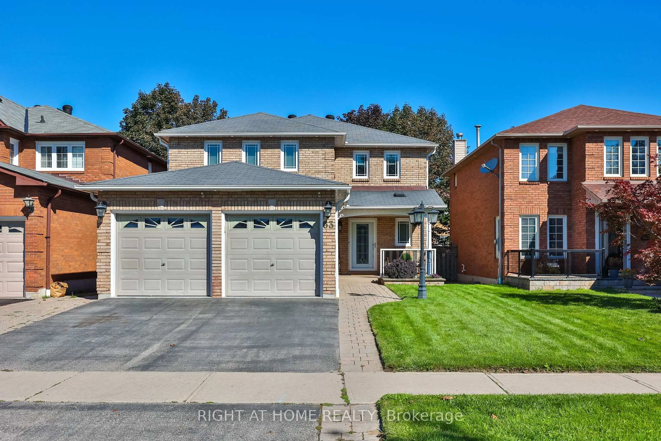
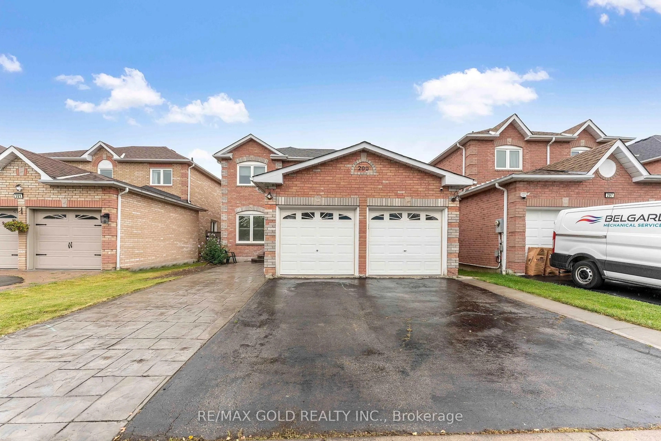
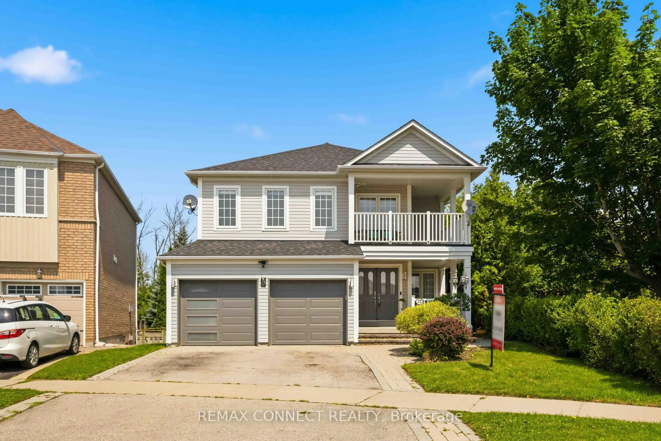
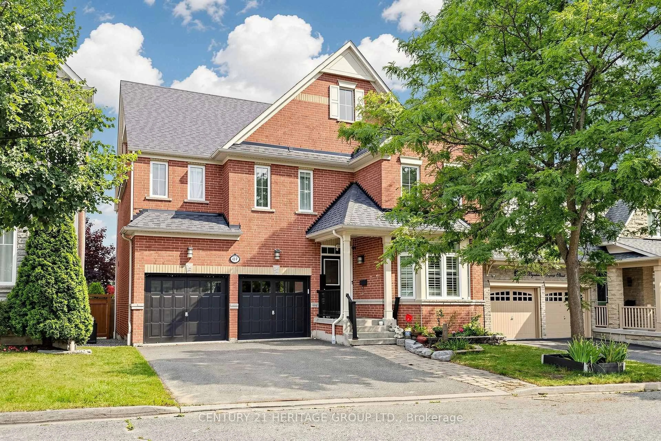
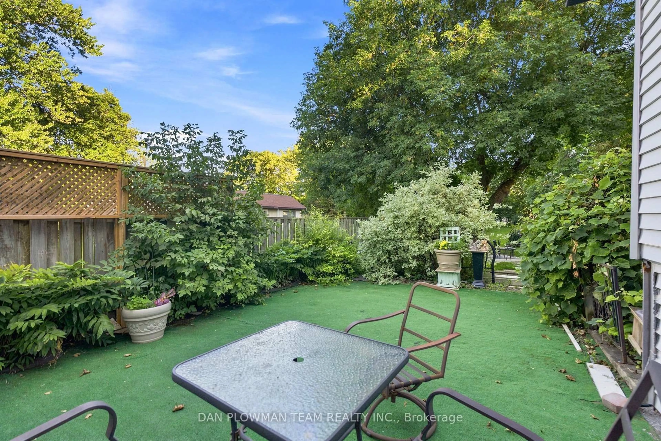
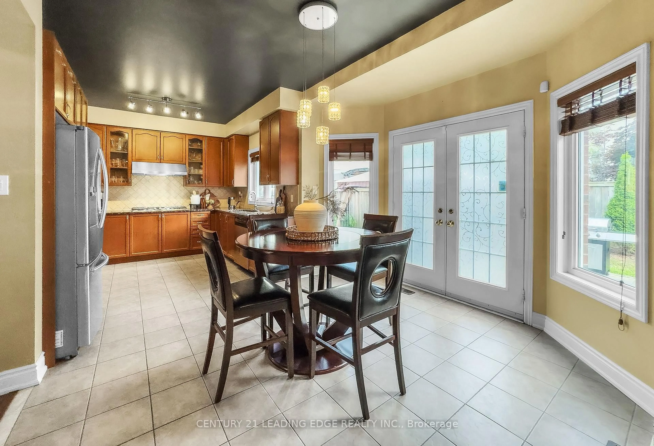
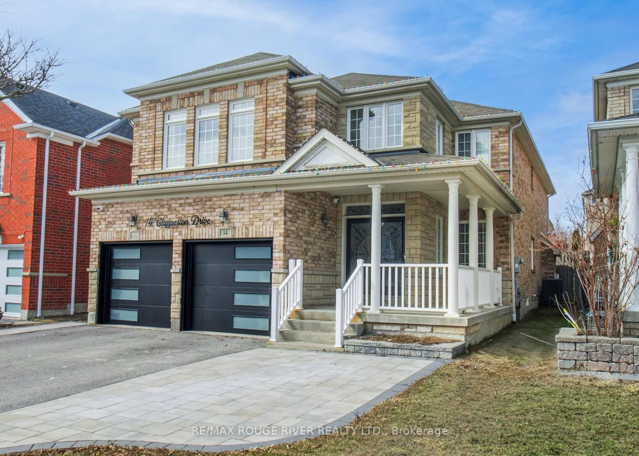
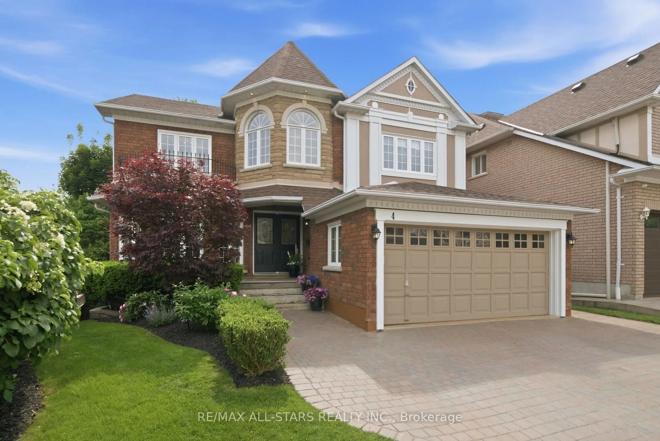
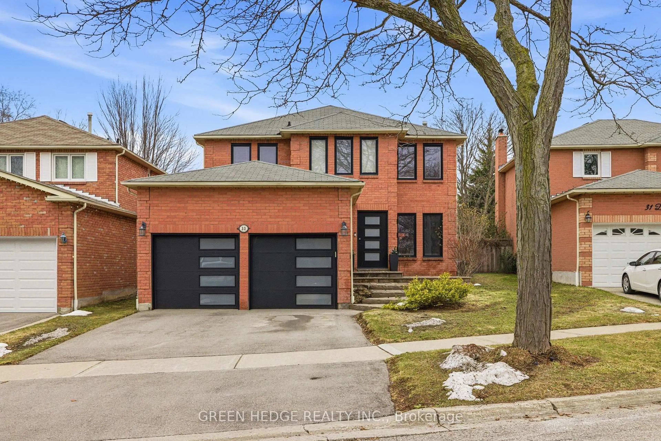
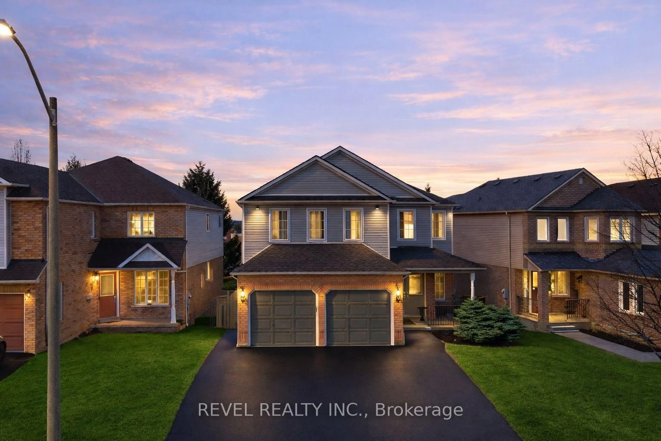
Rare Opportunity To Own a Premium Walk-Out Ravine Home! Backing Onto a Peaceful Ravine With Breathtaking Views and Exceptional Privacy, This Beautifully Upgraded Residence Offers Approximately 2500 Sq.ft Of Elegant Living Space ,Featuring 4 Spacious Bedrooms , Primary Retreat With Walk-in Closet & 4-Piece Ensuite ,9-ft Ceilings,Hardwood Flooring On Main & Second .The Modern Chef-Inspired Kitchen Features Abundant Cabinetry, Premium Finishes, and Bright Breakfast Area Overlooking The Ravine! The Finished Walk-Out Basement Features 2 Bedrooms, a Full kitchen, a Spacious Recreation Room, and Separate Backyard Access-Ideal For Multi-Generational Living or Future Income Potential. Thoughtfully Upgraded With Landscaped Front and Backyard Interlock, Epoxy Garage Flooring, EV Charger, Water Softener, Drinking Water Filtration System, 2021 Newer Roof, and Owned Furnace and Hot Water Tank. Situated In a Highly Sought-After Neighbourhood Close To Excellent Schools, Parks, Shopping, Go Transit, and Major Highways.


Property Details

Style2-Storey
View-
Age of property6-15
SqFt~2000-2500 SqFt
Lot Size4,484 SqFt(101.54 x 44.16)
Parking Spaces4
MLS ®NumberE13552368
Community NameSalem Heights
Data SourceTRREB
Listing byHOMELIFE LANDMARK REALTY INC.

Features

Heating: Forced Air
Cooling: Central Air
Fireplace
Basement: Fin W/O

Main Floor

Living

6.45 x 3.99

hardwood floor / Combined W/Dining / Large Window

Dining

6.45 x 3.99

hardwood floor / Pot Lights / California Shutters

Family

5.24 x 12.47

hardwood floor / Gas Fireplace / O/Looks Ravine

Kitchen

2.74 x 11.75

Quartz Counter / Pot Lights / Stainless Steel Appl


Features

Lot size: 4,484 SqFt

Parking

Garage spaces 2

Garage type Attached

Other parking spaces 2

Total parking spaces 4


Property listed by HOMELIFE LANDMARK REALTY INC., Brokerage
Agent Banner Image
Interested in this property?Get in touch to get the inside scoop.
Market Data - Salem Heights

Geo Zone Map ThumbnailSalem Heights

Strong Buyer's Market

View Market Data

Detached house - for the past 30 days

Buyer's market Seller's market

Avg. Days on Market

Past 30 days

19 days

Compared to

2025

26 days

2024

10 days

2023

9 days

New Listings

Past 30 days

12 listings

Compared to

2025

10 listings

2024

9 listings

2023

7 listings

Units sold

Past 30 days

2 units

Compared to

2025

6 units

2024

4 units

2023

3 units

Median Sold Price

Past 30 days

$1,075,000

Compared to

2025

$1,050,000

2024

$1,302,500

2023

$1,125,000


Population and Demographics

Overview

Total population 6833
Average household income $149,886

Age (%)

0 to 19
33%
20 to 34
17%
35 to 49
26%
50 to 64
16%
65 and plus
8%

Household composition (%)

Single family
89%
Single person
7%
Multi family
3%
Multi person
2%

Mother tongue (%)

English
60%
Tamil
12%
Urdu
7%
Tagalog (Pilipino, Filipino)
3%
Dari
3%
Gujarati
2%
Punjabi (Panjabi)
2%
Others
2%
Mandarin
1%

House tenancy (%)

Owners
93%
Renters
7%

What’s nearby?Essentials within 5 km

Local Logic

Transportation Scores

Estimated Budget