157 Dooley Cres, Ajax, Ontario L1T 4J6
Contact us about this property
Highlights
Estimated valueThis is the price Wahi expects this property to sell for.
The calculation is powered by our Instant Home Value Estimate, which uses current market and property price trends to estimate your home’s value with a 90% accuracy rate.Not available
Price/Sqft$612/sqft
Monthly cost
Open Calculator
Description
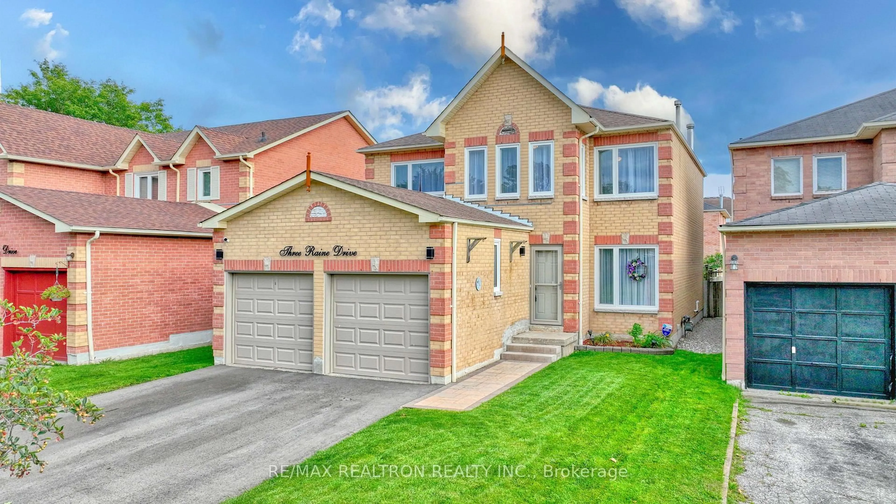
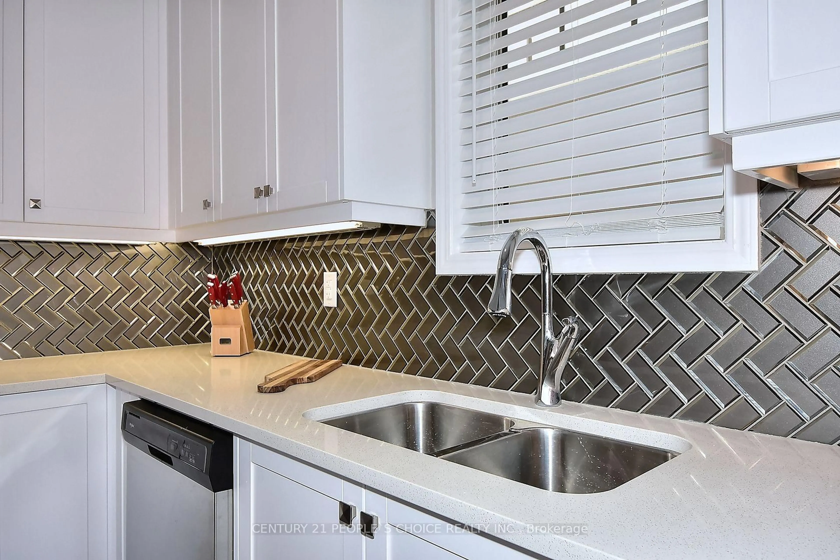
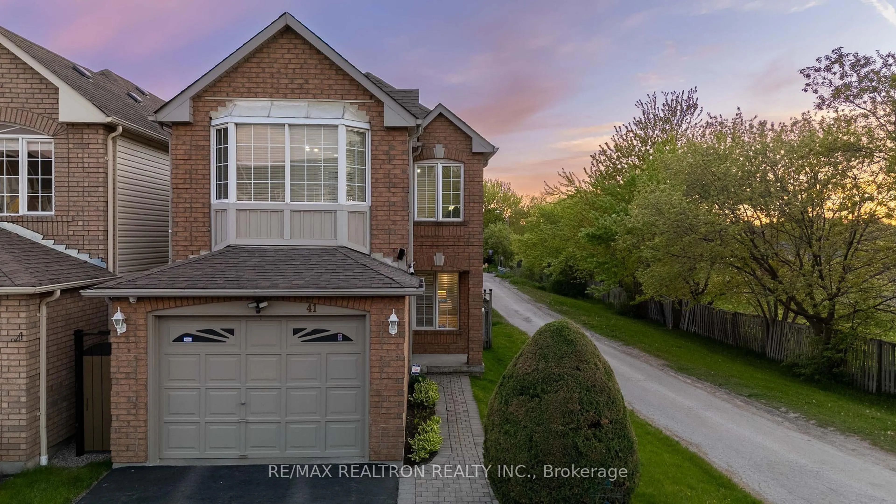
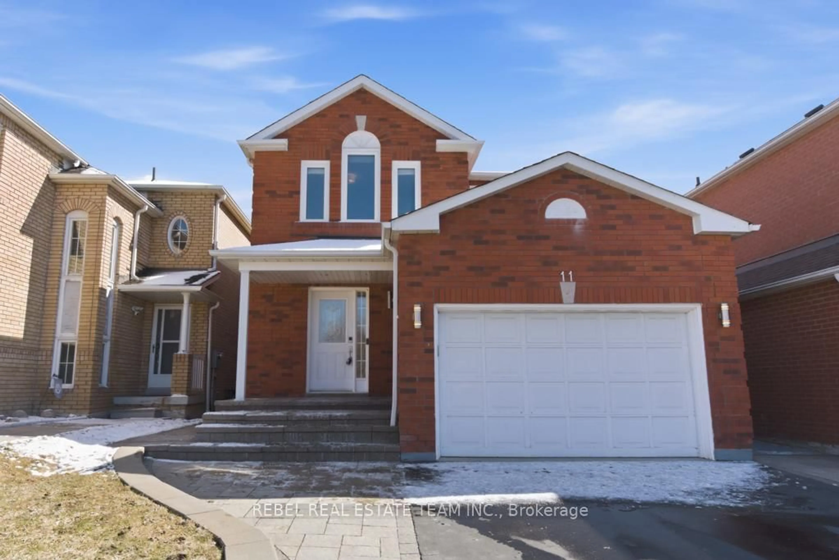
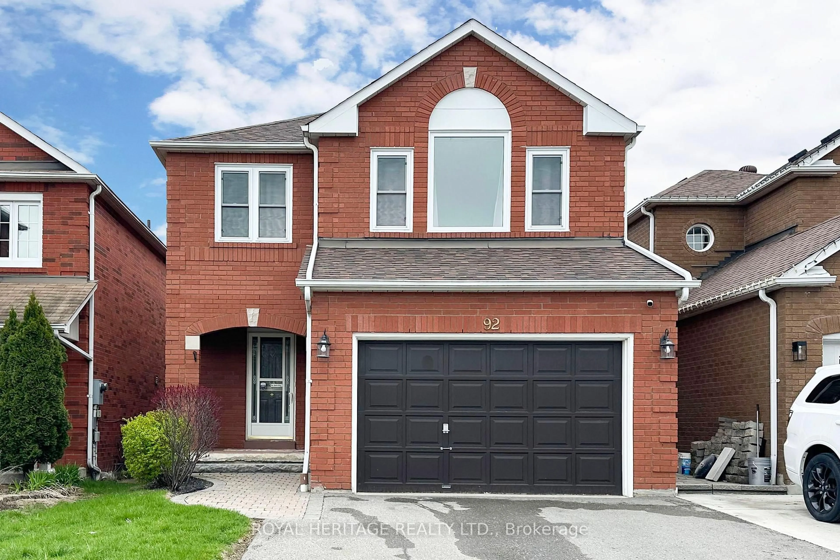
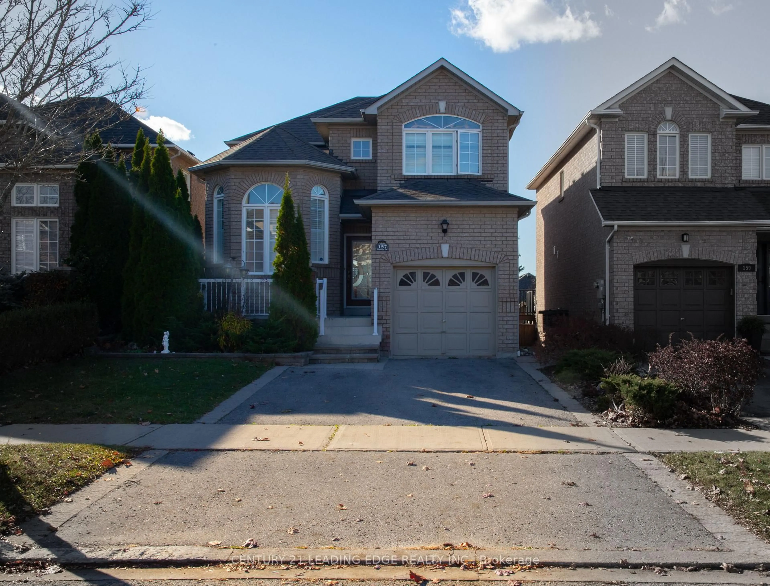
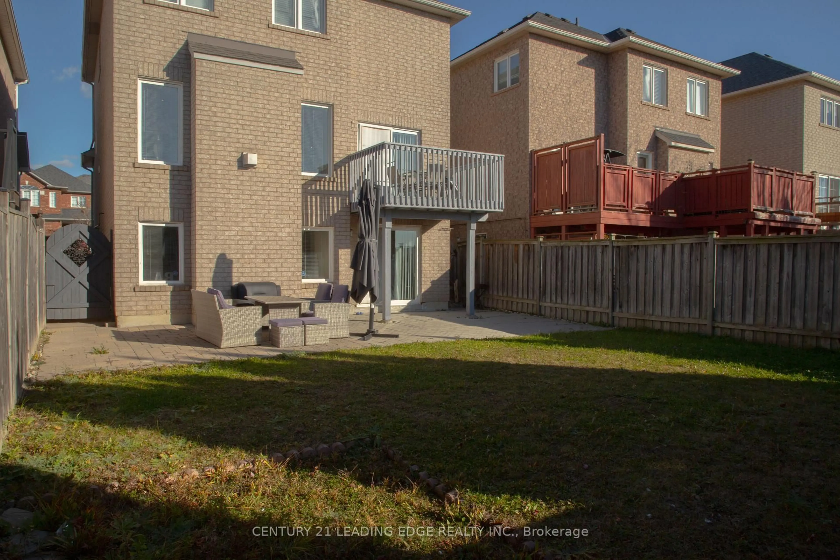
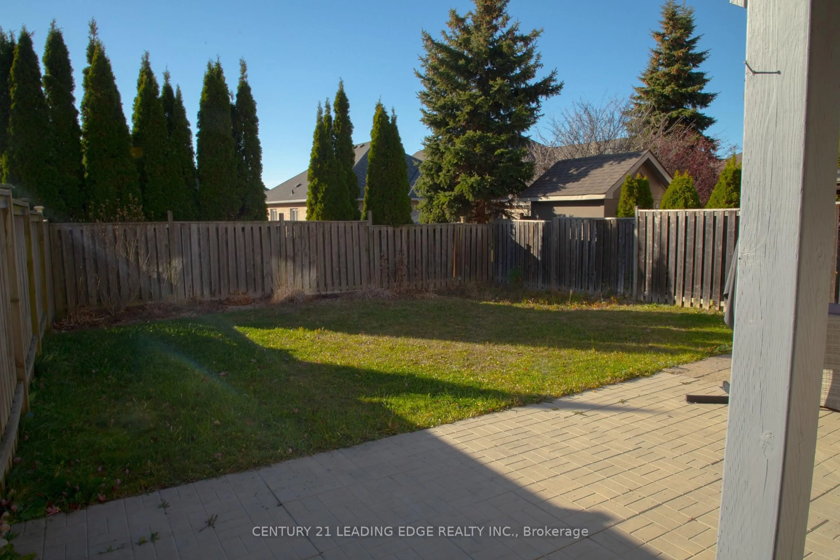
Welcome to this bright and spacious family home in the highly sought-after northwest Ajax community! Featuring a finished walkout basement, this well-maintained home offers hardwood flooring throughout the main and second levels, an inviting open-concept family room with pot lights and a cozy fireplace, and a functional kitchen complete with a breakfast bar and a sun-filled breakfast area with walkout to the deck. The generous primary suite includes a walk-in closet and a private 4-piece ensuite. The finished walkout basement provides additional living space with a recreation room, bedroom, and full bathroom-ideal for extended family, guests, or potential in-law accommodations. Major updates include a new roof (2020) and furnace and central air conditioning (2019). Perfectly situated within walking distance to Catholic and Public elementary and high schools, shopping, parks, and scenic trails, with convenient access to public transit and Highways 401 and 407. A fantastic opportunity to own a beautiful home in a family-friendly neighborhood!
Property Details
Interior
Features
2nd Floor
Primary
4.37 x 3.38W/I Closet / 4 Pc Ensuite / hardwood floor
2nd Br
3.27 x 2.99Double Closet / hardwood floor / Window
3rd Br
3.13 x 3.7Double Closet / hardwood floor / Window
Exterior
Features
Parking
Garage spaces 1
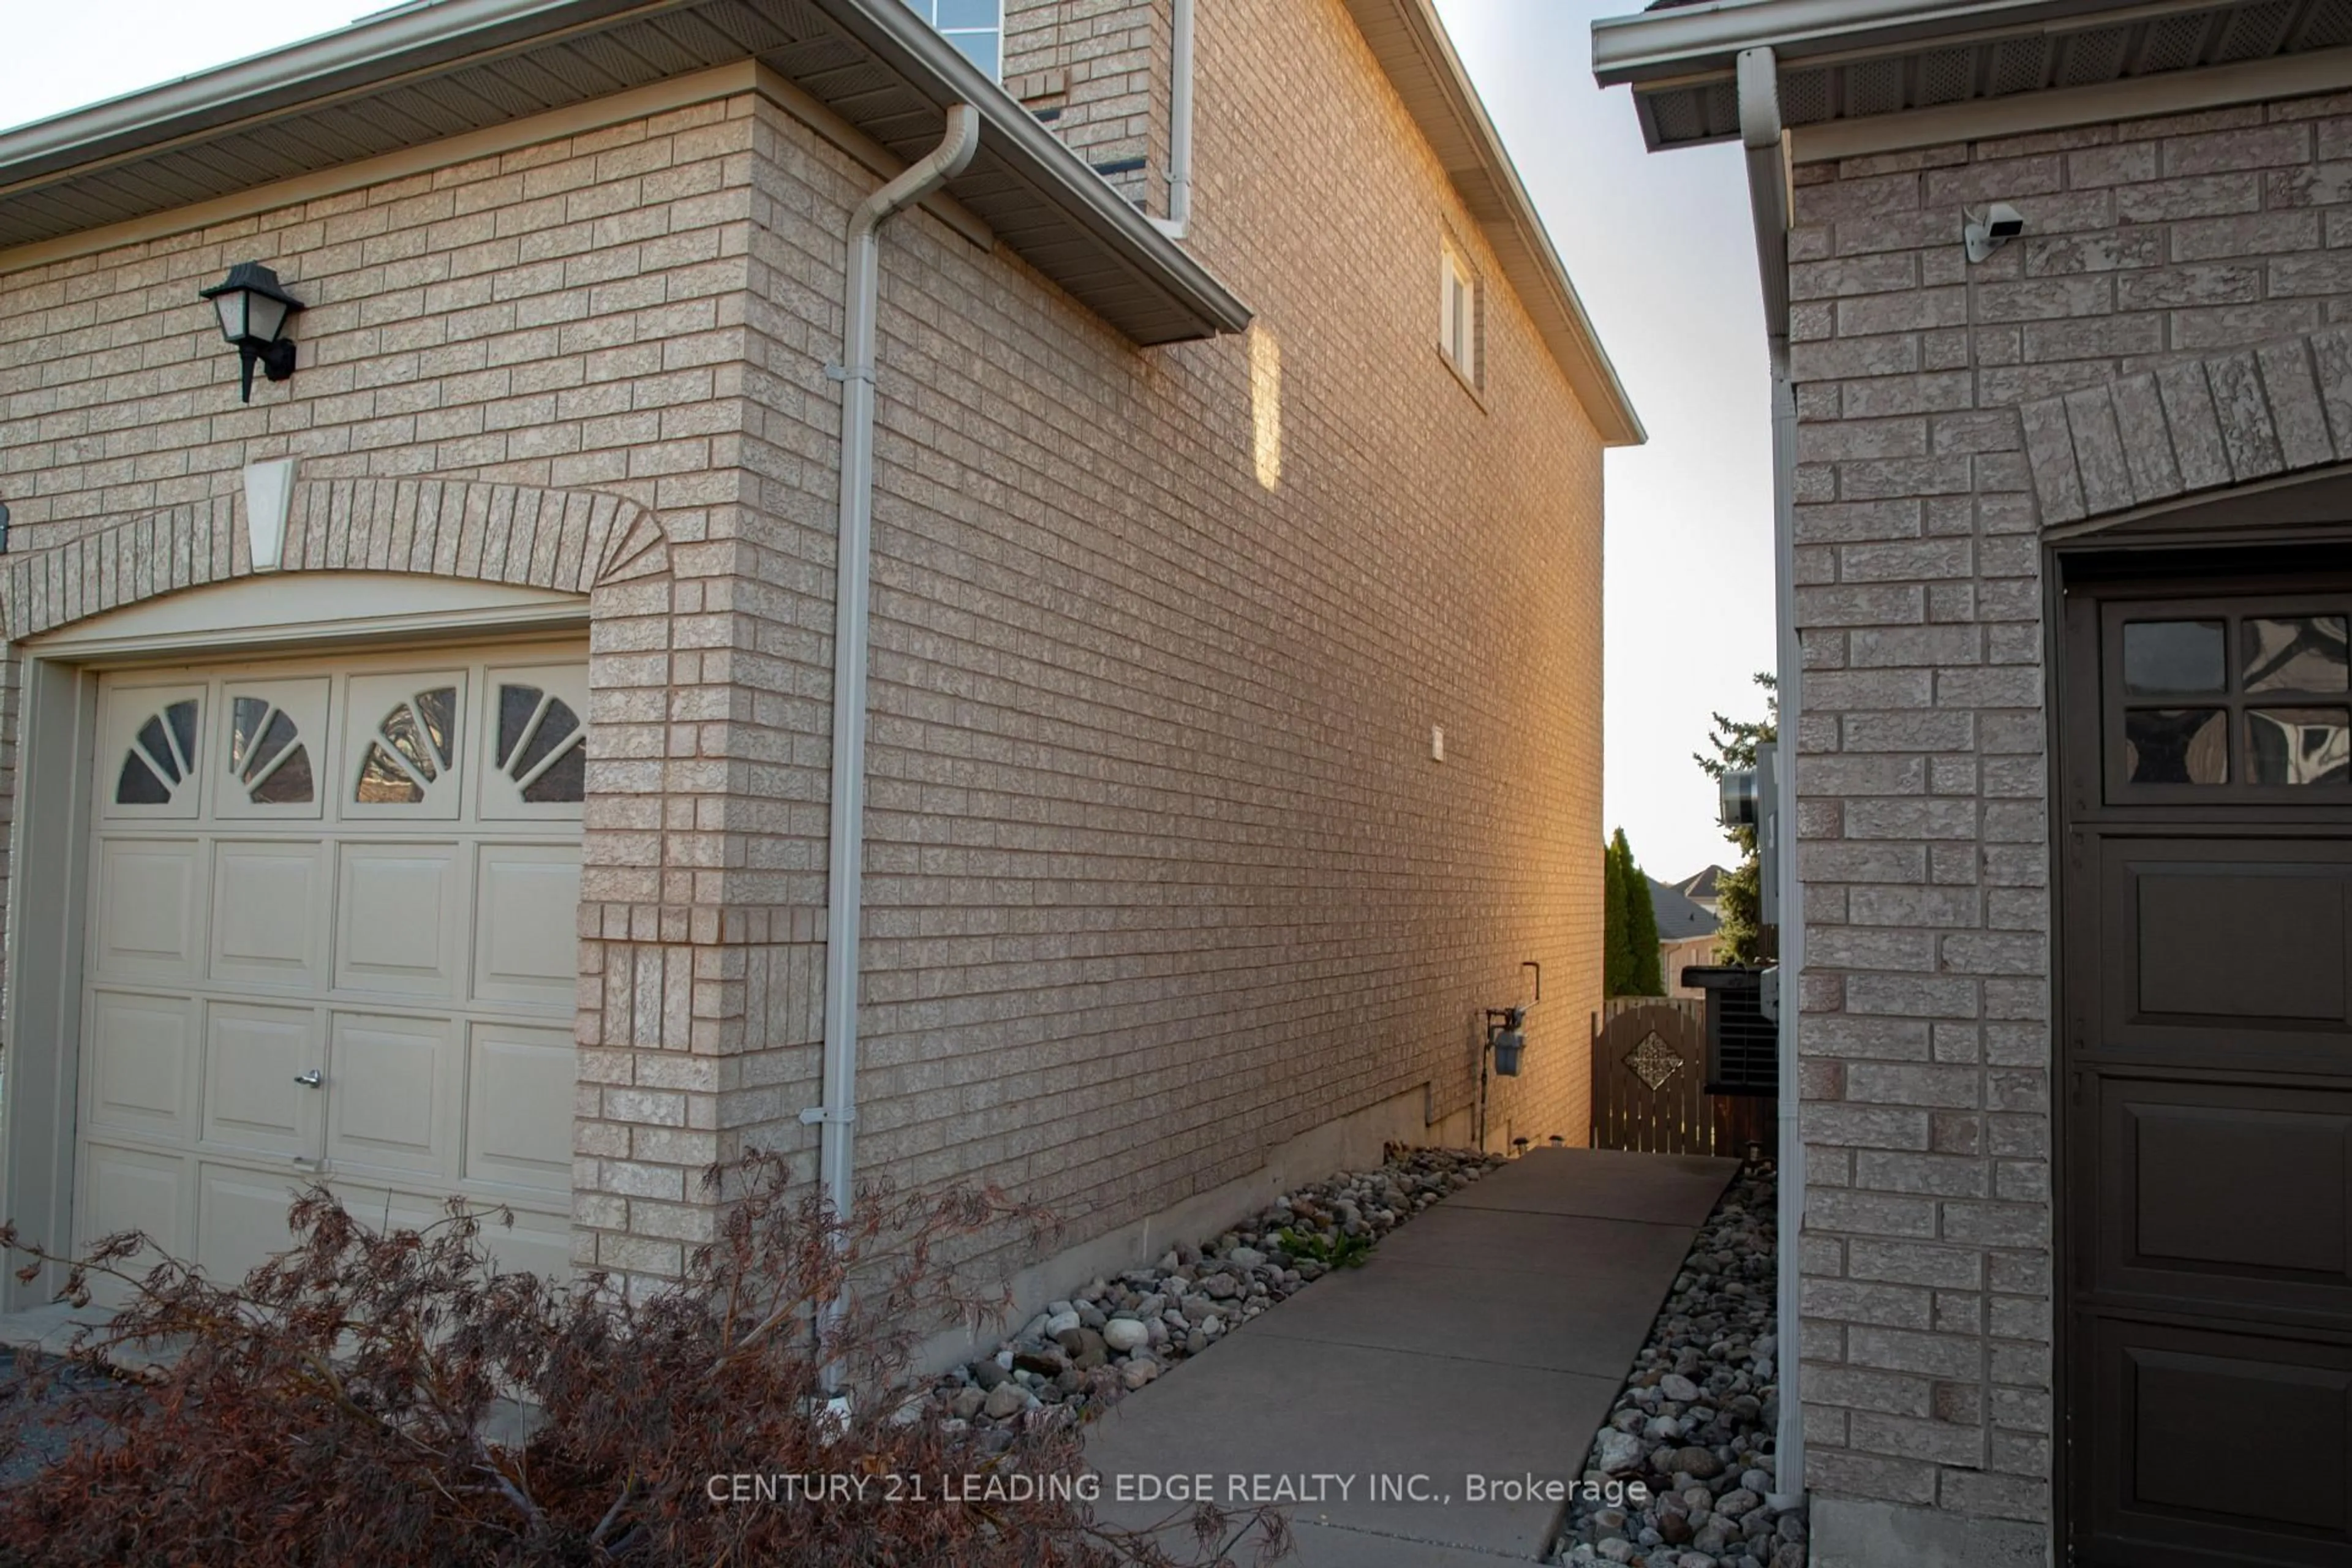
Garage type Attached
Other parking spaces 2
Total parking spaces 3
Property History
 43
43