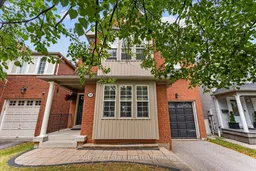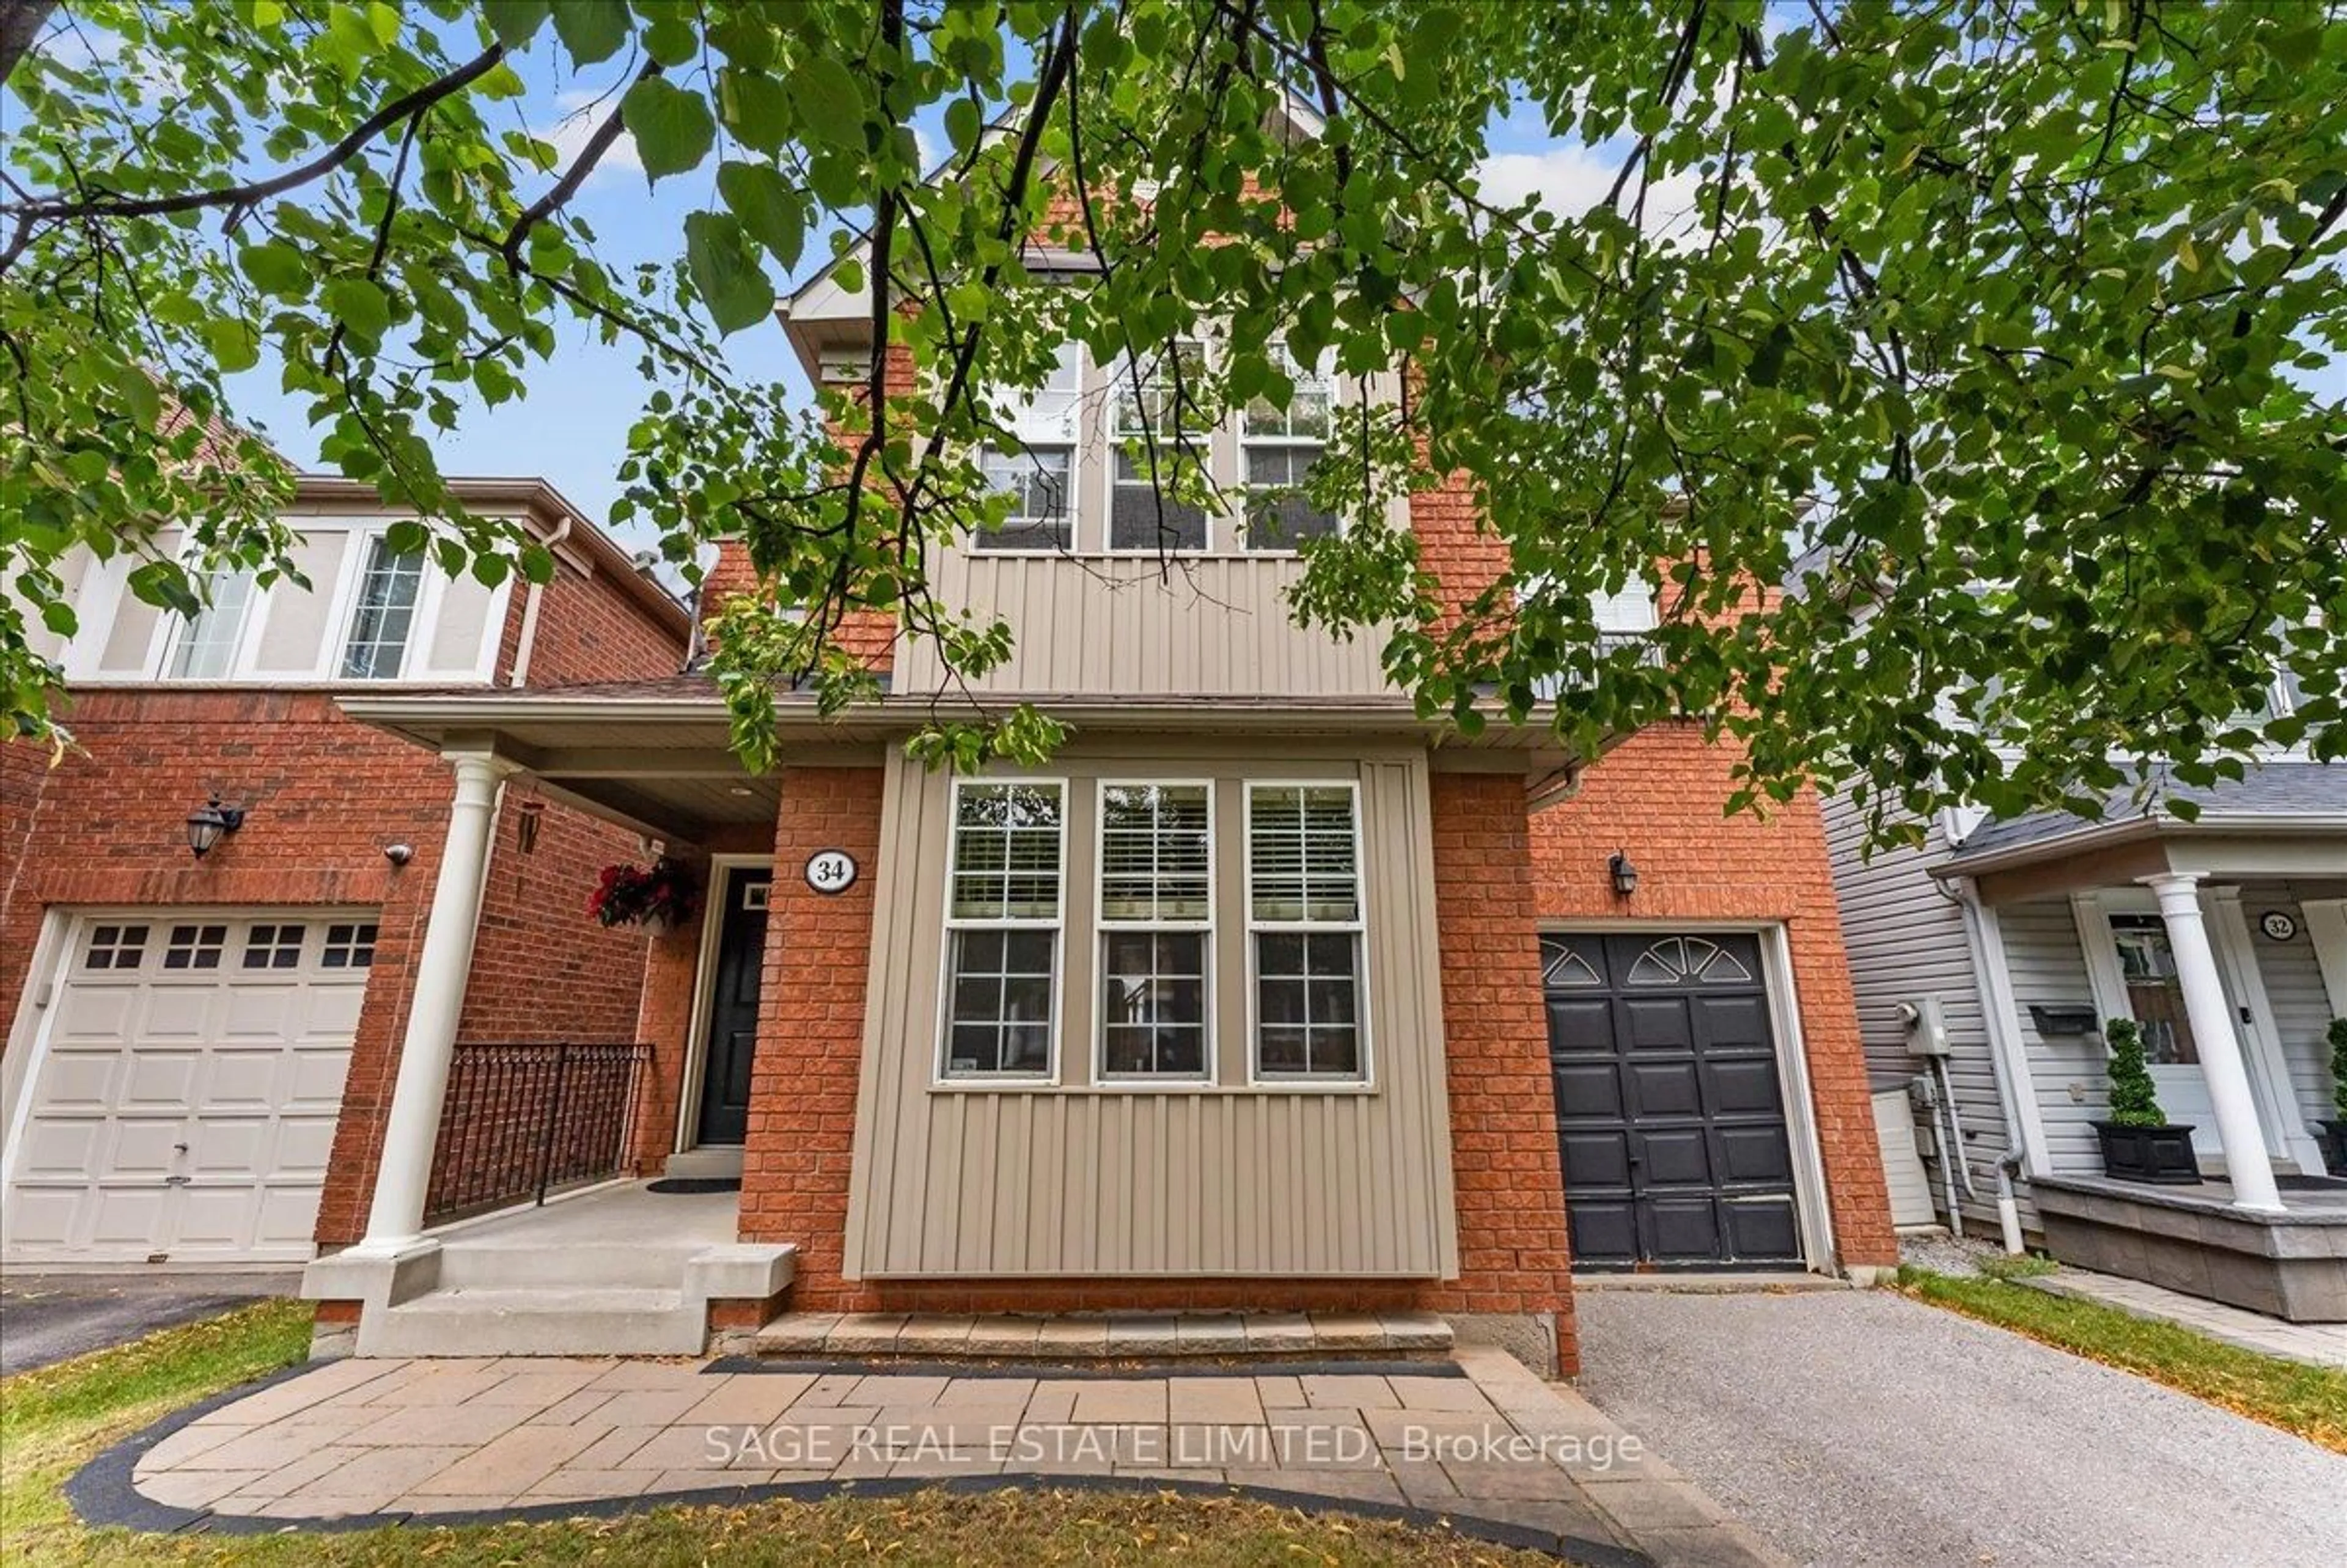
34 Mcsweeney Cres, Ajax, Ontario L1T 4C7

Detached
4
3
~2000-2500 sqft
$949,000
Get pre-qualifiedPowered by nesto
Detached
4
3
~2000-2500 sqft

Contact us about this property

Call

Highlights

Property Estimate

Estimated valueNot available

Price/Sqft$427/sqft

Monthly cost

Open Calculator

Description

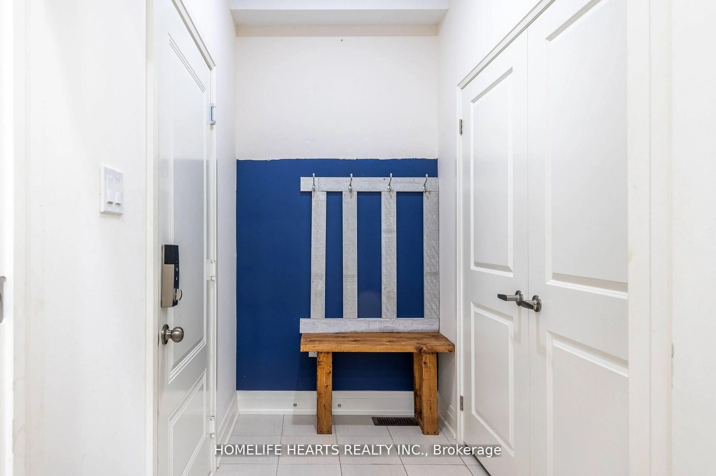
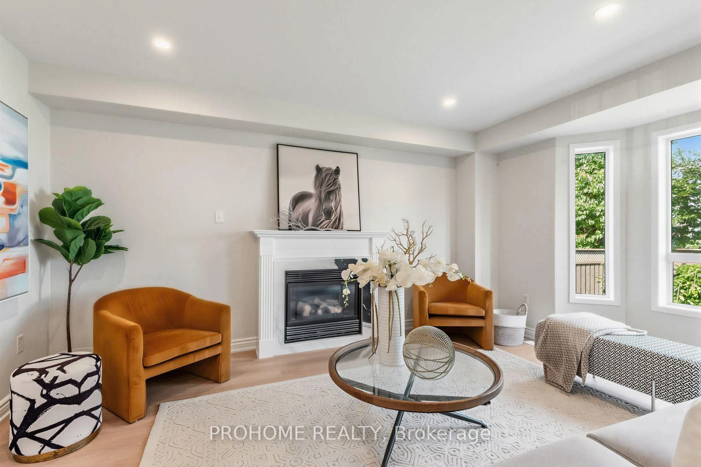
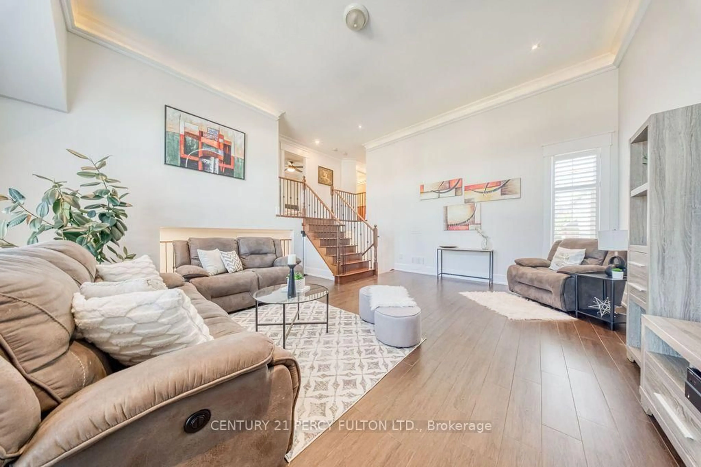
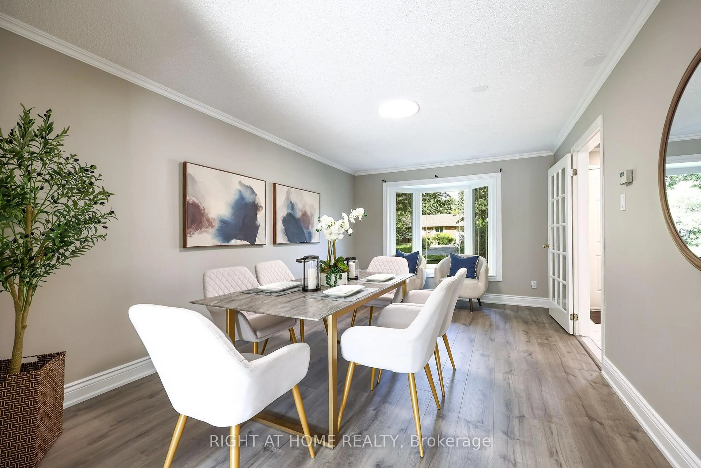
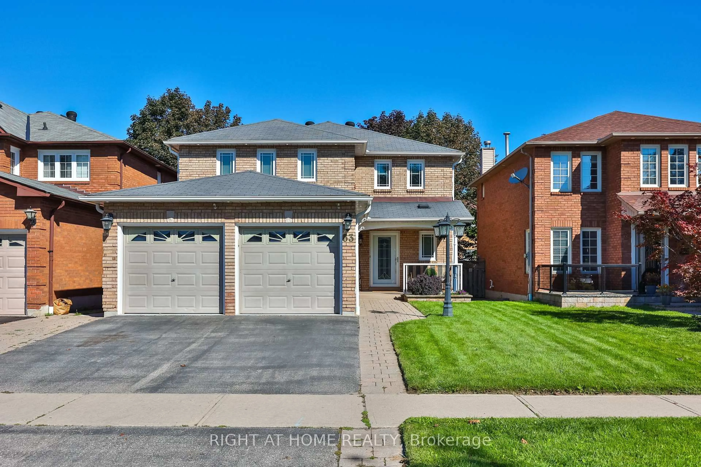

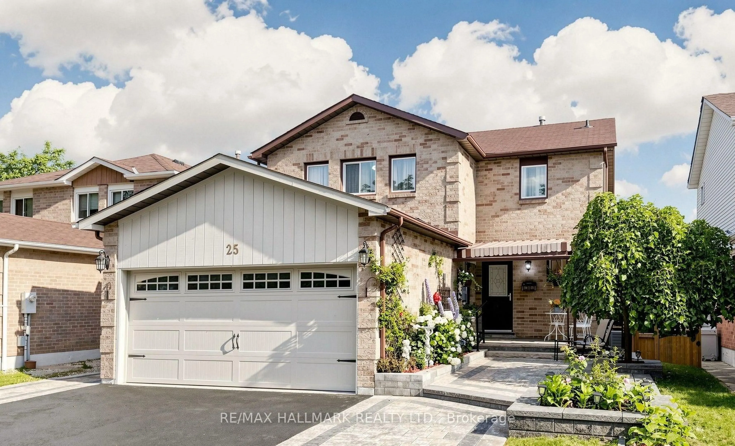
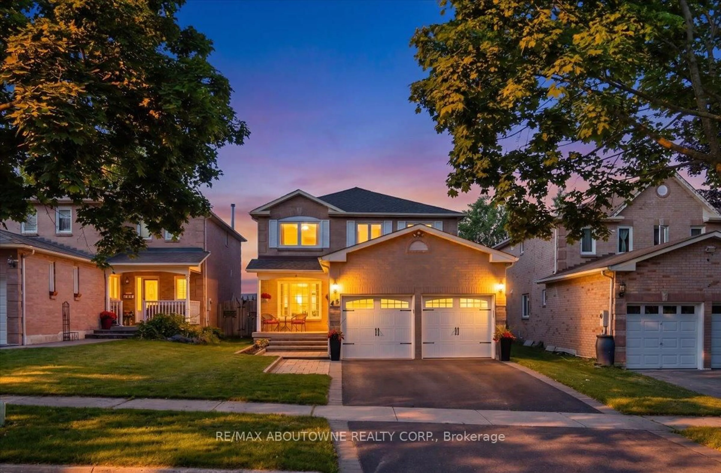
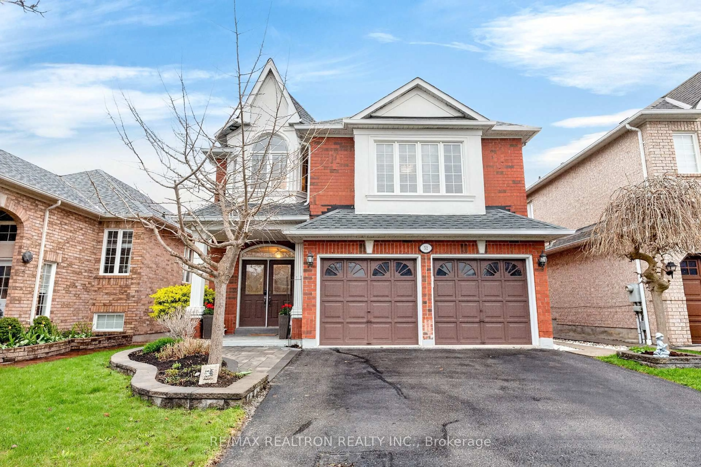
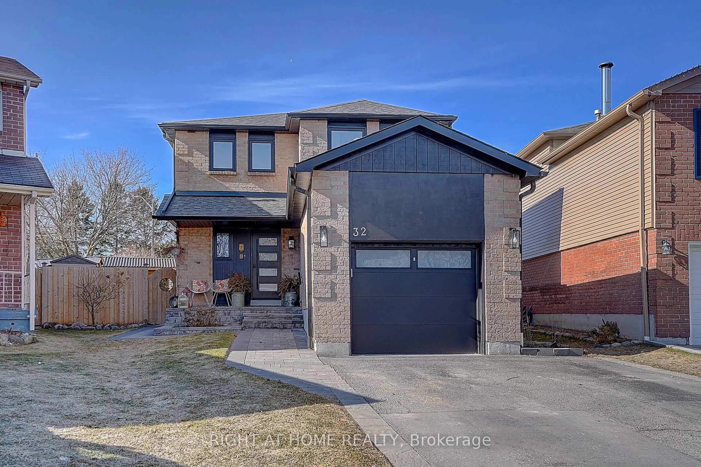
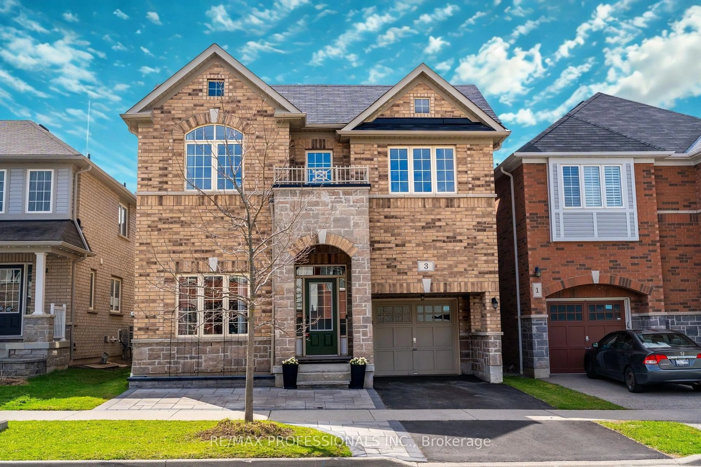
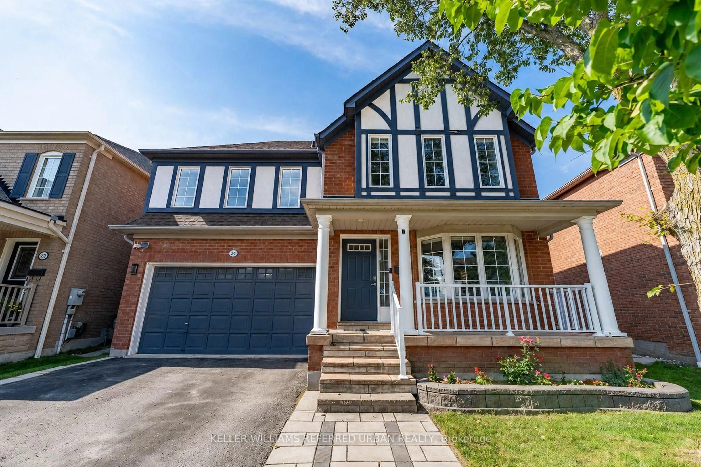
Welcome to your next family home! Nestled on a quiet, family-friendly crescent in one of Ajax's sought-after neighbourhoods, this freshly painted 4-bedroom, 3-bathroom home offers over 2,000 sq. ft. of thoughtfully designed living space. Ideal for growing families, the functional layout features spacious principal rooms, a warm and inviting living area with a cozy gas fireplace, and the convenience of upper-level laundry. The attached single-car garage provides direct interior access, while the fully fenced backyard offers the perfect setting for children, pets, and outdoor entertaining. The expansive unfinished basement presents endless possibilities to create the space you've always envisioned-whether it's a recreation room, home gym, home office, or additional living space. Beautiful curb appeal creates a lasting first impression, and the quiet crescent location offers a wonderful sense of community. Close to excellent schools, parks, shopping, transit, and all the amenities families need, this move-in-ready home is an exceptional opportunity to put down roots in one of Ajax's most desirable communities.


Property Details

Style2-Storey
View-
Age of property16-30
SqFt~2000-2500 SqFt
Lot Size3,192 SqFt(93.57 x 34.12)
Parking Spaces3
MLS ®NumberE13604282
Community NameApplecroft
Data SourceTRREB
Listing bySAGE REAL ESTATE LIMITED

Features

Heating: Forced Air
Cooling: Central Air
Fireplace
Basement: Unfinished

2nd Floor

Primary

5.18 x 3.75

4 Pc Ensuite / Separate Shower

2nd Br

4.76 x 3.0

Double Closet

3rd Br

3.43 x 3.42

Double Closet

4th Br

3.59 x 3.0

Double Closet


Features

Lot size: 3,192 SqFt

Parking

Garage spaces 1

Garage type Attached

Other parking spaces 2

Total parking spaces 3


Property History

Date unavailable
ListedActive
$949,000
< 1h on market
history photo preview38
Listing by trreb®
Property listed by SAGE REAL ESTATE LIMITED, Brokerage
Agent Banner Image
Interested in this property?Get in touch to get the inside scoop.
Market Data - Applecroft

Geo Zone Map ThumbnailApplecroft

Balanced Market

View Market Data

Detached house - for the past 30 days

Buyer's market Seller's market

Avg. Days on Market

Past 30 days

10 days

Compared to

2025

26 days

2024

15 days

2023

6 days

New Listings

Past 30 days

27 listings

Compared to

2025

24 listings

2024

13 listings

2023

26 listings

Units sold

Past 30 days

8 units

Compared to

2025

10 units

2024

7 units

2023

11 units

Median Sold Price

Past 30 days

$1,066,250

Compared to

2025

$1,049,250

2024

$1,190,000

2023

$1,200,000


Population and Demographics

Overview

Total population 19274
Average household income $147,228

Age (%)

0 to 19
25%
20 to 34
21%
35 to 49
20%
50 to 64
21%
65 and plus
12%

Household composition (%)

Single family
84%
Single person
11%
Multi person
2%
Multi family
2%

Mother tongue (%)

English
70%
Tamil
6%
Urdu
5%
Others
3%
Tagalog (Pilipino, Filipino)
3%
Dari
2%
Punjabi (Panjabi)
2%
Arabic
1%
Gujarati
1%

House tenancy (%)

Owners
89%
Renters
11%

What’s nearby?Essentials within 5 km

Local Logic

Transportation Scores

Estimated Budget