Open: Fri, 5PM to 7PM
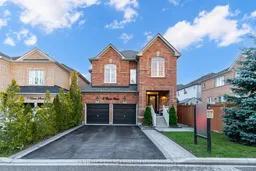
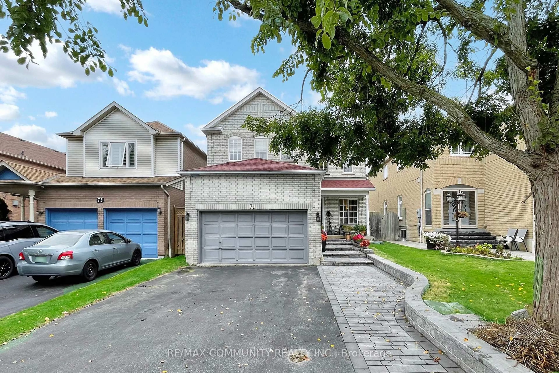
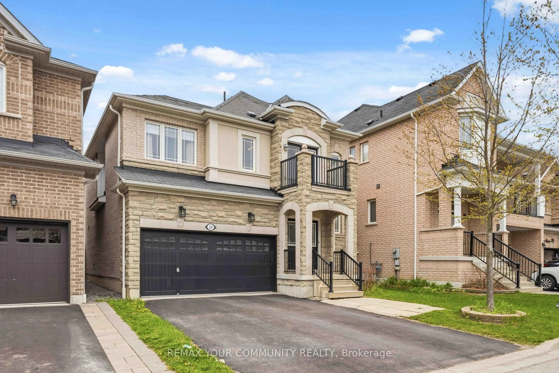
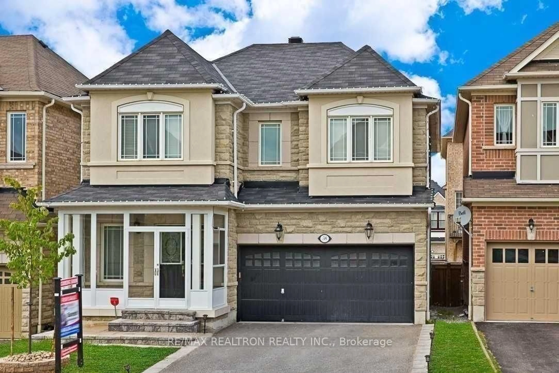
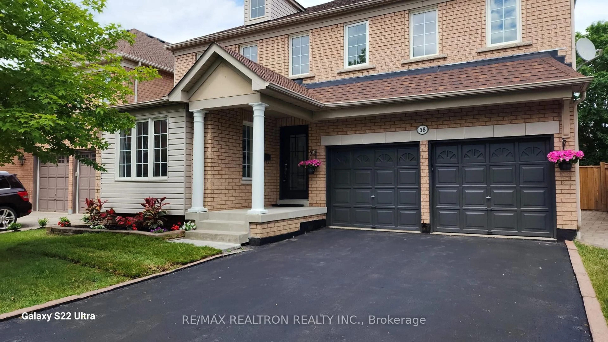
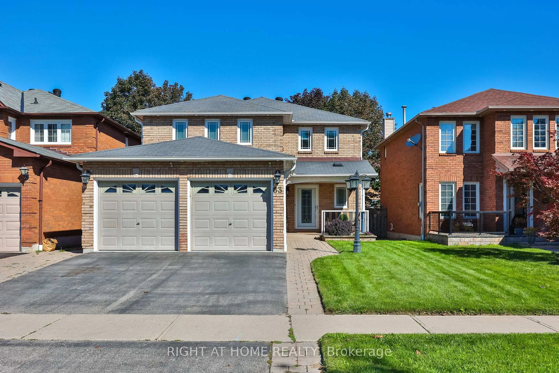
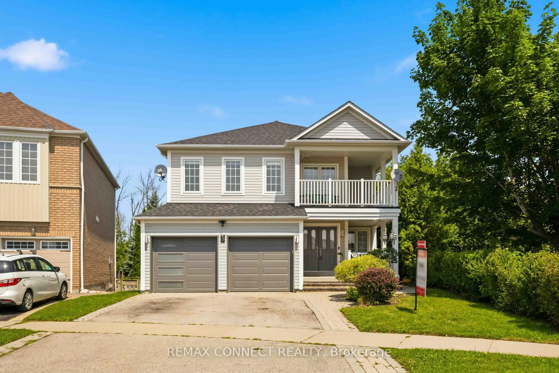
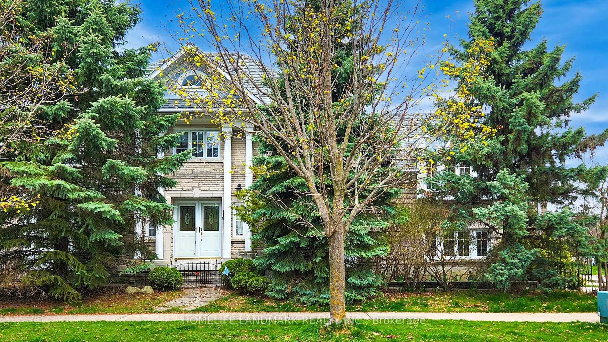
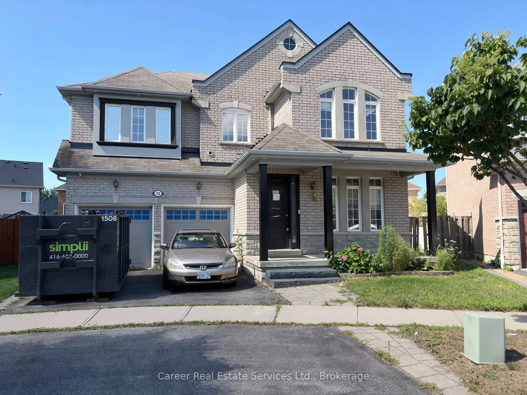
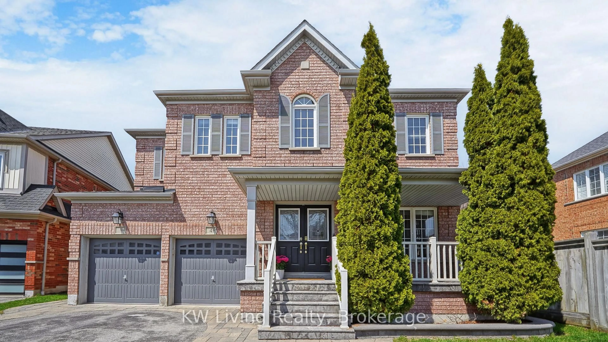
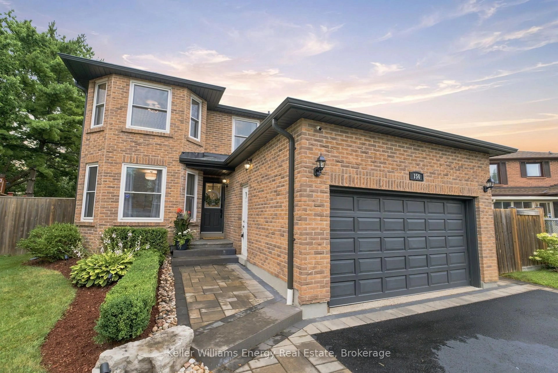
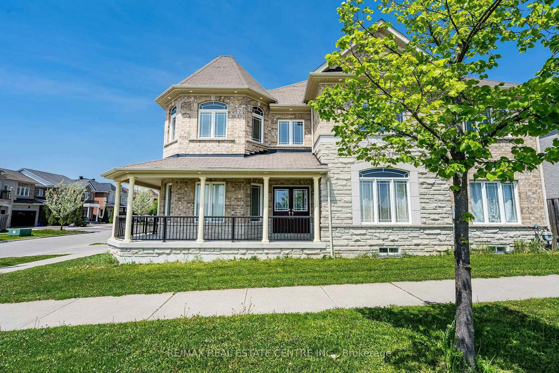
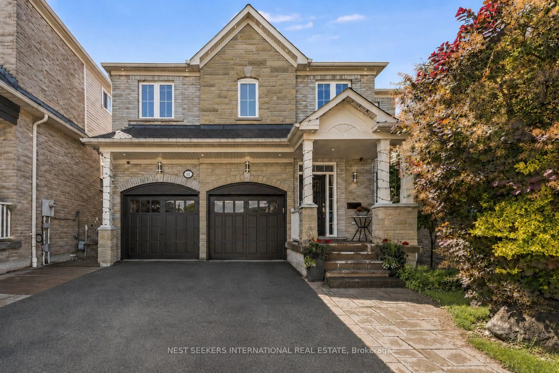
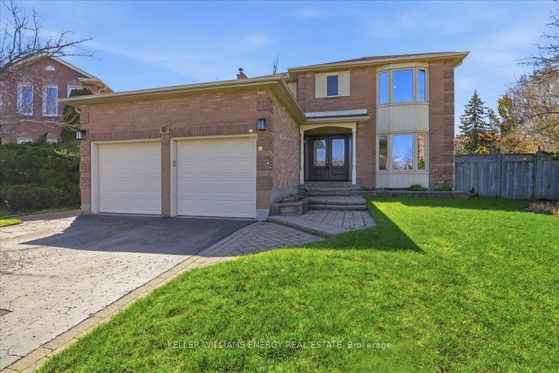
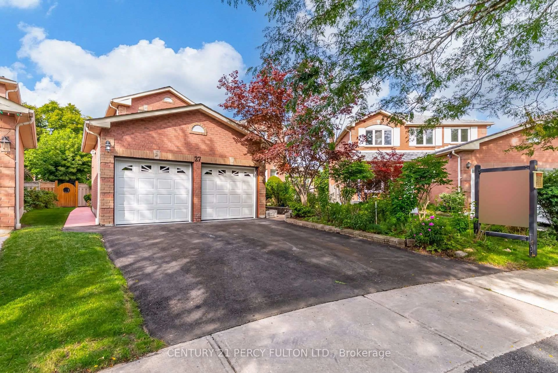
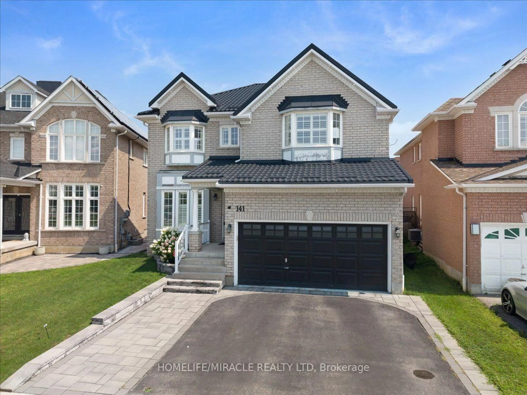
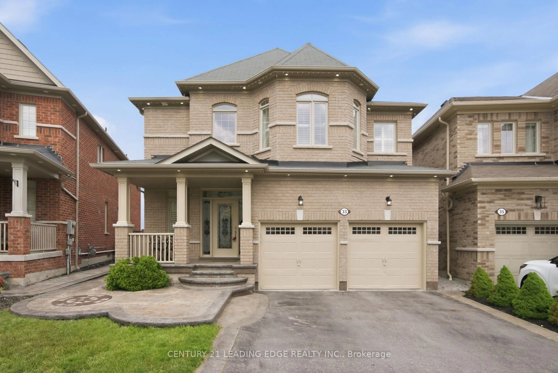
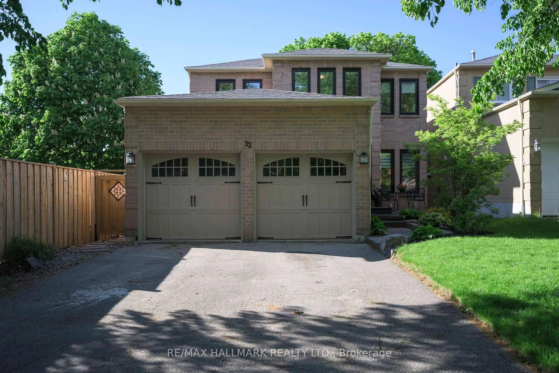
Home with brick exterior material, street for 9 Urwin St, Ajax Ontario L1T 0G7
15 mins on Market

9 Urwin St, Ajax, Ontario L1T 0G7

Detached
4
3
~2000-2500 sqft
$1,000,000
Get pre-qualifiedPowered by nesto
Detached
4
3
~2000-2500 sqft

Contact us about this property

Call

Highlights

Property Estimate

Days on market15 mins

Estimated valueNot available

Price/Sqft$450/sqft

Monthly cost

Open Calculator

Description

Modern, Renovated 4-Bedroom Detached Home In Desirable Northeast Ajax * 2,350 Sq Ft * Carpet-Free Interior With Hardwood Floors & Pot Lights * Combined Living & Dining Rooms * Main-Floor Family Room With Gas Fireplace With Stone Mantel * Oak Stairs With Wrought Iron Pickets* Upgraded Bathrooms * Upgraded Kitchen With Quartz Countertops & Backsplash* Breakfast Area With Walk-Out To Deck * Main-Floor Laundry * Second Family Room On Second Level* Primary Retreat With Walk-In Closet & Renovated 6-Piece Ensuite * Fourth Bedroom With Vaulted Ceiling * Side Entrance To Basement Offering Excellent Future Living Or In-Law Suite Potential * 200-Amp EV Charger Rough-In * 4 Parking In Driveway * Interlocking Front Walkway & Backyard * No Grass To Cut In Backyard* Exterior Pot Lights * Walking Distance To Elementary & High Schools, Transit, Parks & Amenities* Roof 4 yrs


Upcoming Open Houses

Aug 29Sat3:00 PM - 5:00 PM
Aug 28Fri5:00 PM - 7:00 PM

Property Details

Style2-Storey
View-
Age of property-
SqFt~2000-2500 SqFt
Lot Size3,344 SqFt(90.22 x 37.07)
Parking Spaces6
MLS ®NumberE13713934
Community NameSalem Heights
Data SourceTRREB
Listing byCENTURY 21 PERCY FULTON LTD.

Features

Heating: Forced Air
Cooling: Central Air
Fireplace
Basement: Unfinished

Main Floor

Family

5.15 x 2.97

hardwood floor / Gas Fireplace

Living

5.95 x 3.31

hardwood floor / Combined W/Dining

Dining

5.95 x 3.31

hardwood floor / Combined W/Living

Kitchen

3.31 x 2.85

Porcelain Floor / Quartz Counter / Backsplash


Features

Lot size: 3,344 SqFt

Parking

Garage spaces 2

Garage type Attached

Other parking spaces 4

Total parking spaces 6


Property History

Aug 26, 2026
ListedActive
$1,000,000
< 1h on market
history photo preview48
Listing by trreb®
Property listed by CENTURY 21 PERCY FULTON LTD., Brokerage
Agent Banner Image
Interested in this property?Get in touch to get the inside scoop.
Market Data - Salem Heights

Geo Zone Map ThumbnailSalem Heights

Strong Seller's Market

View Market Data

Detached house - for the past 30 days

Buyer's market Seller's market

Avg. Days on Market

Past 30 days

47 days

Compared to

2025

12 days

2024

14 days

2023

10 days

New Listings

Past 30 days

8 listings

Compared to

2025

9 listings

2024

15 listings

2023

10 listings

Units sold

Past 30 days

10 units

Compared to

2025

4 units

2024

5 units

2023

7 units

Median Sold Price

Past 30 days

$1,195,000

Compared to

2025

$1,020,000

2024

$1,150,000

2023

$1,290,000


Population and Demographics

Overview

Total population 6833
Average household income $149,886

Age (%)

0 to 19
33%
20 to 34
17%
35 to 49
26%
50 to 64
16%
65 and plus
8%

Household composition (%)

Single family
89%
Single person
7%
Multi family
3%
Multi person
2%

Mother tongue (%)

English
60%
Tamil
12%
Urdu
7%
Tagalog (Pilipino, Filipino)
3%
Dari
3%
Gujarati
2%
Punjabi (Panjabi)
2%
Others
2%
Mandarin
1%

House tenancy (%)

Owners
93%
Renters
7%

What’s nearby?Essentials within 5 km

Local Logic

Transportation Scores

Estimated Budget