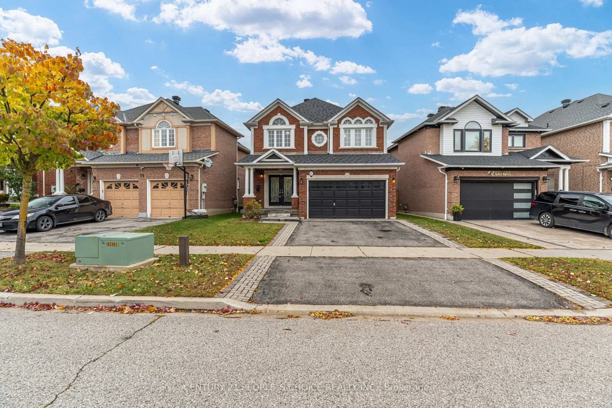
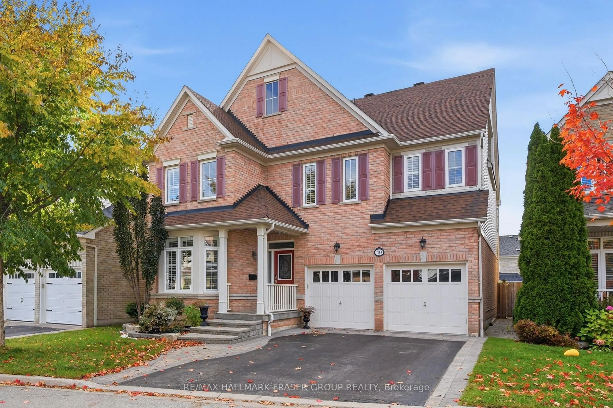
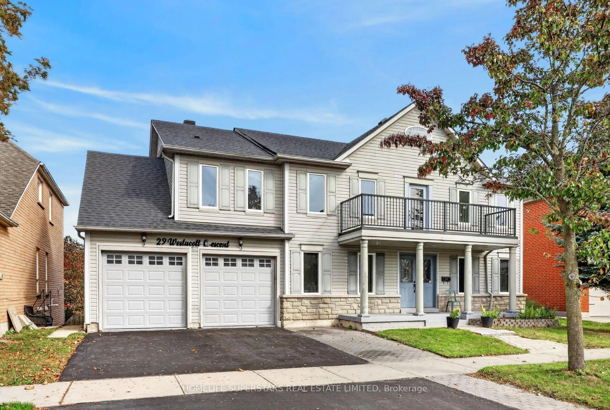
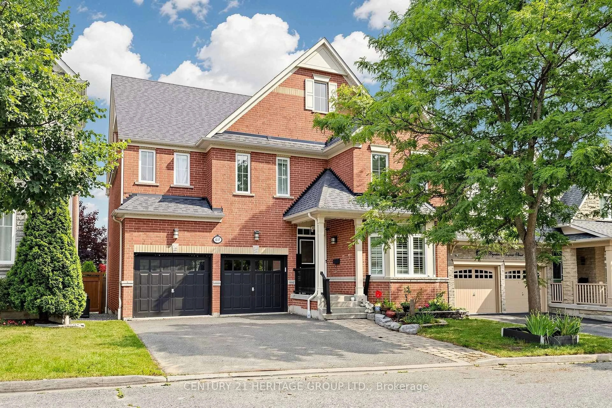
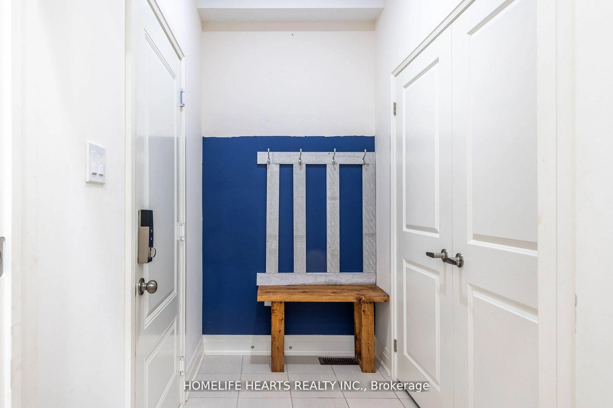
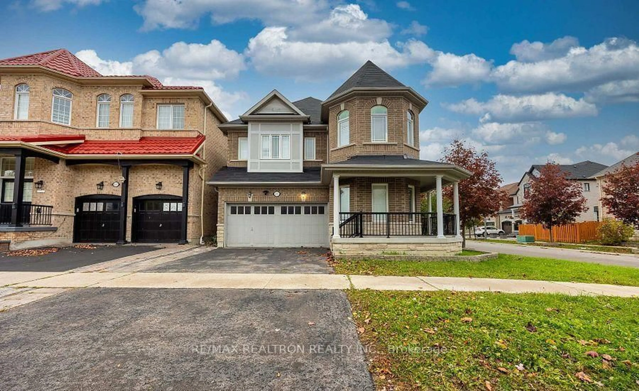
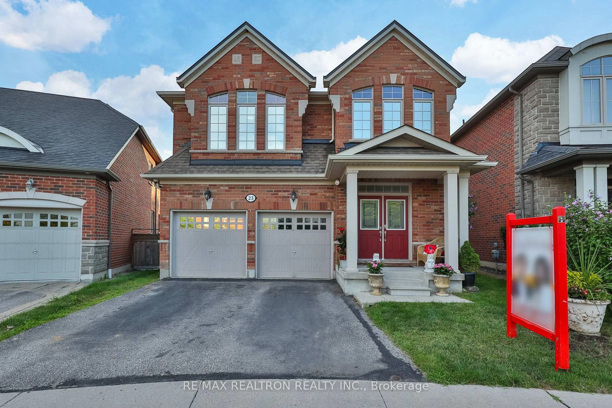
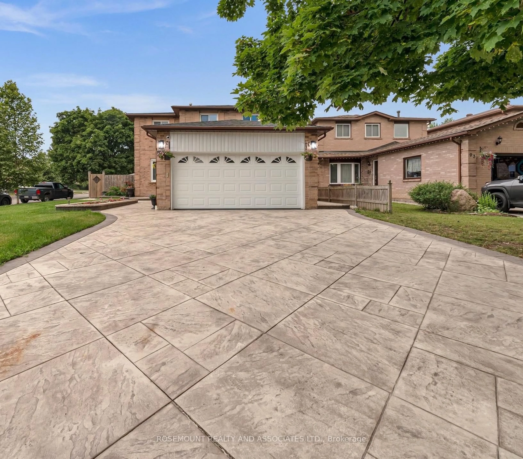
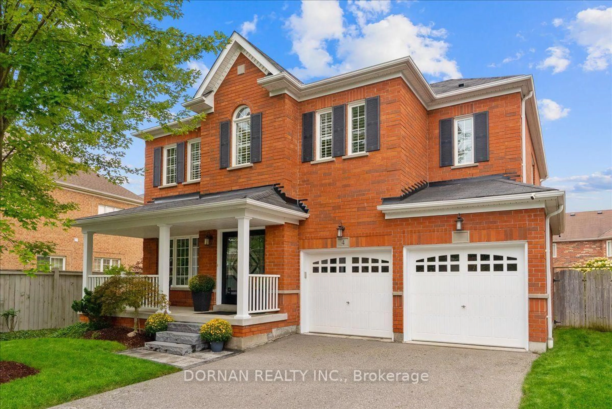
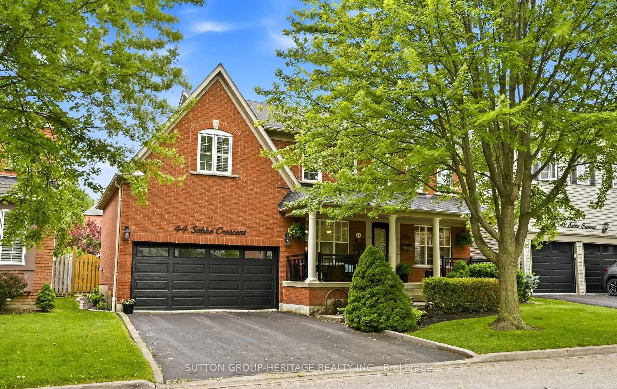
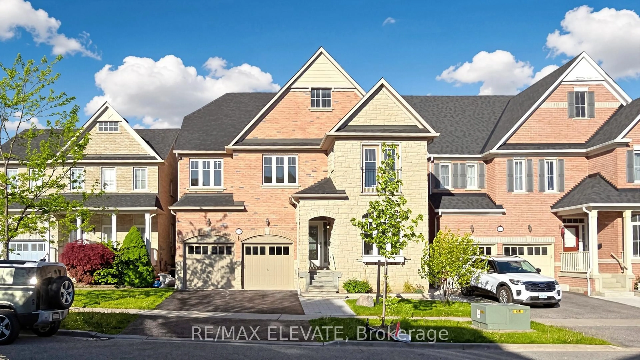
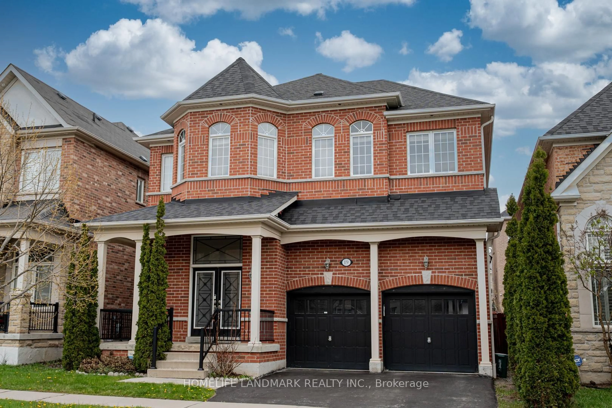
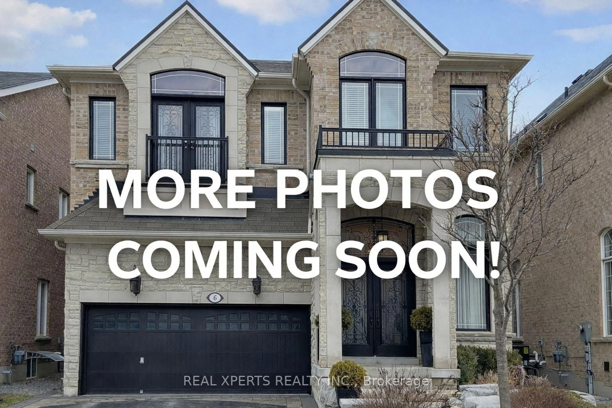
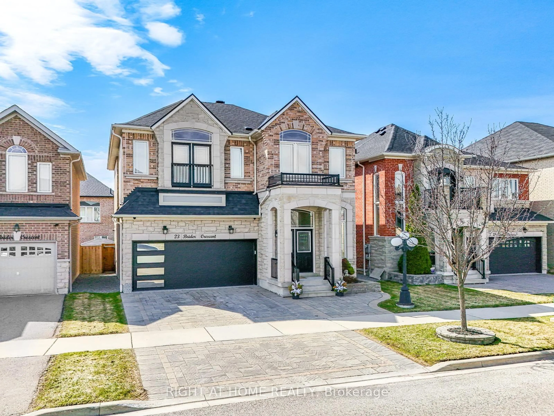
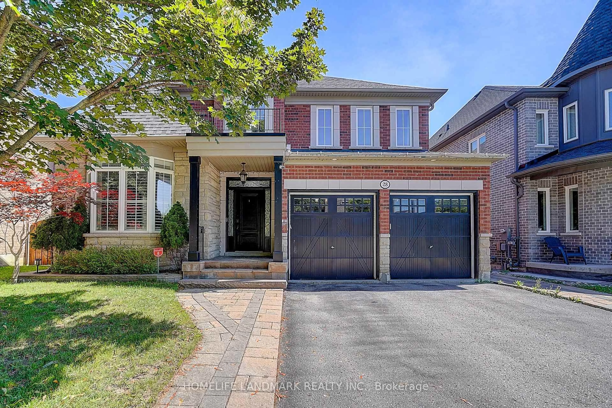
Welcome to this beautifully updated 4+1 bedroom home in the desirable Central West, Ajax! Perfectly balancing modern updates with practical family living, this spacious home offers a functional layout, complete with a fully self-contained legal basement apartment. Inside, premium engineered hardwood flooring flows seamlessly throughout both the main and second levels. The heart of the main floor is the fully-renovated kitchen (2025), complete with high-end Bosch 800 Series S/S appliances, Hanstone quartz countertops, ample cabinet space and a breakfast nook. Easily transition into the warm family room with gas fireplace and bright and spacious living room making family gatherings completely effortless. Retreat upstairs to four bedrooms, highlighted by a spacious primary suite. Your new private sanctuary features a walk-in closet, built-in makeup counter and 3-pc ensuite. A standout feature of the home is the legal, fully-finished basement apartment featuring its own separate entrance. This self-contained 1 bedroom apartment includes a full kitchen, spacious living area, bathroom, laundry hook-up, and designated mailing address, making it an exceptional opportunity for investors or multi-generational families seeking completely independent living spaces. The outdoor space is equally impressive, with a generous yard, beautifully landscaped gardens and no back neighbours. The backyard has been thoughtfully divided to feature a separately fenced-off area and shed for the basement apartment, ensuring comfort and privacy for everyone. This turnkey home also provides absolute peace of mind with extensive high-ticket updates, including a newer roof, eaves & gutters (2022), an owned HWT, furnace and A/C, and two electrical panels (200-amp & 100-amp). Perfectly situated close to schools, parks, shopping, and easy commuting routes, this versatile property is completely ready for you to move in and enjoy. Book your showing! today!
Inclusions: Bosh 800 Series S/S Appliances (Fridge, Induction Stove, Dishwasher), Floating Shelves in TV room & kids bedrooms, floating shelves in bathrooms, Bathroom mirrors

 50Listing by trreb®