2 days on Market

18 Shorten Pl, Ajax, Ontario L1T 0E9

Detached
4
4
~2500-3000 sqft
$1,185,000
Get pre-qualifiedPowered by nesto
Detached
4
4
~2500-3000 sqft

Contact us about this property

Call

Highlights

Property Estimate

Days on market2 days

Estimated valueNot available

Price/Sqft$435/sqft

Monthly cost

Open Calculator

Description

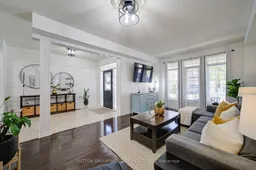
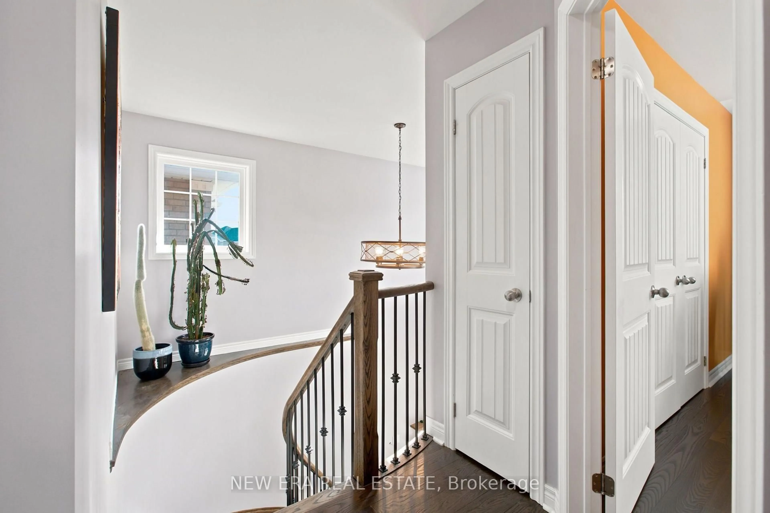
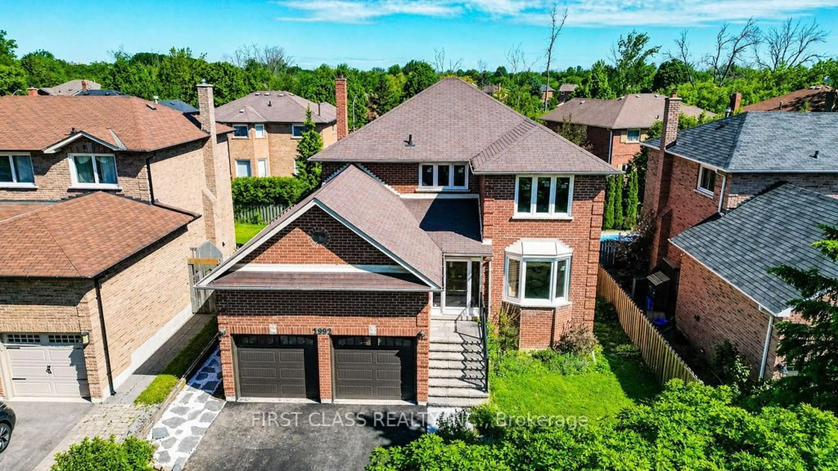
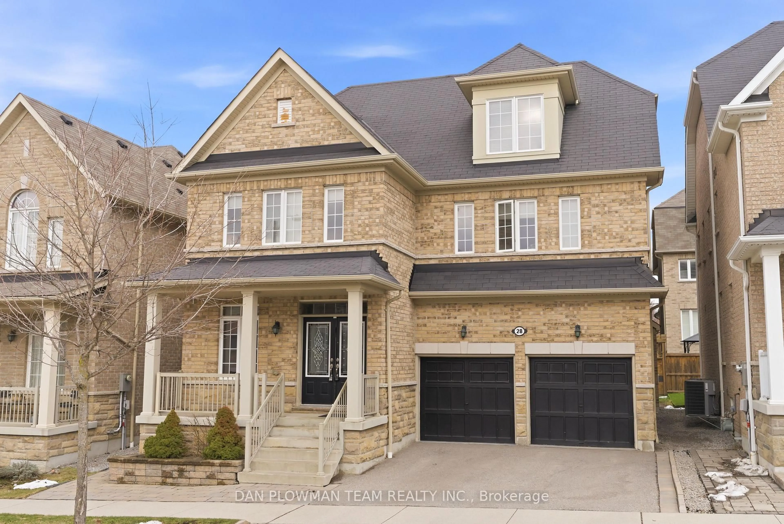
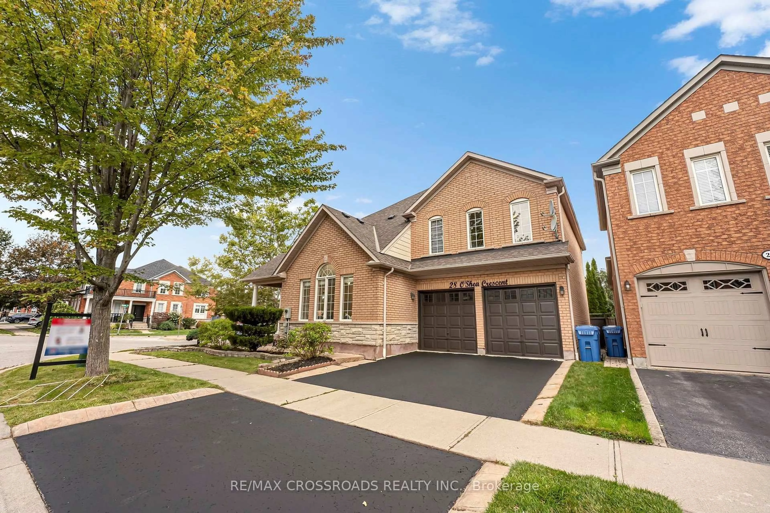
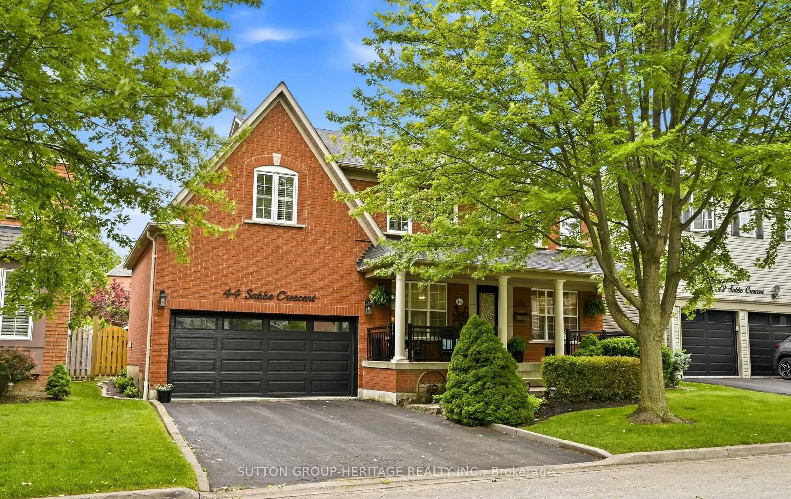
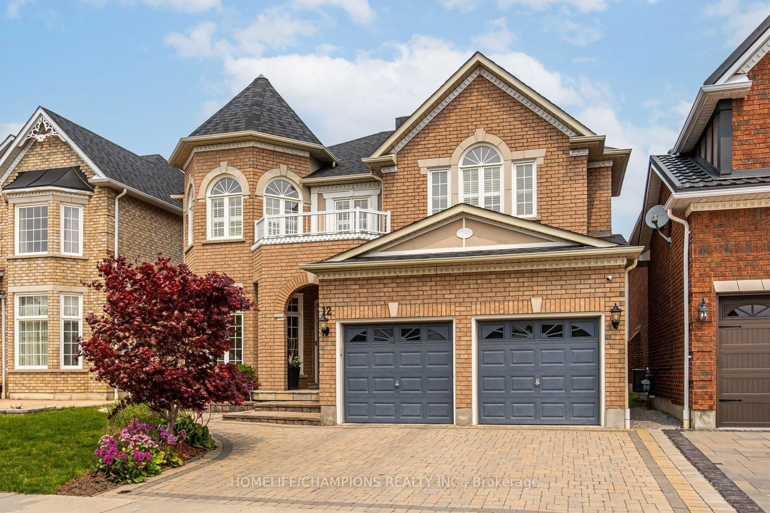
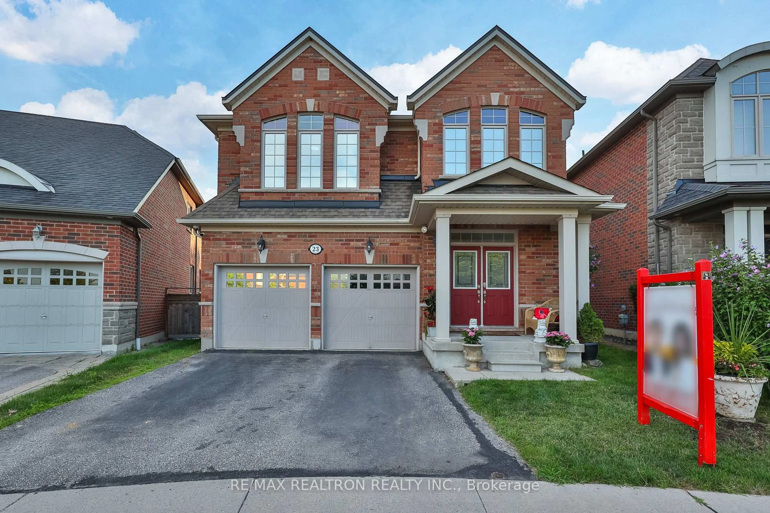
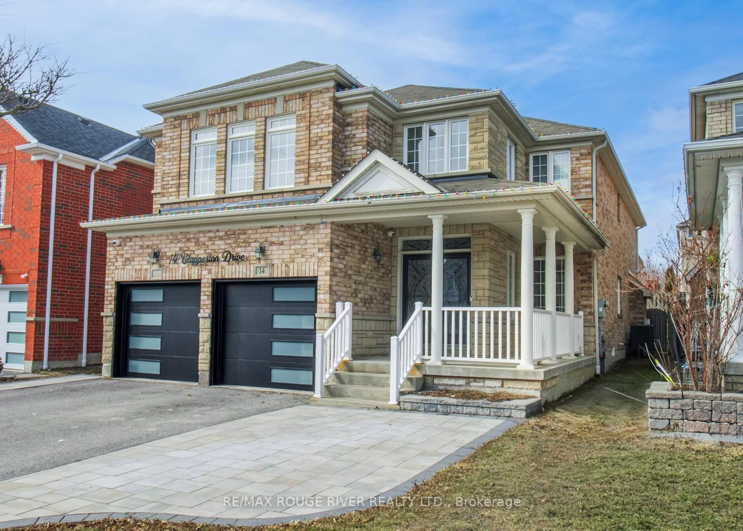
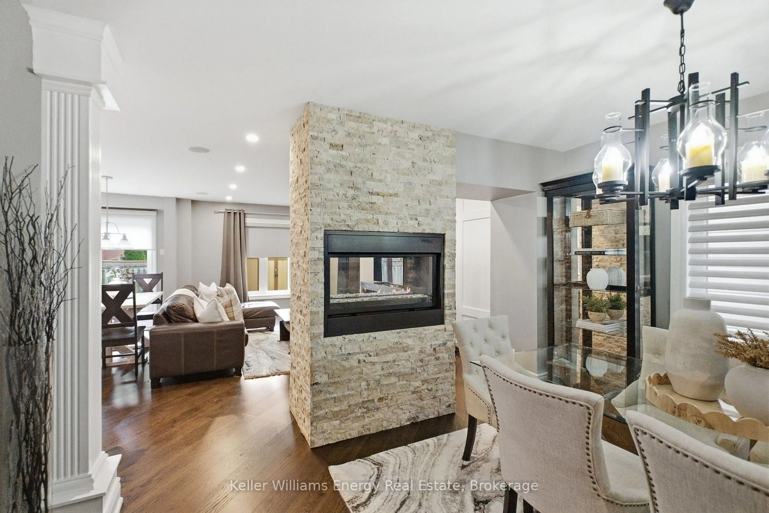
Luxury, Space & Style in, Ajax. Welcome to over 2,800 sq. ft. of luxury living, complemented by a beautifully finished basement in Ajax's sought-after Nottingham neighbourhood. Located close to schools, parks, trails, golf courses, restaurants and shopping, with convenient access to the 401, 407 and GO Train Station, this home combines comfort and convenience. Inside, you'll find 9-foot ceilings, hardwood floors, four spacious bedrooms and an additional loft area, ideal for home studying or hobbies. The impressive primary bedroom features a coffered ceiling, his-and-hers walk-in closets, and a spa-inspired private ensuite bathroom. The professionally finished basement adds exceptional versatility, featuring a large recreation room, bedroom, full bathroom, wet bar/kitchenette, and plenty of space for entertaining, relaxing or accommodating guests. Completing this beautiful home is wonderful landscaping that enhances its curb appeal and outdoor living space. A stunning home offering space, luxury, functionality and an unbeatable location-perfect for families and entertainers alike.


Property Details

Style2-Storey
View-
Age of property-
SqFt~2500-3000 SqFt
Lot Size4,367 SqFt(86.8 x 50.32)
Parking Spaces4
MLS ®NumberE13825636
Community NameApplecroft
Data SourceTRREB
Listing bySUTTON GROUP-HERITAGE REALTY INC.

Features

Heating: Forced Air
Cooling: Central Air
Fireplace
Basement: Finished

2nd Floor

Primary

5.36 x 4.87

5 Pc Ensuite / W/I Closet / Coffered Ceiling

2nd Br

3.65 x 3.35

3rd Br

4.75 x 3.35

Vaulted Ceiling

4th Br

3.65 x 3.65

Vaulted Ceiling


Features

Lot size: 4,367 SqFt

Parking

Garage spaces 2

Garage type Attached

Other parking spaces 2

Total parking spaces 4


Property History

Sep 24, 2026
ListedActive
$1,185,000
2 days on market
history photo preview50
Listing by trreb®
Property listed by SUTTON GROUP-HERITAGE REALTY INC., Brokerage
Agent Banner Image
Interested in this property?Get in touch to get the inside scoop.
Market Data - Applecroft

Geo Zone Map ThumbnailApplecroft

Buyer's Market

View Market Data

Detached house - for the past 30 days

Buyer's market Seller's market

Avg. Days on Market

Past 30 days

33 days

Compared to

2025

26 days

2024

22 days

2023

9 days

New Listings

Past 30 days

13 listings

Compared to

2025

20 listings

2024

17 listings

2023

15 listings

Units sold

Past 30 days

5 units

Compared to

2025

9 units

2024

10 units

2023

12 units

Median Sold Price

Past 30 days

$955,000

Compared to

2025

$1,065,000

2024

$973,500

2023

$1,169,500


Population and Demographics

Overview

Total population 19274
Average household income $147,228

Age (%)

0 to 19
25%
20 to 34
21%
35 to 49
20%
50 to 64
21%
65 and plus
12%

Household composition (%)

Single family
84%
Single person
11%
Multi person
2%
Multi family
2%

Mother tongue (%)

English
70%
Tamil
6%
Urdu
5%
Others
3%
Tagalog (Pilipino, Filipino)
3%
Dari
2%
Punjabi (Panjabi)
2%
Arabic
1%
Gujarati
1%

House tenancy (%)

Owners
89%
Renters
11%

What’s nearby?Essentials within 5 km

Local Logic

Transportation Scores

Estimated Budget