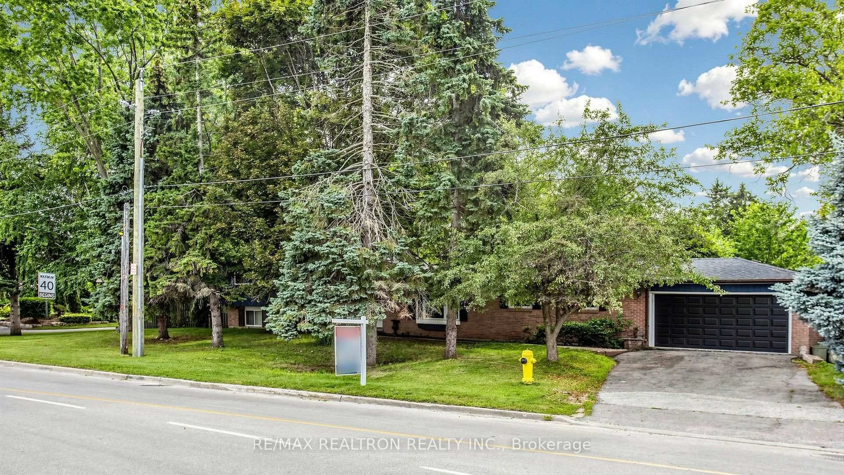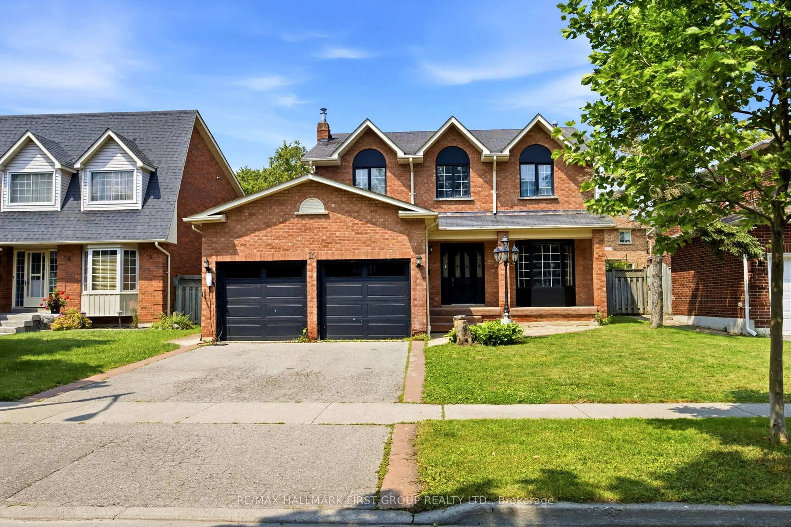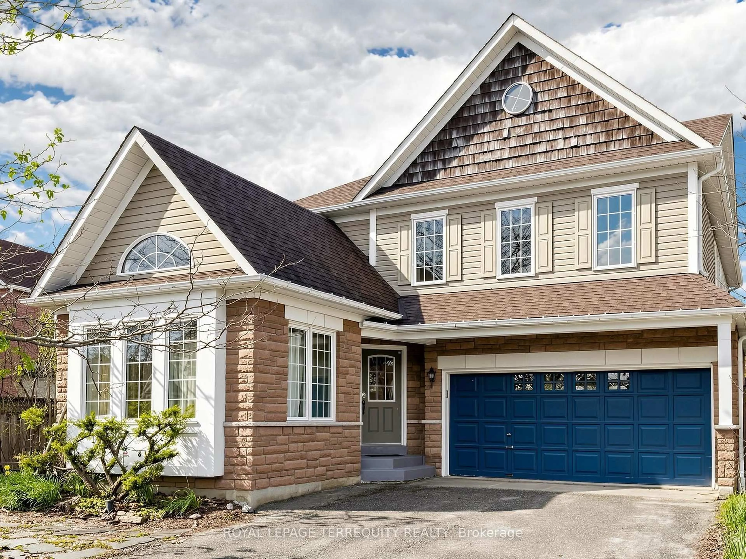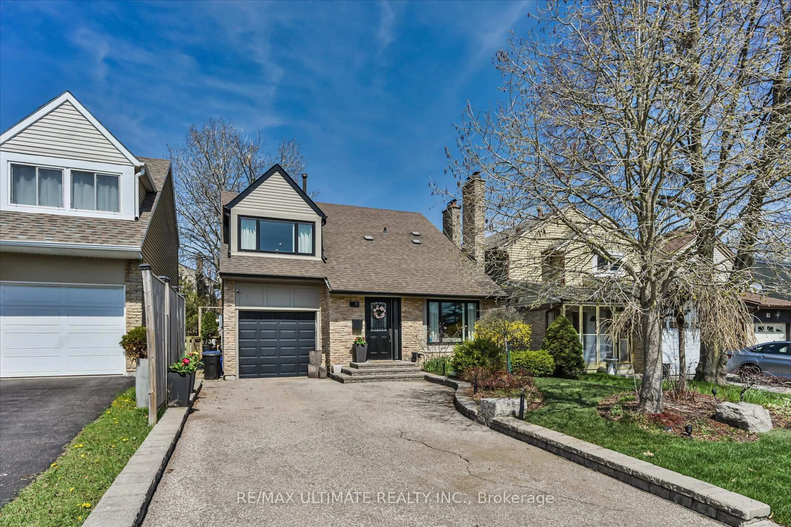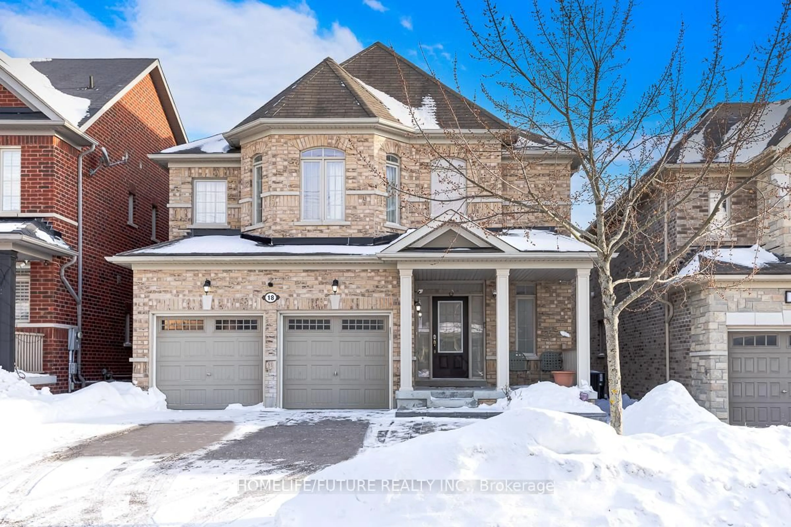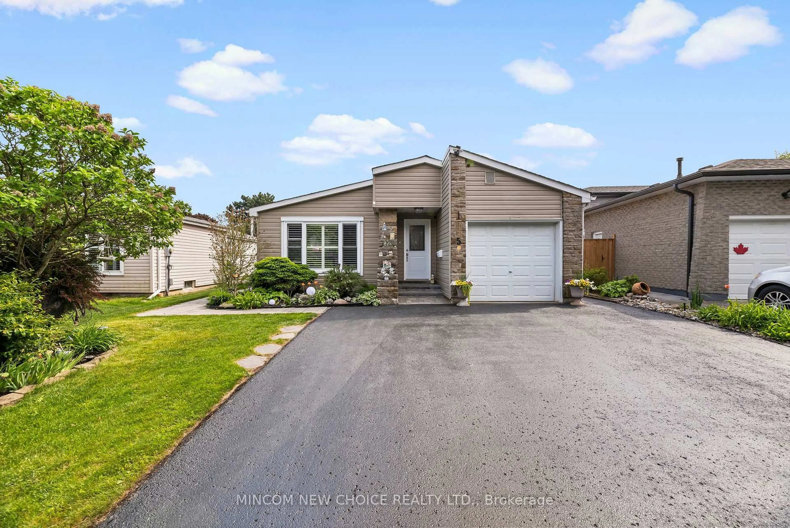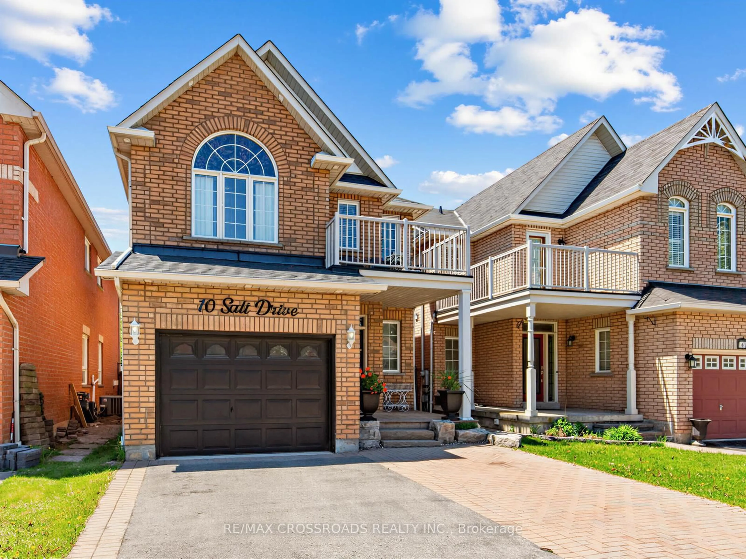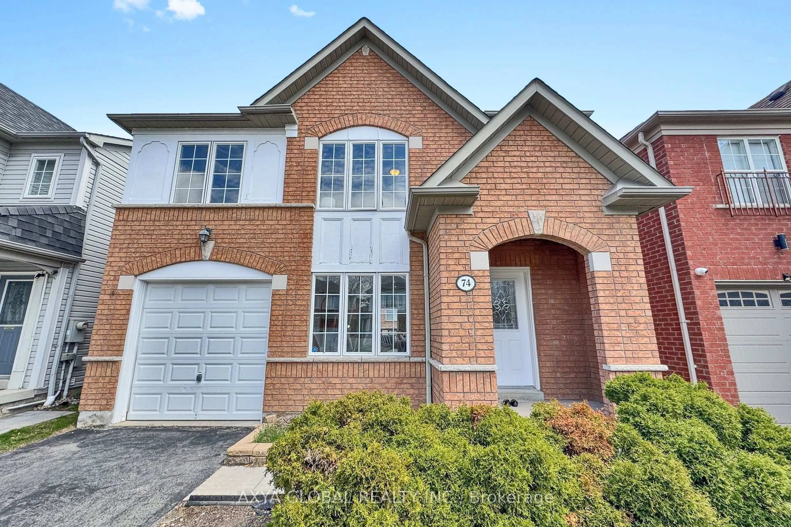
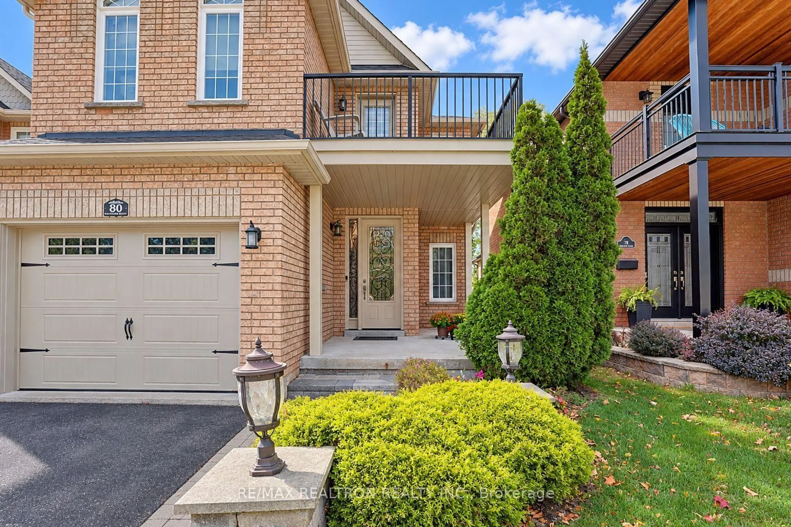
80 Marjoram Dr, Ajax, Ontario L1S 7P5
Contact us about this property
Highlights
Estimated valueThis is the price Wahi expects this property to sell for.
The calculation is powered by our Instant Home Value Estimate, which uses current market and property price trends to estimate your home’s value with a 90% accuracy rate.Not available
Price/Sqft$404/sqft
Monthly cost
Open Calculator
Description
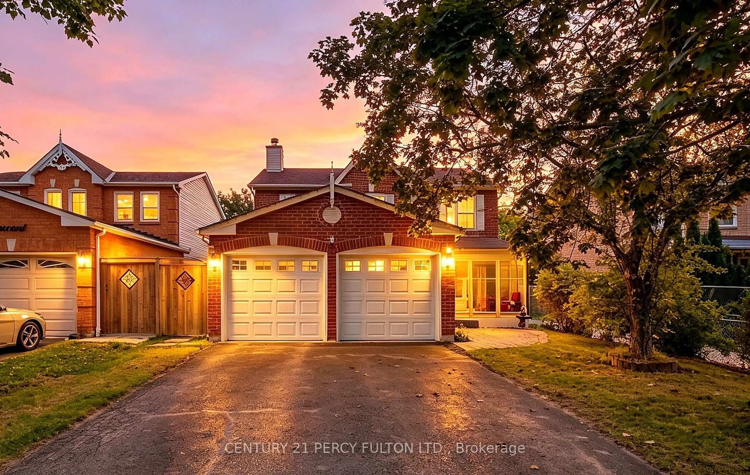
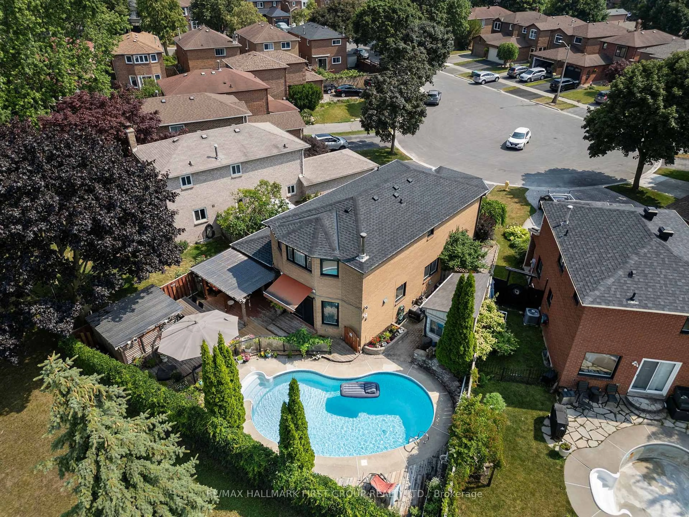
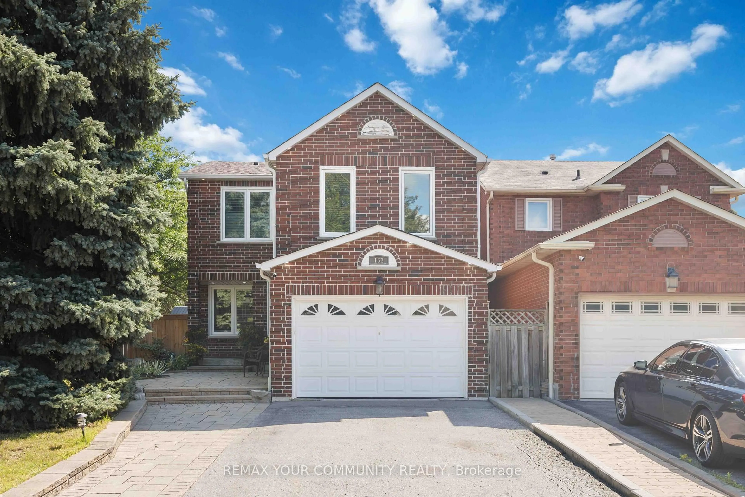
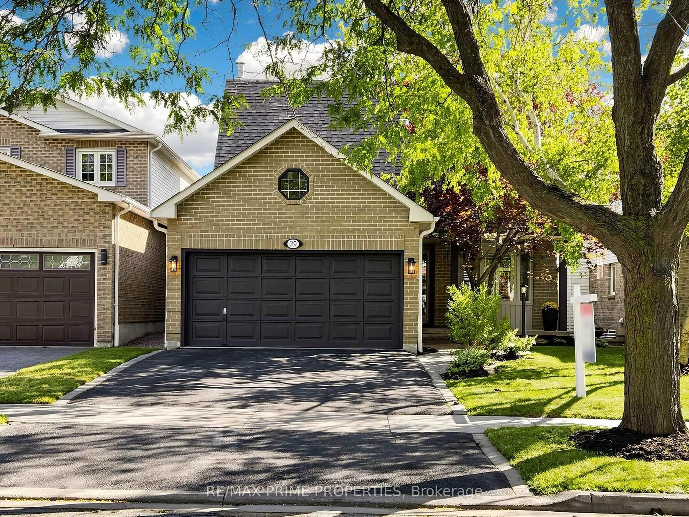
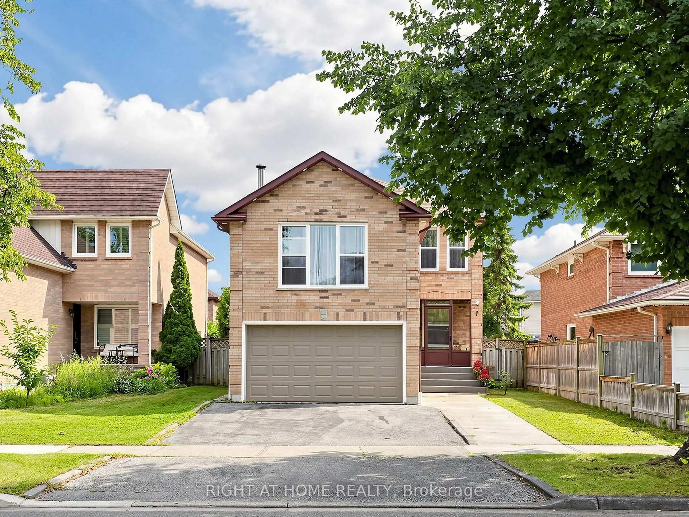
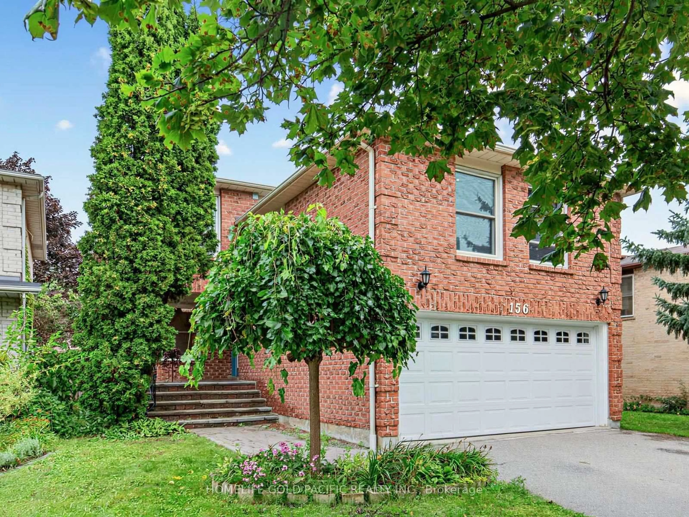
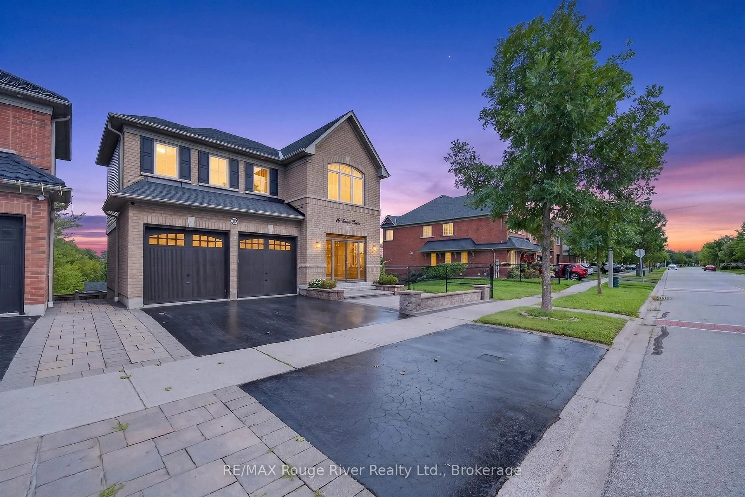
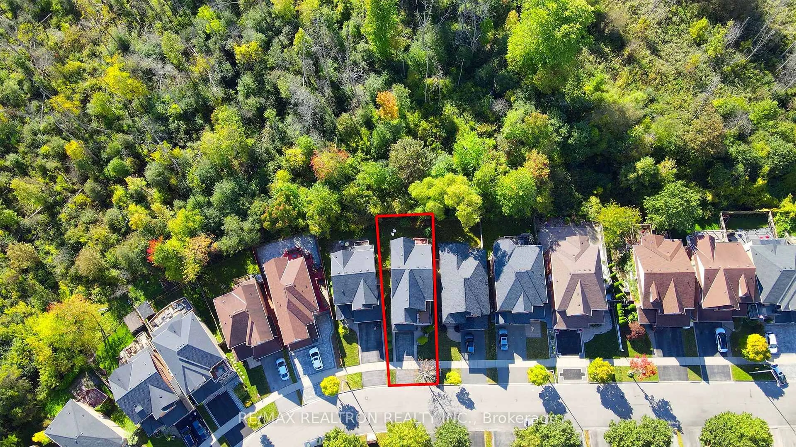
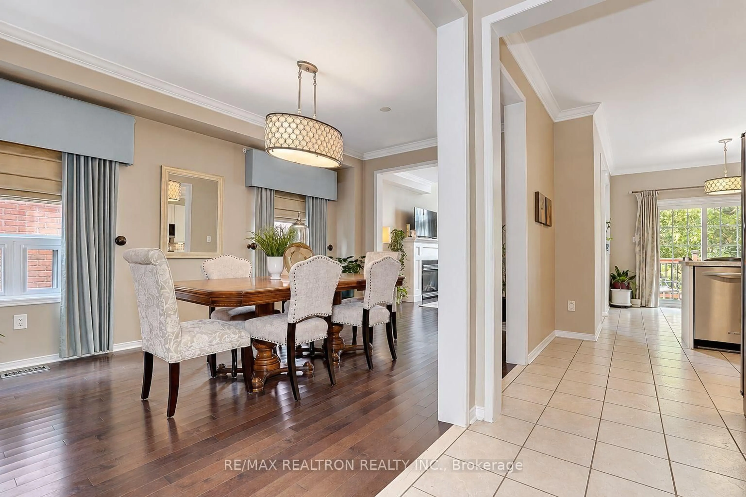
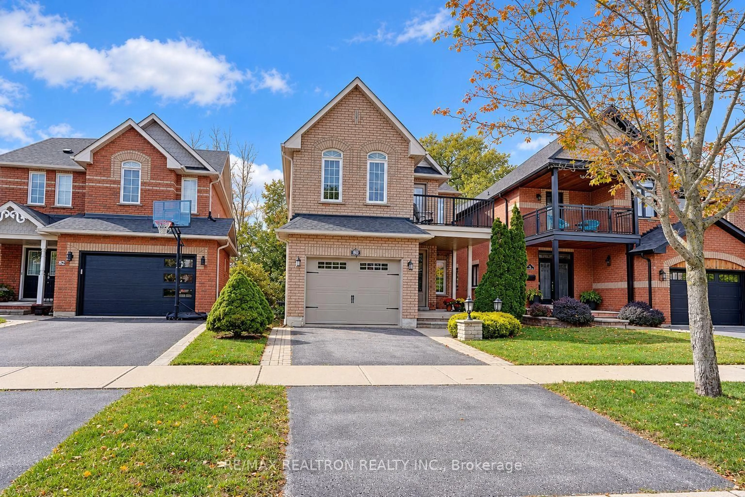
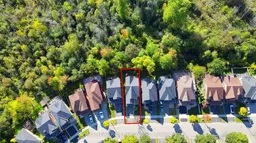
Stunning, upgraded and spacious family home backing onto a treed ravine in Southeast Ajax's sought-after lakeside community. Walk to the lake, waterfront parks and walking trails, and close to schools, Hwy 401, Ajax GO Station and amenities. Fully fenced and private yard with a walk-out from the bright finished basement. Hardwood throughout the main floor. Formal dining room. Breathtaking family room open to above with a soaring ceiling. Large window with wonderful and private view of nature. Dreamy kitchen with granite counters and backsplash. Divine primary bedroom with it's own seating area and balcony, large walk-in closet and spa-like ensuite. Brightand finished walk-out basement with ample storage and additional living space. A/C, furnace, roof and windows are all approx. 5 years old. Move-in ready, with ravine privacy and comfortable living!
Property Details
Interior
Features
Ground Floor
Kitchen
3.4 x 3.2Granite Counter / Backsplash / Ceramic Floor
Breakfast
3.2 x 3.2Ceramic Floor / W/O To Deck / Large Window
Living
3.4 x 5.6Open Concept / hardwood floor / Combined W/Dining
Dining
3.4 x 5.6Separate Rm / hardwood floor / Combined W/Living
Exterior
Features
Parking
Garage spaces 1
Garage type Attached
Other parking spaces 2
Total parking spaces 3
Property History
 48
48