Open: Today, 2PM to 4PM
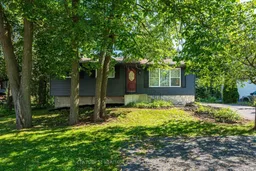
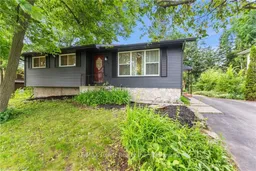
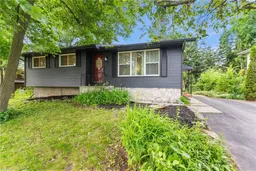
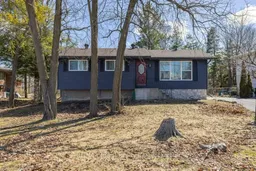
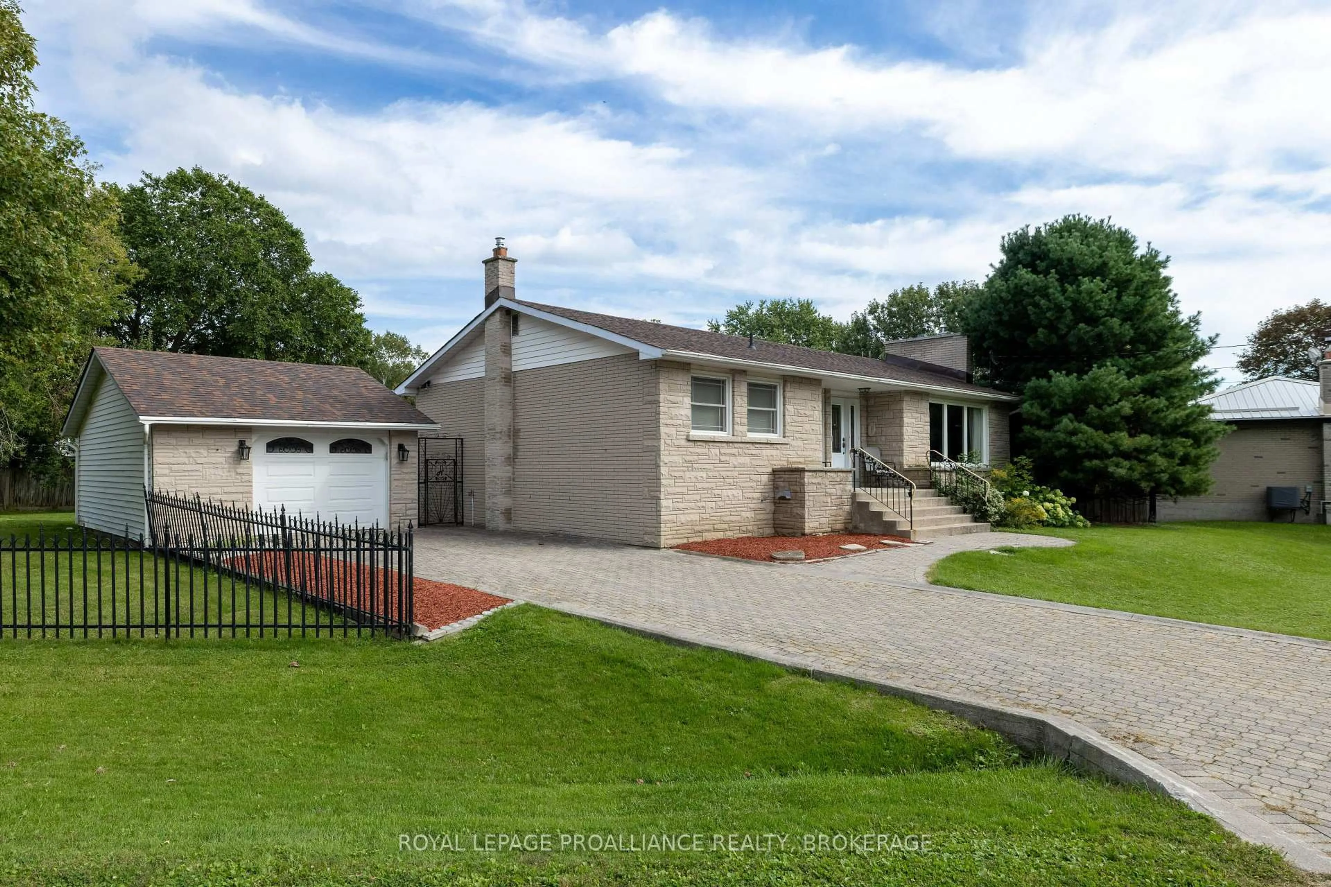
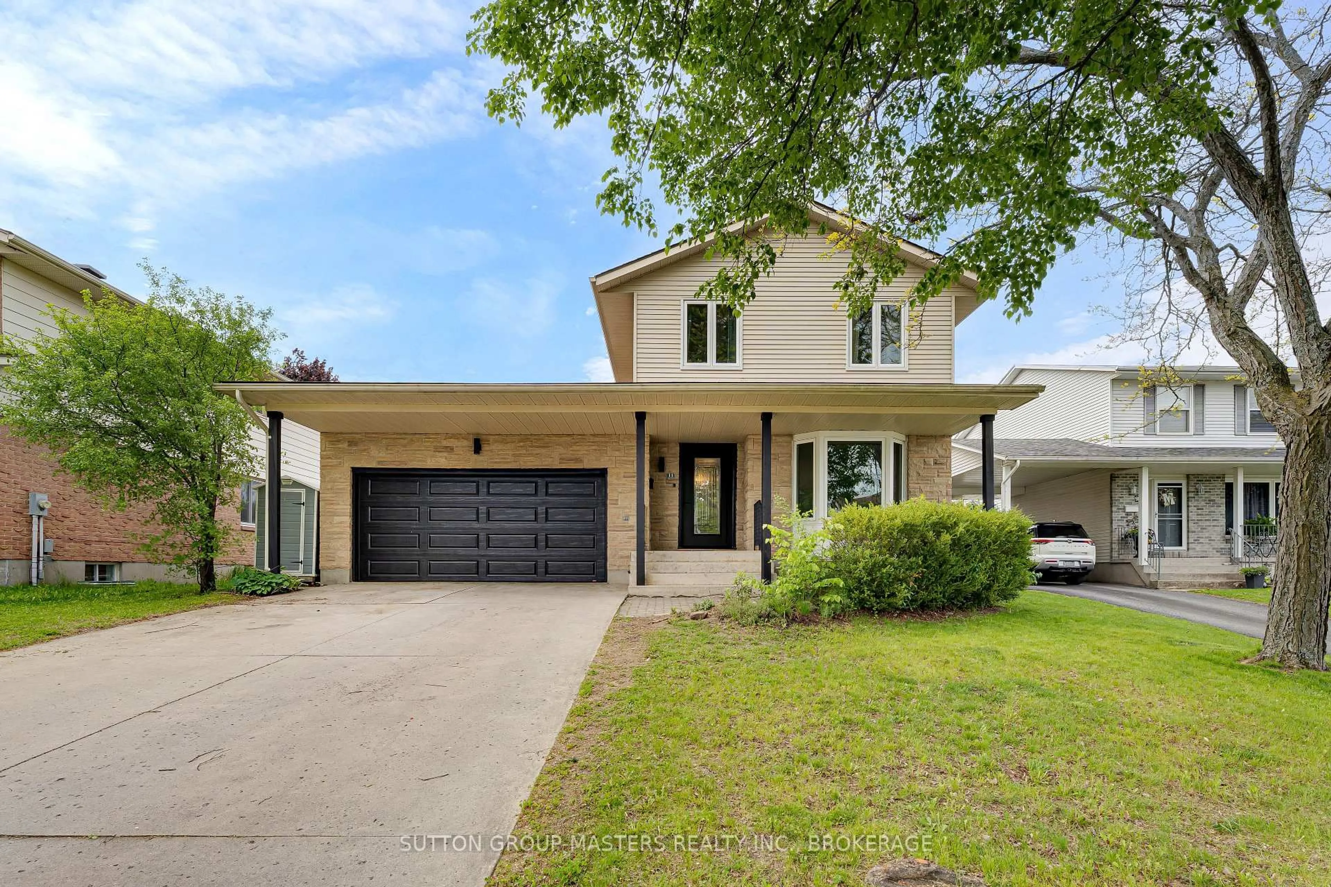
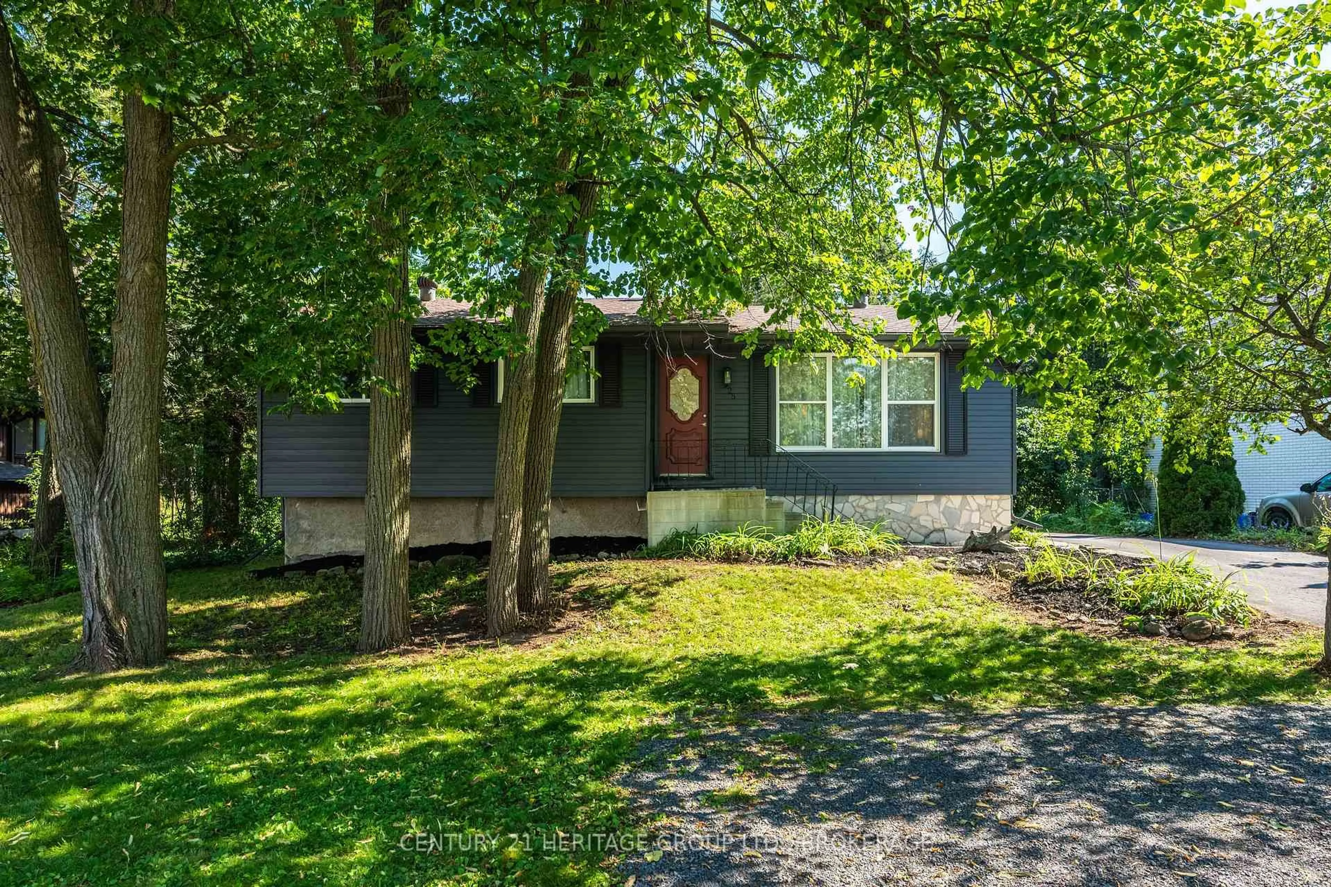
Home with vinyl exterior material, street for 925 Woodbine Rd, Kingston Ontario K7P 2X4
2 days on Market

925 Woodbine Rd, Kingston, Ontario K7P 2X4

Detached
2 + 2
3
~700-1100 sqft
$675,000
Get pre-qualifiedPowered by nesto
Detached
2 + 2
3
~700-1100 sqft

Contact us about this property

Call

Highlights

Property Estimate

Days on market2 days

Estimated valueNot available

Price/Sqft$789/sqft

Monthly cost

Open Calculator

Description

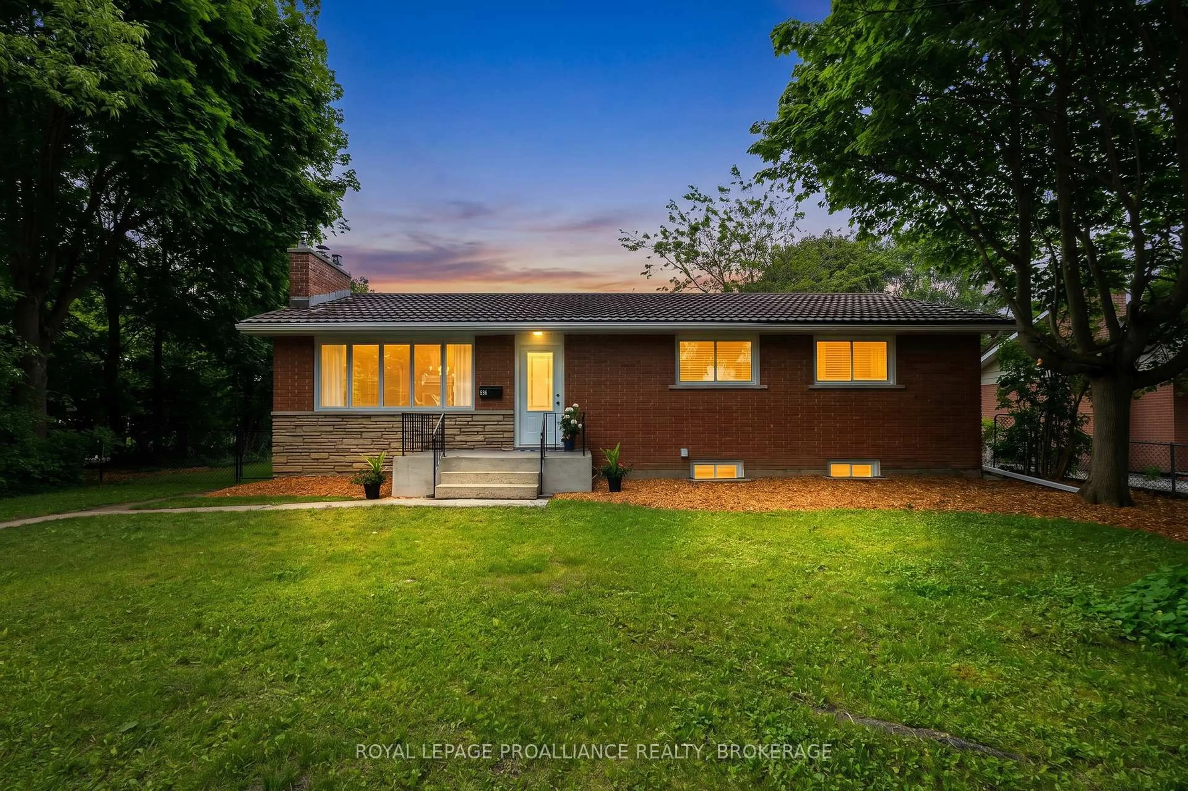
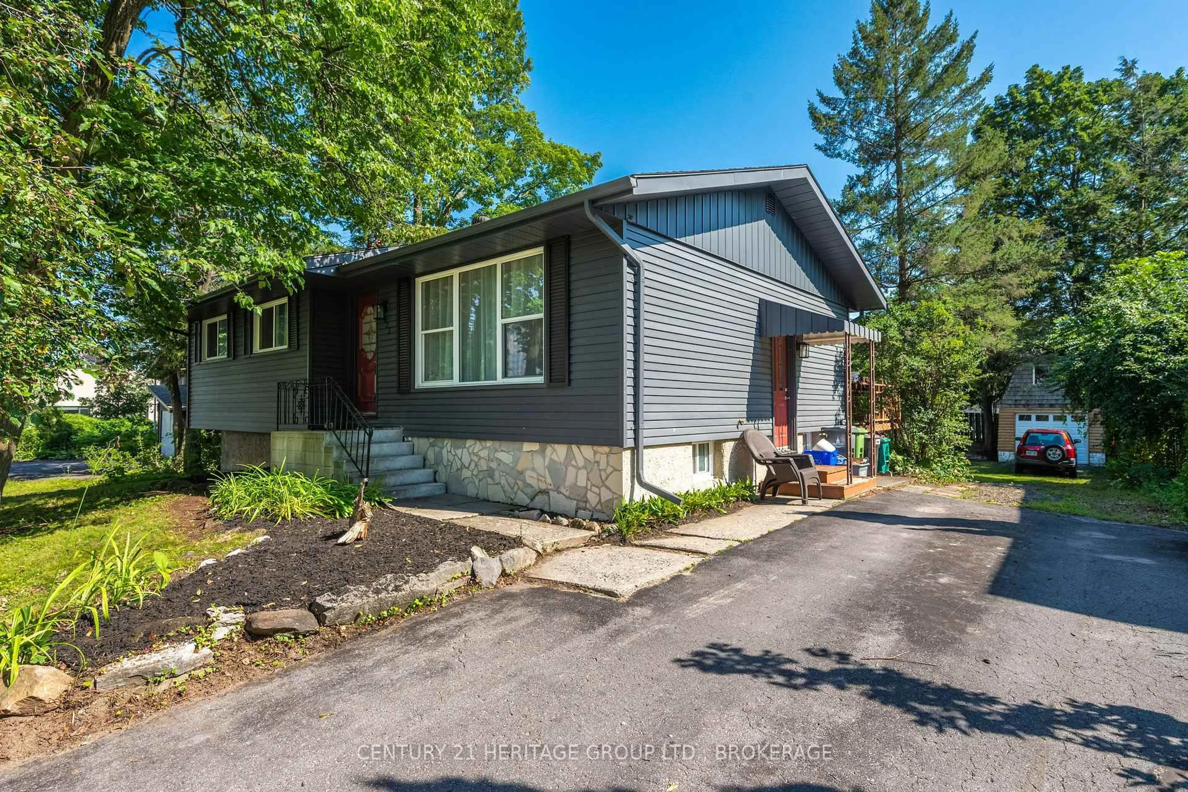
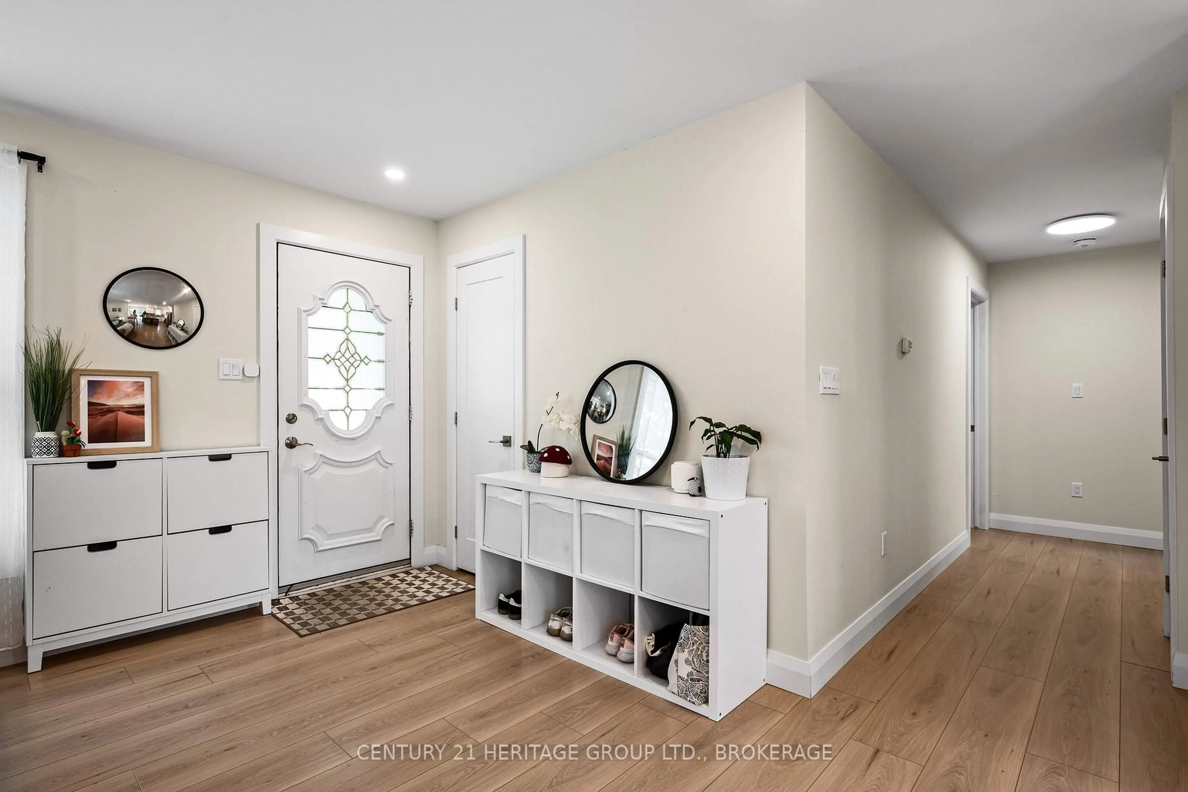
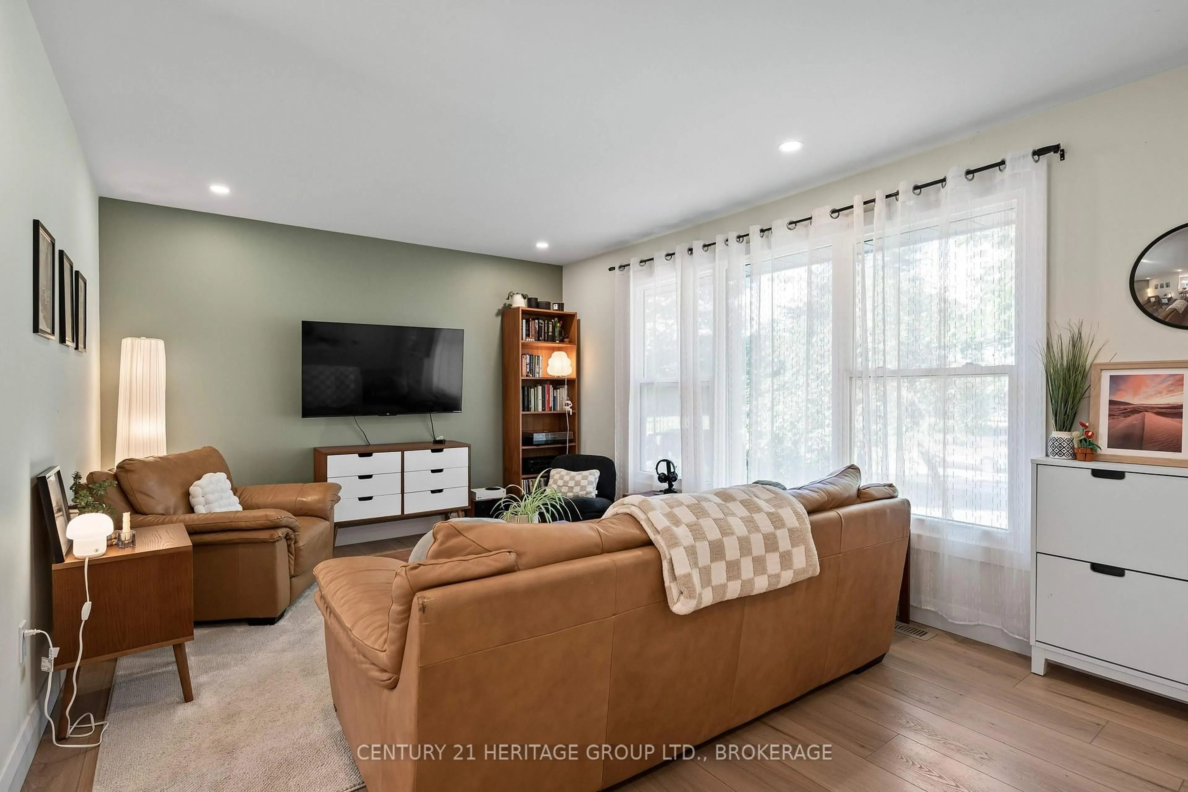
Imagine stepping right into this fully renovated home, within walking distance to top-ranked elementary and high schools alike-perfect for a young family or an investor looking for flexibility. The bright, open-concept main floor features a gorgeous updated kitchen with quartz counters, stainless steel appliances, and a large island-ideal for family meals or entertaining. With 4 bedrooms and 3 full baths, including a primary suite, there's space for everyone. Downstairs, the finished lower level offers two bedrooms, a full bath, a cozy rec area, and a kitchenette-perfect for guests or extended family. A separate side entrance adds even more flexibility. Outside, enjoy a large backyard, an expansive deck, and a detached garage with loft space. This is the home where your next chapter begins-book your showing today!


Upcoming Open Houses

Aug 15Sat2:00 PM - 4:00 PM
Aug 16Sun2:00 PM - 4:00 PM

Property Details

StyleBungalow
View-
Age of property51-99
SqFt~700-1100 SqFt
Lot Size9,750 SqFt(150 x 65)
Parking Spaces5
MLS ®NumberX13665574
Community NameWestwoods
Data SourceTRREB
Listing byCENTURY 21 HERITAGE GROUP LTD., BROKERAGE

Features

Heating: Forced Air
Cooling: Central Air
Basement: Sep Entrance, Full

Main Floor

Dining

3.63 x 2.29

Kitchen

3.63 x 3.54

Living

3.48 x 5.97

Primary

3.17 x 5.15


Features

Lot size: 9,750 SqFt

Parking

Garage spaces 1

Garage type Detached

Other parking spaces 4

Total parking spaces 5


Property listed by CENTURY 21 HERITAGE GROUP LTD., BROKERAGE, Brokerage
Agent Banner Image
Interested in this property?Get in touch to get the inside scoop.

Market Data - Westwoods

Geo Zone Map ThumbnailWestwoods

Strong Seller's Market

View Market Data

Detached house - for the past 30 days

Buyer's market Seller's market

Avg. Days on Market

Past 30 days

17 days

Compared to

2025

32 days

2024

27 days

2023

62 days

New Listings

Past 30 days

6 listings

Compared to

2025

9 listings

2024

7 listings

2023

8 listings

Units sold

Past 30 days

4 units

Compared to

2025

4 units

2024

3 units

2023

3 units

Median Sold Price

Past 30 days

$937,500

Compared to

2025

$763,750

2024

$799,000

2023

$736,000


Population and Demographics

Overview

Total population 4795
Average household income $145,430

Age (%)

0 to 19
25%
20 to 34
15%
35 to 49
19%
50 to 64
23%
65 and plus
18%

Household composition (%)

Single family
80%
Single person
17%
Multi person
2%
Multi family
0%

Mother tongue (%)

English
89%
Others
4%
French
3%
Mandarin
2%
Portuguese
1%

House tenancy (%)

Owners
88%
Renters
12%

What’s nearby?Essentials within 5 km

Local Logic

Transportation Scores

Estimated Budget