1 day on Market

700 Cedarwood Dr, Kingston, Ontario K7P 2H9

Detached
3 + 1
3
~1100-1500 sqft
$619,900
Get pre-qualifiedPowered by nesto
Detached
3 + 1
3
~1100-1500 sqft

Contact us about this property

Call

Highlights

Property Estimate

Days on market1 day

Estimated valueNot available

Price/Sqft$488/sqft

Monthly cost

Open Calculator

Description

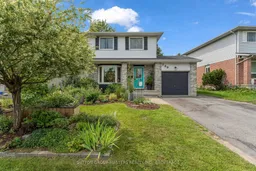
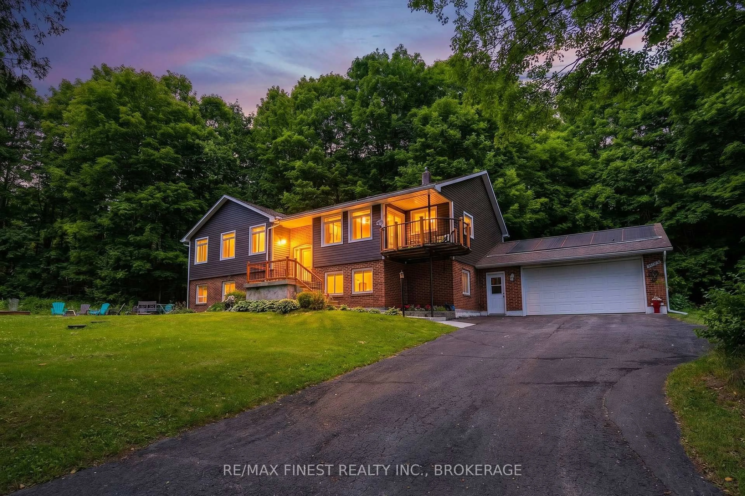
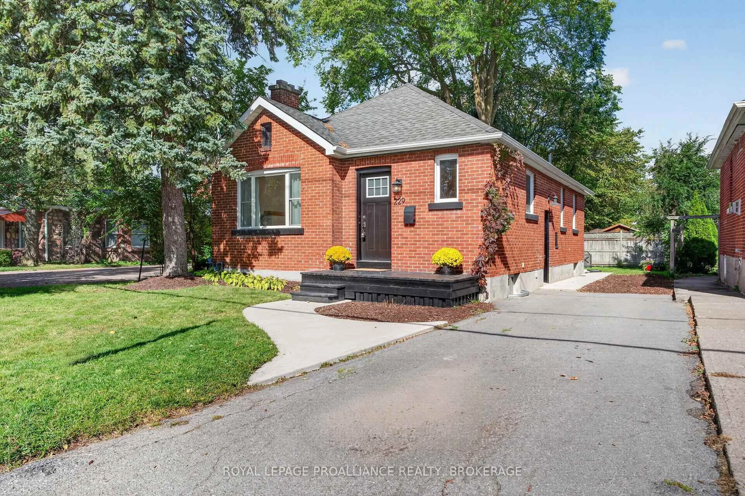
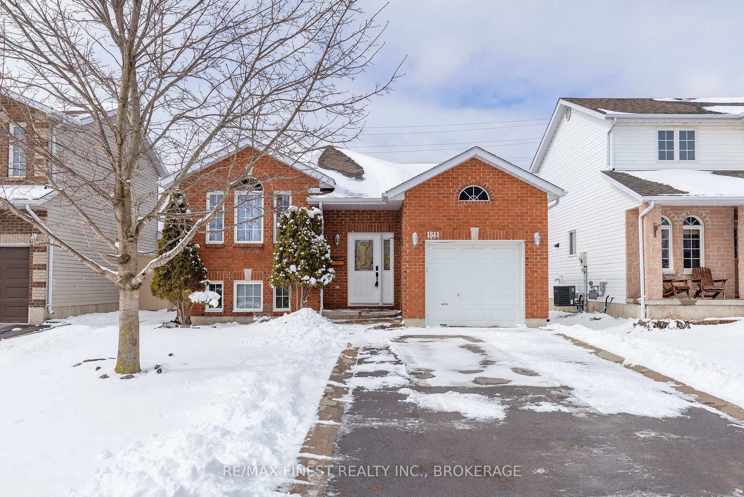
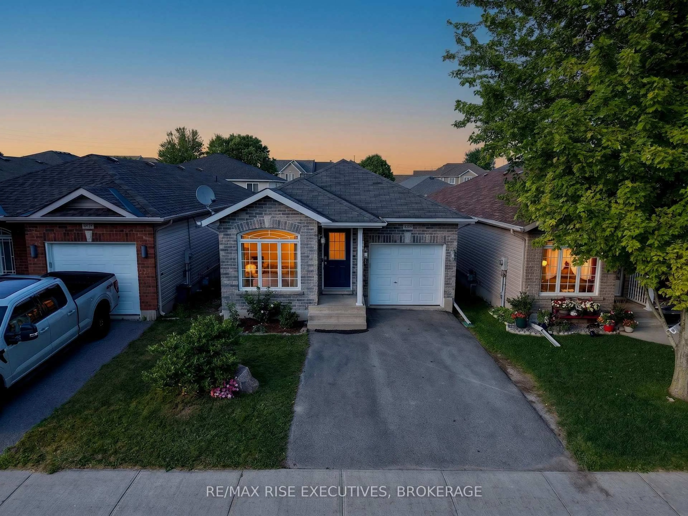
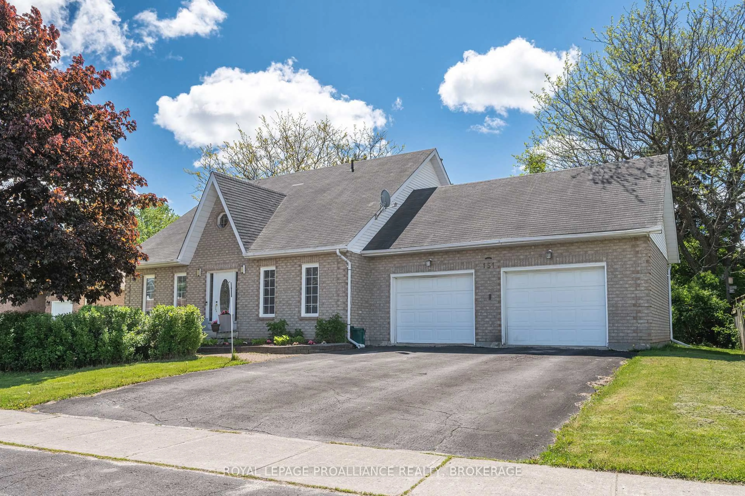
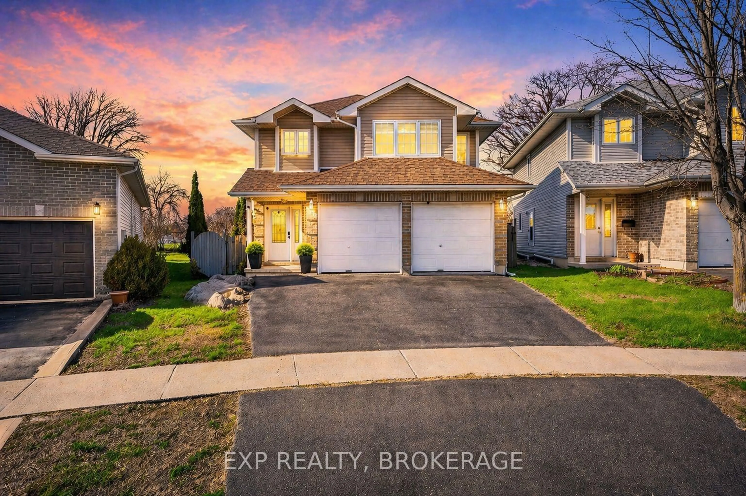
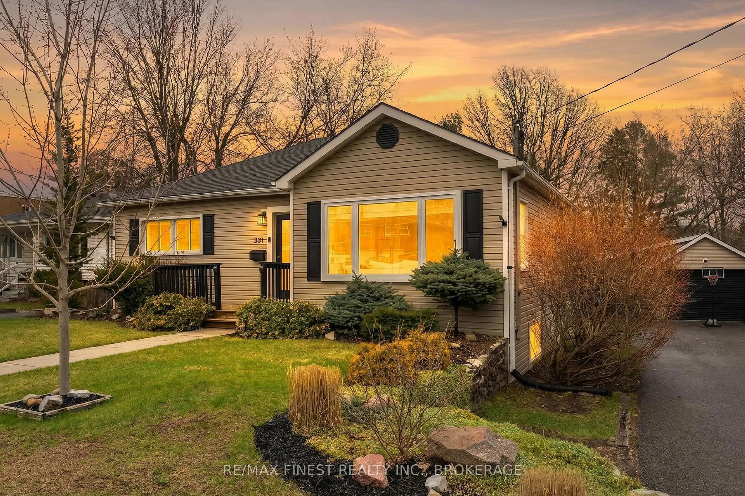
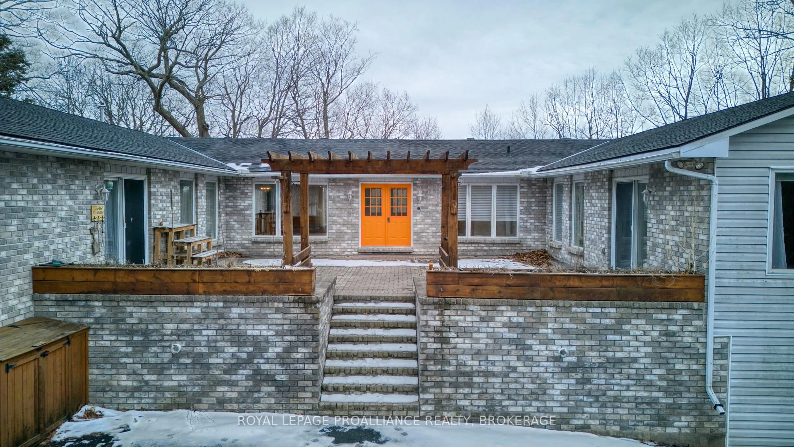
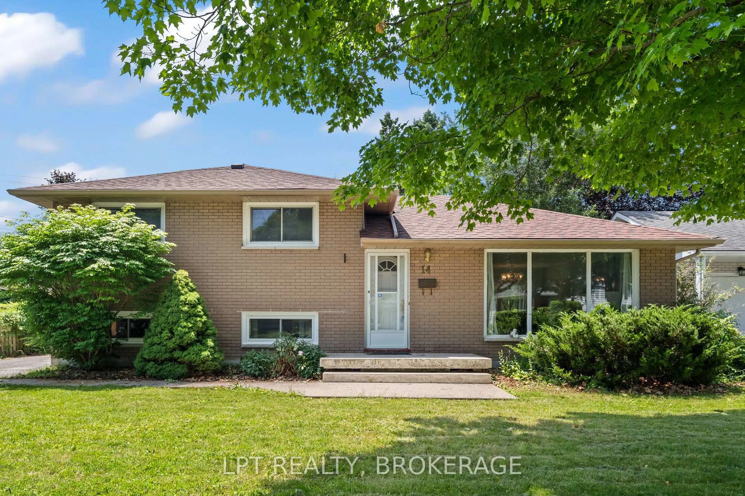
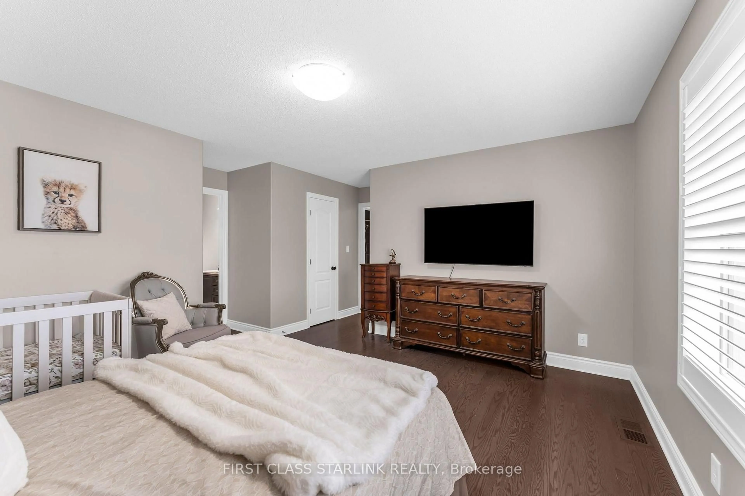
Welcome to 700 Cedarwood Drive, a beautifully maintained family home nestled in Kingston's Cataraqui Woods neighbourhood. Situated on a generous 48x108 lot, this property offers exceptional outdoor living with mature landscaping, manicured gardens, and a spacious deck, perfect for entertaining or relaxing. Offering approximately 1380sqft above grade plus a fully finished basement, this move-in-ready home features 3+1 bedrooms and 3 bathrooms. Over the past decade, the property has been extensively updated, providing peace of mind and modern comfort throughout. Improvements include a renovated kitchen with updated appliances and a full wall of custom pantry cabinetry, updated flooring and refreshed paint throughout, fully renovated bathrooms, windows and doors, upgraded attic insulation, and a newer garage door with automatic opener. The bright and functional main floor is designed for everyday family living, while the finished lower level adds valuable additional space with a bonus room, a spacious recreation area, and a cozy gas fireplace. Recent major updates include roof shingles (2022), A/C (2024), and professional servicing of both the furnace and fireplace. Perfectly located within walking distance of elementary schools and public transit, this home is also just minutes from Cataraqui Centre, grocery stores, restaurants, parks, and the 401. Combining thoughtful updates, beautiful outdoor living space, and an unbeatable location, 700 Cedarwood Drive is ready to welcome its next family home.


Property Details

Style2-Storey
View-
Age of property-
SqFt~1100-1500 SqFt
Lot Size5,241 SqFt(108.1 x 48.49)
Parking Spaces5
MLS ®NumberX13670322
Community NameCataraqui Westbrook
Data SourceTRREB
Listing bySUTTON GROUP-MASTERS REALTY INC., BROKERAGE

Features

Heating: Forced Air
Cooling: Central Air
Fireplace
Basement: Full, Finished

Lower Floor

Rec

5.77 x 6.06

4th Br

4.86 x 2.96


Features

Lot size: 5,241 SqFt

Parking

Garage spaces 1

Garage type Attached

Other parking spaces 4

Total parking spaces 5


Property History

Aug 13, 2026
ListedActive
$619,900
1 day on market
history photo preview50
Listing by trreb®
Property listed by SUTTON GROUP-MASTERS REALTY INC., BROKERAGE, Brokerage
Agent Banner Image
Interested in this property?Get in touch to get the inside scoop.
Market Data - Cataraqui Westbrook

Geo Zone Map ThumbnailCataraqui Westbrook

Strong Buyer's Market

View Market Data

Detached house - for the past 30 days

Buyer's market Seller's market

Avg. Days on Market

Past 30 days

25 days

Compared to

2025

42 days

2024

39 days

2023

22 days

New Listings

Past 30 days

22 listings

Compared to

2025

28 listings

2024

33 listings

2023

20 listings

Units sold

Past 30 days

5 units

Compared to

2025

11 units

2024

15 units

2023

7 units

Median Sold Price

Past 30 days

$738,500

Compared to

2025

$748,500

2024

$690,000

2023

$625,900


Population and Demographics

Overview

Total population 9031
Average household income $133,227

Age (%)

0 to 19
27%
20 to 34
20%
35 to 49
24%
50 to 64
18%
65 and plus
11%

Household composition (%)

Single family
76%
Single person
19%
Multi person
4%
Multi family
1%

Mother tongue (%)

English
85%
French
4%
Others
3%
Mandarin
1%
Portuguese
1%
Spanish
1%
Gujarati
1%

House tenancy (%)

Owners
77%
Renters
23%

What’s nearby?Essentials within 5 km

Local Logic

Transportation Scores

Estimated Budget