23 hours on Market

1470 Sydenham Rd, Kingston, Ontario K7L 4V4

Detached
3
3
~1100-1500 sqft
$824,900
Get pre-qualifiedPowered by nesto
Detached
3
3
~1100-1500 sqft

Contact us about this property

Call

Highlights

Property Estimate

Days on market23 hours

Estimated valueNot available

Price/Sqft$649/sqft

Monthly cost

Open Calculator

Description

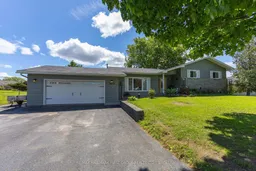
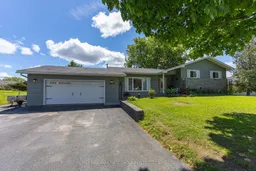
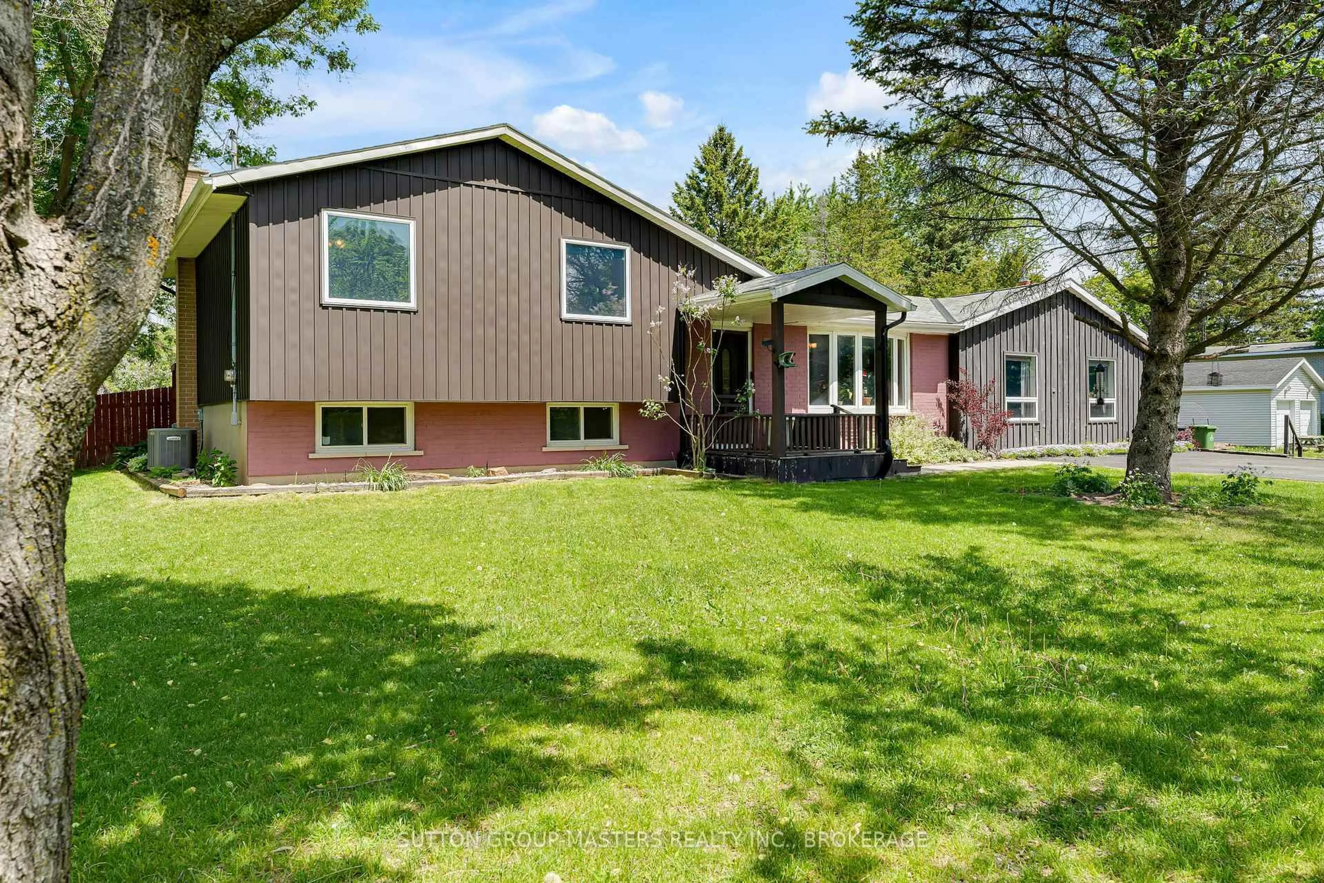
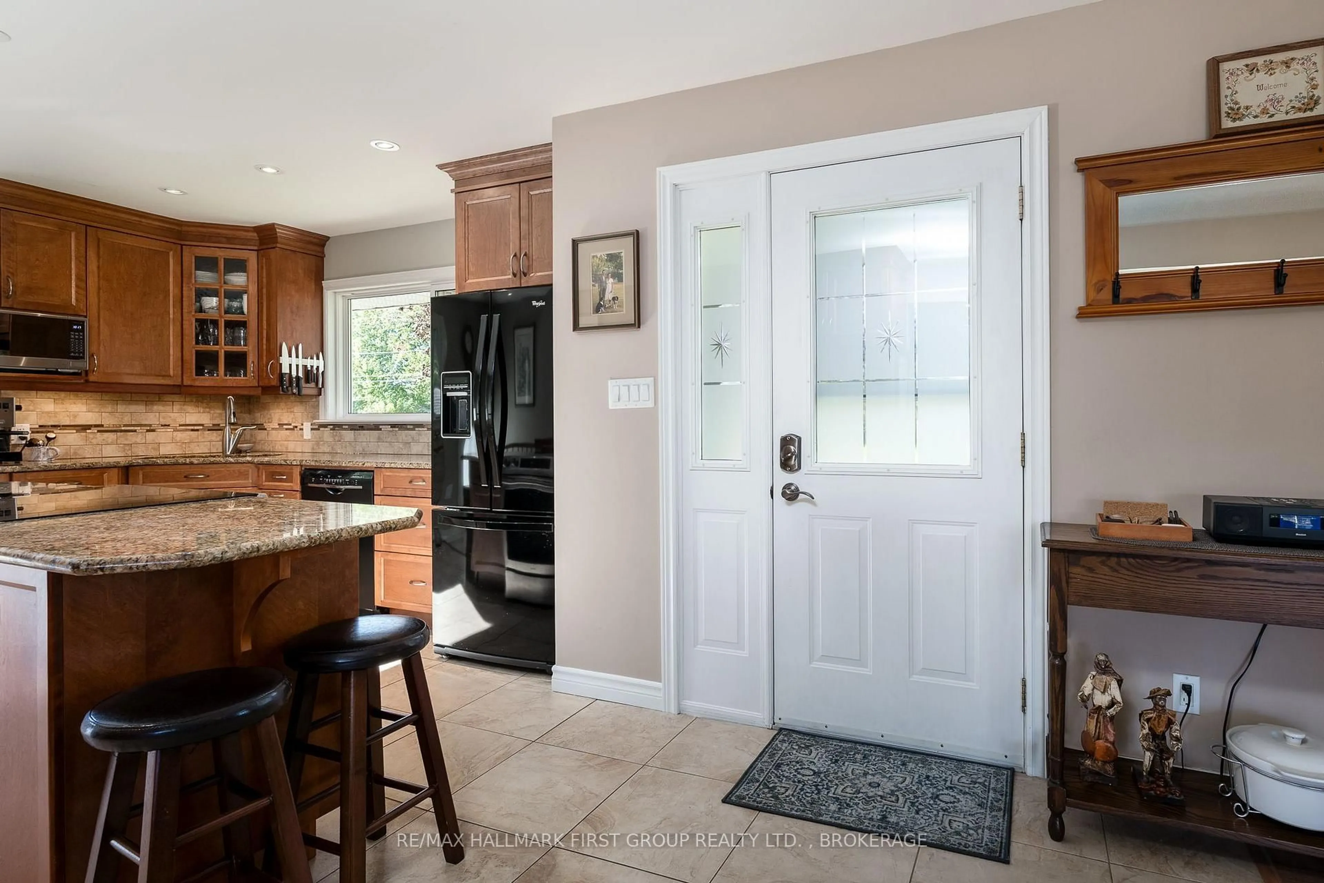
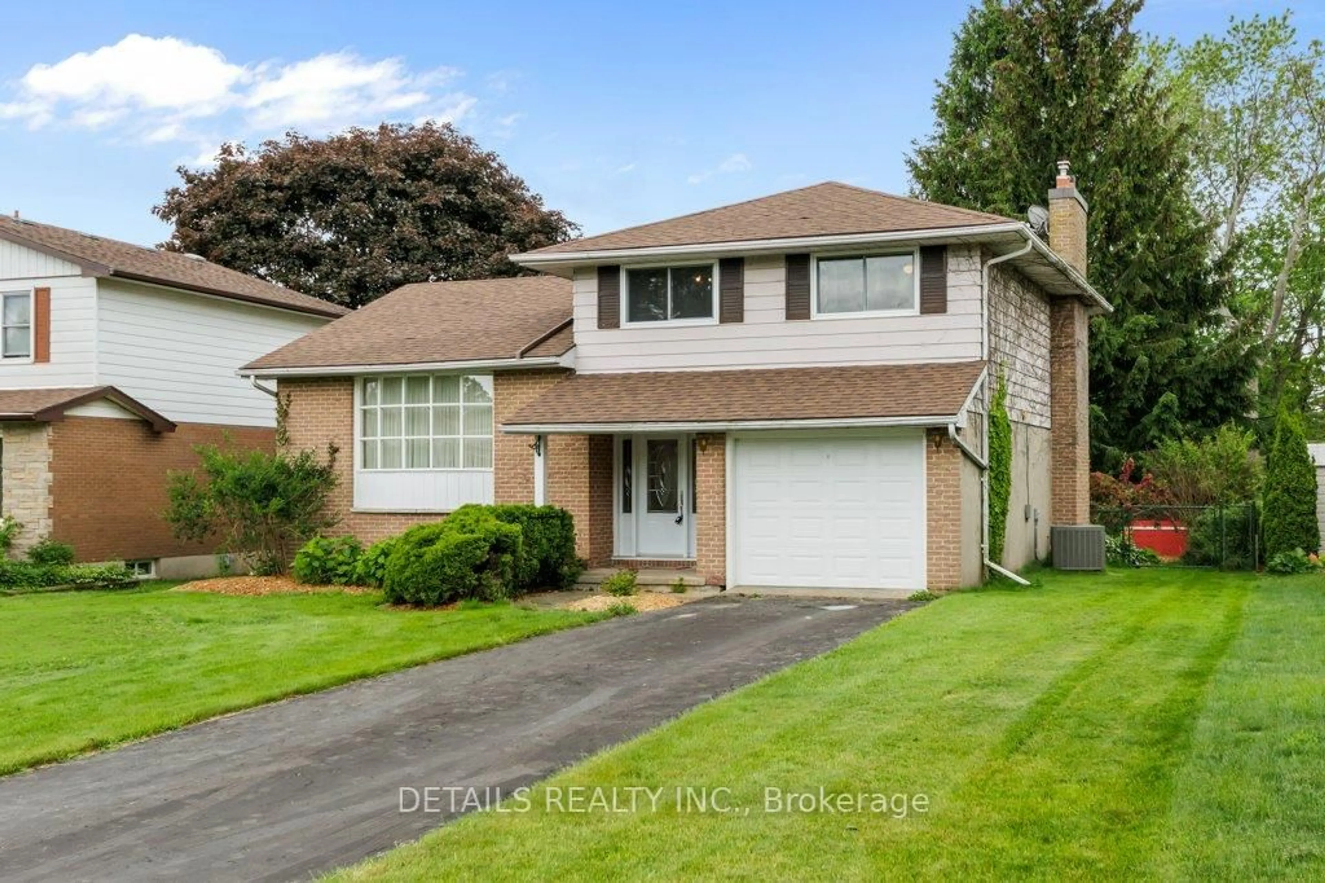
Welcome to 1470 Sydenham Road, where country charm meets city convenience in this beautifully finished Kingston property. Ideally located just minutes to Highway 401 and everyday amenities, this exceptional home offers the perfect "city in the country" lifestyle on a spacious lot with extensive parking for vehicles, trailers, recreational toys, and guests.Inside, the bright and functional main floor is designed for comfortable living and entertaining, featuring a spacious kitchen with breakfast area, formal dining room, and inviting living space filled with natural light. Upstairs, you'll find three generously sized bedrooms, including a primary retreat complete with walk-in closet and convenient 2-piece ensuite, along with a large 4-piece family bath.The finished lower level adds incredible versatility with a spacious recreation room, dedicated office, 3-piece bathroom, and abundant storage and utility space with walk-up access to the oversized garage. The garage itself is a standout feature, offering workshop space, heating and cooling, and previously serving as a salon, making it ideal for hobbyists, home-based businesses, or additional flexible use.Beautifully maintained from top to bottom, this property delivers exceptional space, functionality, and lifestyle both inside and out.


Property Details

StyleSidesplit
View-
Age of property31-50
SqFt~1100-1500 SqFt
Lot Size27,558 SqFt(300 x 91.86)
Parking Spaces12
MLS ®NumberX13214622
Community NameElginburg / Silvers Corners / Shannons Corners
Data SourceTRREB
Listing byRE/MAX HALLMARK FIRST GROUP REALTY LTD. , BROKERAGE

Features

Heating: Forced Air
Central Vacuum
Cooling: Central Air
Fireplace
Basement: Half, Walk-Up

Main Floor

Breakfast

1.84 x 2.23

Breakfast Area

Dining

3.53 x 3.09

Living

3.46 x 5.1

Foyer

1.61 x 1.8


Features

Lot size: 27,558 SqFt

Parking

Garage spaces 2

Garage type Attached

Other parking spaces 10

Total parking spaces 12


Property History

May 29, 2026
ListedActive
$824,900
23 hours on market
history photo preview50
Listing by trreb®
Property listed by RE/MAX HALLMARK FIRST GROUP REALTY LTD. , BROKERAGE, Brokerage
Agent Banner Image
Interested in this property?Get in touch to get the inside scoop.
Market Data - Elginburg / Silvers Corners / Shannons Corners

Geo Zone Map ThumbnailElginburg / Silvers Corners / Shannons Corners

Seller's Market

View Market Data

Detached house - for the past 30 days

Buyer's market Seller's market

Avg. Days on Market

Past 30 days

27 days

Compared to

2025

21 days

2024

11 days

2023

56 days

New Listings

Past 30 days

5 listings

Compared to

2025

7 listings

2024

4 listings

2023

8 listings

Units sold

Past 30 days

3 units

Compared to

2025

4 units

2024

4 units

2023

1 unit

Median Sold Price

Past 30 days

$965,000

Compared to

2025

$613,000

2024

$912,500

2023

$637,000


Population and Demographics

Overview

Total population 3221
Average household income $127,500

Age (%)

0 to 19
18%
20 to 34
16%
35 to 49
16%
50 to 64
23%
65 and plus
26%

Household composition (%)

Single family
70%
Single person
26%
Multi person
4%
Multi family
0%

Mother tongue (%)

English
91%
French
3%
Others
3%
Portuguese
2%

House tenancy (%)

Owners
78%
Renters
22%

What’s nearby?Essentials within 5 km

Local Logic

Transportation Scores

Estimated Budget