Open: Sat, 2PM to 4PM
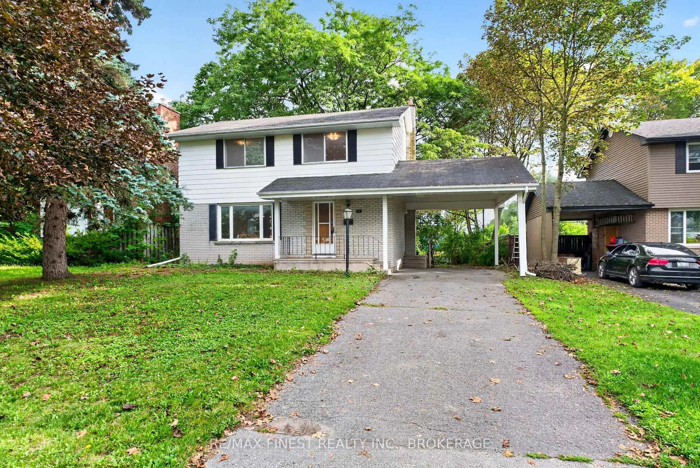
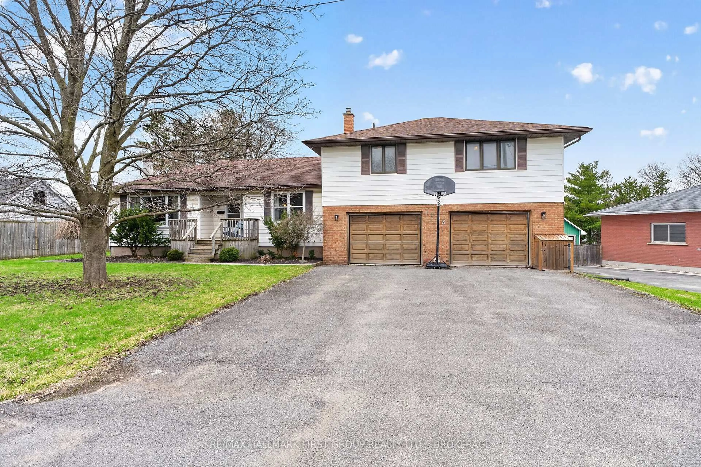
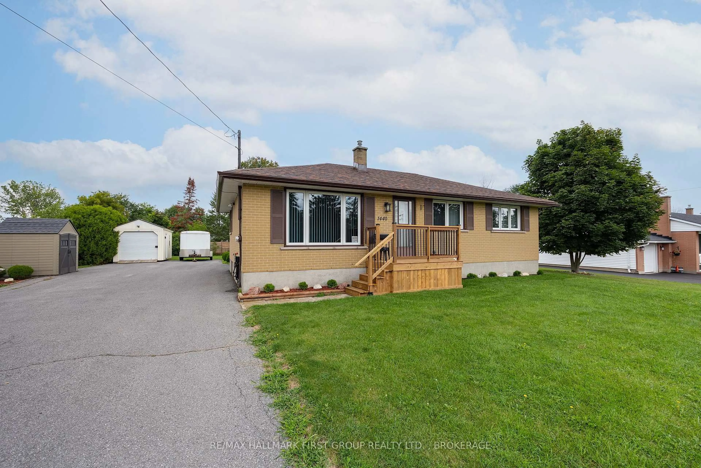
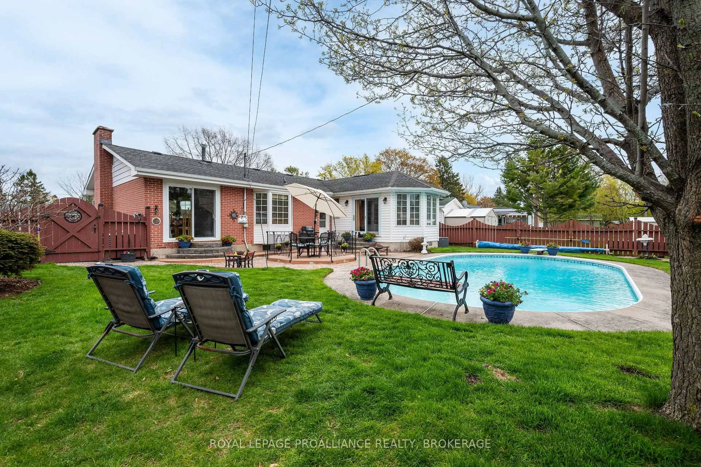
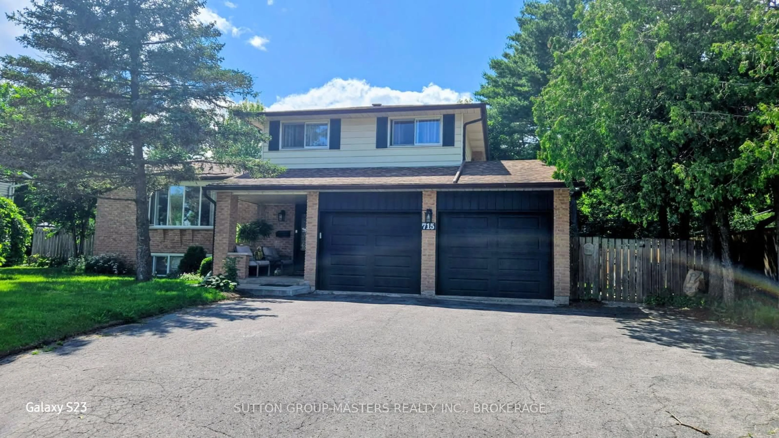
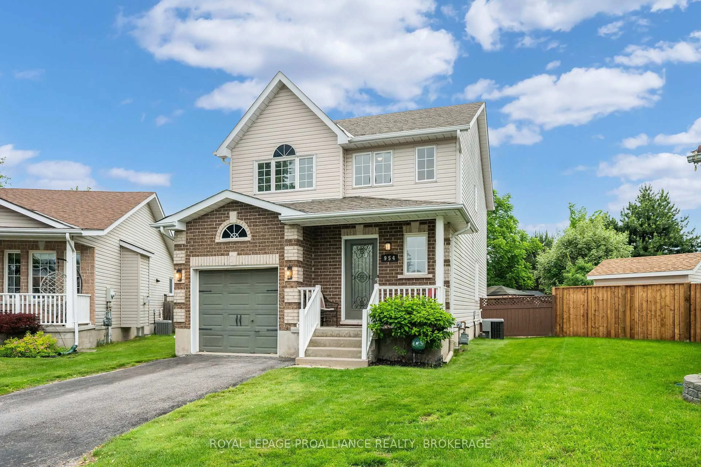
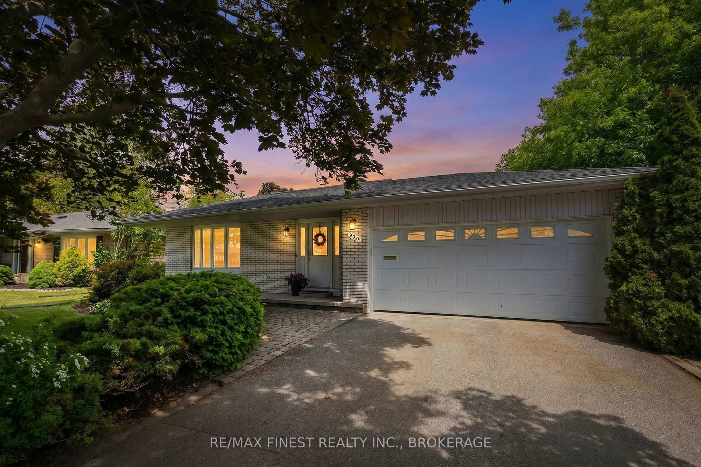
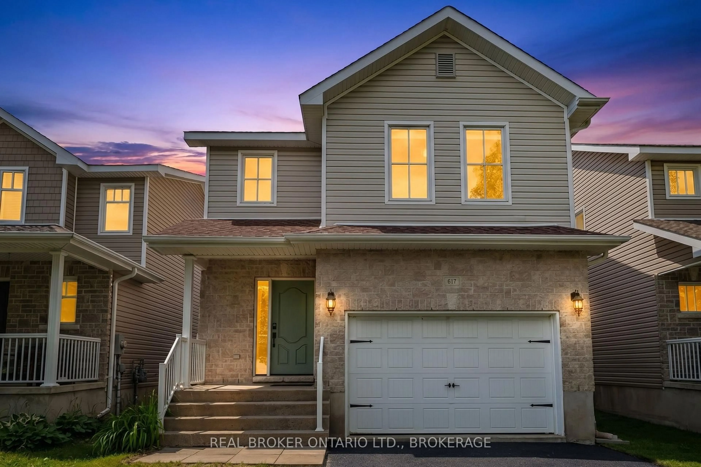
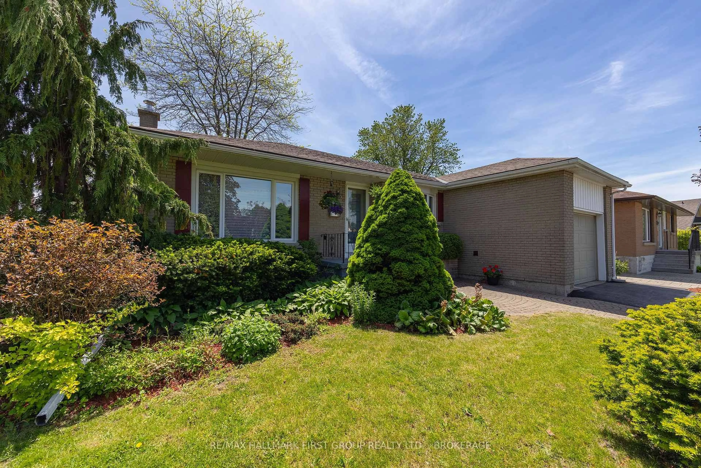
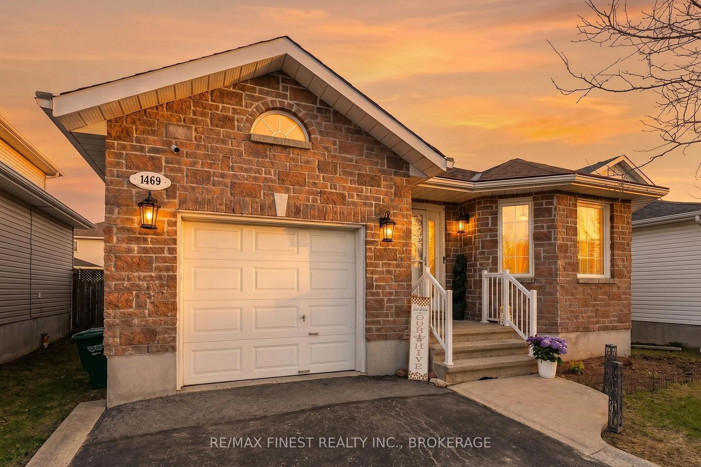
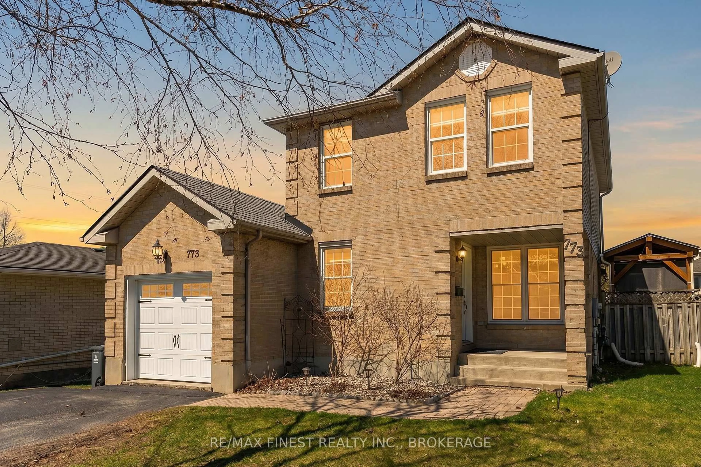
Home with brick exterior material, street for 18 Richdale Crt, Kingston Ontario K7K 6N1
1 hour on Market

18 Richdale Crt, Kingston, Ontario K7K 6N1

Detached
3 + 1
2
~1100-1500 sqft
$629,900
Get pre-qualifiedPowered by nesto
Detached
3 + 1
2
~1100-1500 sqft

Contact us about this property

Call

Highlights

Property Estimate

Days on market1 hour

Estimated valueNot available

Price/Sqft$496/sqft

Monthly cost

Open Calculator

Description

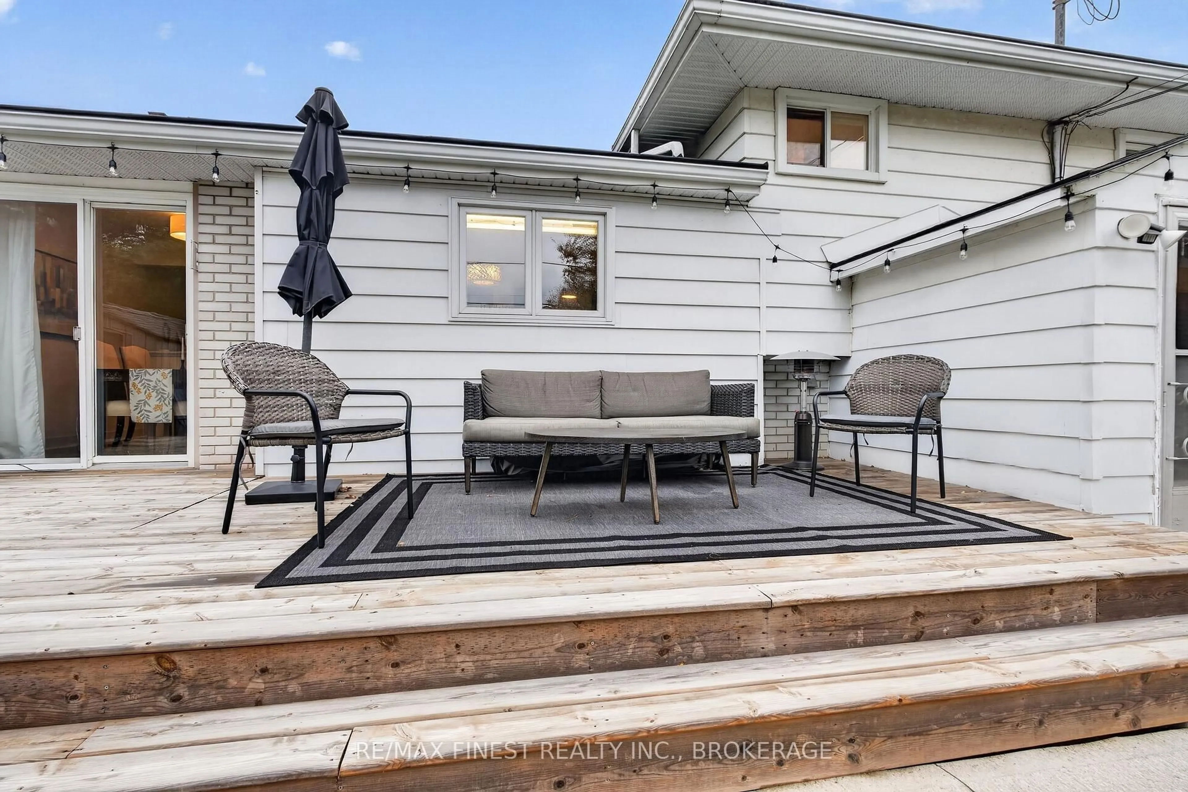
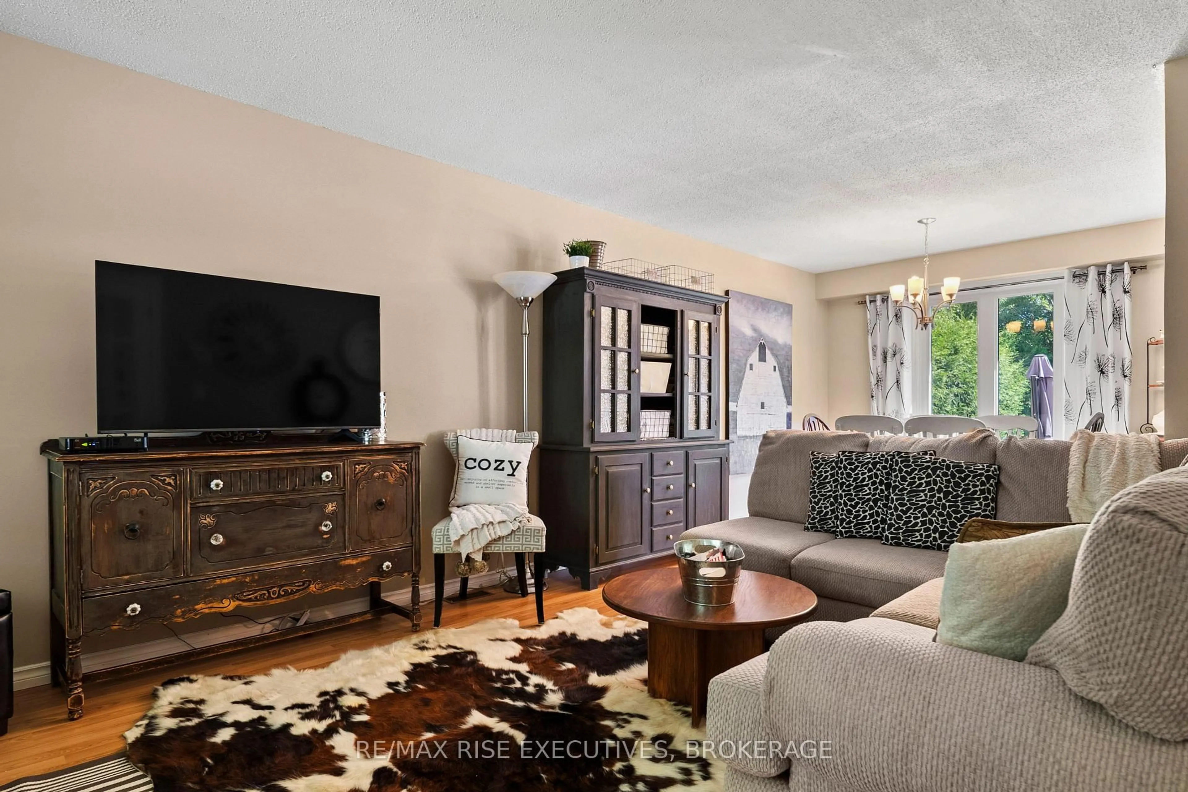
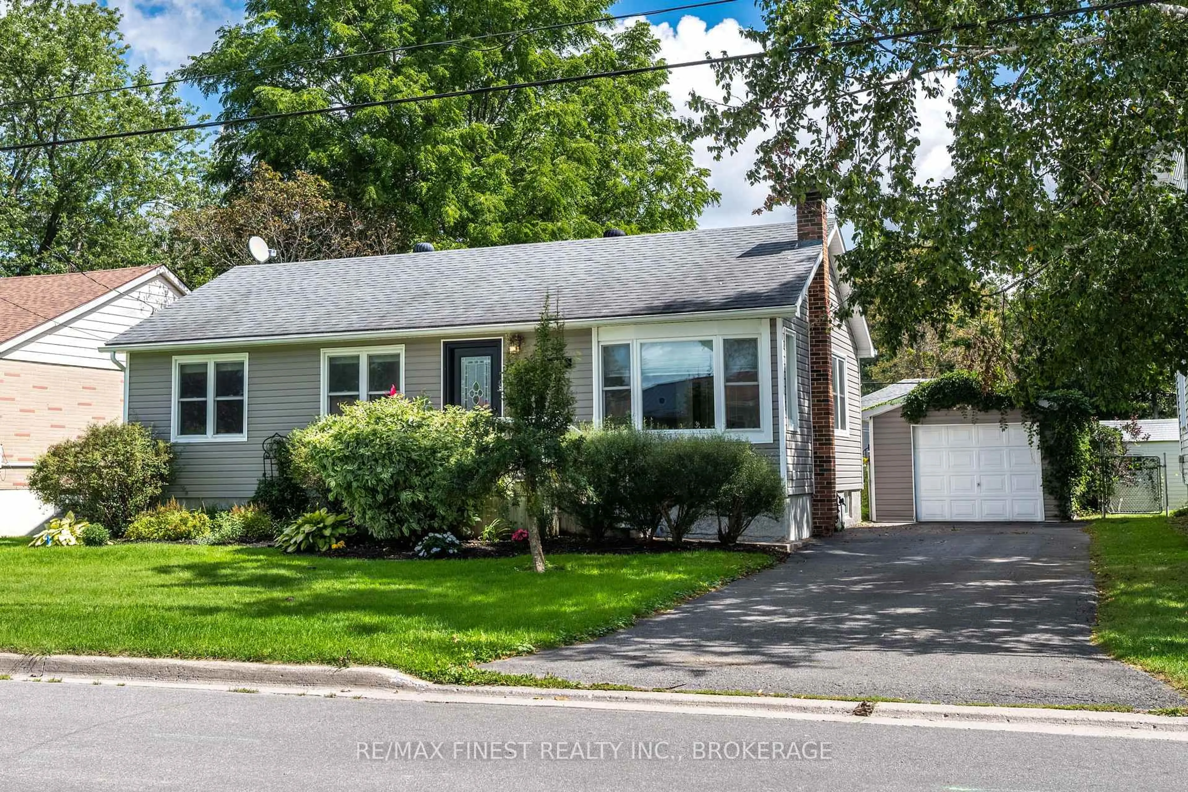
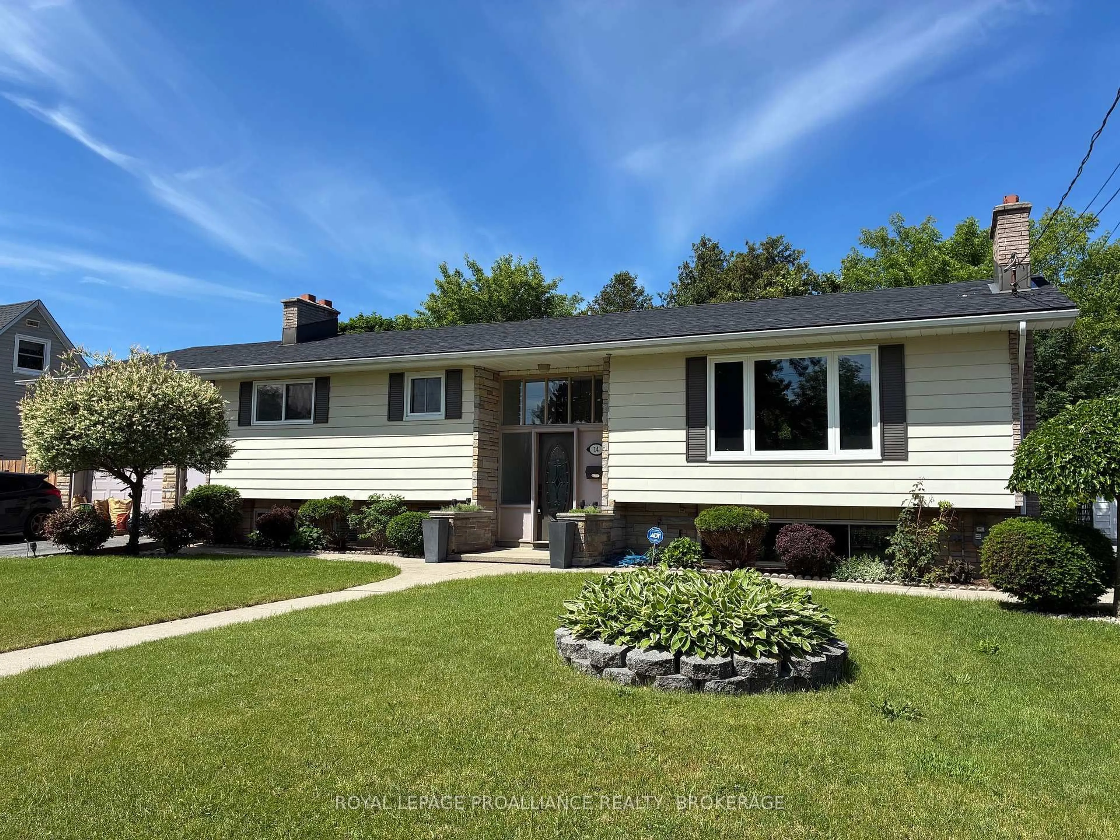
Situated in Kingston's east end on a quiet cul de sac, this 2 storey home with a walkout basement offers a practical layout suited for families and first time buyers. The main level features an open concept living and dining area, a half bath, and inside access to the attached garage. A back deck off the kitchen provides a comfortable outdoor space for morning coffee or evening unwinding. The upper level includes a spacious primary bedroom, two additional bedrooms, and a 3 piece bathroom with a walk in shower. The lower level adds versatility with laundry, a fourth bedroom, and walkout access - ideal for guests, teens, or a private workspace. The fully fenced yard offers privacy and is perfect for relaxing, kids playing, or entertaining. Located close to amenities, schools, parks, city transit, and only 15 minutes to downtown Kingston, this property delivers convenience and a place to truly call home.


Upcoming Open Houses

Sep 12Sat2:00 PM - 4:00 PM
Sep 13Sun2:00 PM - 4:00 PM

Property Details

Style2-Storey
ViewCity, Clear
Age of property-
SqFt~1100-1500 SqFt
Lot Size3,504 SqFt(101.72 x 34.45)
Parking Spaces5
MLS ®NumberX13772102
Community NameCataraqui River East
Data SourceTRREB
Listing byROYAL LEPAGE PROALLIANCE REALTY, BROKERAGE

Features

Heating: Forced Air
Cooling: Central Air
Fireplace
Basement: W/O, Part Fin

Lower Floor

Utility

6.74 x 3.42

Combined W/Laundry

Rec

5.76 x 3.42

Fireplace

Br

2.44 x 3.42

Closet


Features

Lot size: 3,504 SqFt

Parking

Garage spaces 1

Garage type Attached

Other parking spaces 4

Total parking spaces 5


Property History

Sep 11, 2026
ListedActive
$629,900
1 hour on market
history photo preview36
Listing by trreb®
Property listed by ROYAL LEPAGE PROALLIANCE REALTY, BROKERAGE, Brokerage
Agent Banner Image
Interested in this property?Get in touch to get the inside scoop.
Market Data - Cataraqui River East

Geo Zone Map ThumbnailCataraqui River East

Strong Buyer's Market

View Market Data

Detached house - for the past 30 days

Buyer's market Seller's market

Avg. Days on Market

Past 30 days

49 days

Compared to

2025

0 day

2024

0 day

2023

13 days

New Listings

Past 30 days

3 listings

Compared to

2025

3 listings

2024

7 listings

2023

4 listings

Units sold

Past 30 days

1 unit

Compared to

2025

0 unit

2024

0 unit

2023

3 units

Median Sold Price

Past 30 days

$400,000

Compared to

2023

$1,035,000


Population and Demographics

Overview

Total population 2448
Average household income $126,428

Age (%)

0 to 19
16%
20 to 34
15%
35 to 49
15%
50 to 64
19%
65 and plus
35%

Household composition (%)

Single family
65%
Single person
32%
Multi person
2%
Multi family
1%

Mother tongue (%)

English
87%
French
6%
Others
6%

House tenancy (%)

Owners
57%
Renters
43%

What’s nearby?Essentials within 5 km

Local Logic

Transportation Scores

Estimated Budget