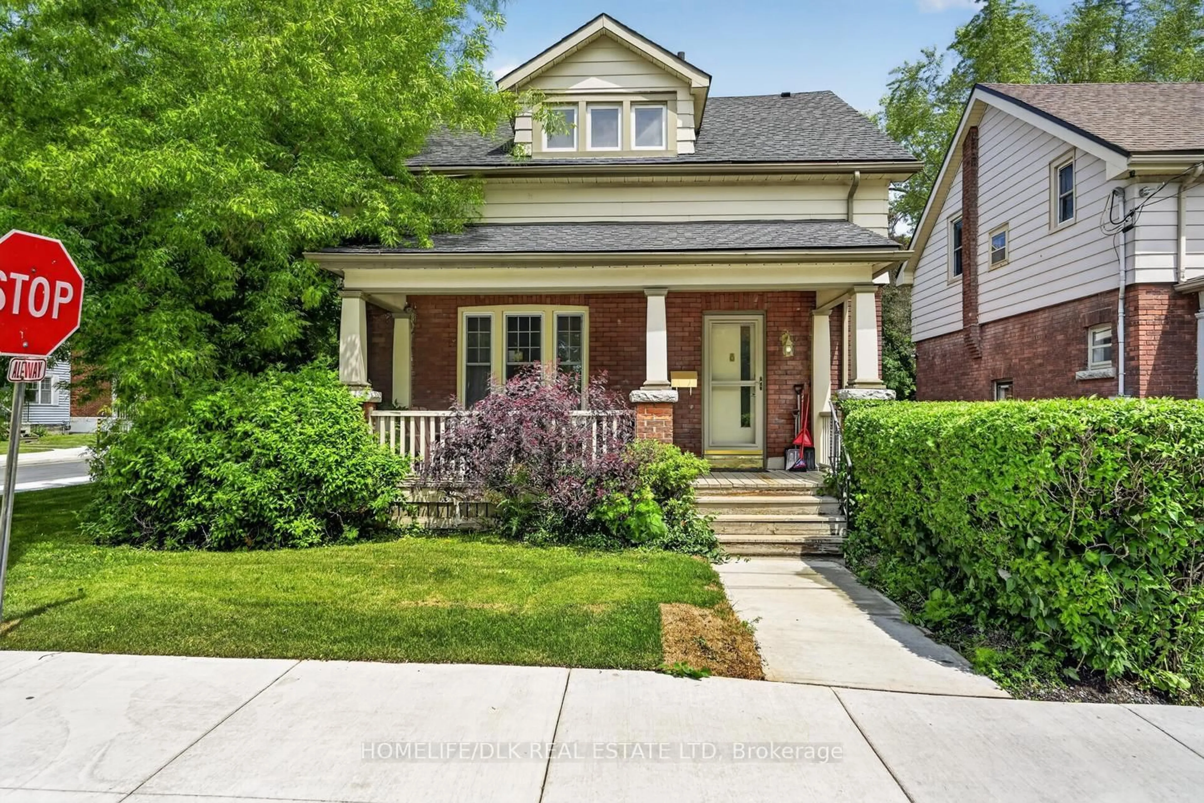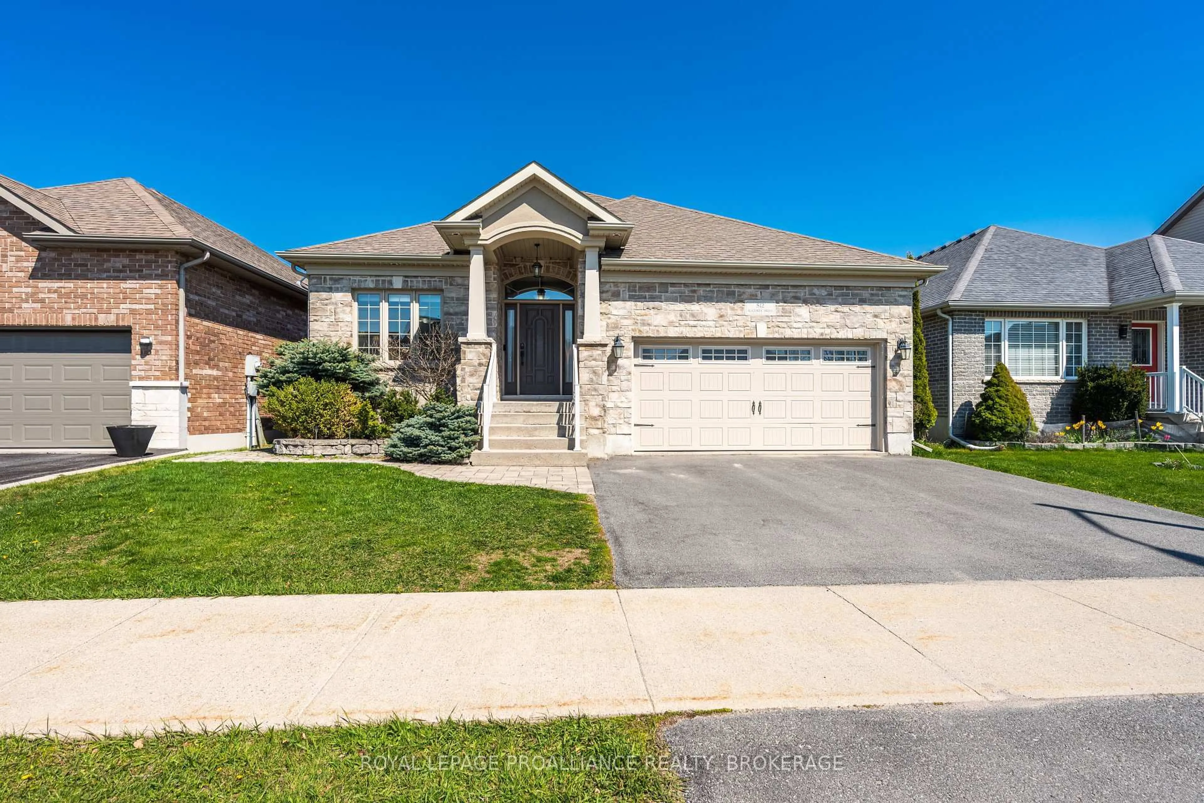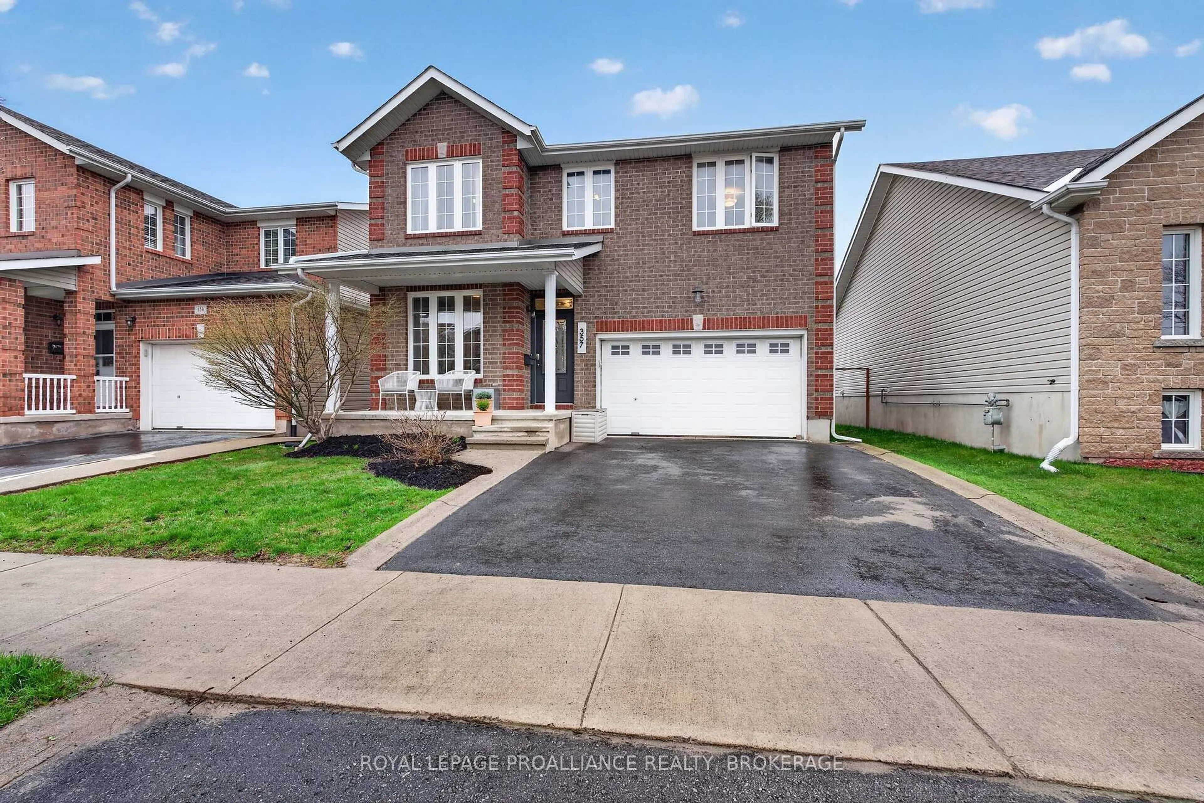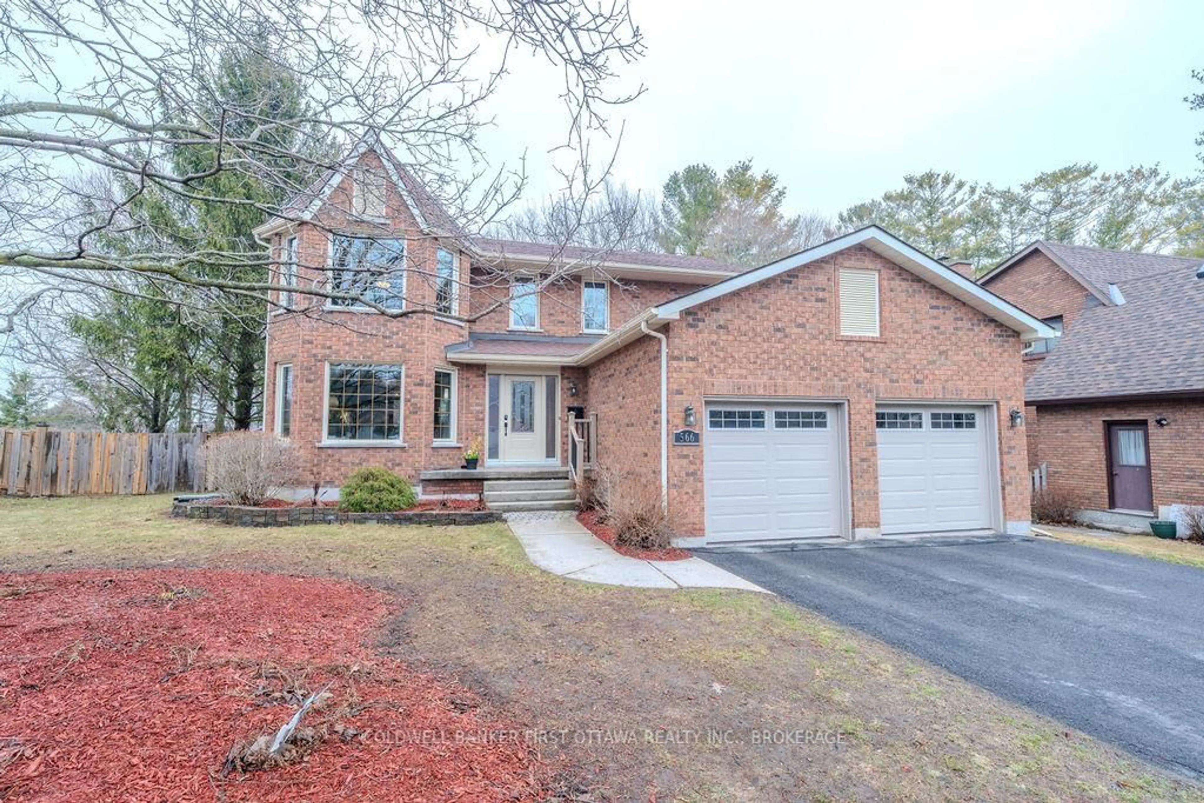
1170 Katharine Cres, Kingston, Ontario K7P 3G2
Contact us about this property
Highlights
Estimated valueThis is the price Wahi expects this property to sell for.
The calculation is powered by our Instant Home Value Estimate, which uses current market and property price trends to estimate your home’s value with a 90% accuracy rate.Not available
Price/Sqft$373/sqft
Monthly cost
Open Calculator
Description
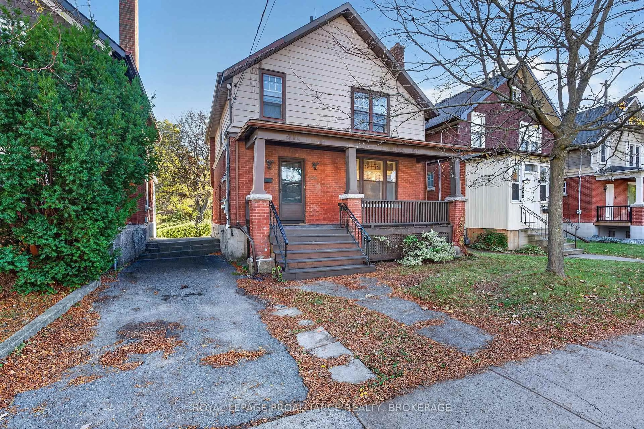
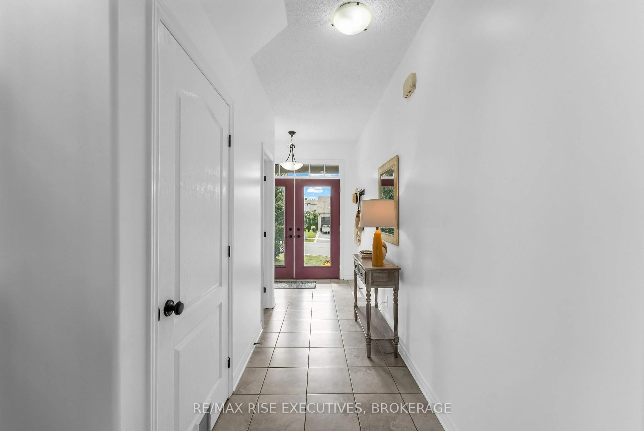
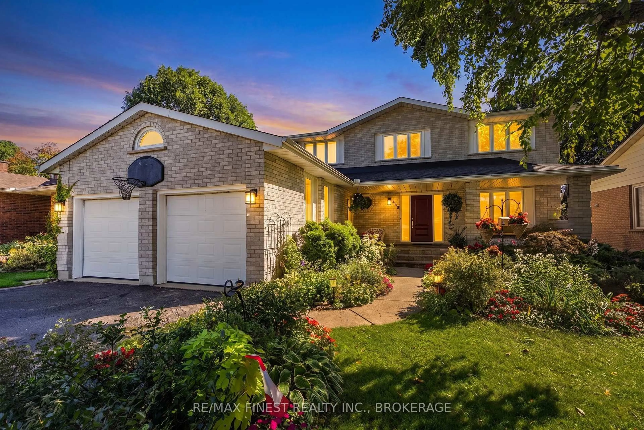
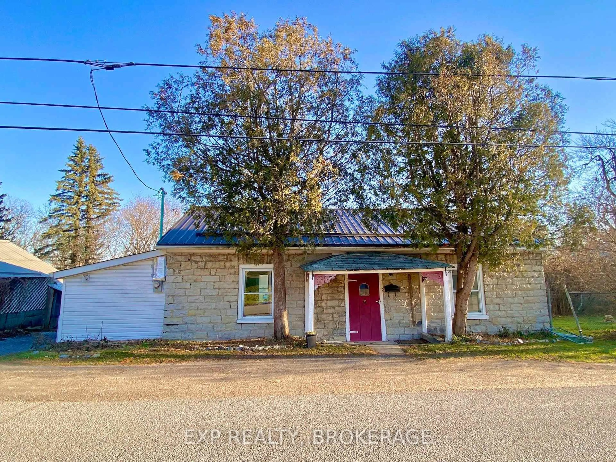
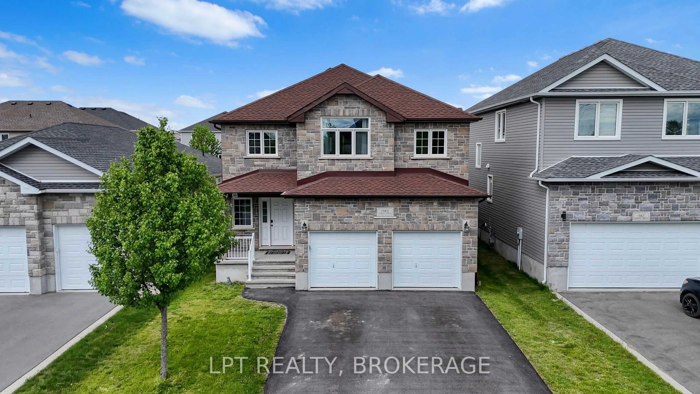
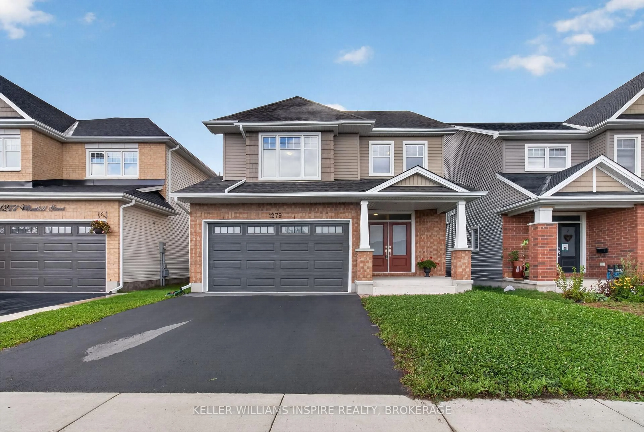
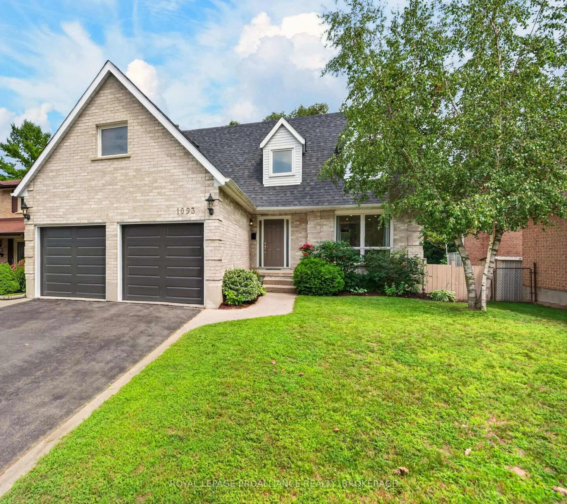
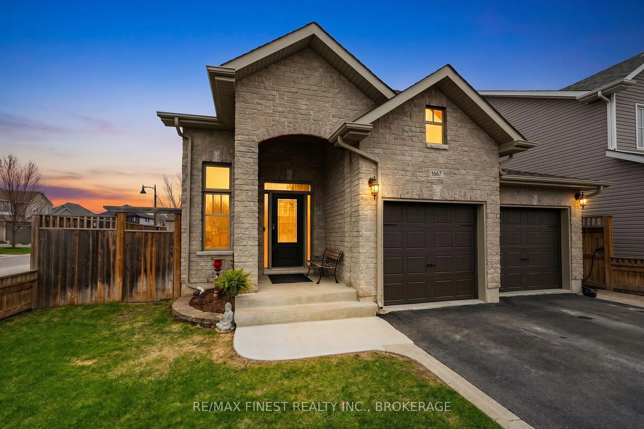
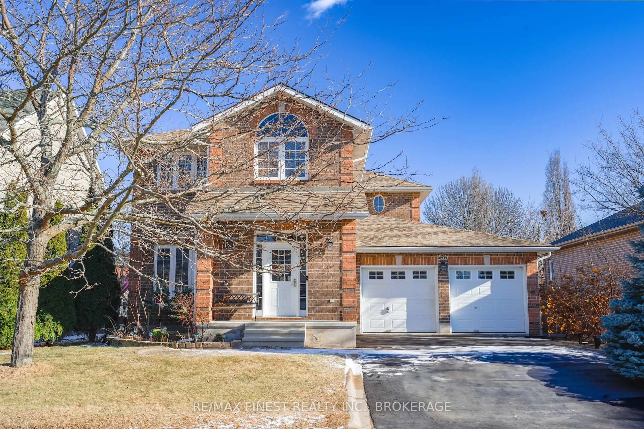
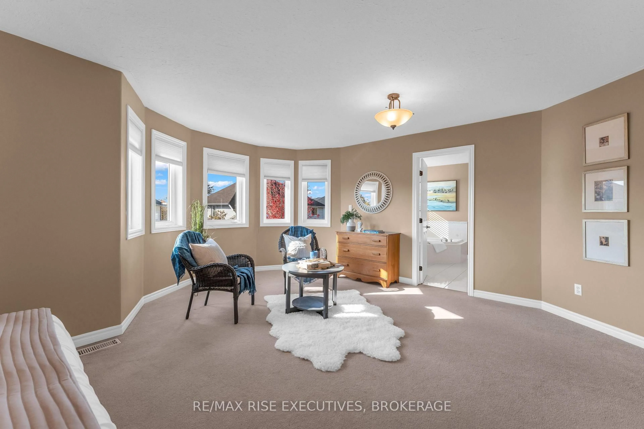
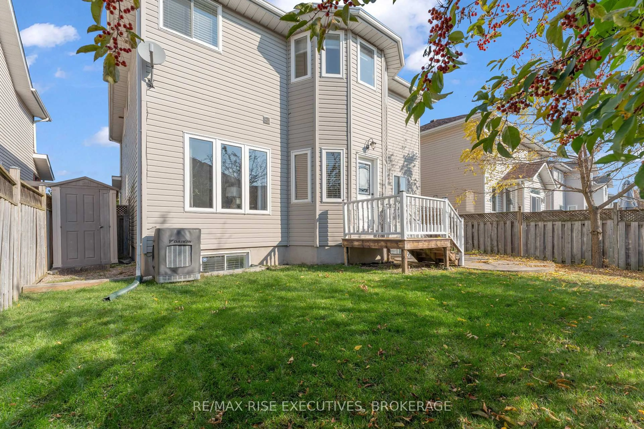
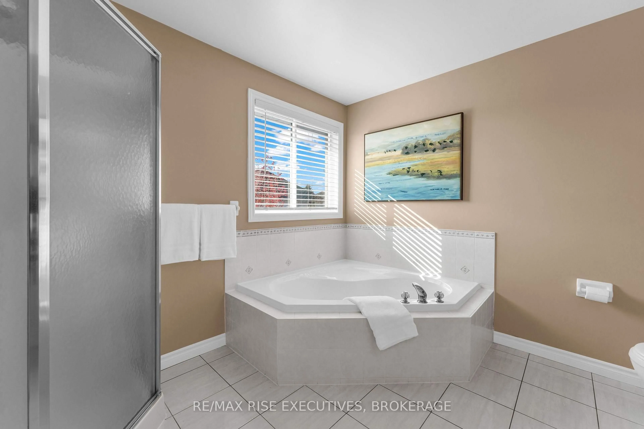
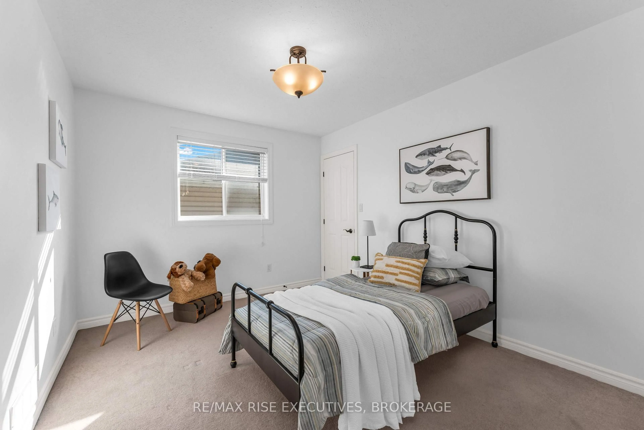
Located in a desirable quiet neighborhood, close to excellent schools. This spacious two story house has many attractive features. Outside: Landscaped light; Paved concrete sidewalk; Fully fenced yard; Deck and Paved Patio; Yard tool shed; Beautiful Trees and Shrubs; and High-quality roof shingles. Main level: Elegant entrance area with 17 feet height Ceiling; Wall wainscoting, and built in Bench; Generous size formal dining room nice for family gathering and Parties; Gas fireplace in the bright living room; Cozy morning room soaked in sunlight in the winter. Upper level: Master bedroom is a comfortable retreat, Sunny bay window sitting area, 5 pieces ensuite; walk-in closet with detailed designed organizer; And other three bedrooms are great size too; Basement: Fully finished, large recreational room, bathroom, storage and utility room. This sought-after property also has a lot of outstanding features: Juliet Balcony; Double door double garage; Tap water Softener; Drinking water purifier; Main level Laundry. Book showing today, don't miss it!
Property Details
Interior
Features
Main Floor
Foyer
2.38 x 3.42Bathroom
2.1 x 0.842 Pc Bath
Living
2.68 x 1.92Dining
4.46 x 4.69Exterior
Features
Parking
Garage spaces 2
Garage type Attached
Other parking spaces 2
Total parking spaces 4
Property History
 47