1704 Reginald Bart Dr, Kingston, Ontario K7K 0E7
Contact us about this property
Highlights
Estimated valueThis is the price Wahi expects this property to sell for.
The calculation is powered by our Instant Home Value Estimate, which uses current market and property price trends to estimate your home’s value with a 90% accuracy rate.Not available
Price/Sqft$404/sqft
Monthly cost
Open Calculator
Description
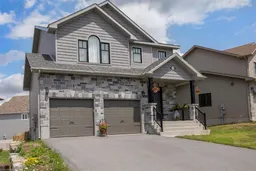
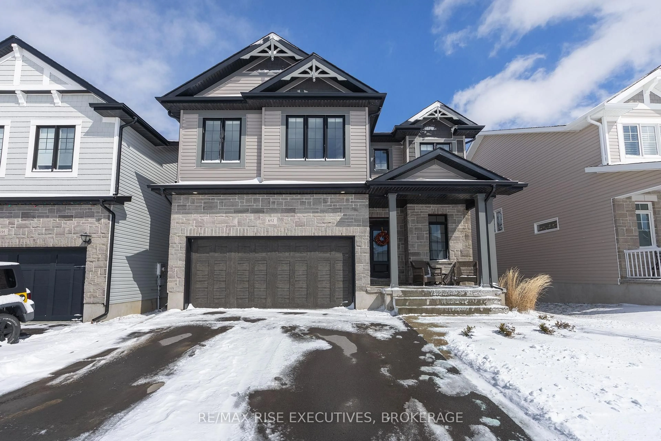
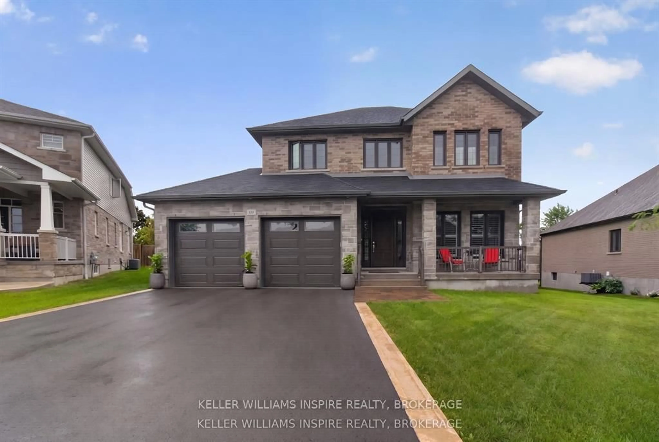
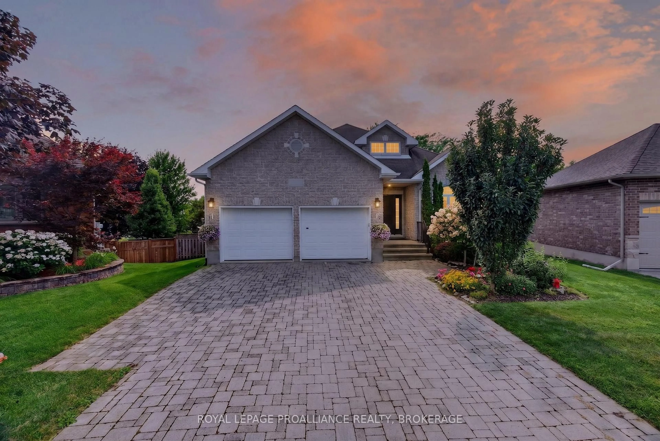
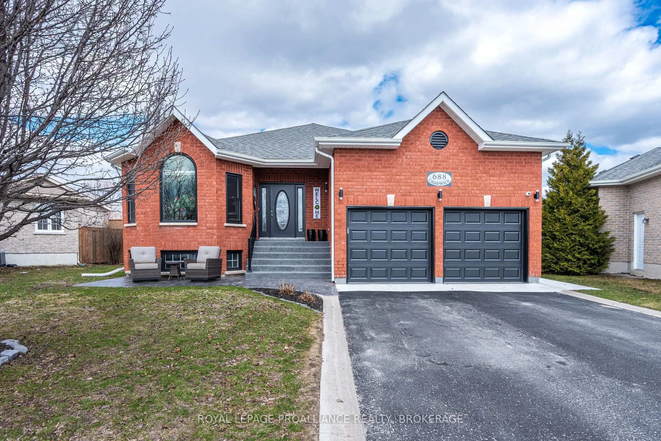
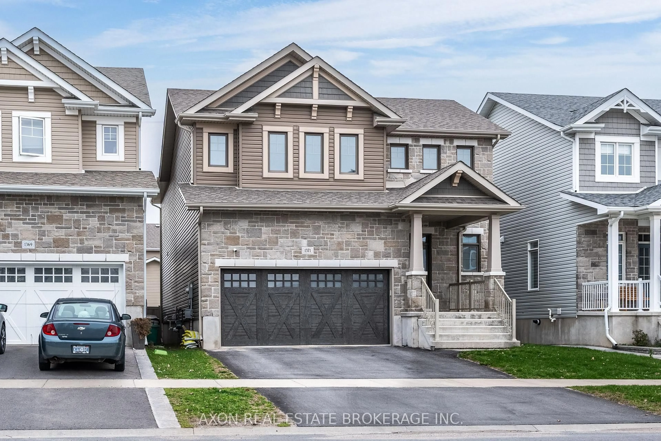
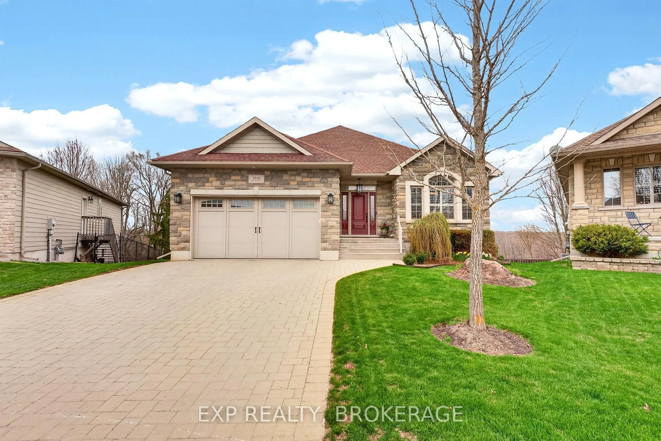
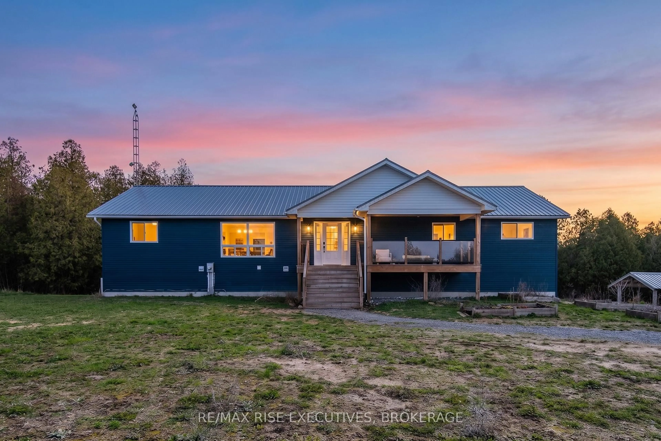
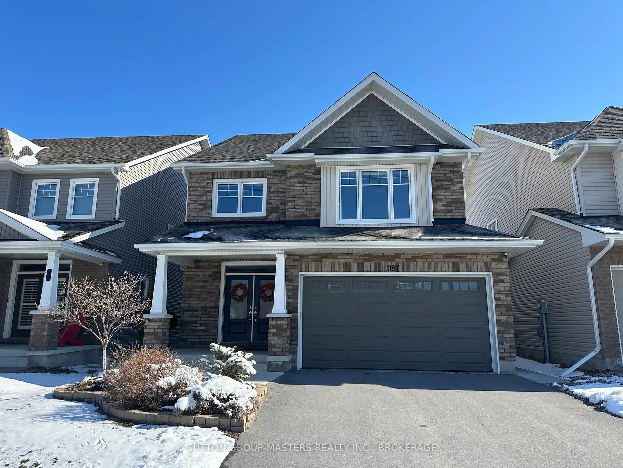
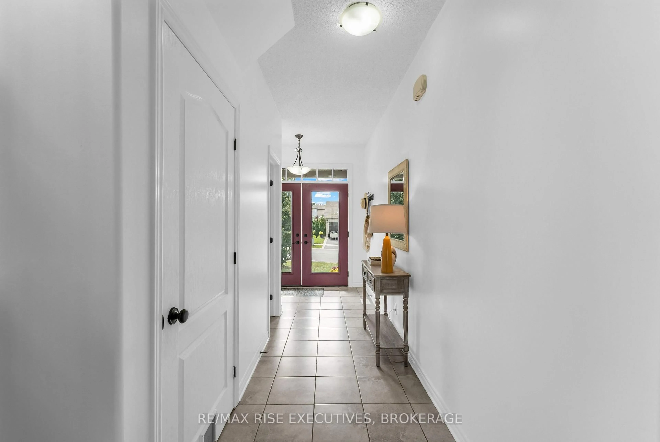
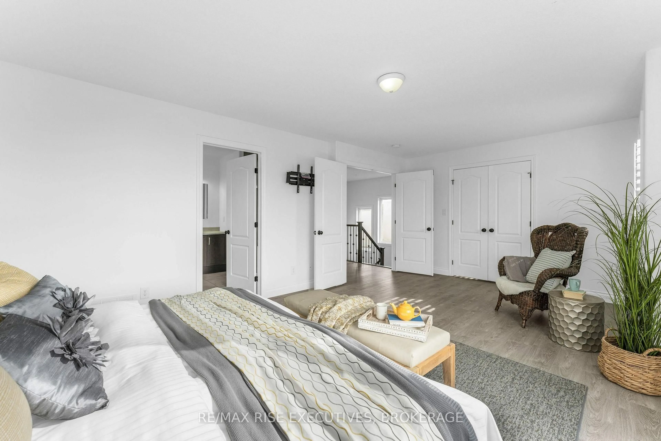
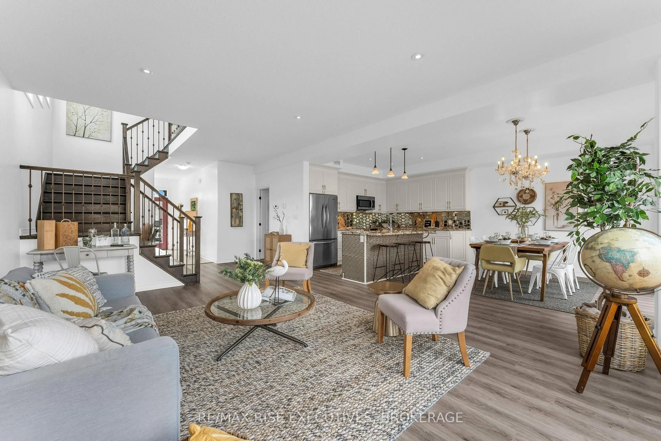
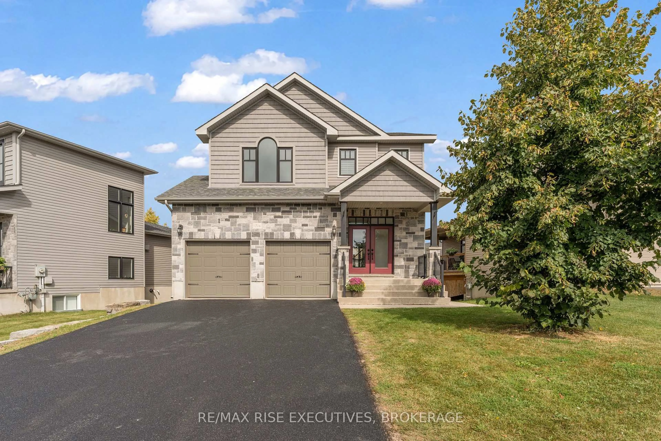
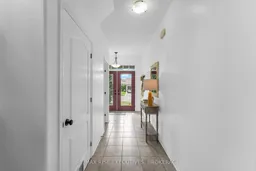
Welcome to this truly one of a kind custom Caraco home in Kingston East End. Thoughtfully designed with impressive living space and the added versatility of a professionally finished in-law suite. The bright, open concept main floor is ideal for both everyday living and entertaining, featuring a beautifully appointed kitchen with granite countertops, undermount sink, upgraded cabinetry and a large functional island. Upstairs, you'll find three spacious bedrooms, laundry, and a generous primary suite with oversized windows and a private ensuite complete with a tiled shower and relaxing soaker tub. The bright walkout lower level offers exceptional additional living space and features a fully finished in-law suite with its own laundry. Perfect for extended family, guests, multi-generational living or extra income. Step outside to enjoy the private, fully fenced backyard from the large west facing deck. An extra-wide driveway and double car garage provide plenty of parking and added convenience. Ideally located close to schools, shopping, CFB Kingston and a wide range of amenities, this unique home offers space, flexibility and an excellent location-all in one impressive package.
Upcoming Open House
Property Details
Interior
Features
Main Floor
Living
5.72 x 4.3Dining
3.37 x 3.95Kitchen
2.77 x 3.95Bathroom
1.68 x 1.67Exterior
Features
Parking
Garage spaces 2
Garage type Attached
Other parking spaces 4
Total parking spaces 6
Property History
 50
50