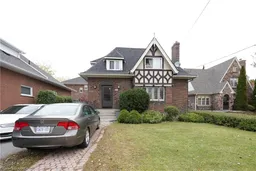
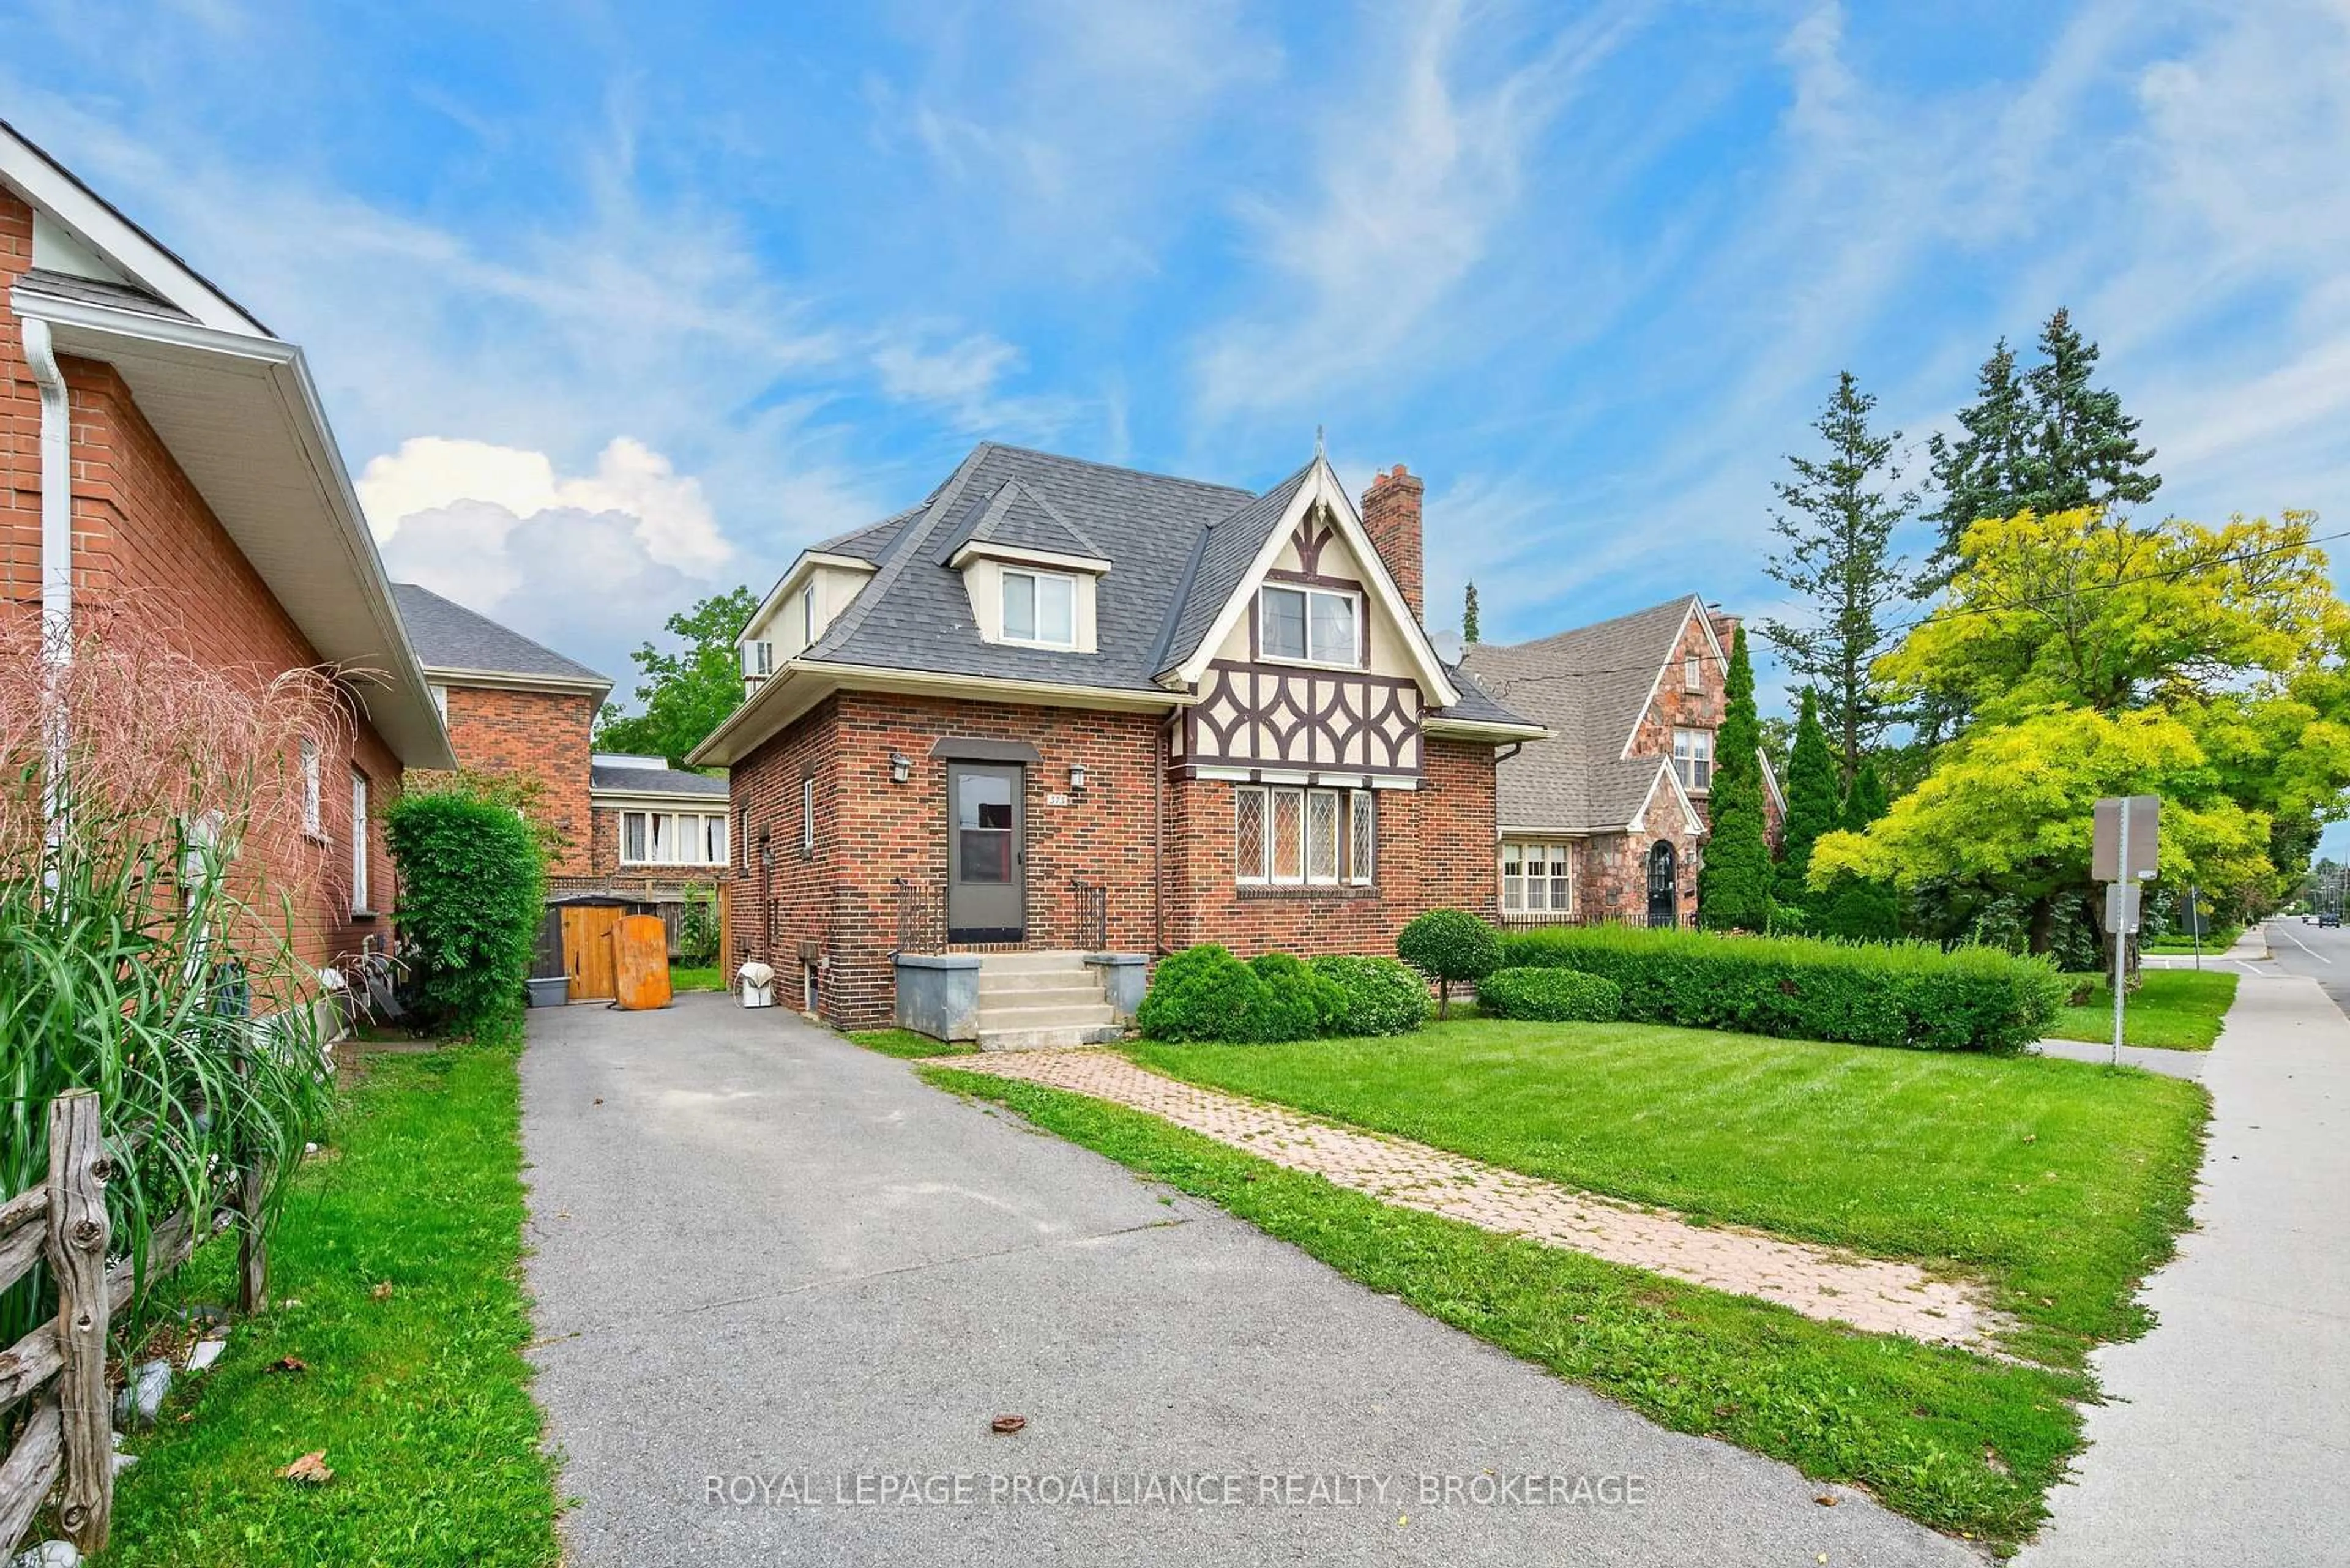
373 Union St, Kingston, Ontario K7L 2R4
Contact us about this property
Highlights
Estimated valueThis is the price Wahi expects this property to sell for.
The calculation is powered by our Instant Home Value Estimate, which uses current market and property price trends to estimate your home’s value with a 90% accuracy rate.Not available
Price/Sqft$464/sqft
Monthly cost
Open Calculator
Description
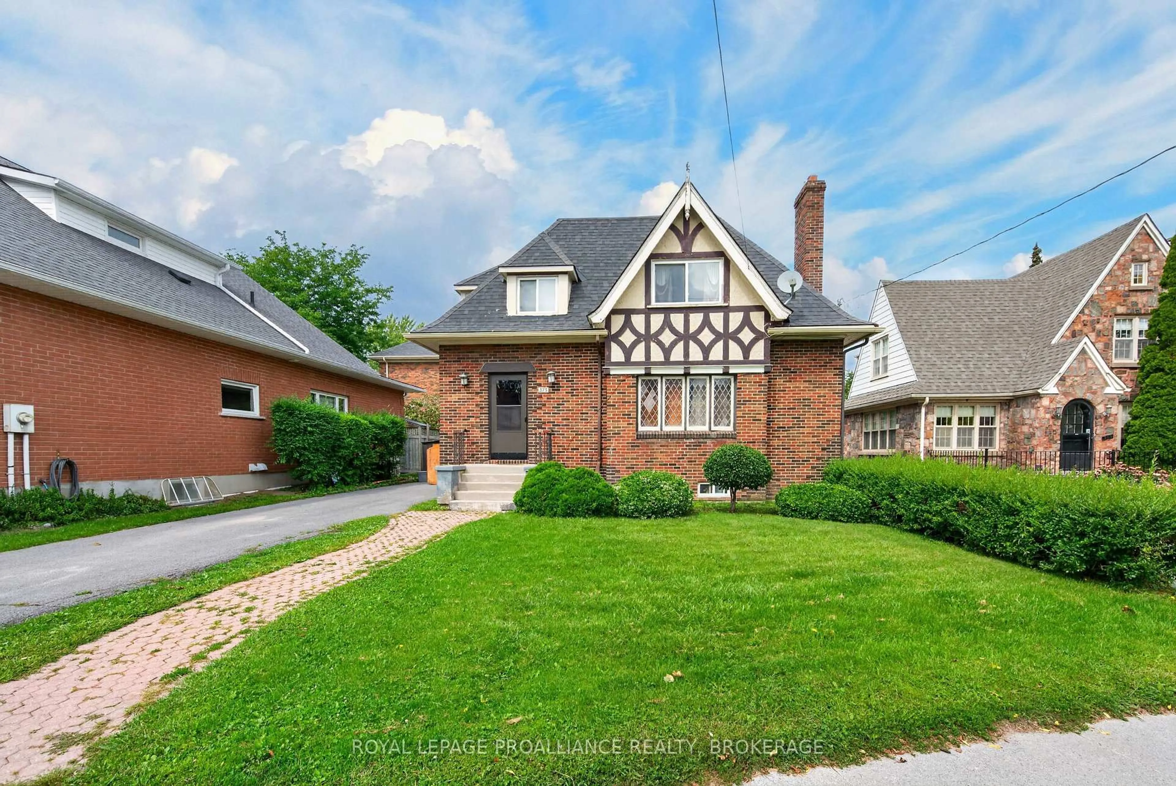
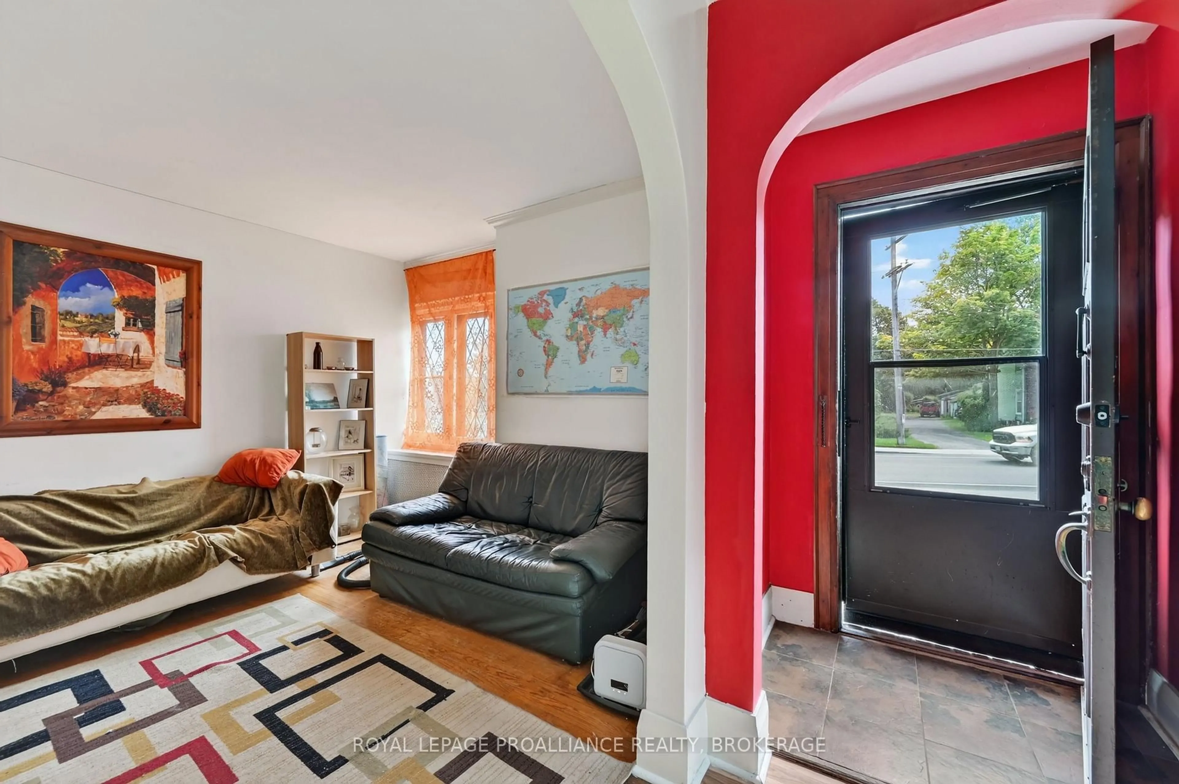
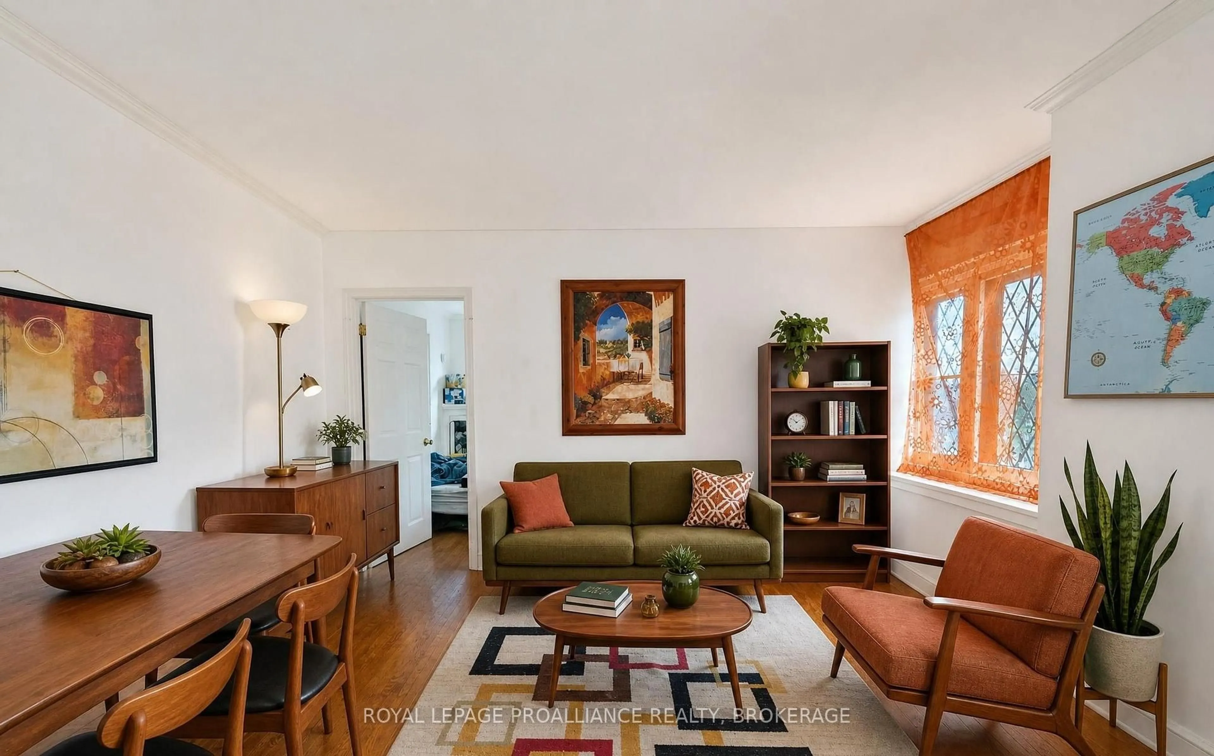
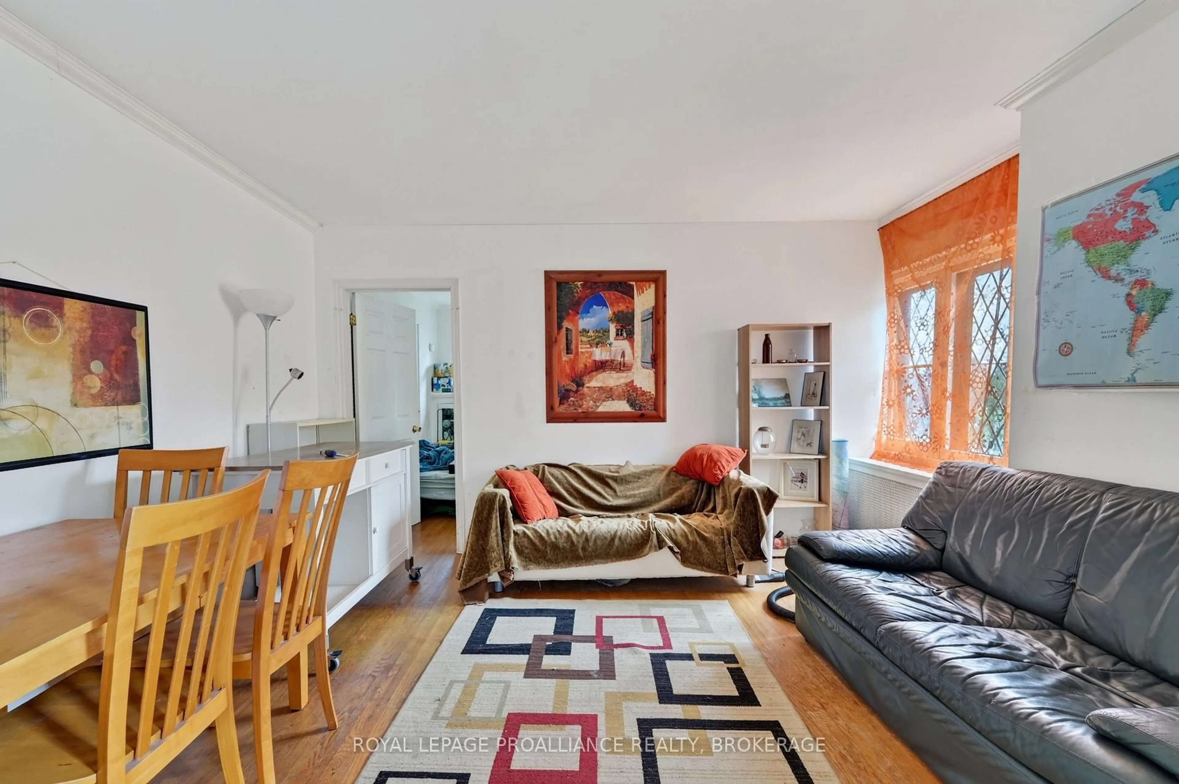
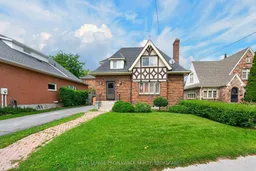
A spacious 2 storey home offering flexibility for families or students, with a bright interior and a functional layout across both levels. The main level features two bedrooms and a full bathroom, along with a versatile living room that can be arranged as a combined living and dining space. The kitchen offers generous counter space and a practical layout suited for everyday cooking and entertaining. The upper level includes three additional bedrooms and a second full bathroom, all offering great views and comfortable space. The bedrooms are large, making this level ideal for family living or student accommodations. Located in the Winston Churchill district, the home is close to the hospital, Queen's University, parks, and a wide range of amenities, with convenient access to transportation. This property provides an excellent opportunity for families seeking space or investors looking for a rental option in a high demand area. Some photos have been virtually staged to illustrate the property's potential.
Property Details
Interior
Features
Main Floor
Foyer
2.21 x 4.0Kitchen
5.31 x 3.43Bathroom
1.75 x 1.82 Pc Bath
Living
3.41 x 4.44Exterior
Parking
Garage spaces -
Garage type -
Total parking spaces 3
Property History
 27