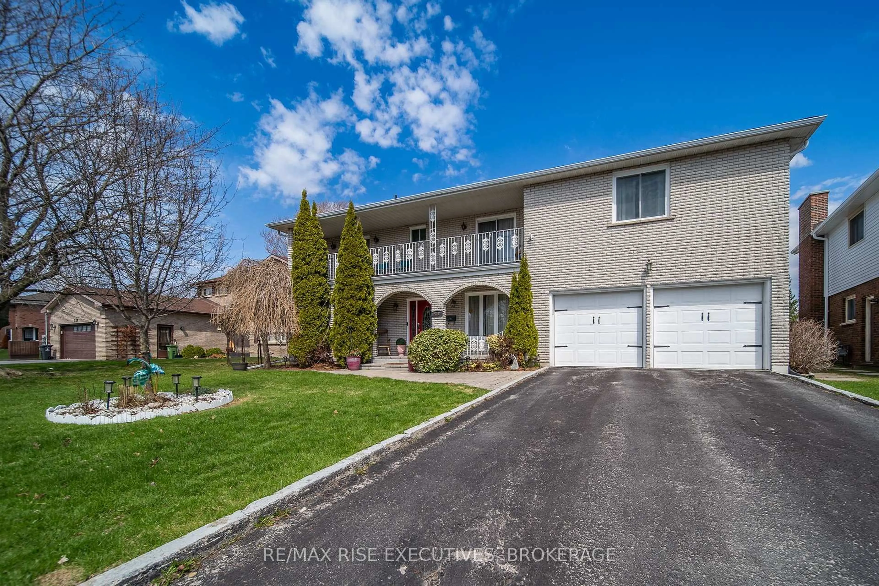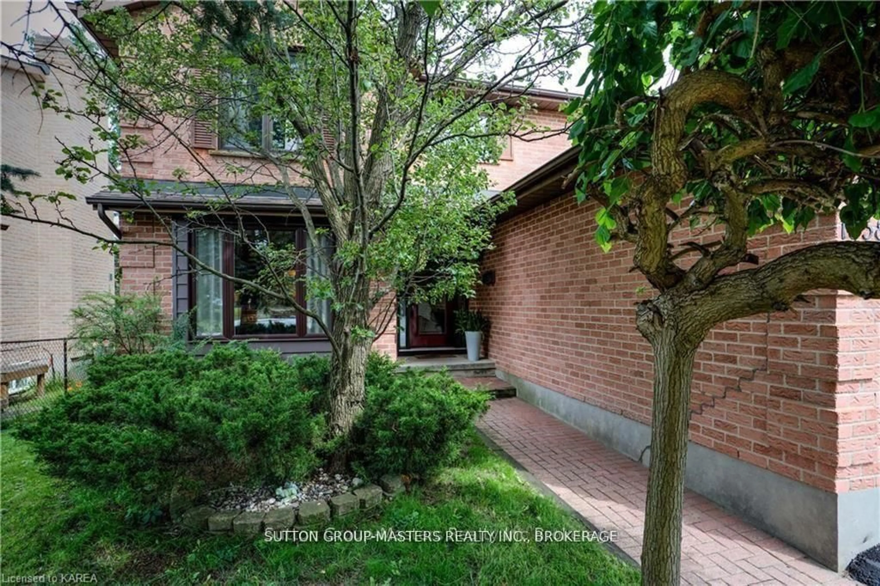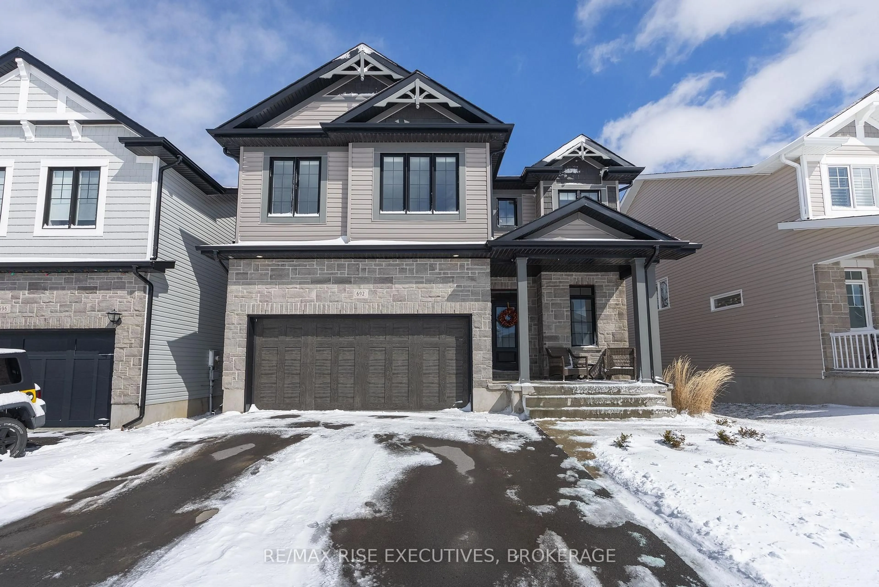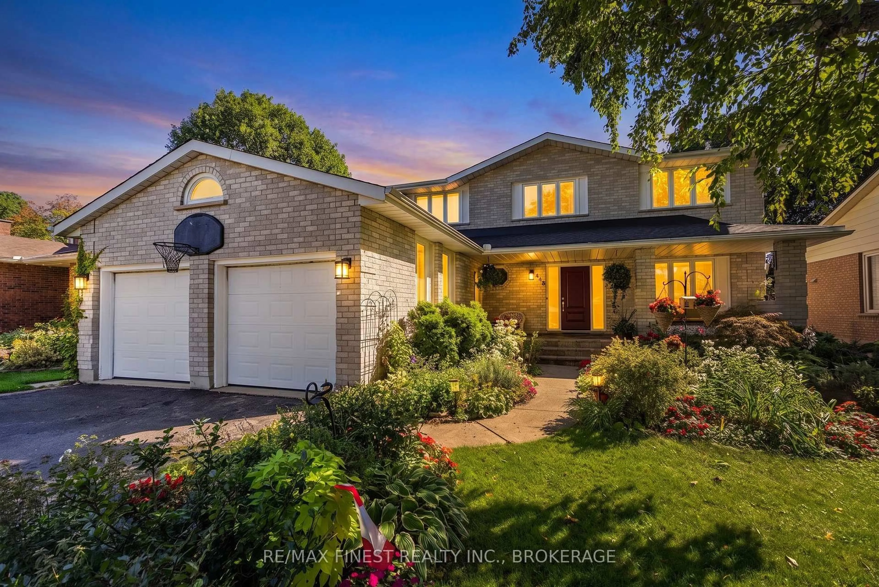
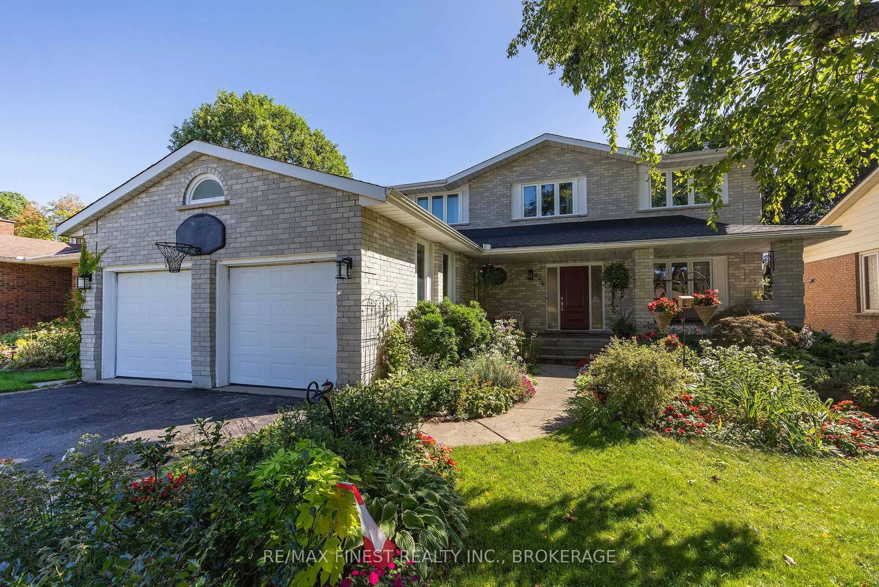
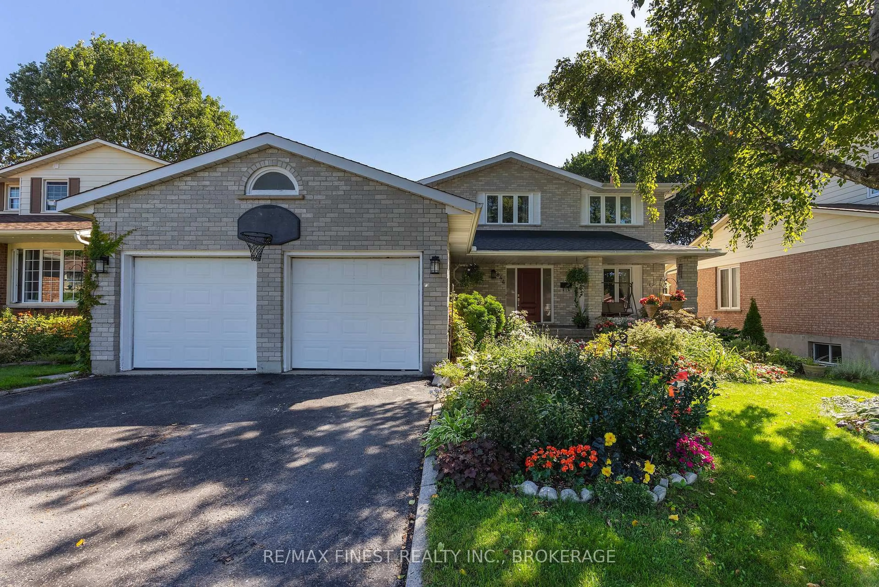
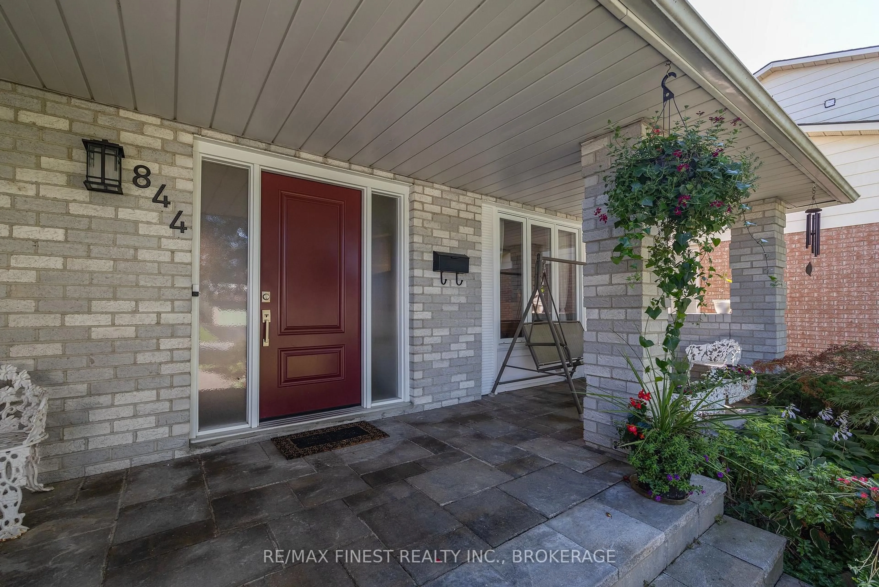
844 PURCELL Cres, Kingston, Ontario K7N 1B9
Contact us about this property
Highlights
Estimated valueThis is the price Wahi expects this property to sell for.
The calculation is powered by our Instant Home Value Estimate, which uses current market and property price trends to estimate your home’s value with a 90% accuracy rate.Not available
Price/Sqft$274/sqft
Monthly cost
Open Calculator
Description
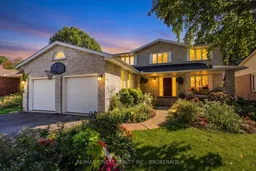
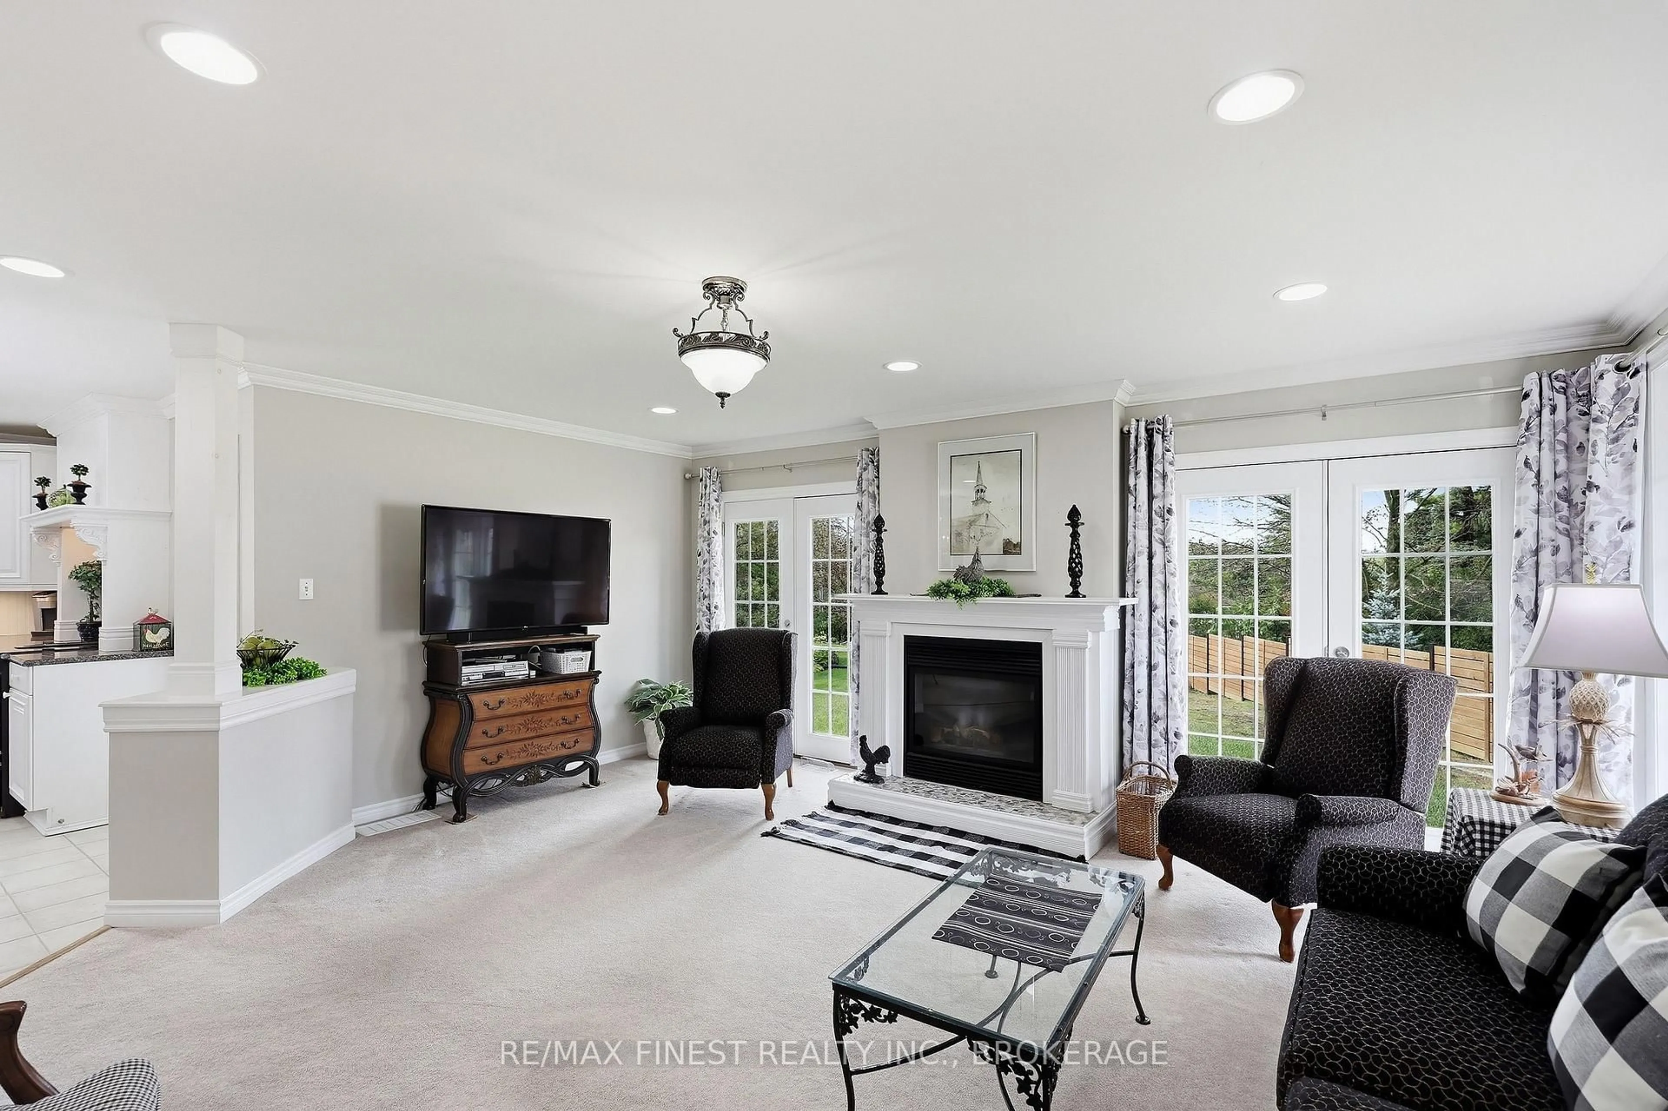
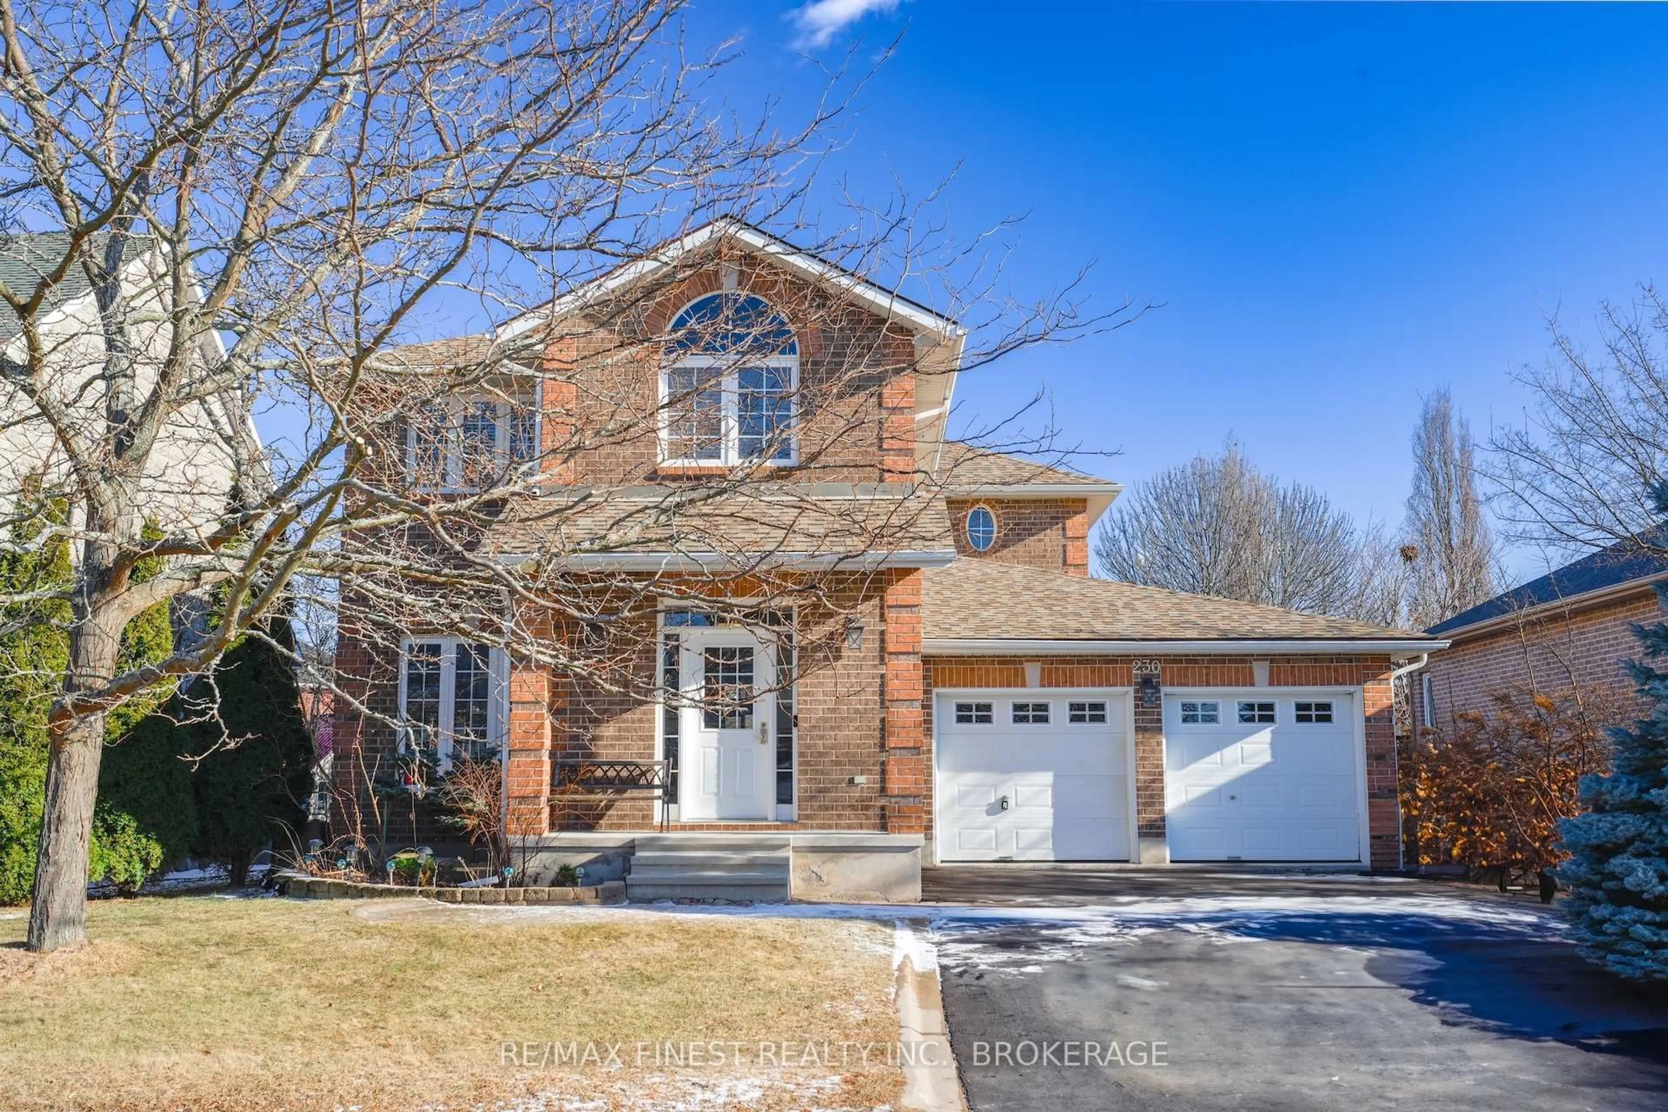
Welcome home to 844 Purcell Crescent, located in Kingston's mature west-end Bayridge neighbourhood. This spacious 4-bedroom property offers plenty of room for the whole family! The main level welcomes you with a large, inviting foyer, a 2pcbathroom and mudroom with main floor laundry, along with a comfortable family room highlighted by a beautiful stone fireplace. A formal dining room and living room provide additional space for entertaining, while the bright solarium-style kitchen overlooks a large wraparound deck, creating a seamless connection between indoor and outdoor living. The second level features 4generously sized bedrooms and a completely updated main bathroom, while the primary bedroom offers a walk-in closet and 4pcensuite. The finished lower level provides even more space to enjoy, featuring a generous rec room with wet bar and a separate games room, perfect for entertaining family and friends. Outside, the mature lot features a double-car garage and a spacious rear yard ideal for entertaining, relaxing, or enjoying time with family and friends. Updates include: shingles (2016), all windows in kitchen and dinning approx 2006, patio door and front door with sidelights 2022, and so much more! Offering plenty of living space inside and out this home is ready to welcome its next owners!
Upcoming Open House
Property Details
Interior
Features
Main Floor
Living
5.44 x 3.5Dining
3.93 x 3.51Kitchen
3.88 x 3.71Breakfast
1.98 x 3.71Exterior
Features
Parking
Garage spaces 2
Garage type Attached
Other parking spaces 2
Total parking spaces 4
Property History
50