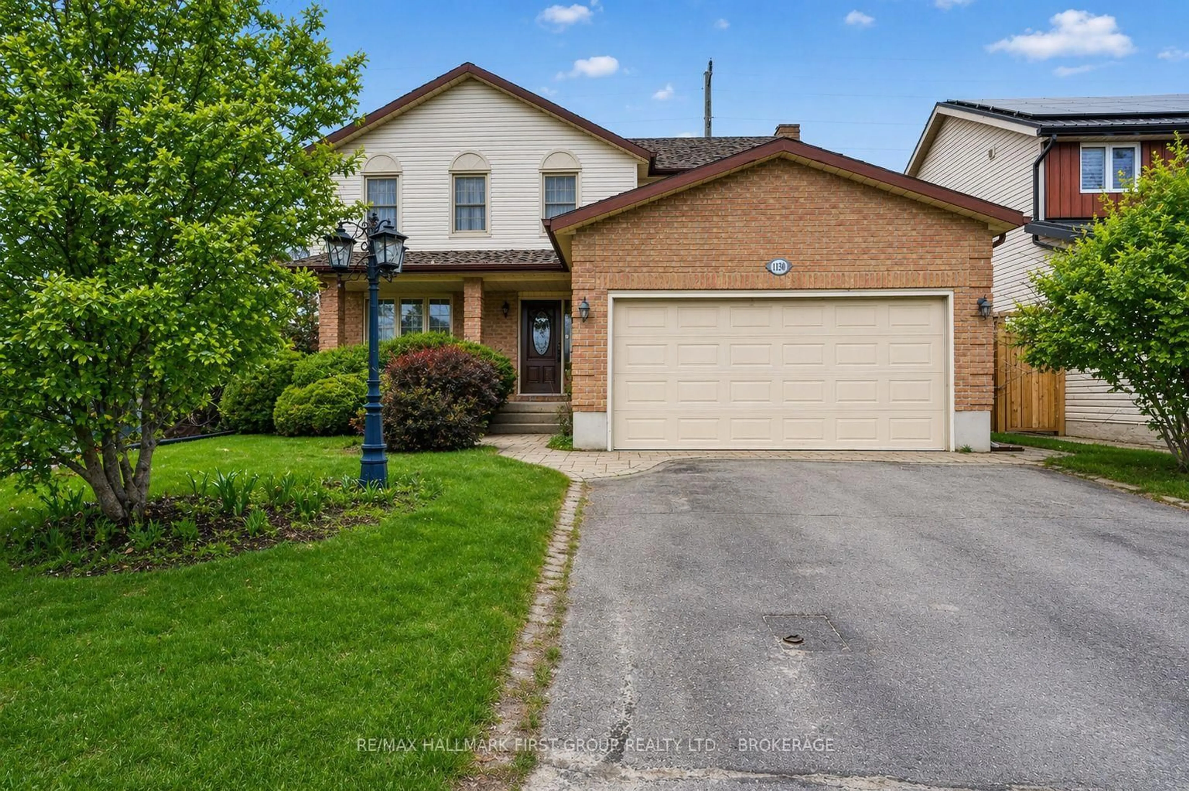
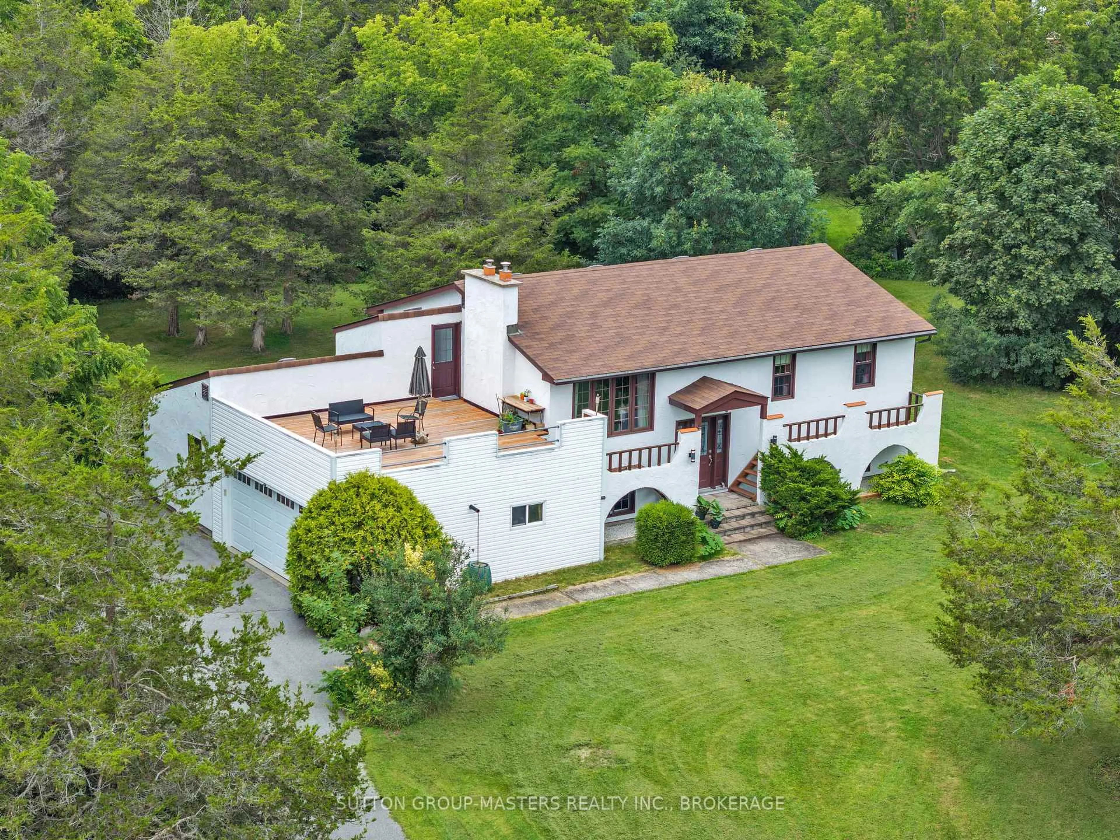
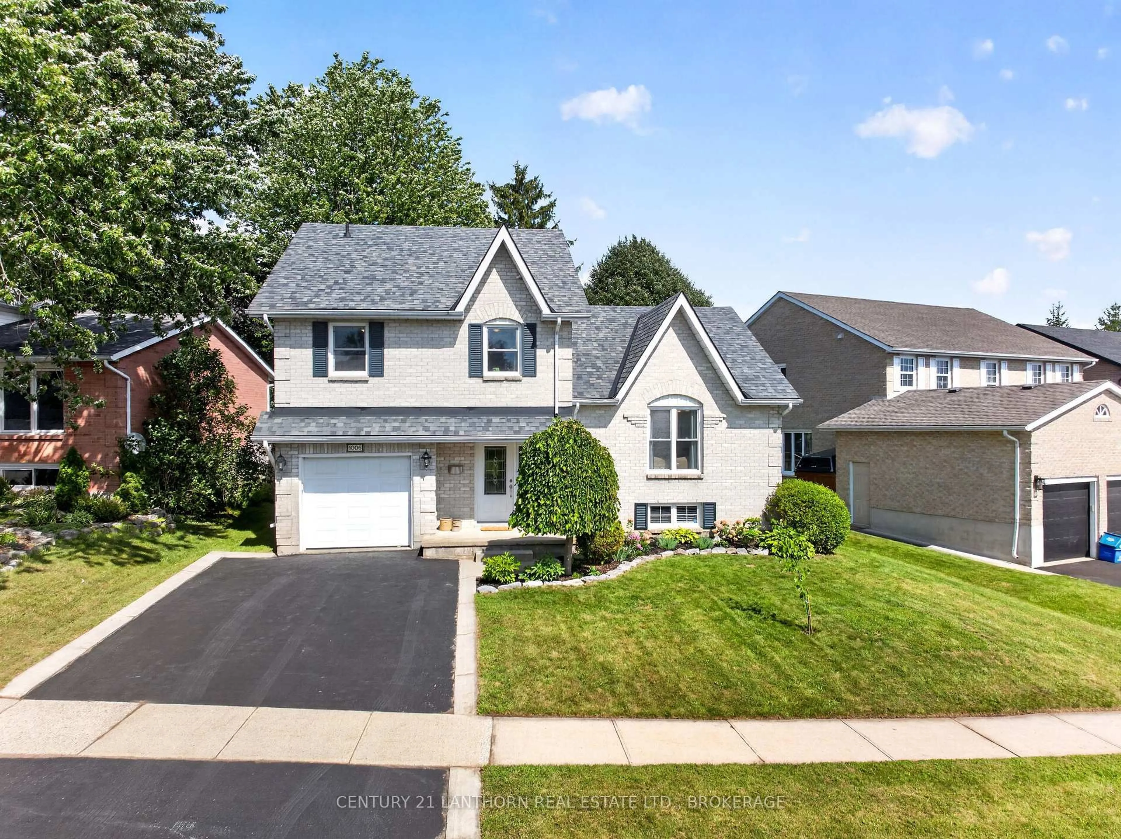
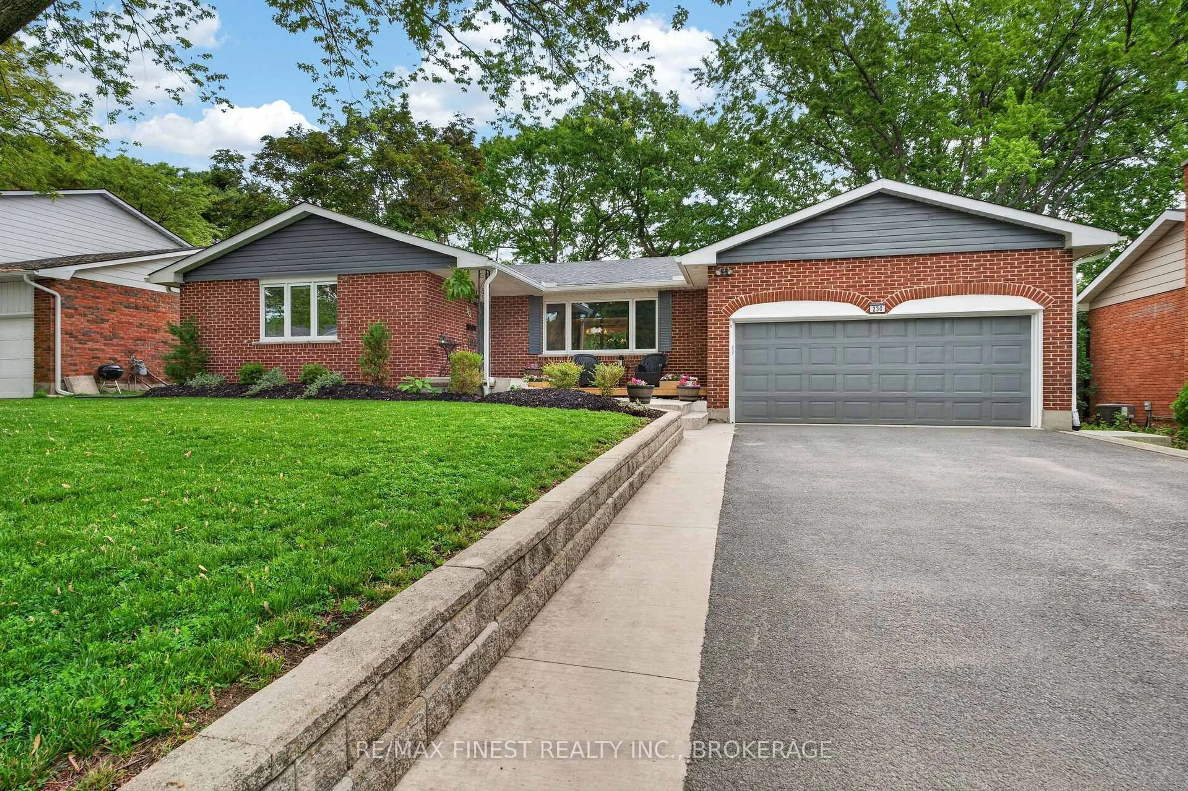
13 hours on Market

550 Weston Cres, Kingston, Ontario K7M 9E9

Detached
2
3
~1100-1500 sqft
$724,900
Get pre-qualifiedPowered by nesto
Detached
2
3
~1100-1500 sqft

Contact us about this property

Call

Highlights

Property Estimate

Days on market13 hours

Estimated valueNot available

Price/Sqft$571/sqft

Monthly cost

Open Calculator

Description

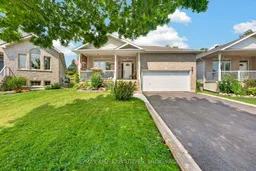
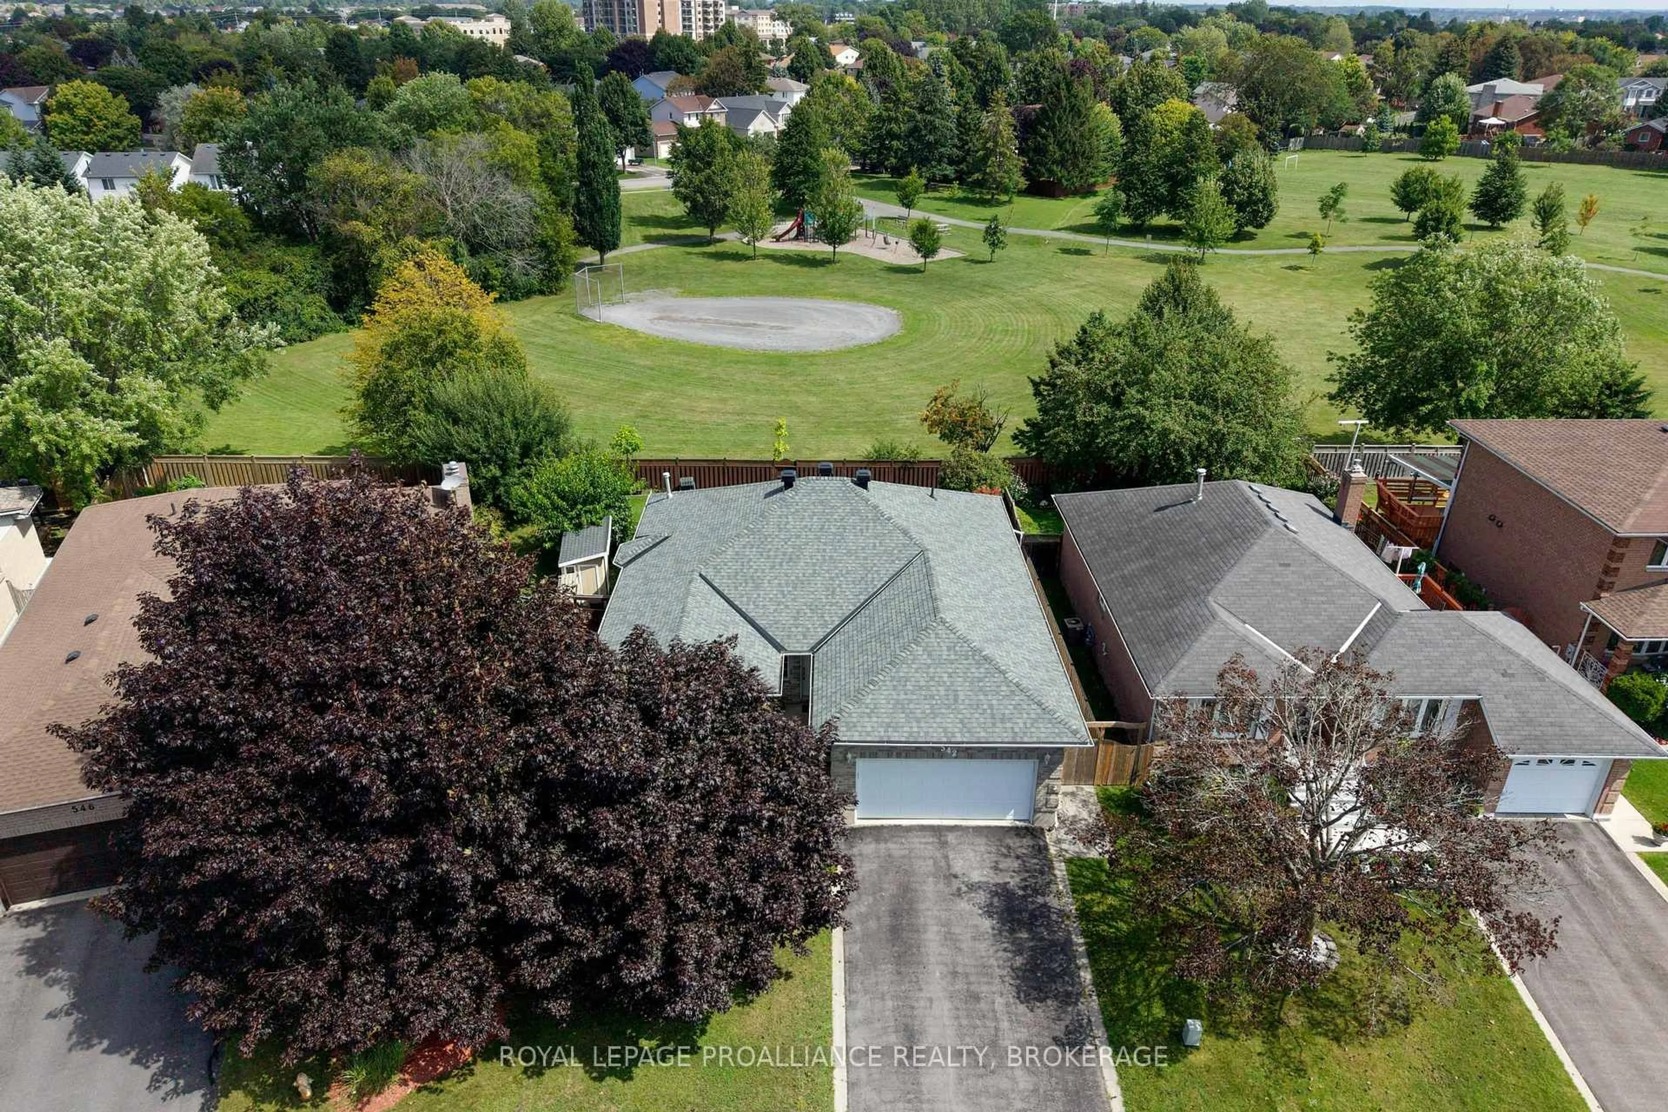
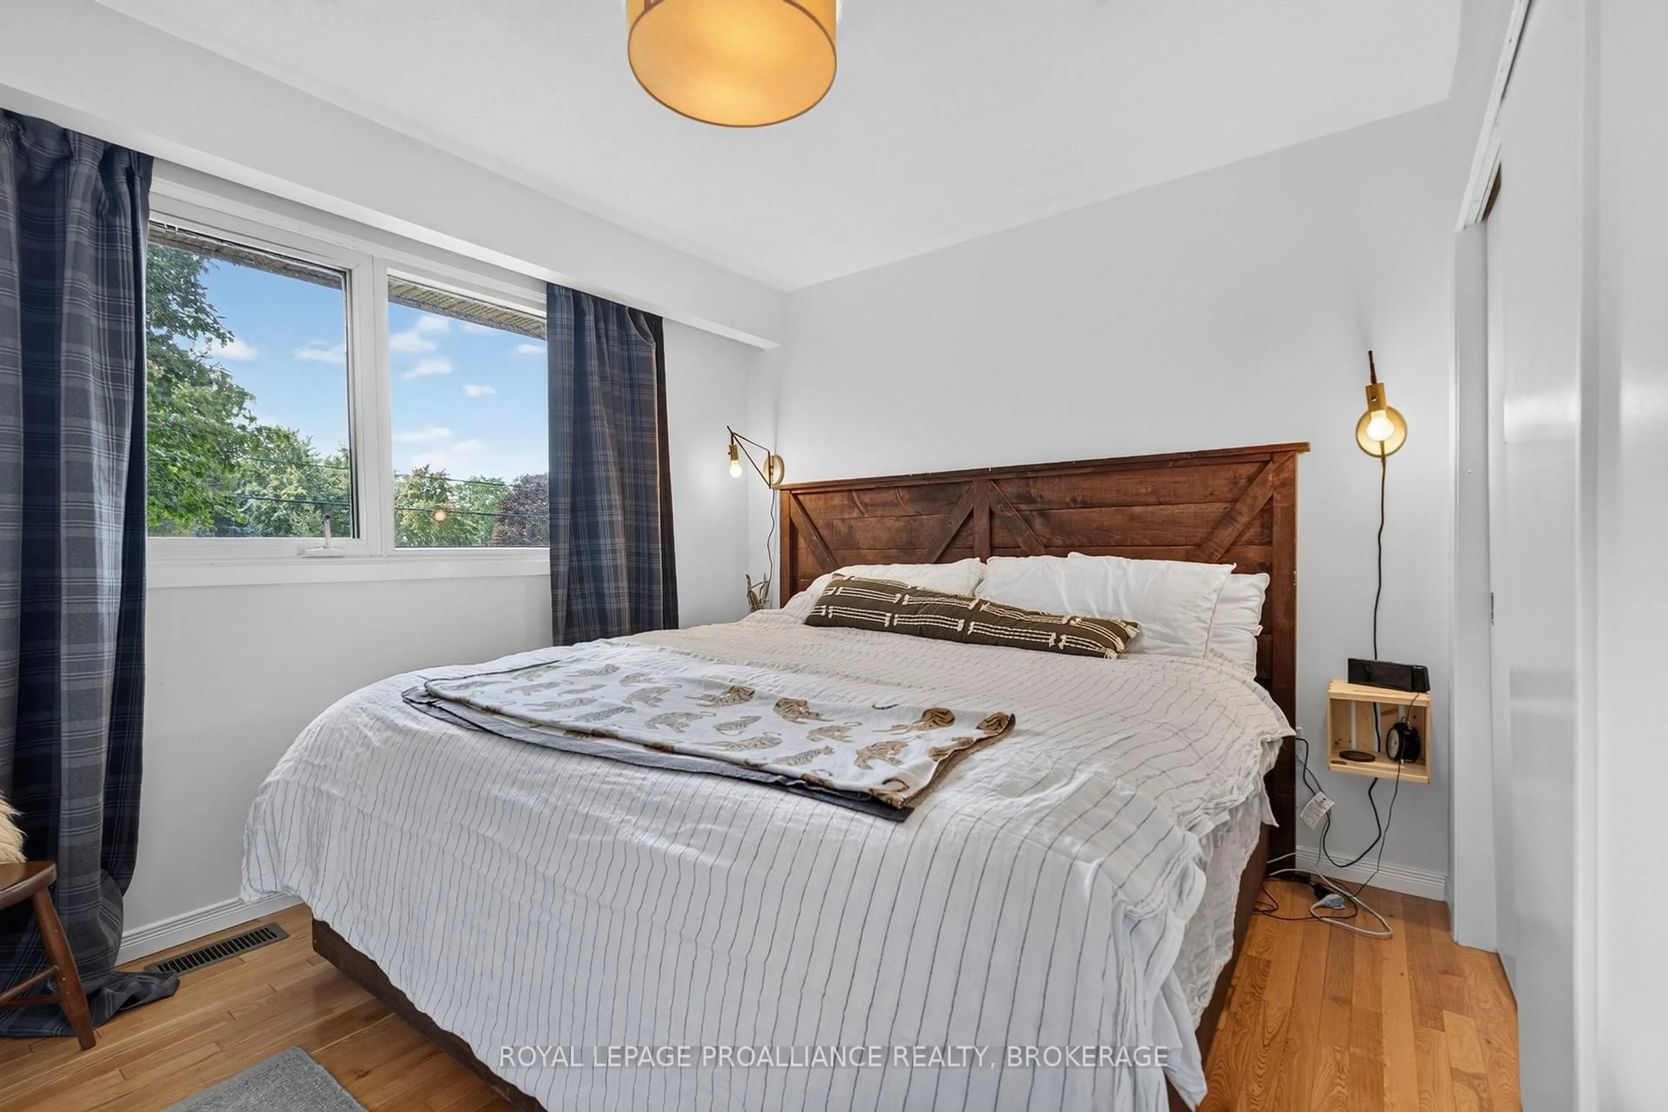
Welcome to 550 Weston Crescent, a beautifully maintained two-bedroom bungalow in the highly sought-after Waterloo Village. With the added potential for an in-law suite in the spacious lower level, this home offers exceptional versatility. Designed for the ease of one-level living, it's an ideal choice for families, downsizers, or anyone seeking a low-maintenance lifestyle in a convenient West-end location. One of the highlights of this property is the spacious primary suite, thoughtfully designed as a private retreat. It features a walk-in closet, a well-appointed ensuite bathroom, and direct access to the beautifully landscaped backyard. Step outside to enjoy the stunning limestone gardens, creating a peaceful outdoor oasis that's perfect for relaxing, entertaining, or enjoying your morning coffee. With its functional layout, versatile lower level, and beautifully maintained indoor and outdoor spaces, 550 Weston Crescent is a wonderful opportunity to enjoy comfortable living in one of the area's most desirable neighbourhoods. Enjoy added peace of mind with major mechanical updates already completed, including roof shingles in 2018 and a new furnace and central air conditioner installed in 2026.Ideally located just minutes from shopping, restaurants, parks, schools, walking trails, public transit, and all the conveniences of Kingston's vibrant west end, this home also offers quick access to Highway 401 for commuters while being only a short drive to downtown. Whether you're starting out, slowing down, or simply searching for a home with exceptional outdoor space in a sought-after neighbourhood, 550 Weston Crescent is a wonderful opportunity you won't want to miss.


Property Details

StyleBungalow
View-
Age of property-
SqFt~1100-1500 SqFt
Lot Size4,857 SqFt(107.54 x 45.17)
Parking Spaces6
MLS ®NumberX13661202
Community NameWaterloo Village
Data SourceTRREB
Listing byRE/MAX RISE EXECUTIVES, BROKERAGE

Features

Heating: Forced Air
Cooling: Central Air
Basement: Finished

Main Floor

Foyer

2.41 x 3.28

Kitchen

4.3 x 3.96

Dining

3.39 x 3.7

Living

4.22 x 8.17


Features

Lot size: 4,857 SqFt

Parking

Garage spaces 2

Garage type Attached

Other parking spaces 4

Total parking spaces 6


Property History

Aug 11, 2026
ListedActive
$724,900
13 hours on market
history photo preview49
Listing by trreb®
Property listed by RE/MAX RISE EXECUTIVES, BROKERAGE, Brokerage
Agent Banner Image
Interested in this property?Get in touch to get the inside scoop.
Market Data - Waterloo Village

Geo Zone Map ThumbnailWaterloo Village

Strong Seller's Market

View Market Data

Detached house - for the past 30 days

Buyer's market Seller's market

Avg. Days on Market

Past 30 days

0 day

Compared to

2025

0 day

2024

62 days

2023

0 day

New Listings

Past 30 days

1 listing

Compared to

2025

2 listings

2024

5 listings

2023

2 listings

Units sold

Past 30 days

0 unit

Compared to

2025

0 unit

2024

1 unit

2023

0 unit

Median Sold Price

Past 30 days

$0

Compared to

2024

$552,000


Population and Demographics

Overview

Total population 1442
Average household income $120,664

Age (%)

0 to 19
22%
20 to 34
18%
35 to 49
18%
50 to 64
20%
65 and plus
23%

Household composition (%)

Single family
64%
Single person
31%
Multi person
5%
Multi family
1%

Mother tongue (%)

English
86%
French
4%
Others
3%
Mandarin
2%
Portuguese
2%
Urdu
1%

House tenancy (%)

Owners
69%
Renters
31%

What’s nearby?Essentials within 5 km

Local Logic

Transportation Scores

Estimated Budget