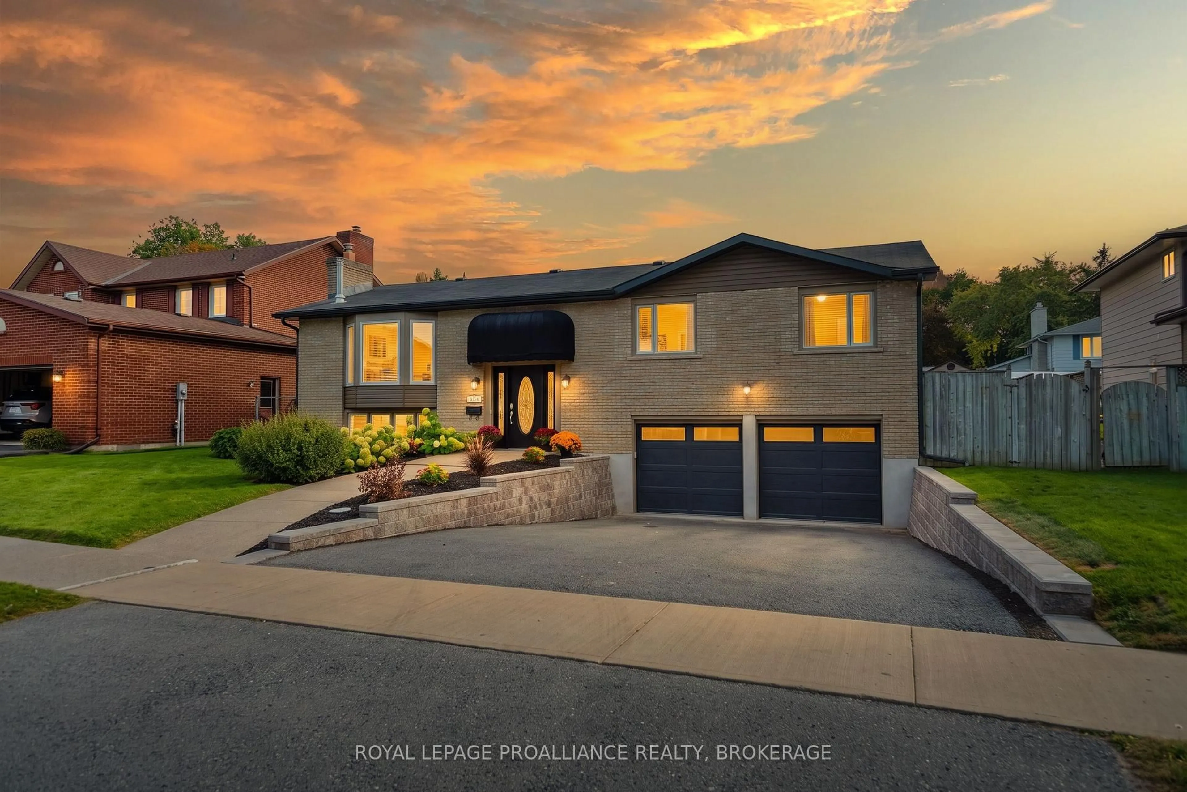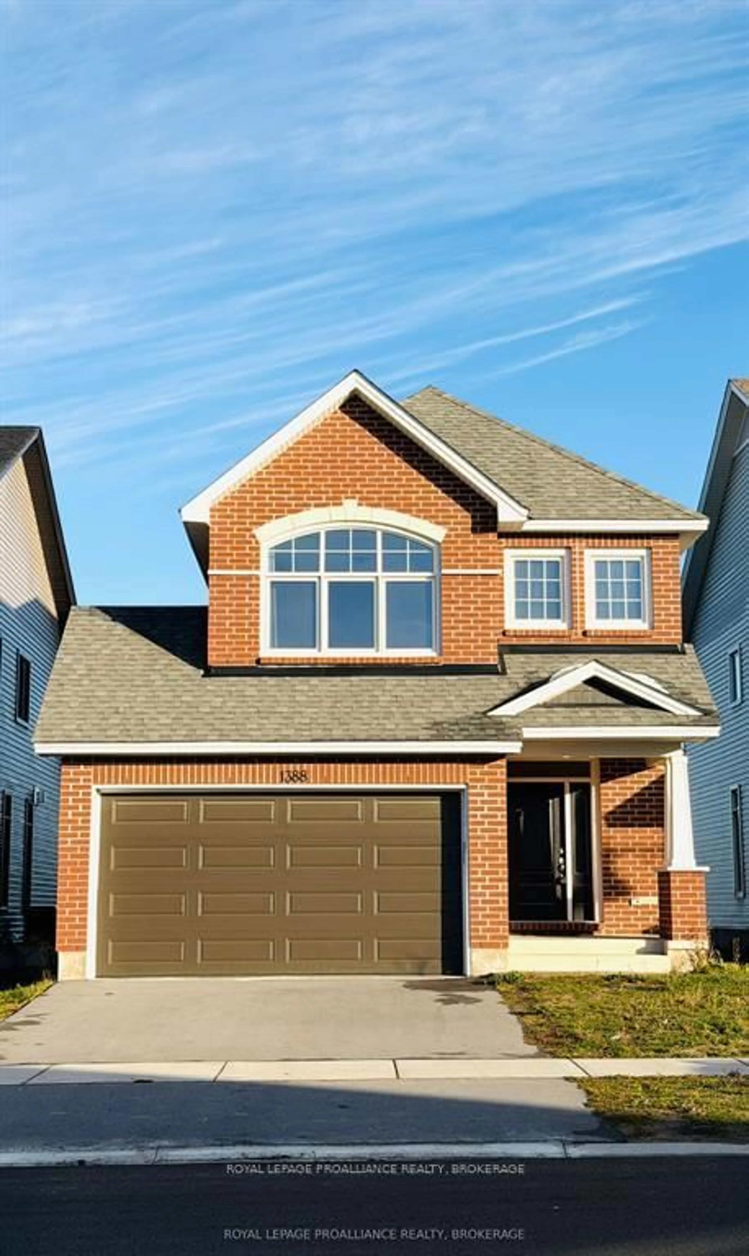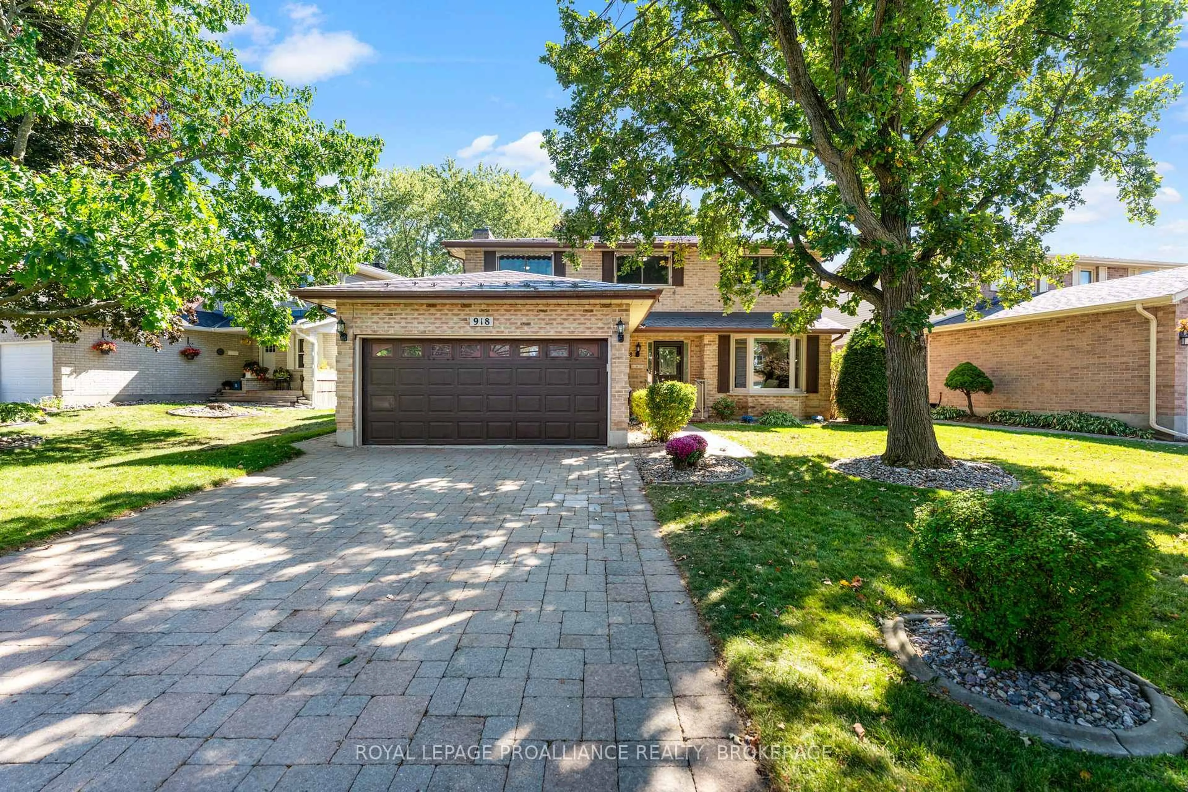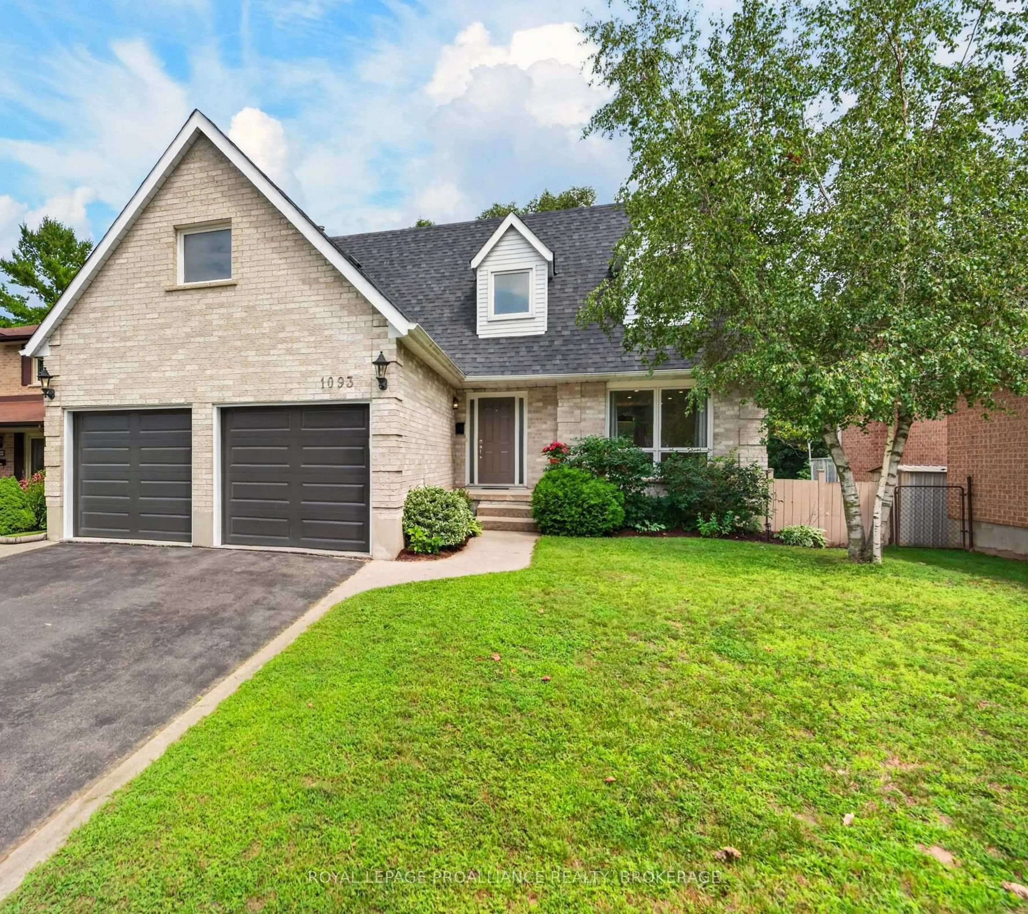
3 days on Market

1146 DUNHAM St, Kingston, Ontario K7P 2L5

Detached
3 + 1
3
~1500-2000 sqft
$895,000
Get pre-qualifiedPowered by nesto
Detached
3 + 1
3
~1500-2000 sqft

Contact us about this property

Call

Highlights

Property Estimate

Days on market3 days

Estimated valueNot available

Price/Sqft$522/sqft

Monthly cost

Open Calculator

Description

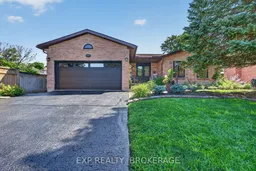

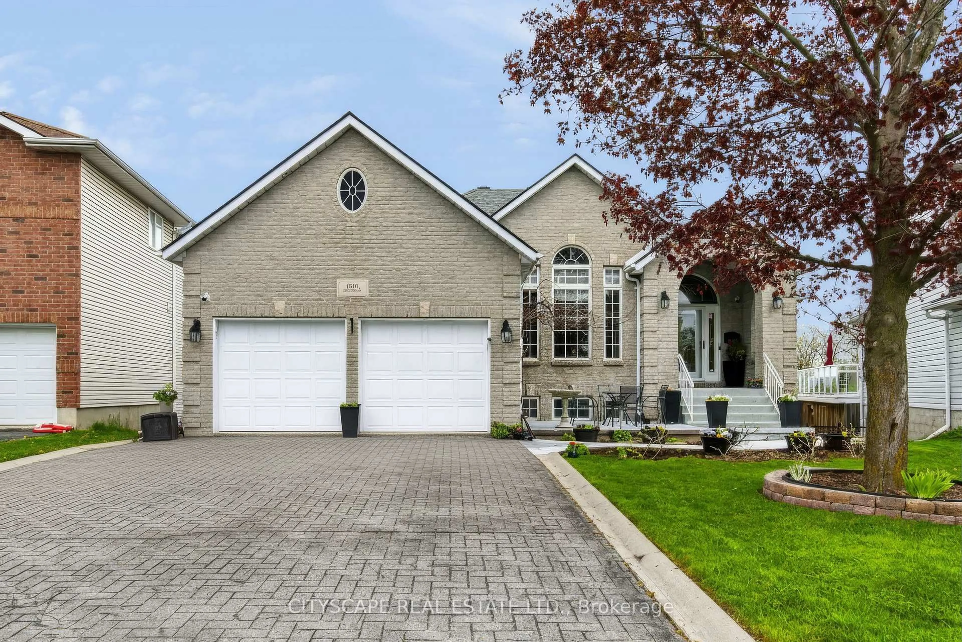
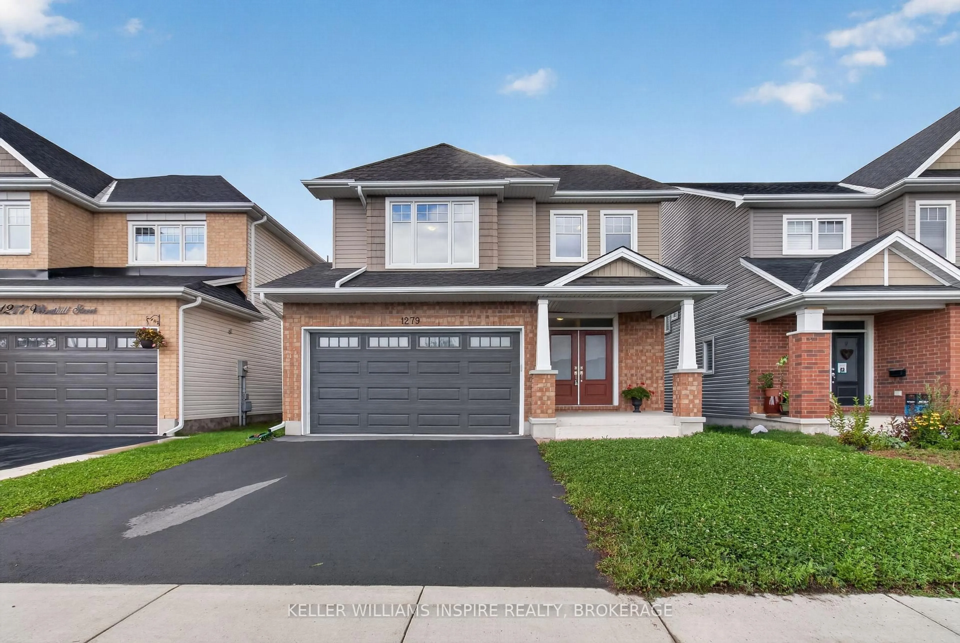
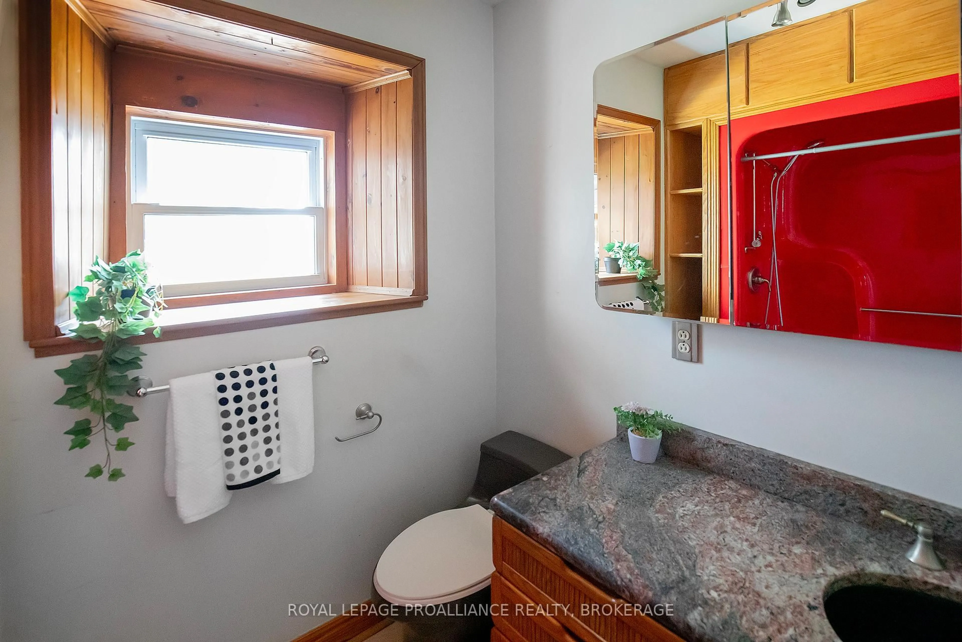
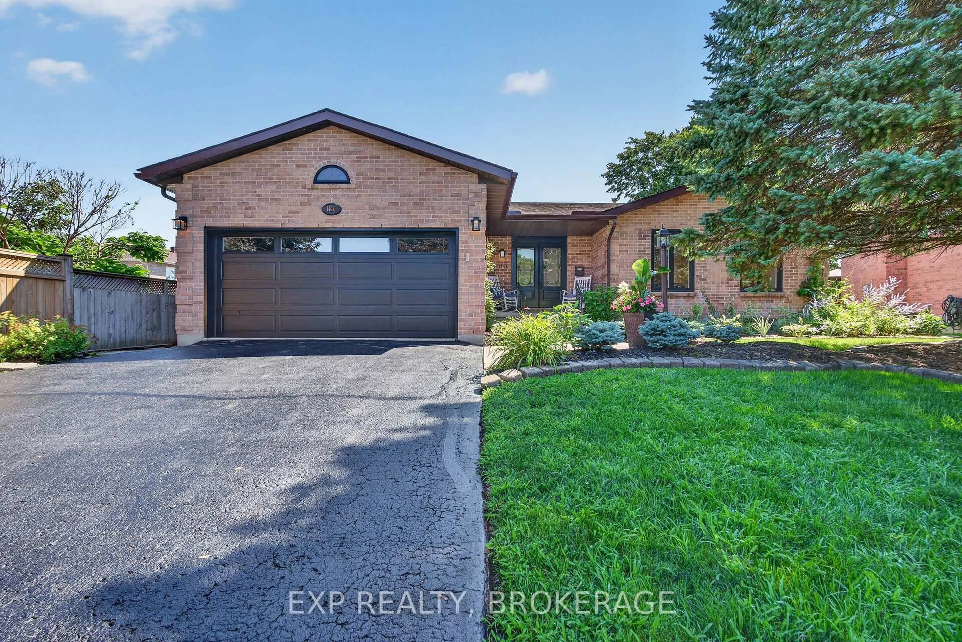
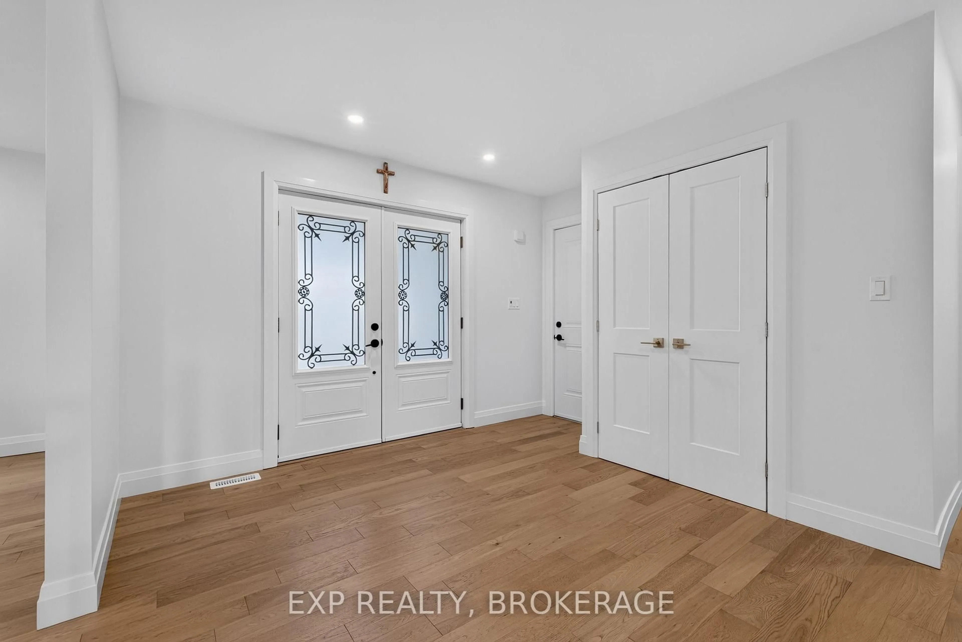
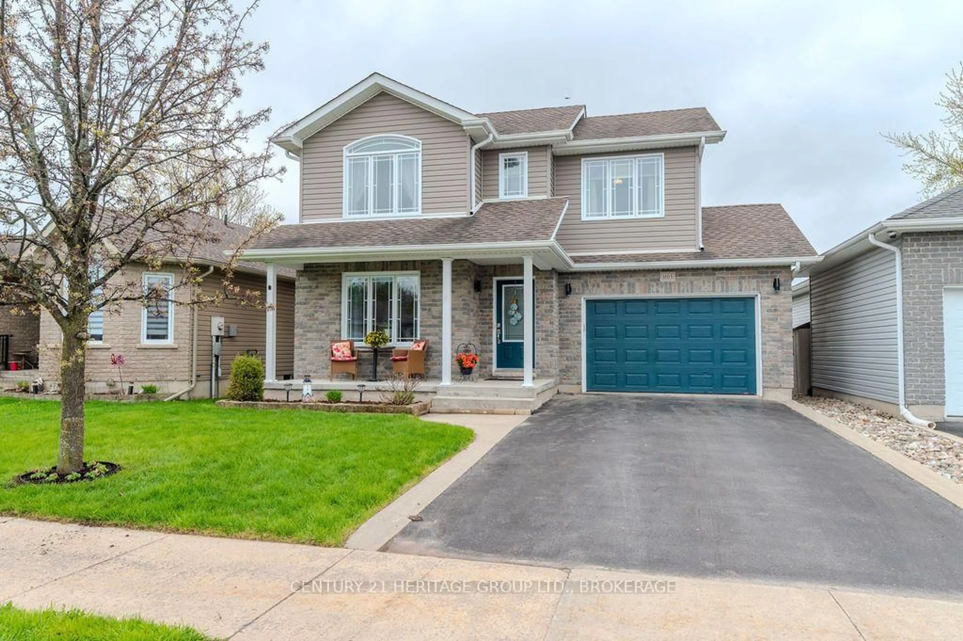
Welcome to 1146 Dunham Street, a beautifully maintained all-brick bungalow offering approximately 1,736 sq. ft. of well-designed living space in Kingston's highly sought-after Westwoods neighbourhood. Ideally located just steps from excellent schools, parks, shopping, and everyday amenities, this home combines comfort, convenience, and exceptional pride of ownership. This home was fully renovated in 2021 with new windows, doors, garage door, interior doors, pot lights, stairs with railings, engineered flooring, vinyl floors, 3 new bathrooms, kitchen, paint, new washer and dryer, 200-AMP electrical panel, EV charging station, deck, cement pad, and hot tub and exterior lighting. The bright and spacious main level features formal living and dining rooms, a welcoming family room, and an eat-in kitchen with granite countertops and a walkout to the rear deck, perfect for outdoor entertaining. Convenient main-floor laundry and direct access to the attached garage add to the home's thoughtful design. The fully finished lower level provides outstanding additional living space, including a large recreation room, a versatile playroom, home office or fitness area, a workshop, and an additional 3-piece bathroom. Meticulously cared for and impeccably maintained, this home clearly reflects years of pride of ownership and is ready for its next family to enjoy.


Property Details

StyleBungalow
View-
Age of property31-50
SqFt~1500-2000 SqFt
Lot Size7,804 SqFt(156.08 x 50)
Parking Spaces6
MLS ®NumberX13648528
Community NameWestwoods
Data SourceTRREB
Listing byEXP REALTY, BROKERAGE

Features

Heating: Forced Air
Central Vacuum
Cooling: Central Air
Basement: Full, Finished

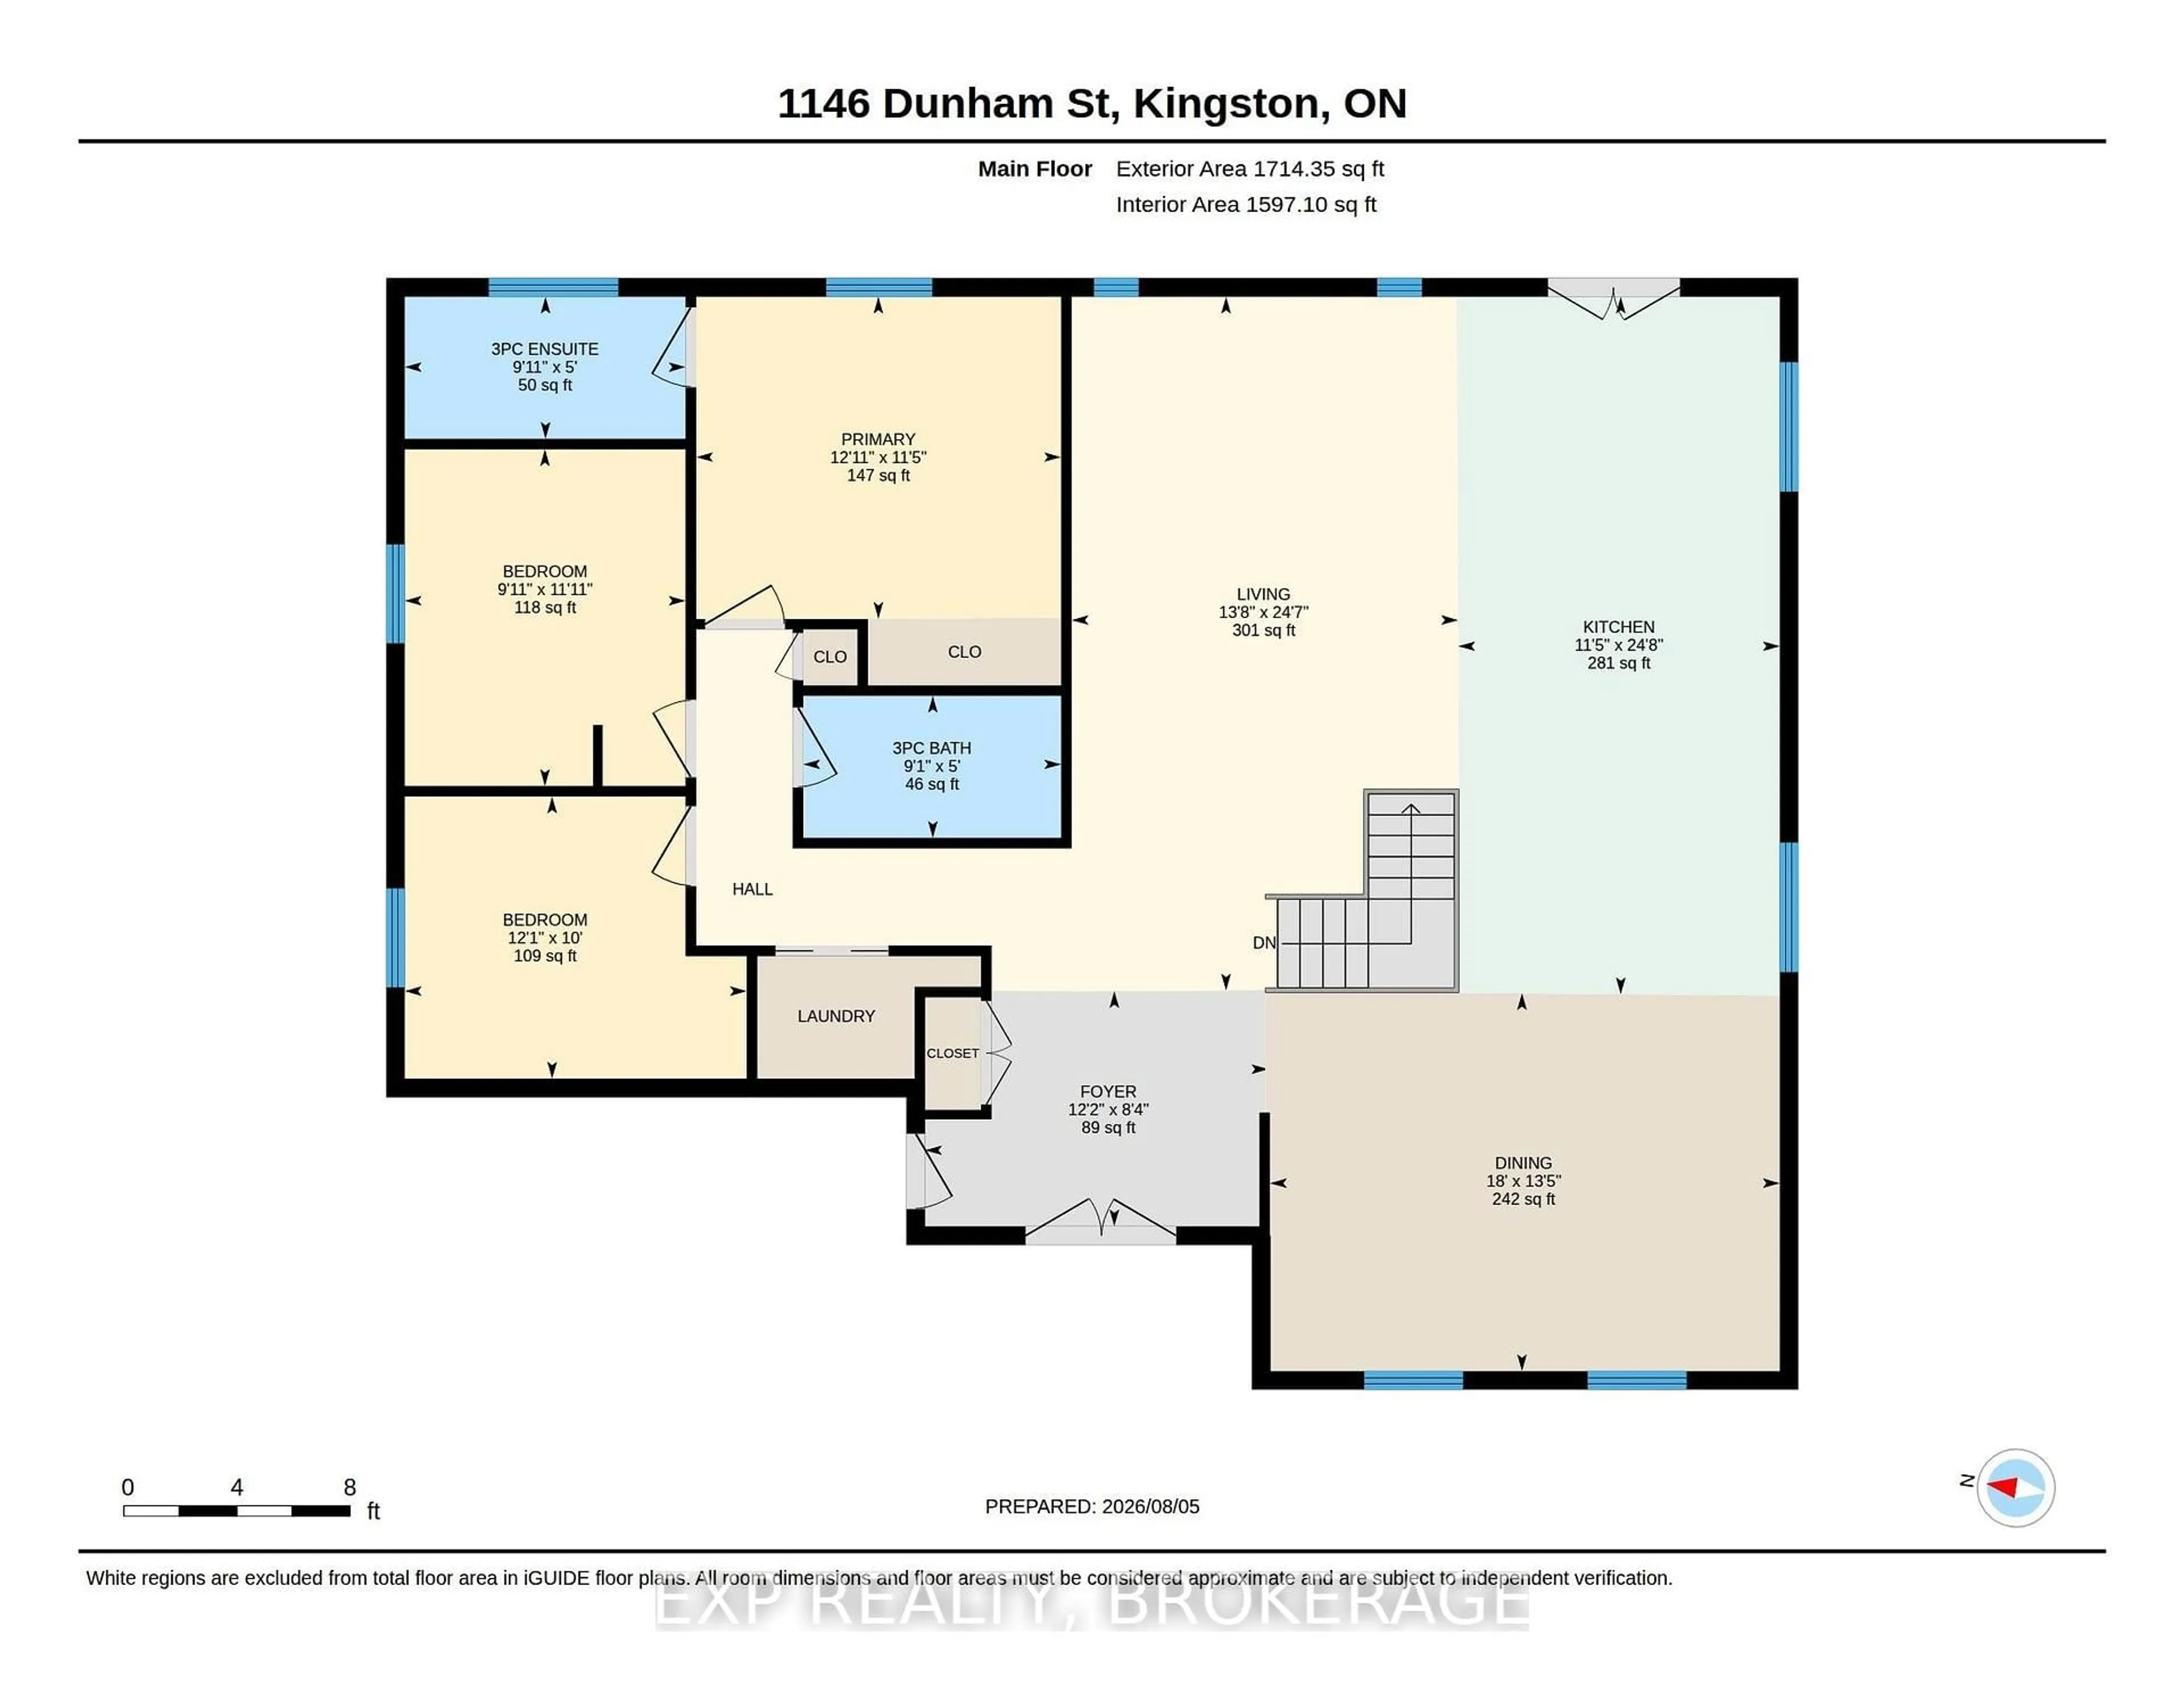
Main Floor

Kitchen

7.52 x 3.47

Foyer

2.54 x 3.7

Dining

4.08 x 5.5

Primary

3.47 x 3.94


Features

Lot size: 7,804 SqFt

Parking

Garage spaces 2

Garage type Attached

Other parking spaces 4

Total parking spaces 6


Property History

Aug 7, 2026
ListedActive
$895,000
3 days on market
history photo preview47
Listing by trreb®
Property listed by EXP REALTY, BROKERAGE, Brokerage
Agent Banner Image
Interested in this property?Get in touch to get the inside scoop.
Market Data - Westwoods

Geo Zone Map ThumbnailWestwoods

Strong Seller's Market

View Market Data

Detached house - for the past 30 days

Buyer's market Seller's market

Avg. Days on Market

Past 30 days

17 days

Compared to

2025

32 days

2024

27 days

2023

62 days

New Listings

Past 30 days

6 listings

Compared to

2025

9 listings

2024

7 listings

2023

8 listings

Units sold

Past 30 days

4 units

Compared to

2025

4 units

2024

3 units

2023

3 units

Median Sold Price

Past 30 days

$937,500

Compared to

2025

$763,750

2024

$799,000

2023

$736,000


Population and Demographics

Overview

Total population 4795
Average household income $145,430

Age (%)

0 to 19
25%
20 to 34
15%
35 to 49
19%
50 to 64
23%
65 and plus
18%

Household composition (%)

Single family
80%
Single person
17%
Multi person
2%
Multi family
0%

Mother tongue (%)

English
89%
Others
4%
French
3%
Mandarin
2%
Portuguese
1%

House tenancy (%)

Owners
88%
Renters
12%

What’s nearby?Essentials within 5 km

Local Logic

Transportation Scores

Estimated Budget