17 hours on Market

1612 Grousewood Lane, Kingston, Ontario K7L 4V3

Detached
3
3
~2500-3000 sqft
$869,900
Get pre-qualifiedPowered by nesto
Detached
3
3
~2500-3000 sqft

Contact us about this property

Call

Highlights

Property Estimate

Days on market17 hours

Estimated valueNot available

Price/Sqft$318/sqft

Monthly cost

Open Calculator

Description

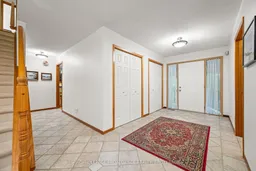
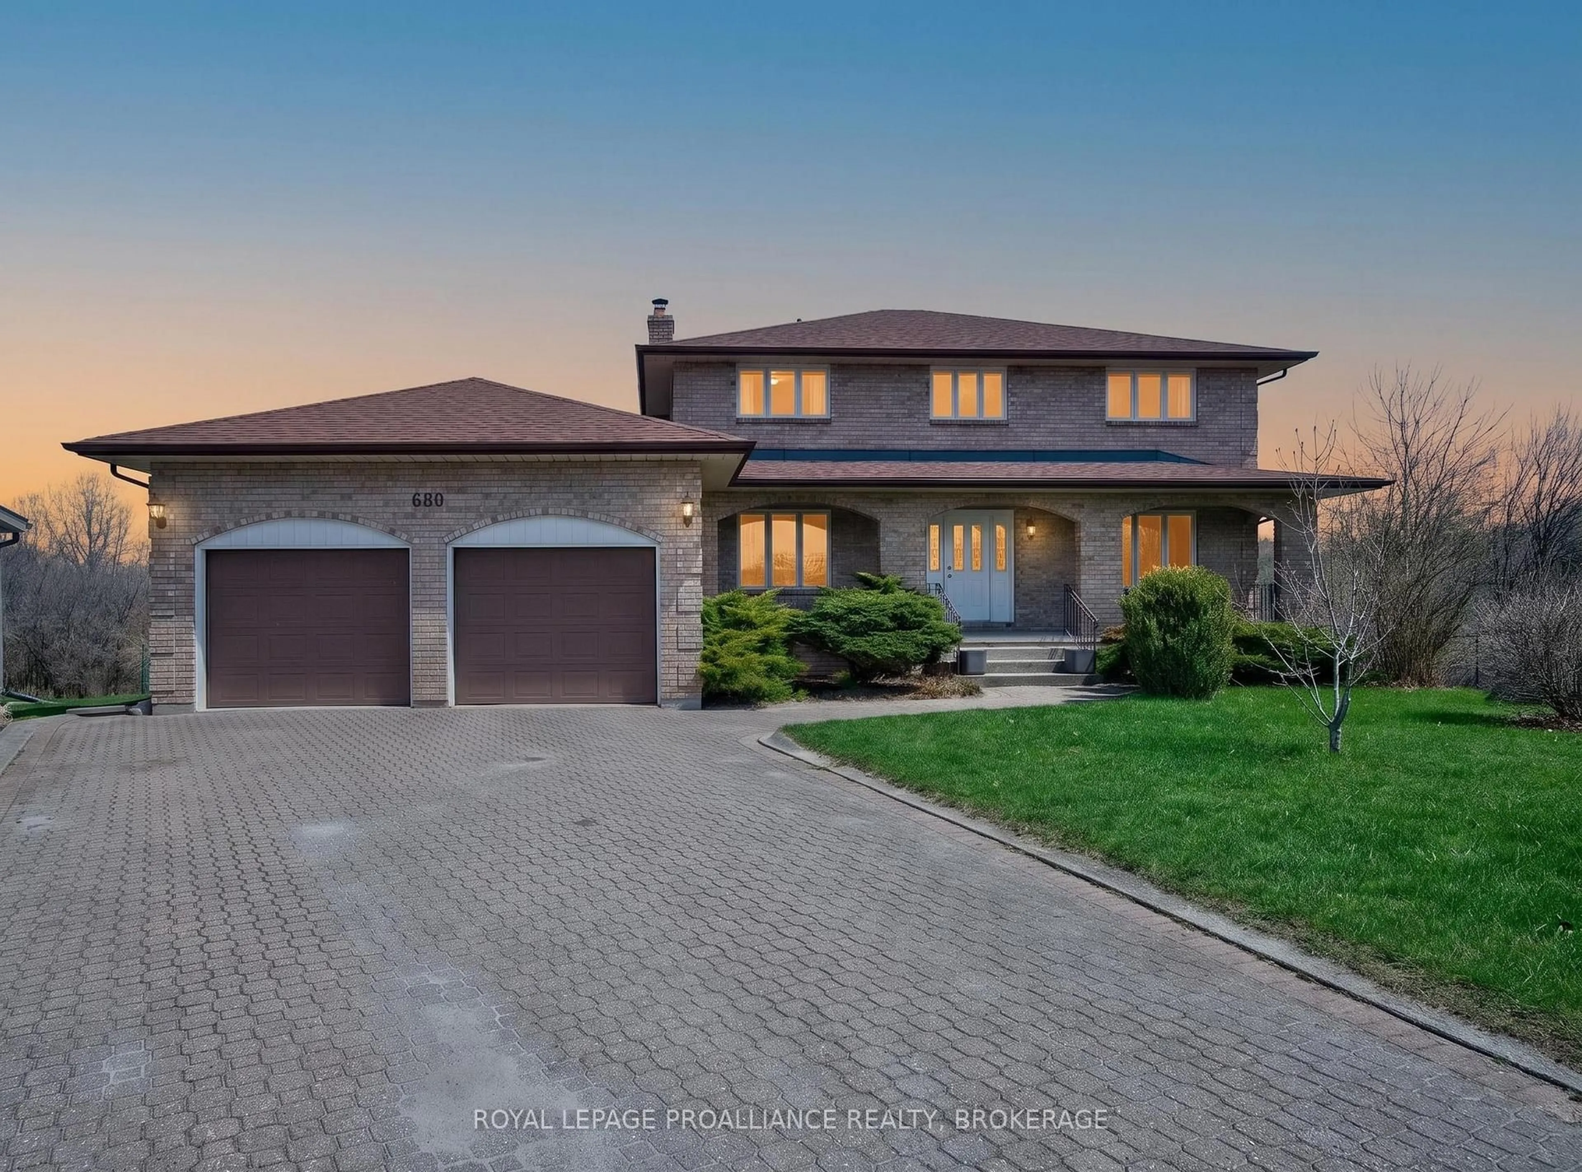
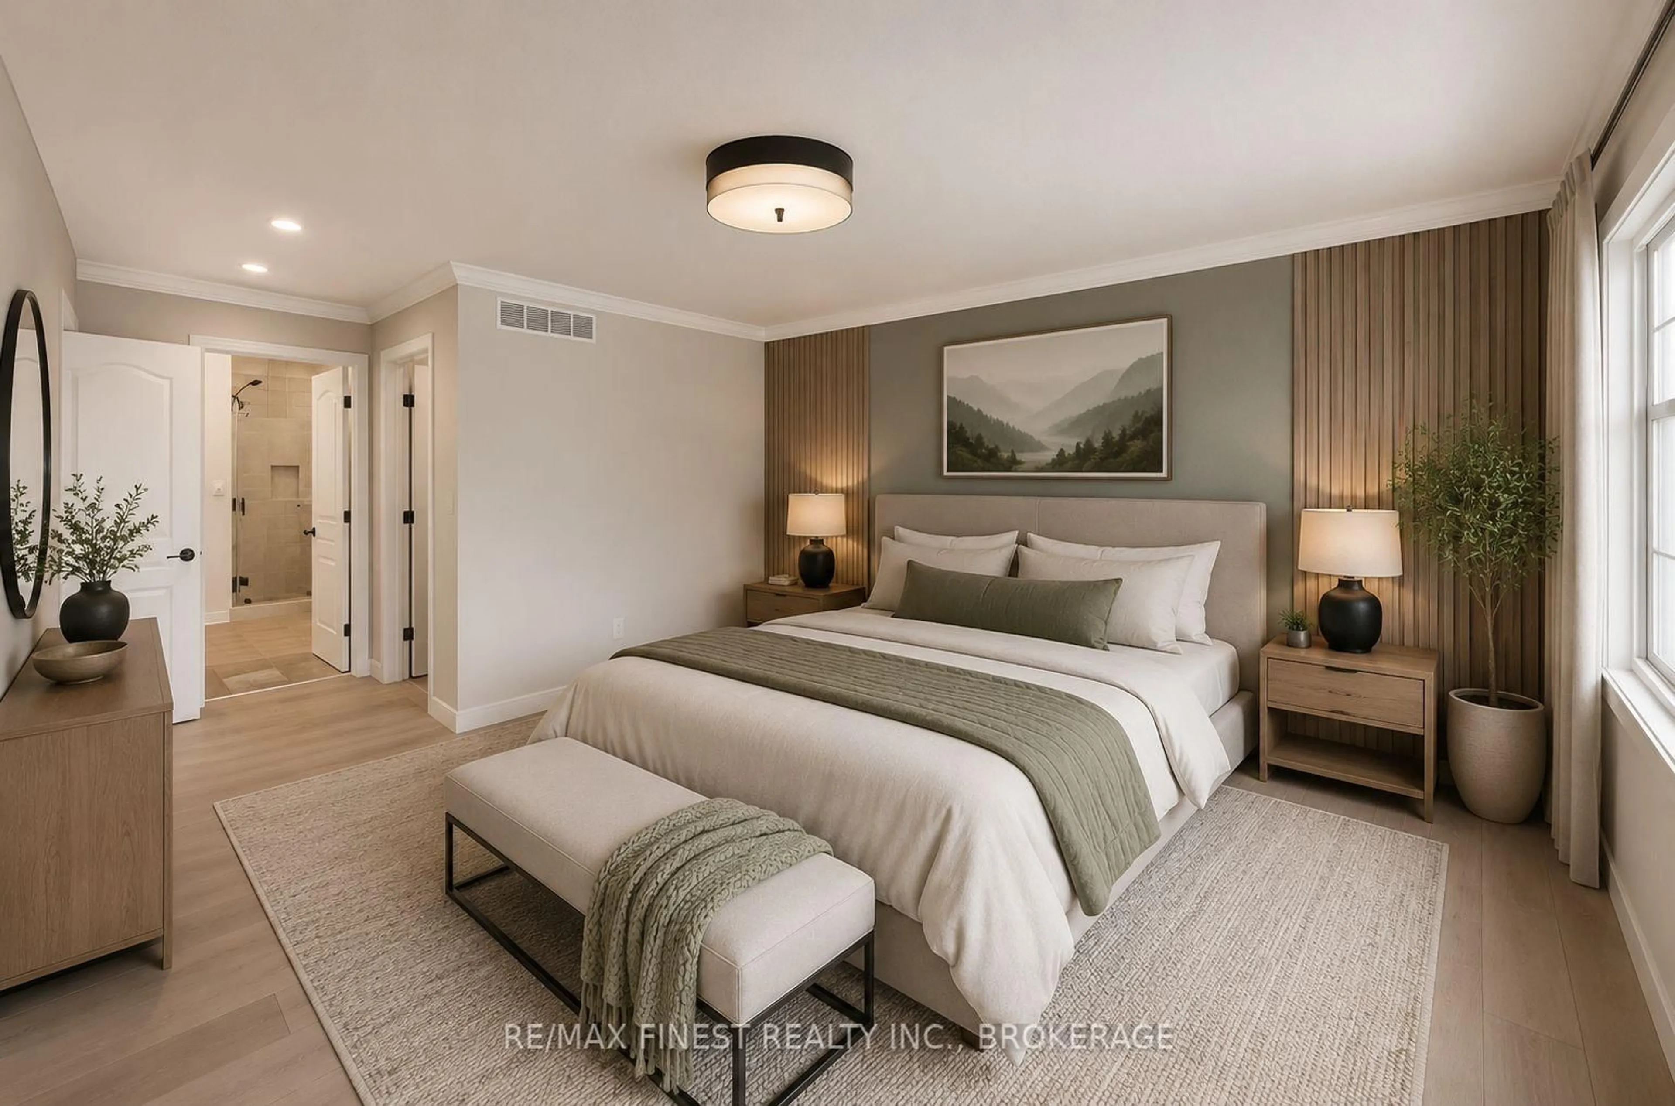
Welcome to 1612 Grousewood Lane, a spacious 2 storey home set on approximately 3.6 private acres nestled in one of Kingston's most coveted neighborhoods, offering exceptional privacy, a beautiful forest backdrop & the feel of country living while still being in city limits. This brick & wood exterior residence opens to a welcome foyer leading to a bright sunken living room with large windows framing the natural surroundings & complimented by a cozy wood burning fireplace. The spacious kitchen offers extensive cabinetry & counter space, flowing into the dining area where sliding glass doors lead to the rear deck equipped with gas bbq bib overlooking the peaceful treed setting. Off the kitchen, a bright family room features a striking wood-clad vaulted ceiling, large windows & a cozy propane fireplace, creating another warm space filled with natural light. A generous den offers sliding door access to a private balcony, while a spacious main-floor laundry room & 2pc bath complete this level. Upstairs, the primary bedroom features a wall of windows, generous closet space & a 4pc ensuite with freestanding tub & separate glass shower. Two additional bedrooms & a 4pc main bath complete the upper level. The basement is a blank canvas awaiting your finishing touches, offering plenty of potential for additional living space or storage, while a double car garage adds further convenience. Recent updates include a new roof (2025), cooktop (2024), Carrier Infinity furnace, 2 patio doors & well pump control board (2023), front stone steps (2022) & well pressure tank & tee (2020). An exceptional opportunity for those seeking privacy, space & a peaceful natural setting, all within the city.


Property Details

Style2-Storey
View-
Age of property-
SqFt~2500-3000 SqFt
Lot Size131,321 SqFt(439.88 x 298.54)
Parking Spaces14
MLS ®NumberX13849206
Community NameGreenwood / St Lawrence South
Data SourceTRREB
Listing byROYAL LEPAGE PROALLIANCE REALTY, BROKERAGE

Features

Heating: Forced Air
Central Vacuum
Cooling: Central Air
Fireplace
Basement: Full, Unfinished

Main Floor

Foyer

2.2 x 3.47

Living

5.79 x 5.95

Dining

3.52 x 4.78

Kitchen

5.29 x 3.37


Features

Lot size: 131,321 SqFt

Parking

Garage spaces 2

Garage type Attached

Other parking spaces 12

Total parking spaces 14


Property History

Oct 1, 2026
ListedActive
$869,900
17 hours on market
history photo preview50
Listing by trreb®
Property listed by ROYAL LEPAGE PROALLIANCE REALTY, BROKERAGE, Brokerage
Agent Banner Image
Interested in this property?Get in touch to get the inside scoop.
Market Data - Greenwood / St Lawrence South

Geo Zone Map ThumbnailGreenwood / St Lawrence South

Strong Buyer's Market

View Market Data

Detached house - for the past 30 days

Buyer's market Seller's market

Avg. Days on Market

Past 30 days

28 days

Compared to

2025

16 days

2024

29 days

2023

20 days

New Listings

Past 30 days

13 listings

Compared to

2025

15 listings

2024

12 listings

2023

17 listings

Units sold

Past 30 days

4 units

Compared to

2025

7 units

2024

2 units

2023

1 unit

Median Sold Price

Past 30 days

$628,000

Compared to

2025

$770,000

2024

$667,500

2023

$780,000


Population and Demographics

Overview

Total population 6296
Average household income $158,205

Age (%)

0 to 19
28%
20 to 34
16%
35 to 49
23%
50 to 64
22%
65 and plus
12%

Household composition (%)

Single family
83%
Single person
14%
Multi person
2%
Multi family
1%

Mother tongue (%)

English
83%
French
9%
Others
4%
Mandarin
2%
English and French
1%

House tenancy (%)

Owners
87%
Renters
13%

What’s nearby?Essentials within 5 km

Local Logic

Transportation Scores

Estimated Budget