16 hours on Market

4242 Bath Rd, Kingston, Ontario K7M 4Y7

Detached
3 + 2
3
~1100-1500 sqft
$1,150,000
Get pre-qualifiedPowered by nesto
Detached
3 + 2
3
~1100-1500 sqft

Contact us about this property

Call

Highlights

Property Estimate

Days on market16 hours

Estimated valueNot available

Price/Sqft$906/sqft

Monthly cost

Open Calculator

Description

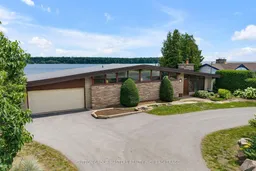
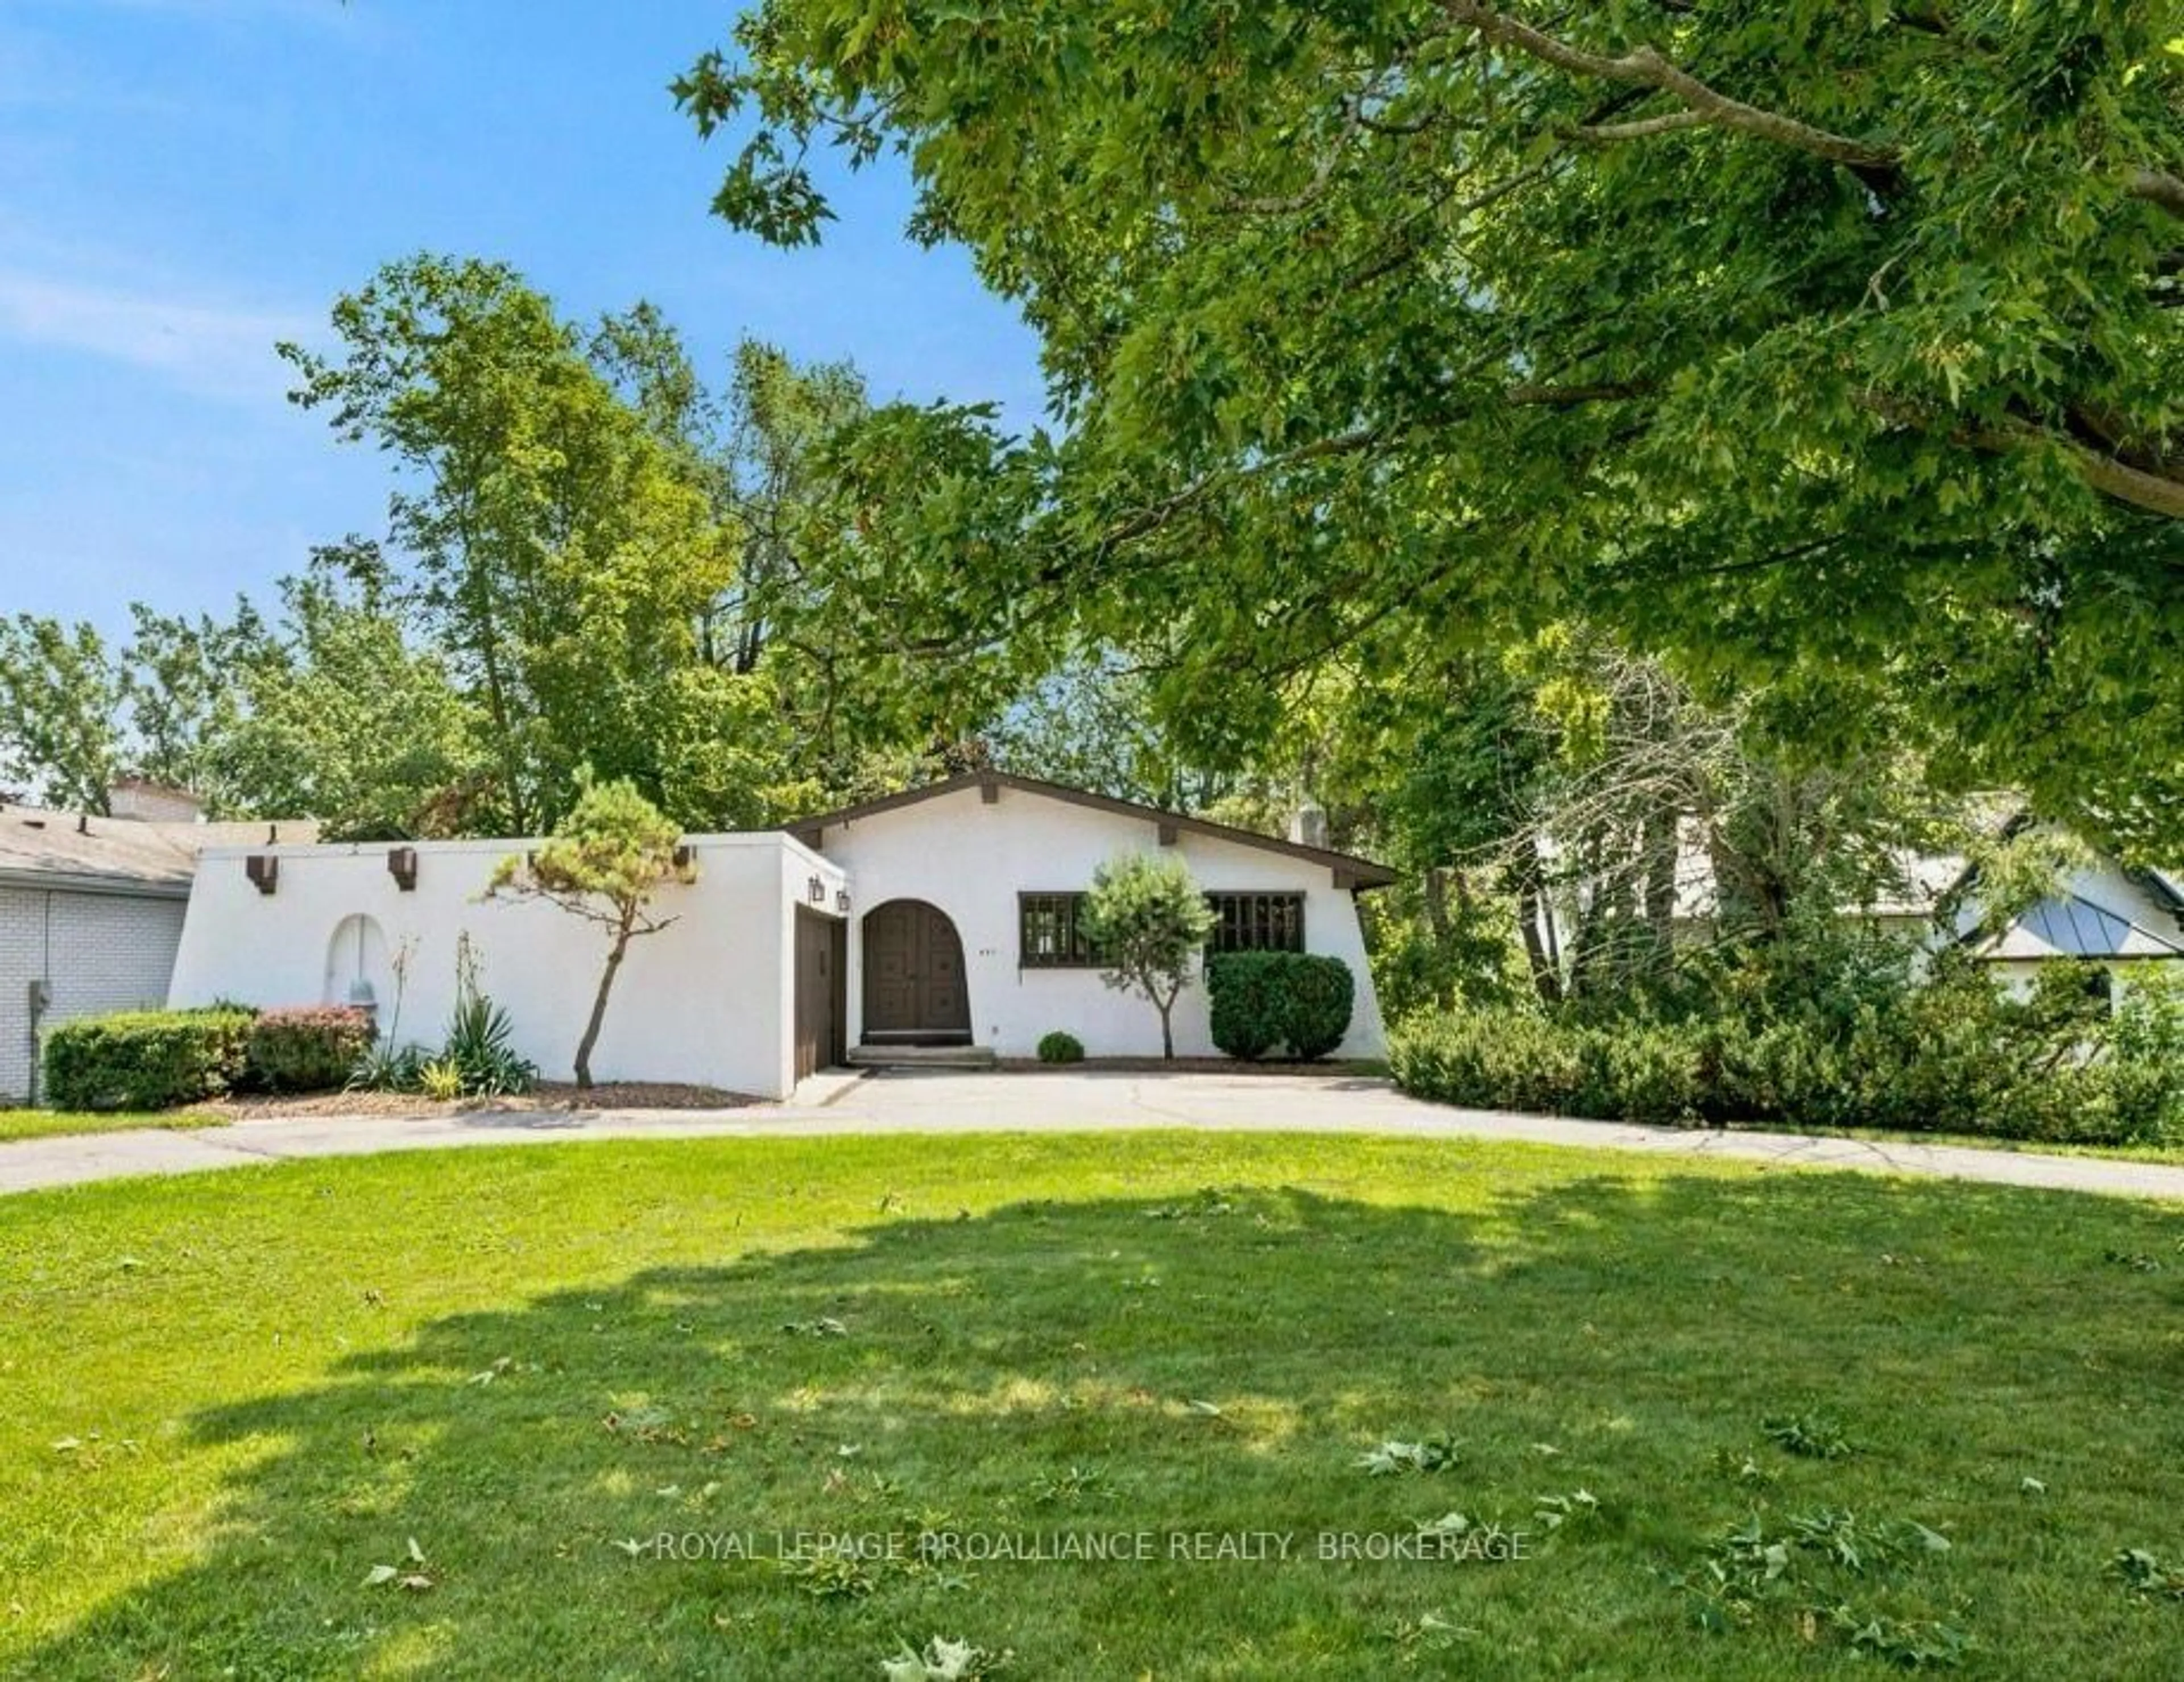
Designed by renowned architect Ernst Prohaska, this exceptional waterfront bungalow offers timeless mid-century design paired with thoughtful updates and outstanding functionality. Lovingly maintained by only its second owners for the past 58 years, this is a rare opportunity to own a truly special property. Built in 1960, the home features 3 bedrooms and 2 full bathrooms on the main level, with a bright walkout lower level offering two additional bedrooms, a spacious recreation room, bonus room, and flexible living space ideal for extended family, guests, or multi-generational living. This home features an open concept kitchen/living/dining space with sliding doors to an expansive balcony with incredible views of Lake Ontario. Both the main bathroom and ensuite have been recently renovated with a fresh, modern look. The home itself is set on a beautifully landscaped 90' x 102' lot, the property welcomes you with a circular driveway, mature sandstone landscaping, and a limestone foundation that speaks to the home's quality construction. Recent improvements include an insulated membrane roof (2022), 58ft waterfront deck (less than 10 years old), a rebuilt chimney (approximately 3 years ago) and newer propane furnace (2023). Water enthusiasts will appreciate the steel dock with removable steel ladder, ideal for boating and waterfront enjoyment. Combining architectural significance, flexible living space, extensive updates, and an exceptional waterfront setting, this one-of-a-kind property offers a lifestyle rarely found on Bath Road. A home of this caliber and provenance is a truly rare offering.


Property Details

StyleBungalow
ViewWater
Age of property-
SqFt~1100-1500 SqFt
Lot Size9,180 SqFt(102 x 90)
Parking Spaces6
MLS ®NumberX13604588
Community NameMile Square
Data SourceTRREB
Listing bySUTTON GROUP-MASTERS REALTY INC., BROKERAGE

Features

Heating: Forced Air
Cooling: Central Air
Fireplace
Basement: Fin W/O, Finished

Lower Floor

Utility

1.96 x 3.77

Br

3.6 x 2.56

Br

3.58 x 2.56

Den

2.81 x 5.91


Features

Lot size: 9,180 SqFt

Parking

Garage spaces 2

Garage type Attached

Other parking spaces 4

Total parking spaces 6


Property History

Jul 25, 2026
ListedActive
$1,150,000
16 hours on market
history photo preview50
Listing by trreb®
Property listed by SUTTON GROUP-MASTERS REALTY INC., BROKERAGE, Brokerage
Agent Banner Image
Interested in this property?Get in touch to get the inside scoop.
Market Data - Mile Square

Geo Zone Map ThumbnailMile Square

Seller's Market

View Market Data

Detached house - for the past 30 days

Buyer's market Seller's market

Avg. Days on Market

Past 30 days

45 days

Compared to

2025

16 days

2024

53 days

2023

8 days

New Listings

Past 30 days

3 listings

Compared to

2025

2 listings

2024

5 listings

2023

4 listings

Units sold

Past 30 days

2 units

Compared to

2025

1 unit

2024

2 units

2023

3 units

Median Sold Price

Past 30 days

$1,225,000

Compared to

2025

$883,000

2024

$816,500

2023

$470,000


Population and Demographics

Overview

Total population 1209
Average household income $125,246

Age (%)

0 to 19
19%
20 to 34
16%
35 to 49
17%
50 to 64
23%
65 and plus
24%

Household composition (%)

Single family
75%
Single person
20%
Multi person
4%
Multi family
0%

Mother tongue (%)

English
93%
Others
4%
French
3%

House tenancy (%)

Owners
91%
Renters
9%

What’s nearby?Essentials within 5 km

Local Logic

Transportation Scores

Estimated Budget