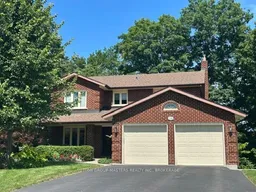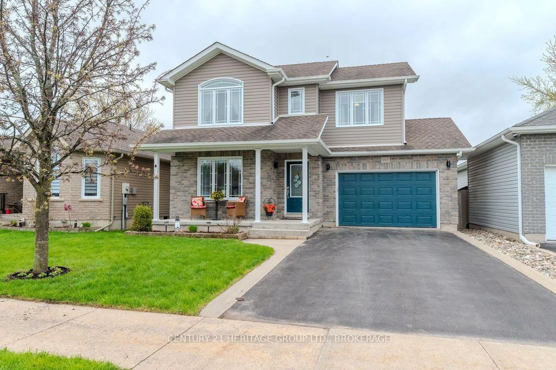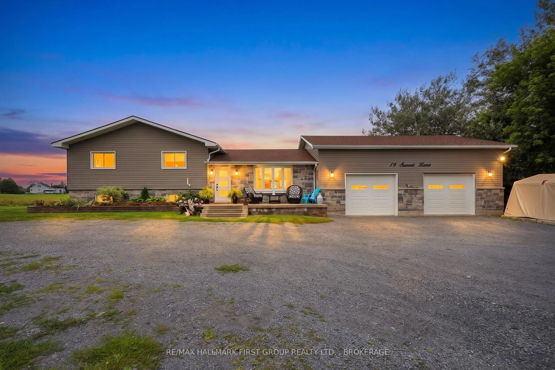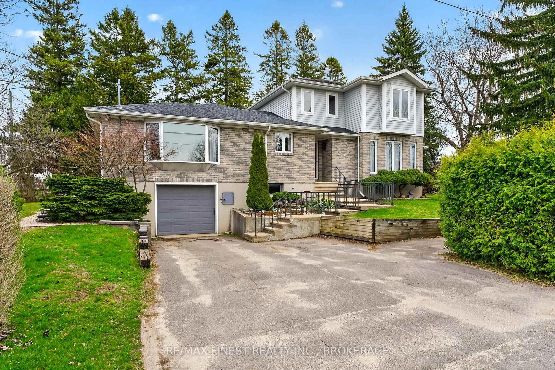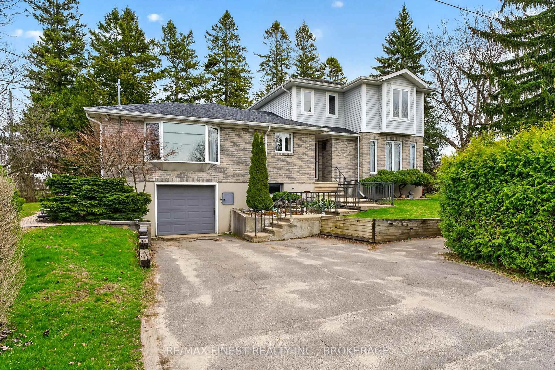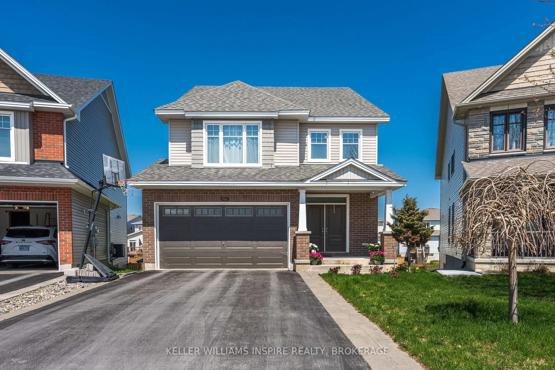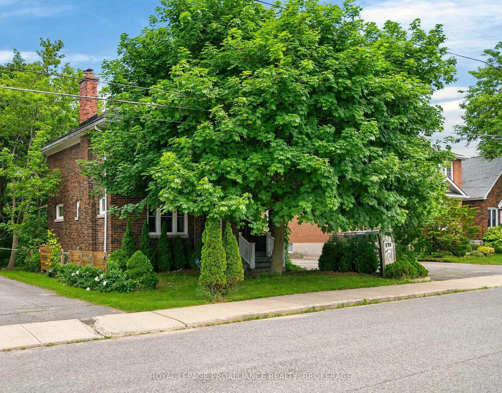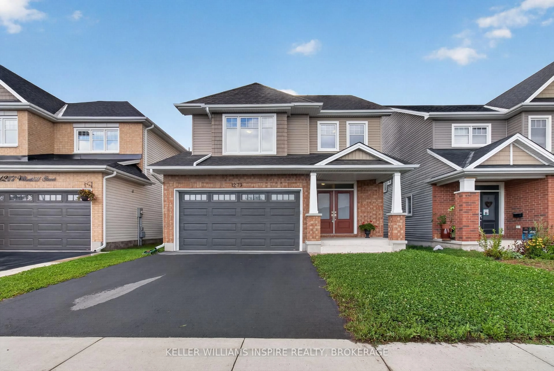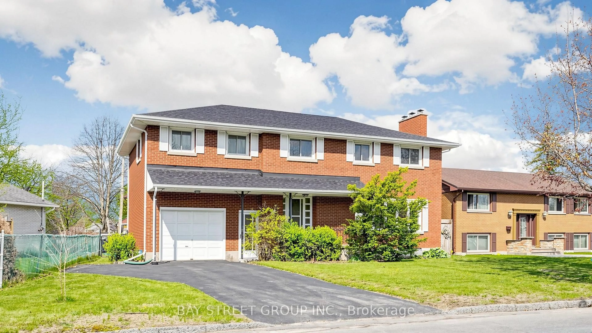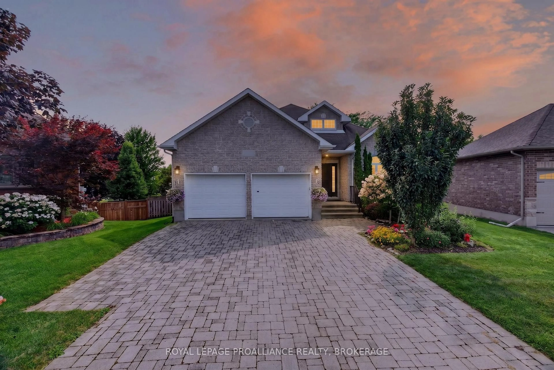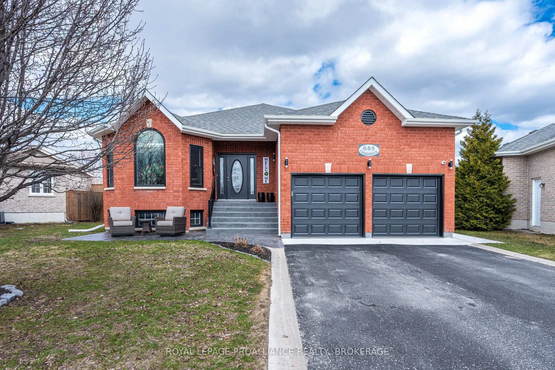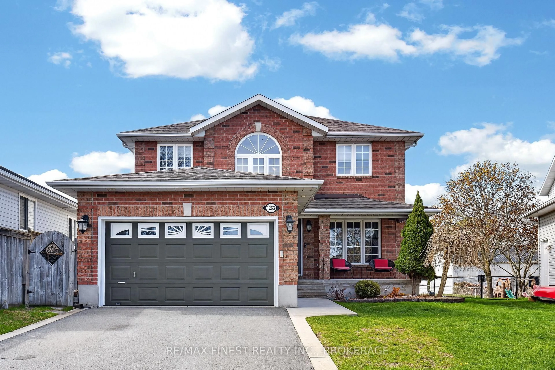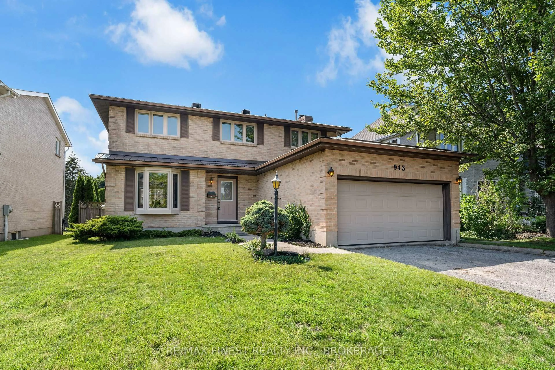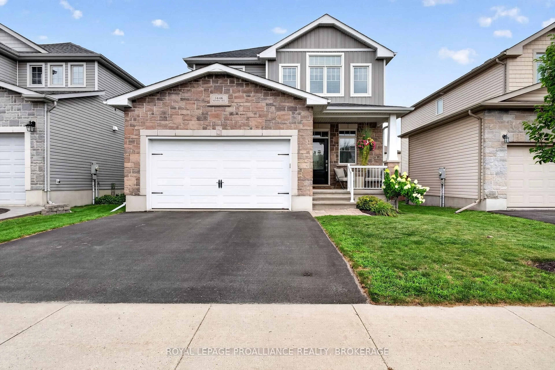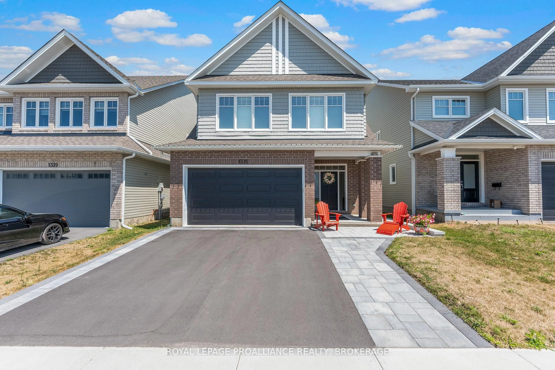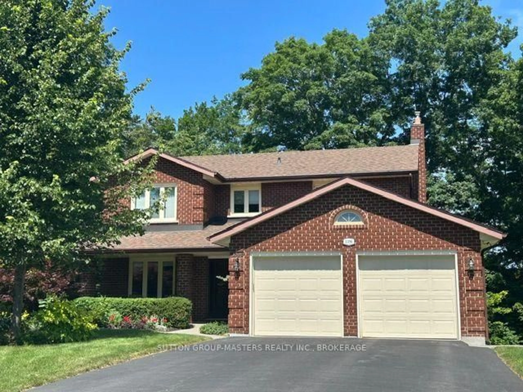
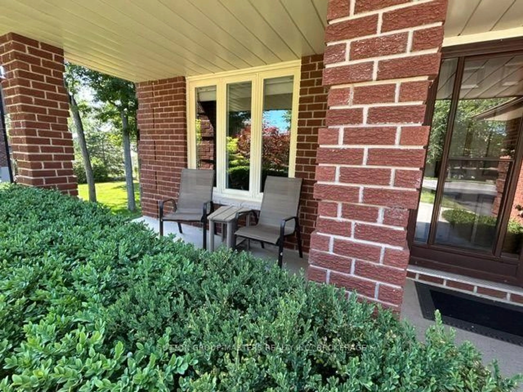
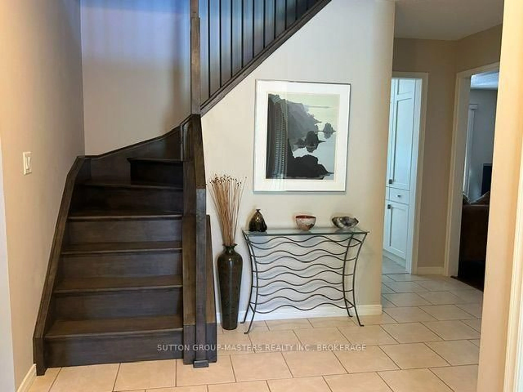
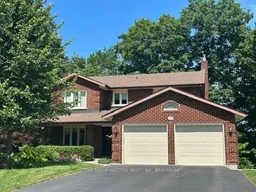
Home with brick exterior material, street for 1396 Tamarac St, Kingston Ontario K7M 7J6
27 days on Market

1396 Tamarac St, Kingston, Ontario K7M 7J6

Detached
4
3
~2000-2500 sqft
$•••,•••
$914,500
Get pre-qualifiedPowered by nesto
Detached
4
3
~2000-2500 sqft

Contact us about this property

Call

Highlights

Property Estimate

Days on market27 days

Estimated valueNot available

Price/Sqft$411/sqft

Monthly cost

Open Calculator

Description

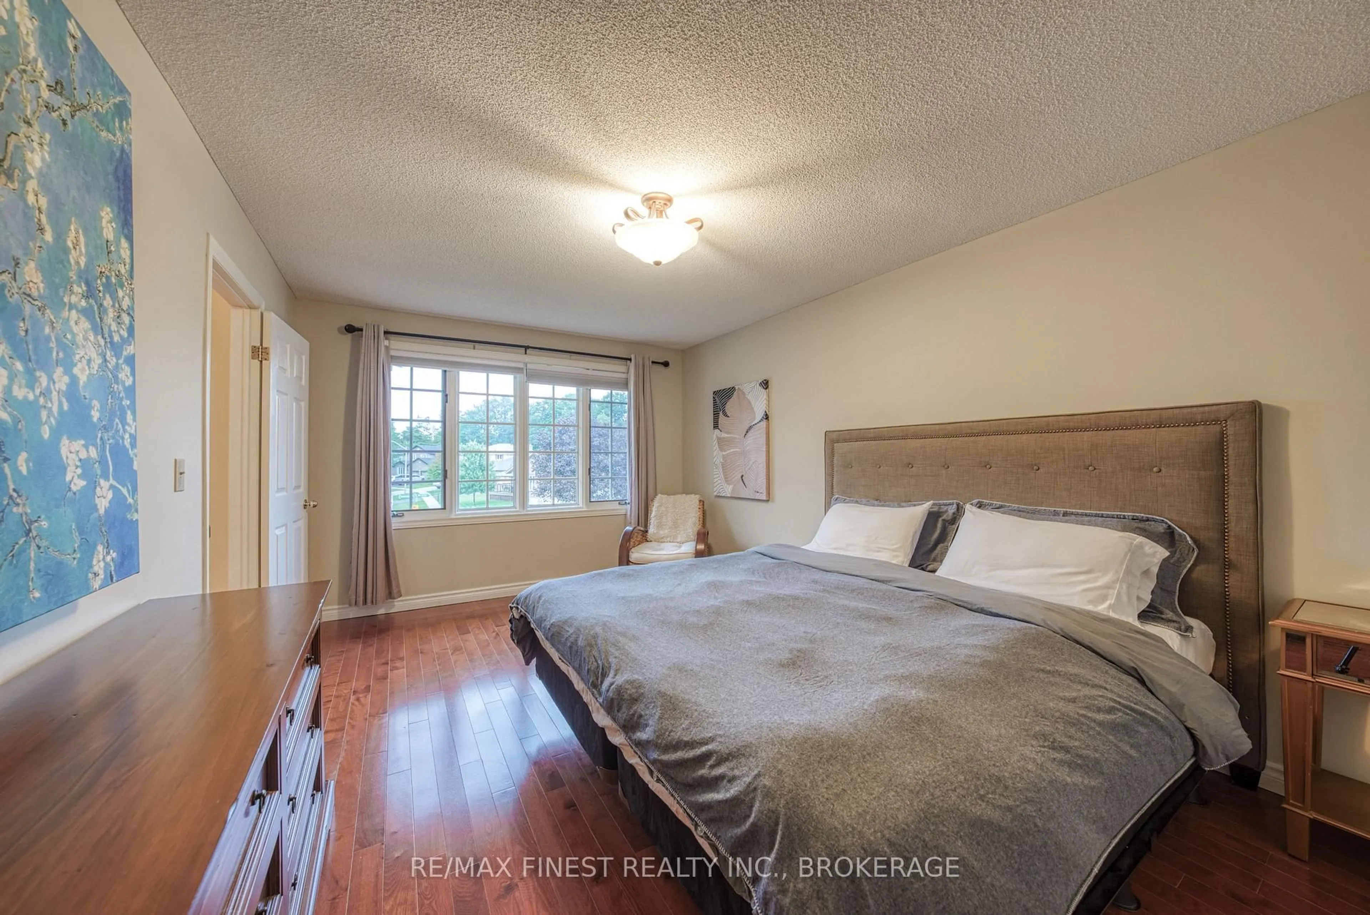
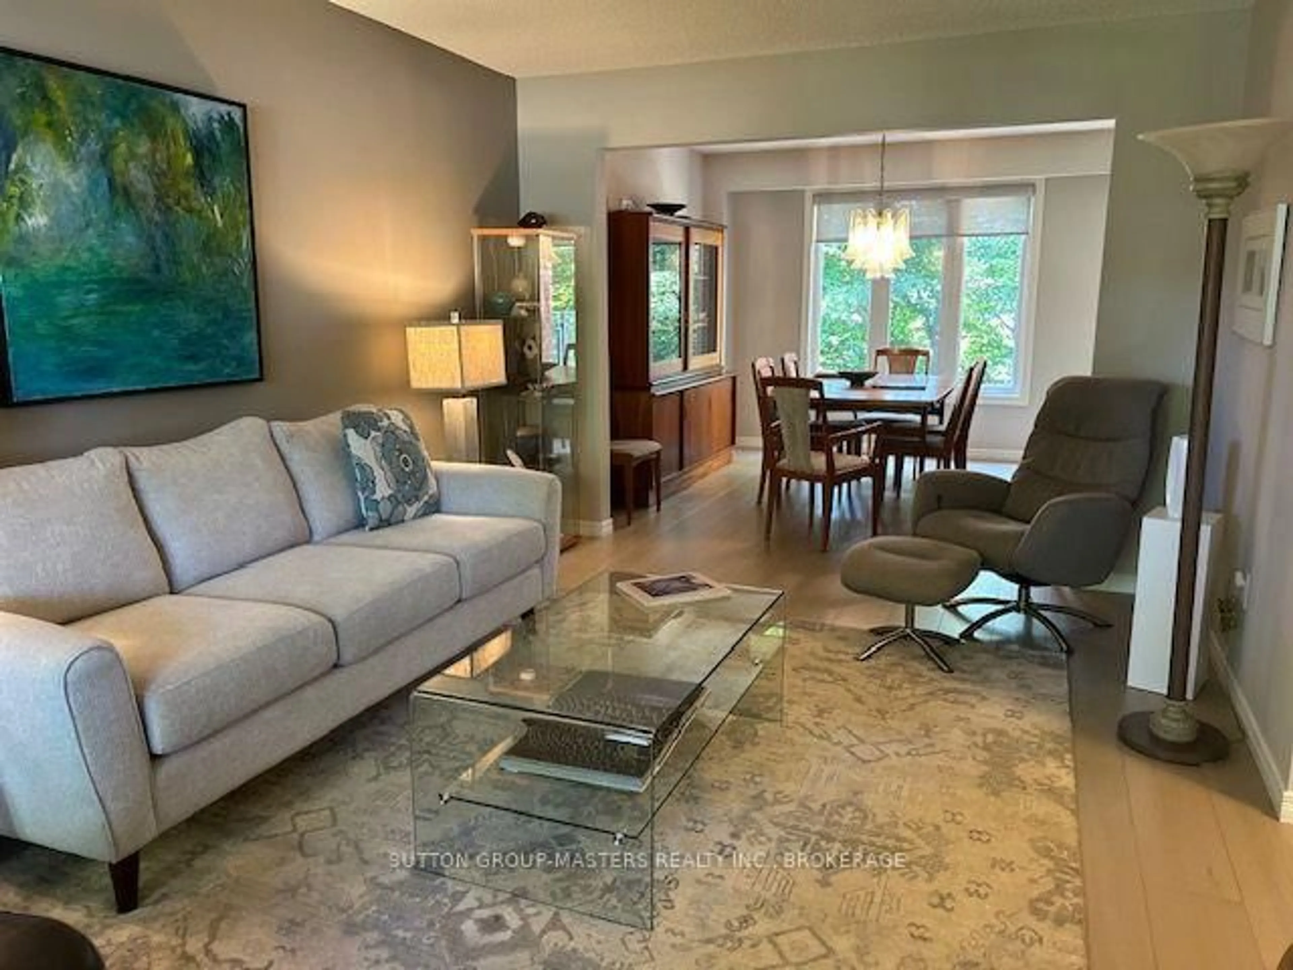
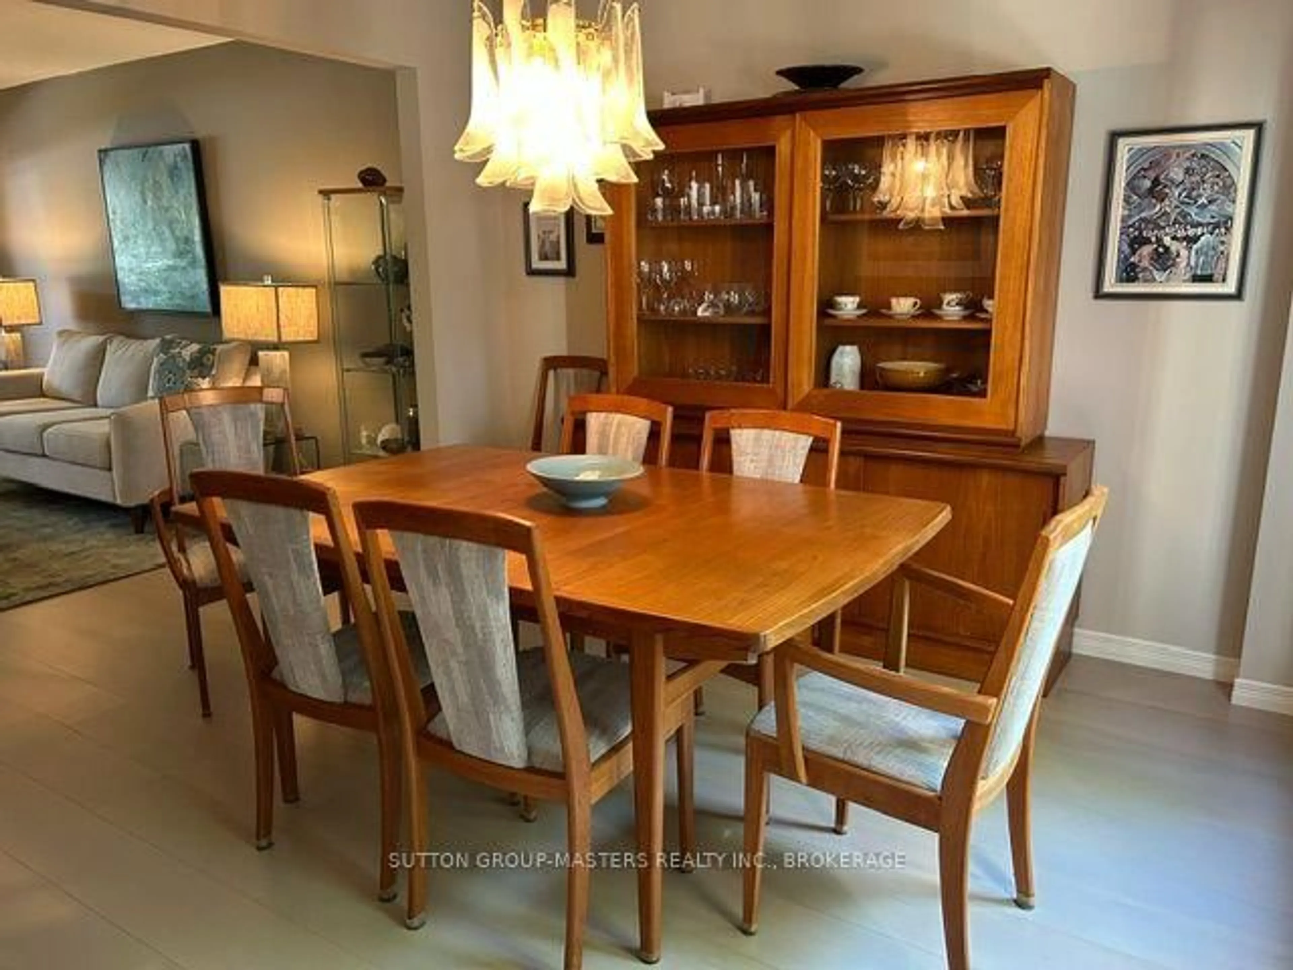
Located in Bayshore Estates, featuring an enclave of executive homes , is this one owner home built by John Maas. This all brick 2 storey sits at the top of the cul de sac and offers 4 bedrooms, 2 1/2 baths with a walkout from the lower level. Great working kitchen with granite countertops & plenty cupboards with pantry. Newer engineered hardwood in living rm, dining rm & primary bedroom. The main floor family with gas fireplace has patio doors leading to a 240 sq ft custom deck with glass panels overlooking the beautiful backyard. On the 2nd floor the primary bedroom offers a 5 pc ensuite & walk in closet, and an additional 3 bedrooms. The lower level has rec rm, games rm, workshop, a rough in for bathroom with a walkout to a mature, landscaped grounds with poured patio for your entertaining. Conveniently located to Marina's, Golf & Lemoine Point Conservation area.


Property Details

Style2-Storey
ViewTrees/Woods
Age of property31-50
SqFt~2000-2500 SqFt
Lot Size4,275 SqFt(102.29 x 41.8)
Parking Spaces6
MLS ®NumberX13560968
Community NameMile Square
Data SourceTRREB
Listing bySUTTON GROUP-MASTERS REALTY INC., BROKERAGE

Features

Heating: Forced Air
Cooling: Central Air
Fireplace
Basement: Fin W/O

Main Floor

Kitchen

5.18 x 3.63

Eat-In Kitchen / Ceramic Floor

Living

5.24 x 3.35

Dining

3.05 x 3.35

Combined W/Living

Family

5.18 x 3.35

Gas Fireplace


Features

Lot size: 4,275 SqFt

Parking

Garage spaces 2

Garage type Attached

Other parking spaces 4

Total parking spaces 6


Property History
Jul 14, 2026
ListedActive
$914,500
27 days on market
history photo preview49
Listing by trreb®
Property listed by SUTTON GROUP-MASTERS REALTY INC., BROKERAGE, Brokerage
Agent Banner Image
Interested in this property?Get in touch to get the inside scoop.

Market Data - Mile Square

Geo Zone Map ThumbnailMile Square

Balanced Market

View Market Data

Detached house - for the past 30 days

Buyer's market Seller's market

Avg. Days on Market

Past 30 days

126 days

Compared to

2025

14 days

2024

9 days

2023

33 days

New Listings

Past 30 days

5 listings

Compared to

2025

4 listings

2024

7 listings

2023

2 listings

Units sold

Past 30 days

2 units

Compared to

2025

2 units

2024

4 units

2023

2 units

Median Sold Price

Past 30 days

$812,500

Compared to

2025

$585,000

2024

$493,450

2023

$615,000


Population and Demographics

Overview

Total population 1209
Average household income $125,246

Age (%)

0 to 19
19%
20 to 34
16%
35 to 49
17%
50 to 64
23%
65 and plus
24%

Household composition (%)

Single family
75%
Single person
20%
Multi person
4%
Multi family
0%

Mother tongue (%)

English
93%
Others
4%
French
3%

House tenancy (%)

Owners
91%
Renters
9%

What’s nearby?Essentials within 5 km

Local Logic

Transportation Scores

Estimated Budget