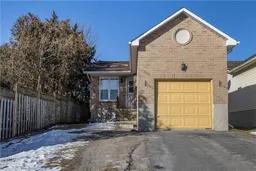
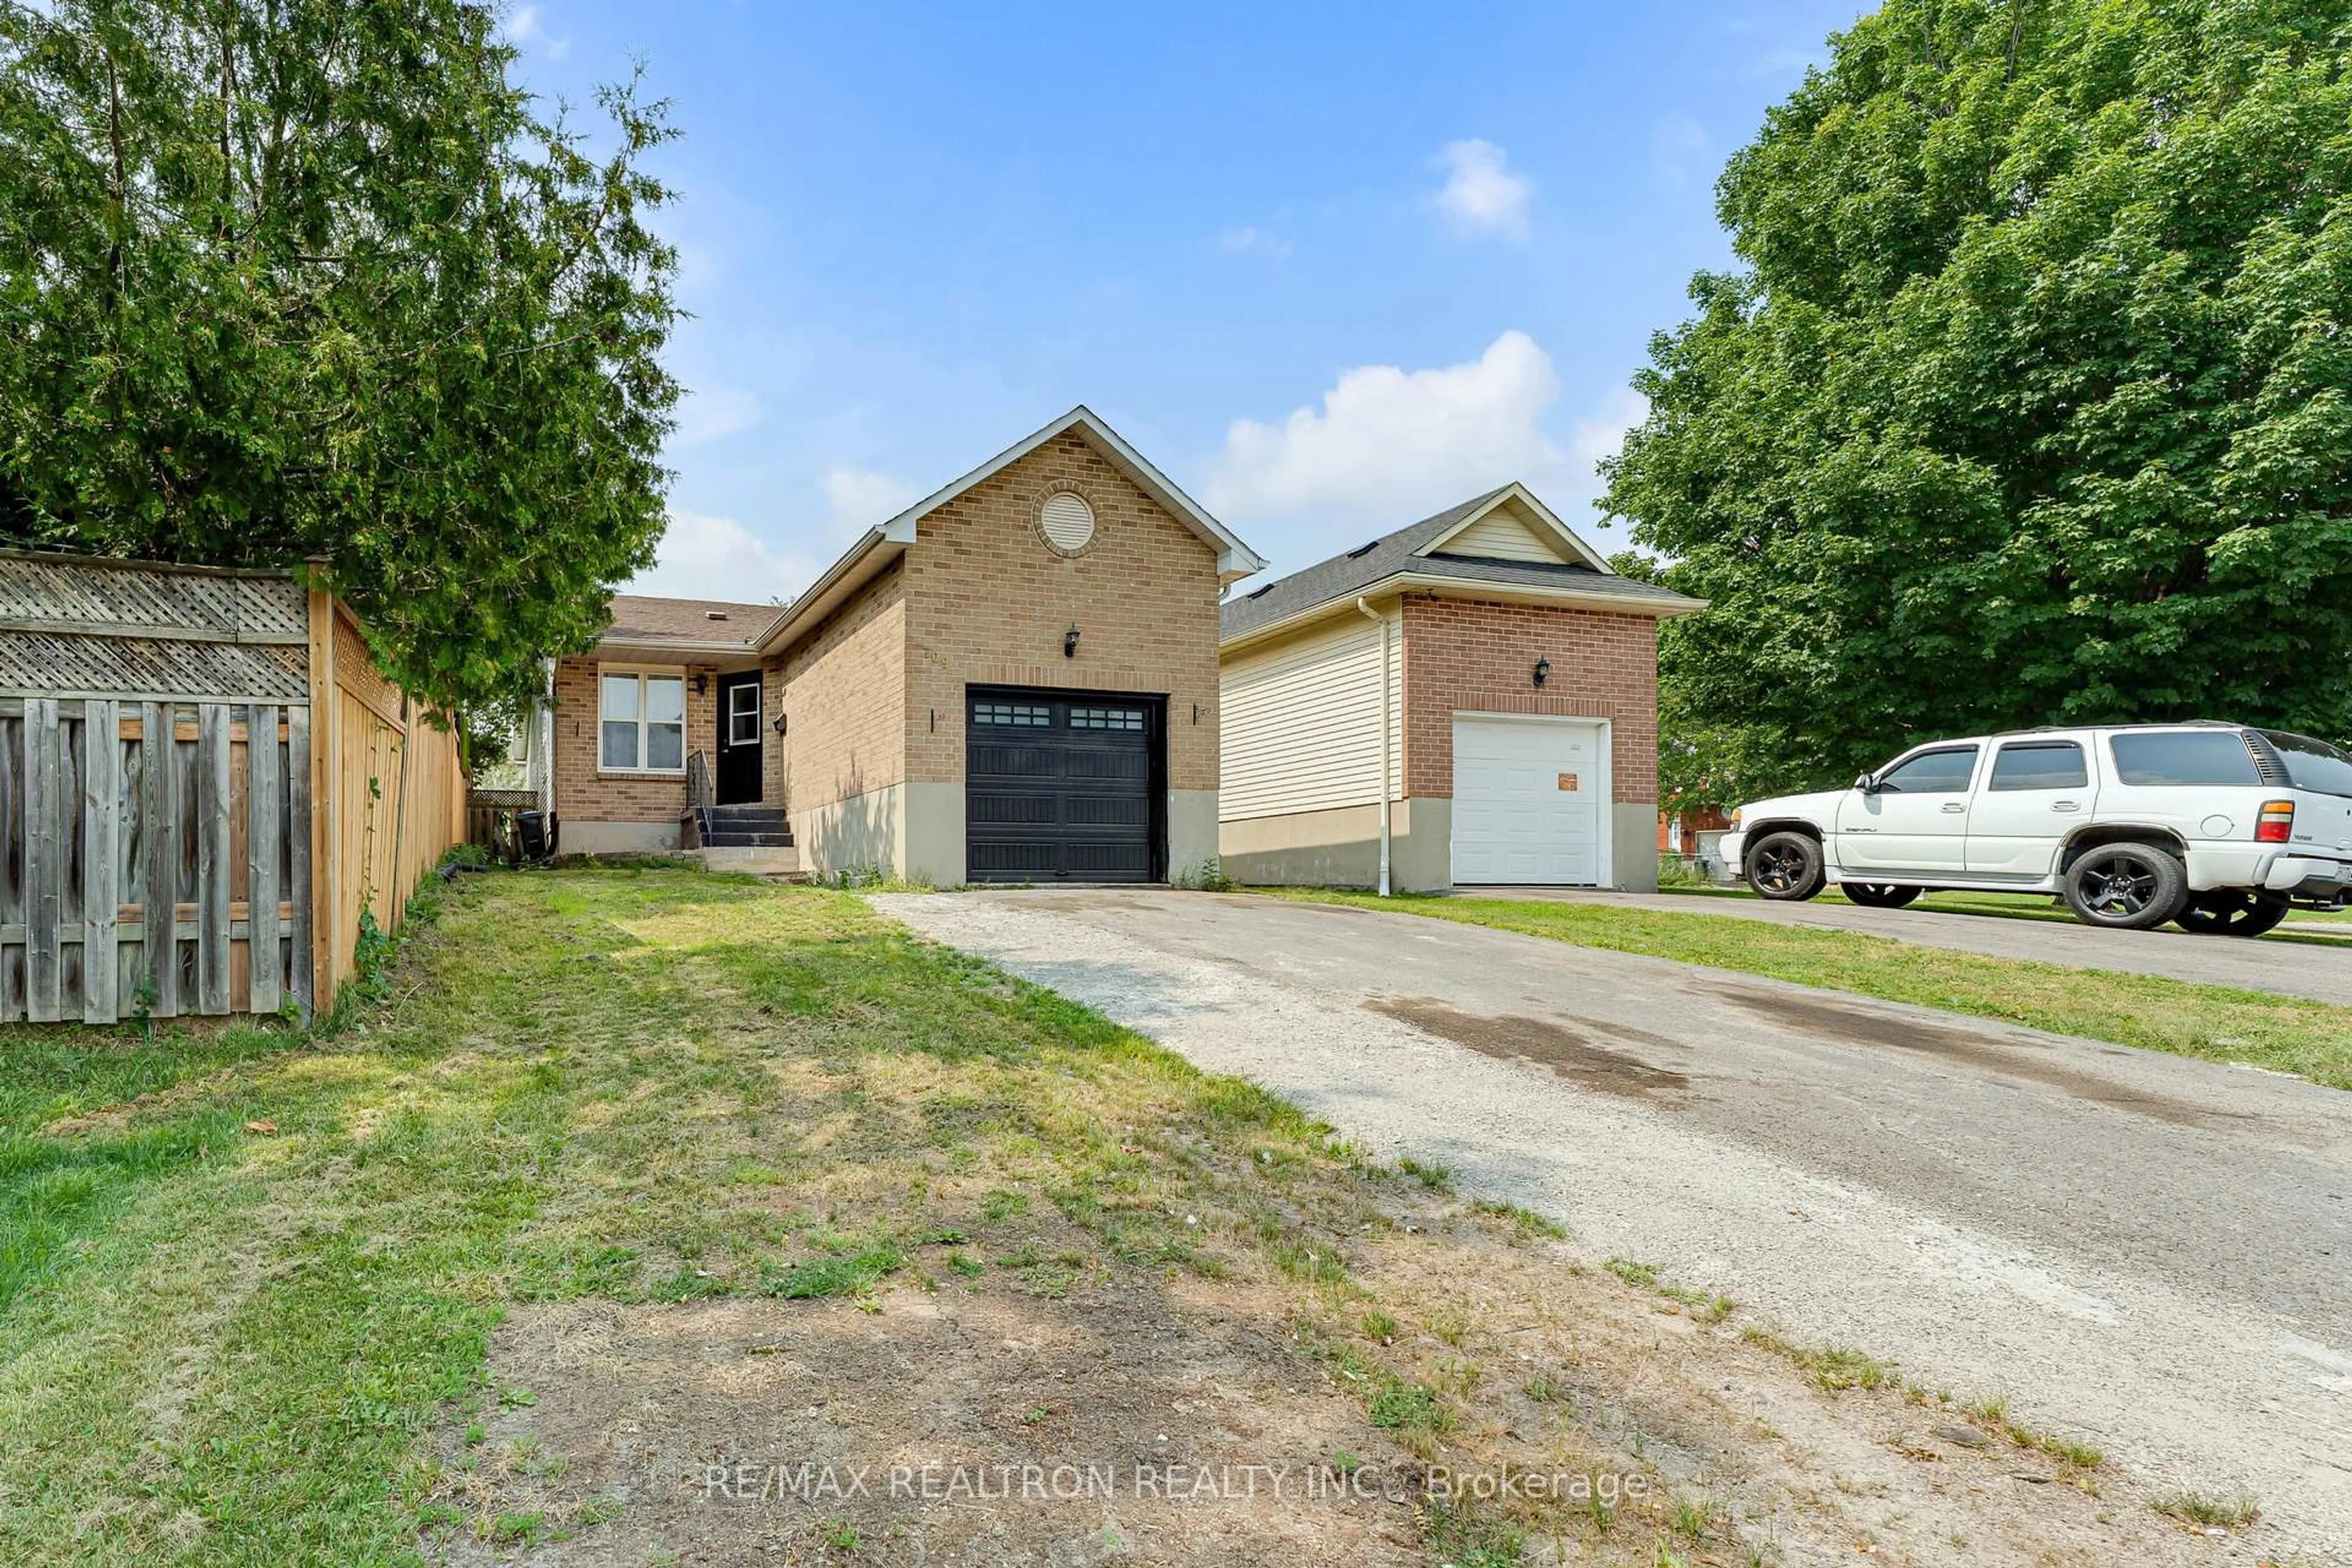
709 Ridley Dr, Kingston, Ontario K7P 2A3
Contact us about this property
Highlights
Estimated valueThis is the price Wahi expects this property to sell for.
The calculation is powered by our Instant Home Value Estimate, which uses current market and property price trends to estimate your home’s value with a 90% accuracy rate.Not available
Price/Sqft$700/sqft
Monthly cost
Open Calculator
Description
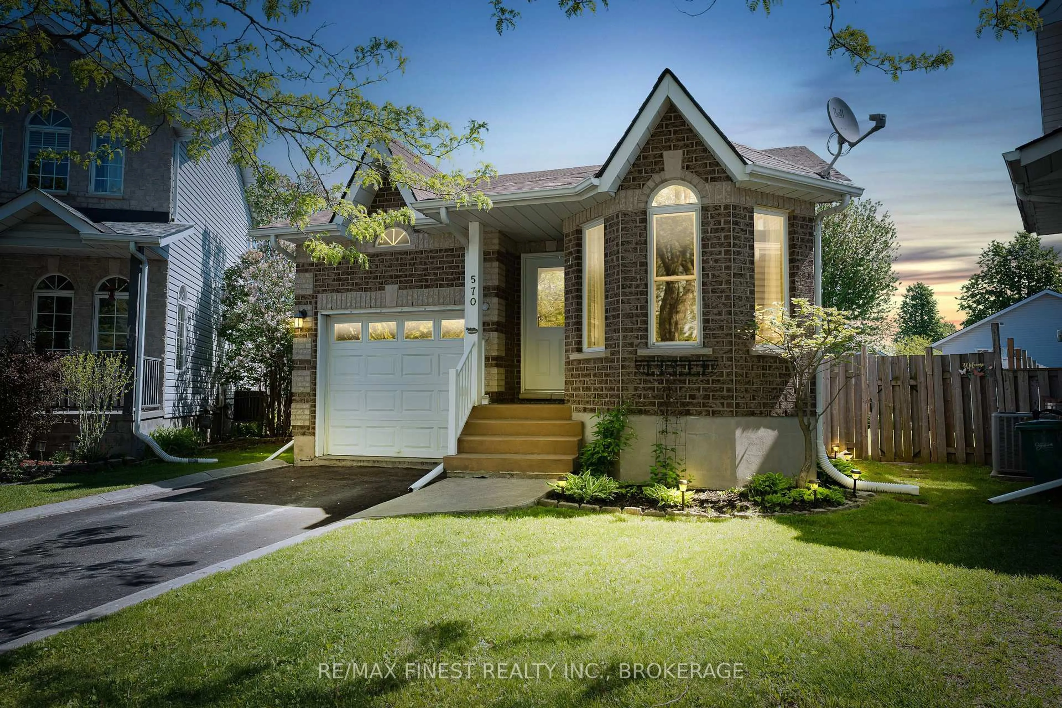
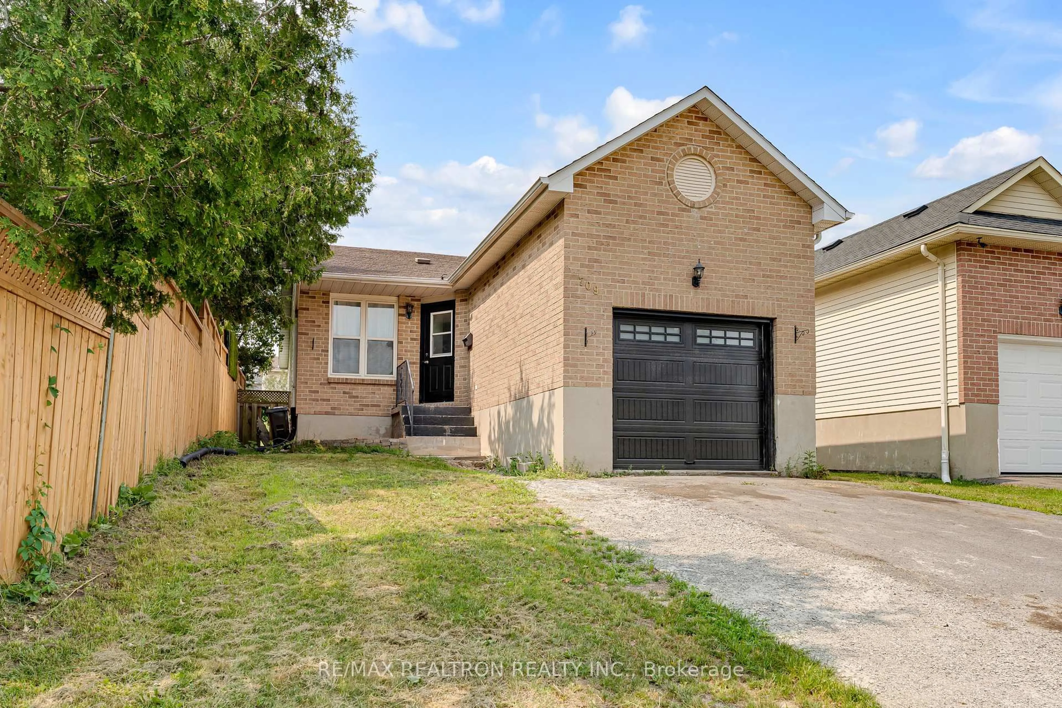
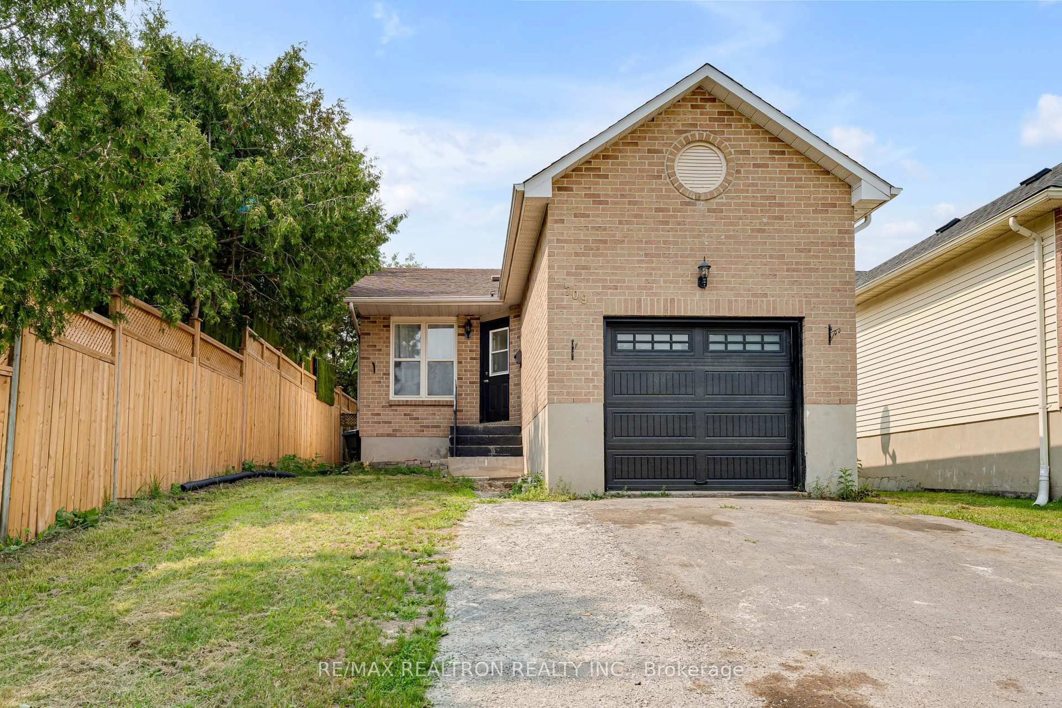
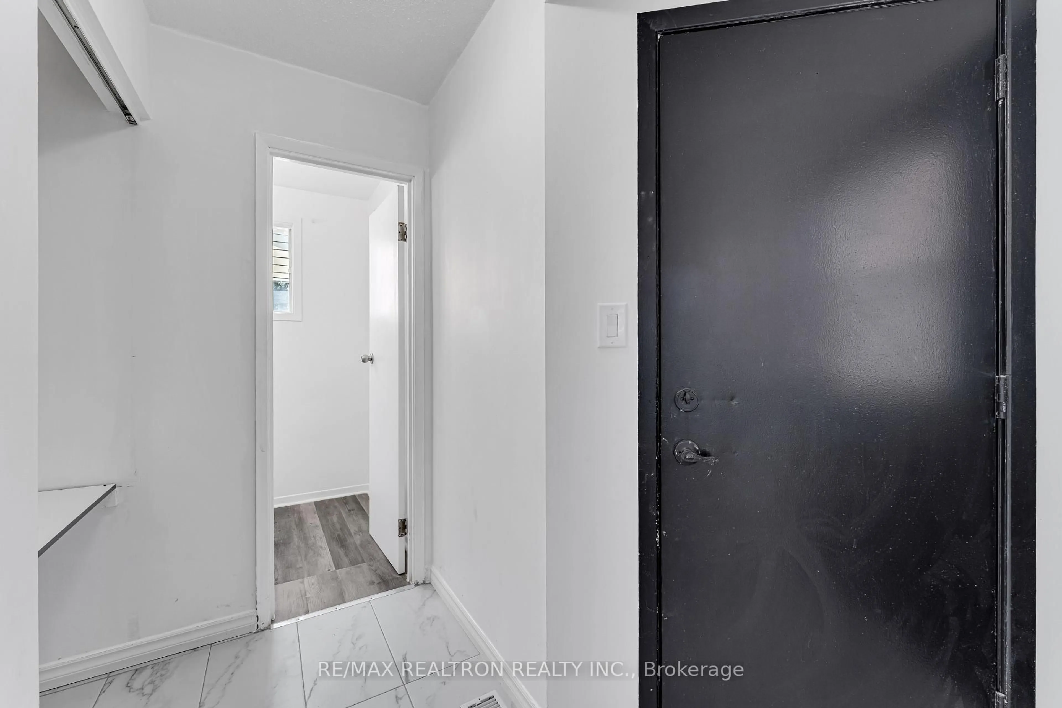
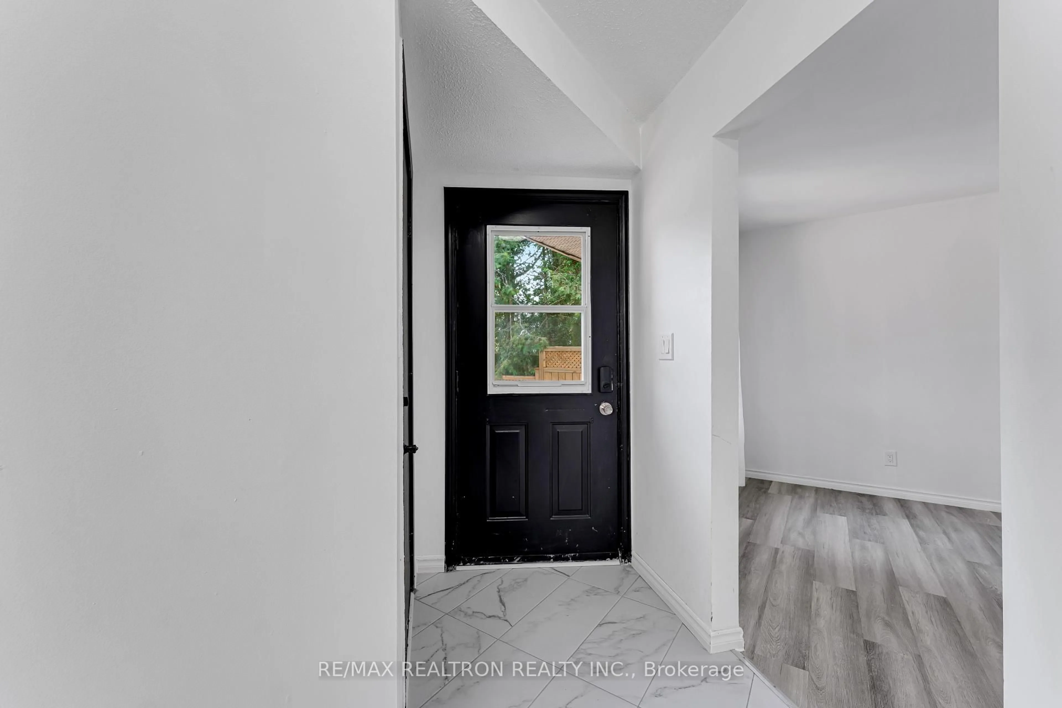
Welcome to this beautifully upgraded detached bungalow, ideally located in the west end of town and close to all the amenities you could ask for. This move-in-ready home offers the perfect blend of comfort, style, and everyday convenience. Featuring 3 spacious bedrooms, this bright and inviting residence boasts a sun-filled living room with large windows and brand-new hardwood flooring. The home has been extensively updated with new hardwood and tile flooring throughout, a beautifully renovated kitchen, a modern 3-piece bathroom, and a convenient powder room on the main level.The rear patio door provides easy access to the private backyard, making it perfect for relaxing or entertaining. The finished basement offers additional living space, including 2 rooms+ Den and a full bathroom, ideal for a growing family or guests. Freshly painted throughout, A brand-new garage door adds to the home's curb appeal and completes the impressive list of updates.Lovingly maintained and thoughtfully upgraded, this exceptional property is ready for its new owners. Don't miss the opportunity to make this beautiful bungalow your next home!
Property Details
Interior
Features
Main Floor
Kitchen
3.32 x 2.44Tile Floor / B/I Appliances
Br
4.54 x 3.17hardwood floor / Closet / Window
2nd Br
3.38 x 3.44hardwood floor / W/O To Yard / Closet
3rd Br
3.38 x 3.57hardwood floor / Closet / Window
Exterior
Features
Parking
Garage spaces 1
Garage type Attached
Other parking spaces 2
Total parking spaces 3
Property History
 40
40