424 VICTORIA St, Kingston, Ontario K7L 3Z5
Contact us about this property
Highlights
Estimated valueThis is the price Wahi expects this property to sell for.
The calculation is powered by our Instant Home Value Estimate, which uses current market and property price trends to estimate your home’s value with a 90% accuracy rate.Not available
Price/Sqft$789/sqft
Monthly cost
Open Calculator
Description
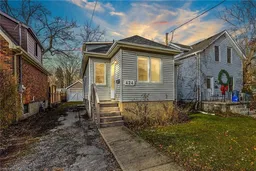
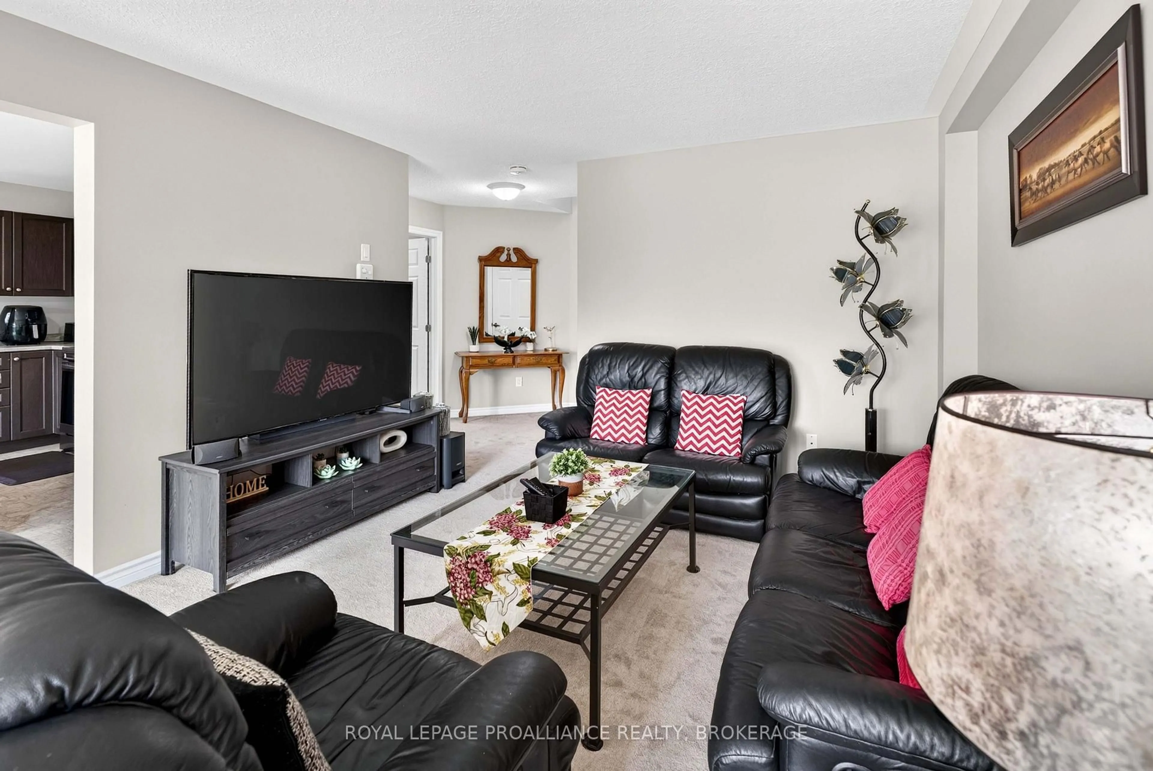
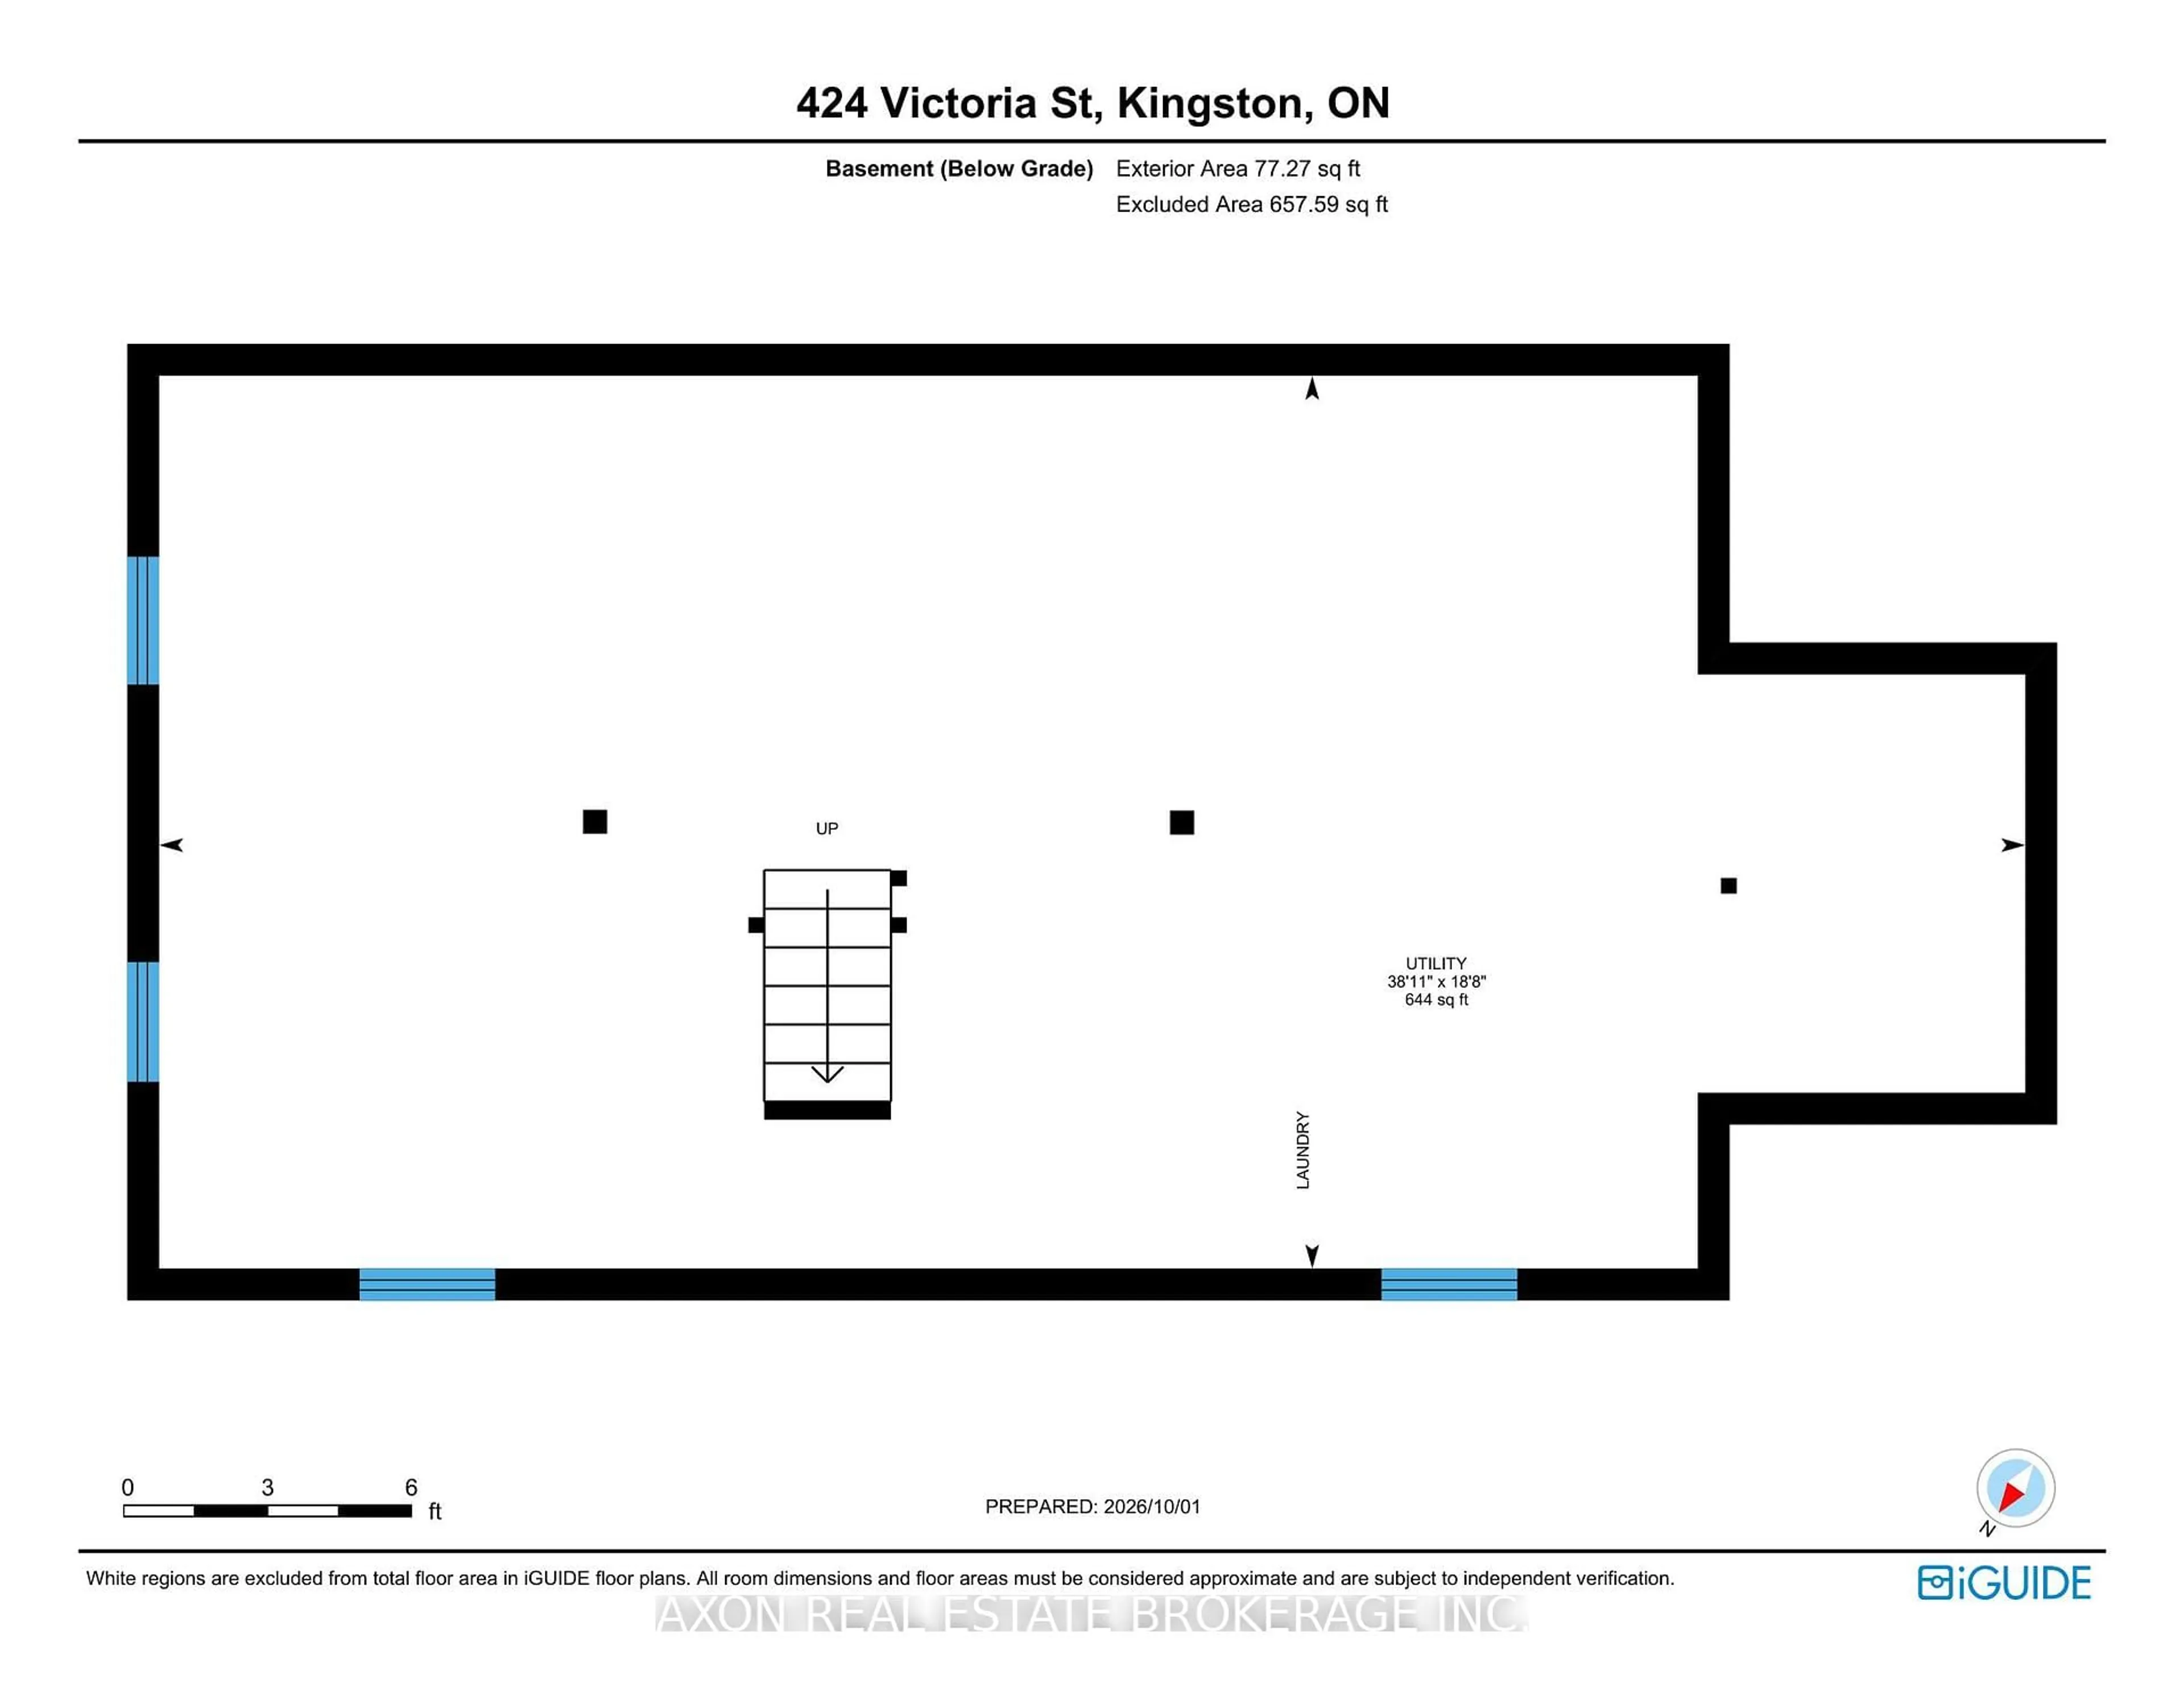
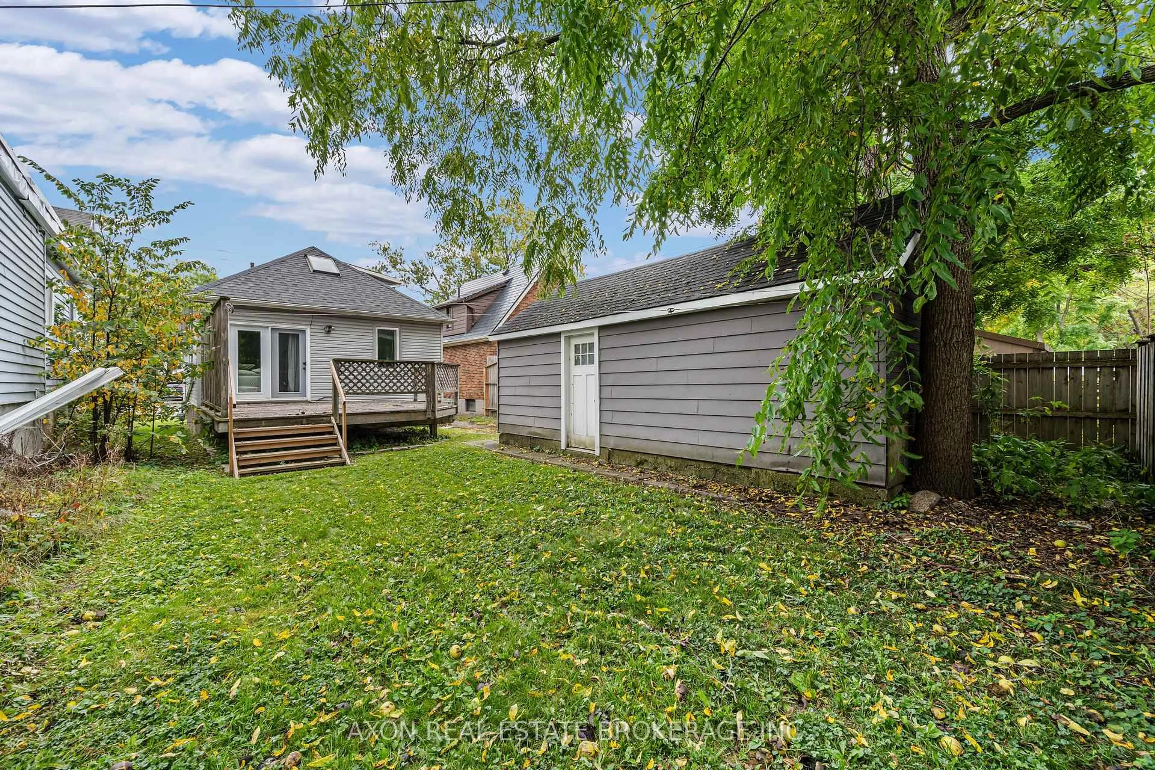
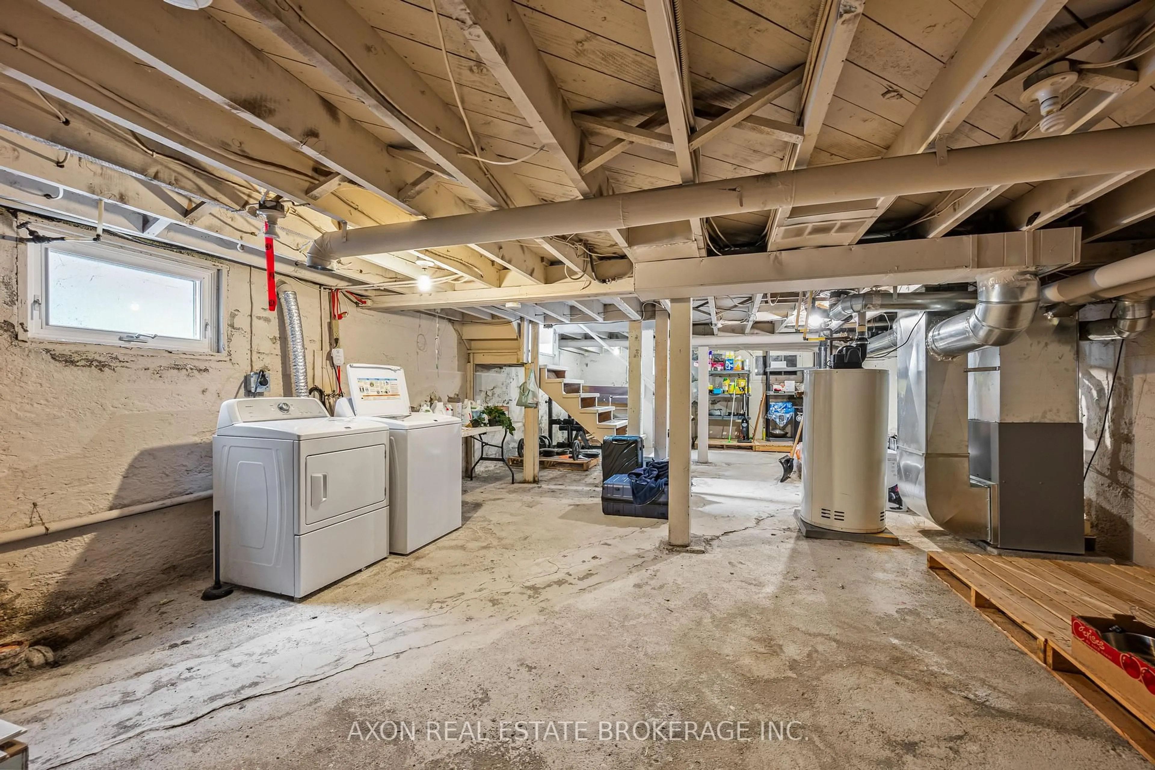
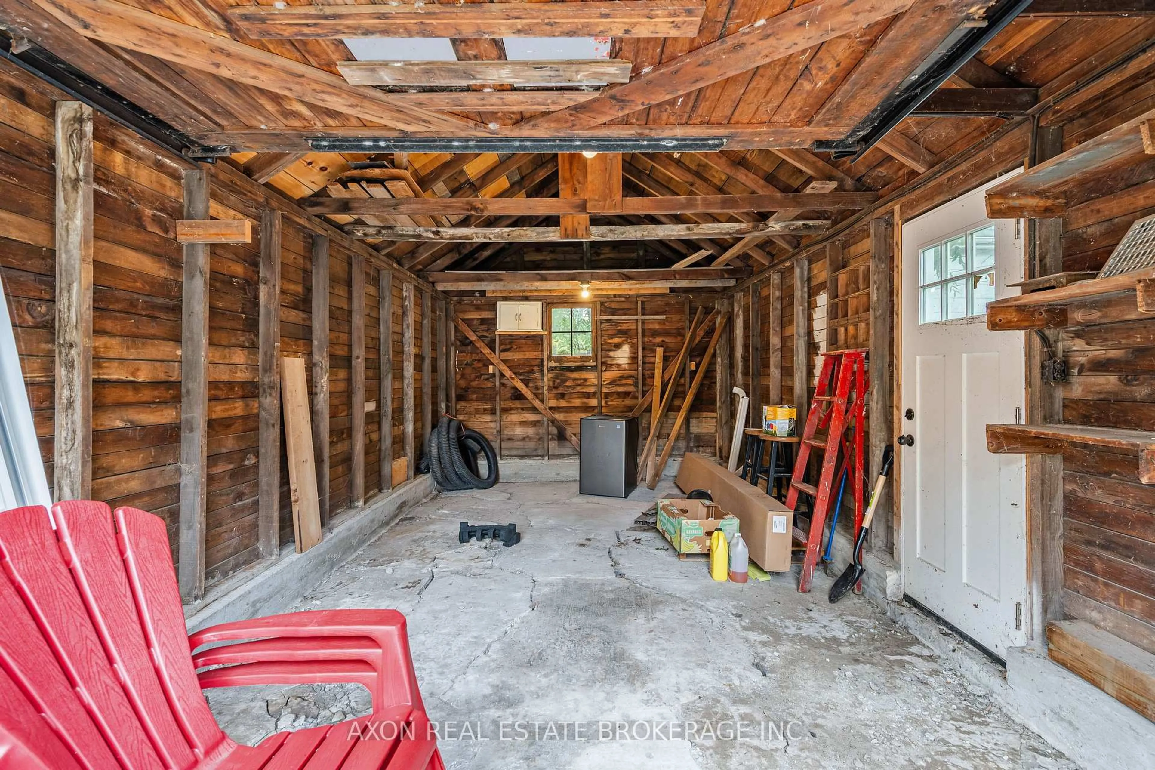
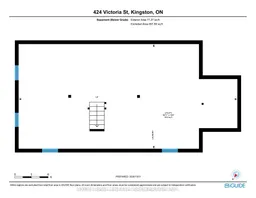
Welcome to 424 Victoria Street, a charming detached home in Kingston's historic Williamsville neighbourhood only steps from Queen's University and Downtown Kingston. Today, this inviting property pairs that established neighbourhood setting with bright, open living spaces and a versatile layout. The main floor brings the living room, dining area, and kitchen together for easy everyday living and entertaining. Wood floors and generous windows create a warm atmosphere, while the kitchen features light cabinetry, recessed lighting, and a central island with breakfast-bar seating. Two main-floor bedrooms, a three-piece bathroom, and a separate powder room add practical convenience. Upstairs, a spacious loft with sloped ceilings and a skylight offers a welcoming retreat, with room for a home office, rec space, or an additional bedroom. The unfinished basement provides laundry facilities and ample storage. Outside, enjoy a rear deck overlooking a backyard framed by mature trees, along with a detached garage and side driveway. With its appealing combination of character, flexible space, and outdoor amenities, 424 Victoria Street offers an opportunity to make yourself at home in one of Kingston's longstanding central neighbourhoods.
Property Details
Interior
Features
Main Floor
Kitchen
3.25 x 2.79Dining
2.06 x 2.82Living
4.14 x 3.25Foyer
1.85 x 1.35Exterior
Features
Parking
Garage spaces 1
Garage type Detached
Other parking spaces 2
Total parking spaces 3
Property History
 40
40