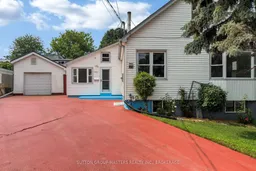
17 hours on Market

1062 Montreal St, Kingston, Ontario K7K 3K4

Detached
6
3
~1500-2000 sqft
$549,900
Get pre-qualifiedPowered by nesto
Detached
6
3
~1500-2000 sqft

Contact us about this property

Call

Highlights

Property Estimate

Days on market17 hours

Estimated valueNot available

Price/Sqft$320/sqft

Monthly cost

Open Calculator

Description

Welcome to this versatile home ideally located just a 5-minute drive to downtown Kingston and the 401, offering convenience, flexibility, and plenty of opportunity. Freshly painted throughout, this home features a spacious main floor with a large foyer/mudroom area, a bright bedroom or home office, and an inviting open-concept living and dining space complete with a cozy woodstove. The main level also offers a second bedroom, 4-piece bathroom, and a generously sized kitchen with ample cabinetry and workspace. Upstairs, you'll love the character of the gleaming pine floors, vaulted ceilings, and two additional bedrooms along with another 4-piece bathroom. The lower level adds an incredible opportunity with a complete 2-bedroom in-law suite featuring an open-concept kitchen and living area, 3-piece bathroom, separate entrance, large windows, and its own laundry room. Vinyl flooring throughout the main and lower levels adds durability and easy maintenance. Outside, enjoy your own private space with a patio and gazebo, small deck, storage shed, and green space perfect for relaxing or entertaining. The large detached garage offers excellent storage, a loft area, and a newer steel roof. Whether you're looking for an investment opportunity, multi-generational living, or a first home with the potential to help offset your mortgage, this property offers a rare combination of location, space, and flexibility.


Property Details

Style1 1/2 Storey
View-
Age of property-
SqFt~1500-2000 SqFt
Lot Size7,488 SqFt(117.62 x 63.67)
Parking Spaces5
MLS ®NumberX13582604
Community NameRideau Heights
Data SourceTRREB
Listing bySUTTON GROUP-MASTERS REALTY INC., BROKERAGE

Features

Heating: Forced Air
Cooling: Central Air
Fireplace
Basement: Apartment, Sep Entrance

Main Floor

Br

5.2 x 2.27

2nd Br

3.04 x 2.41

Kitchen

4.19 x 3.52

Living

5.54 x 7.17


Features

Lot size: 7,488 SqFt

Parking

Garage spaces 1

Garage type Detached

Other parking spaces 4

Total parking spaces 5


Property History

Jul 20, 2026
ListedActive
$549,900
17 hours on market
history photo preview50
Listing by trreb®
Property listed by SUTTON GROUP-MASTERS REALTY INC., BROKERAGE, Brokerage
Agent Banner Image
Interested in this property?Get in touch to get the inside scoop.

Market Data - Rideau Heights

Geo Zone Map ThumbnailRideau Heights

Buyer's Market

View Market Data

Detached house - for the past 30 days

Buyer's market Seller's market

Avg. Days on Market

Past 30 days

29 days

Compared to

2025

24 days

2024

41 days

2023

19 days

New Listings

Past 30 days

8 listings

Compared to

2025

2 listings

2024

2 listings

2023

8 listings

Units sold

Past 30 days

2 units

Compared to

2025

4 units

2024

2 units

2023

5 units

Median Sold Price

Past 30 days

$177,750

Compared to

2025

$509,500

2024

$268,500

2023

$475,000


Population and Demographics

Overview

Total population 7083
Average household income $80,038

Age (%)

0 to 19
23%
20 to 34
22%
35 to 49
18%
50 to 64
20%
65 and plus
17%

Household composition (%)

Single family
53%
Single person
37%
Multi person
10%
Multi family
0%

Mother tongue (%)

English
91%
Others
4%
French
3%
Portuguese
2%

House tenancy (%)

Renters
63%
Owners
37%

What’s nearby?Essentials within 5 km

Local Logic

Transportation Scores

Estimated Budget