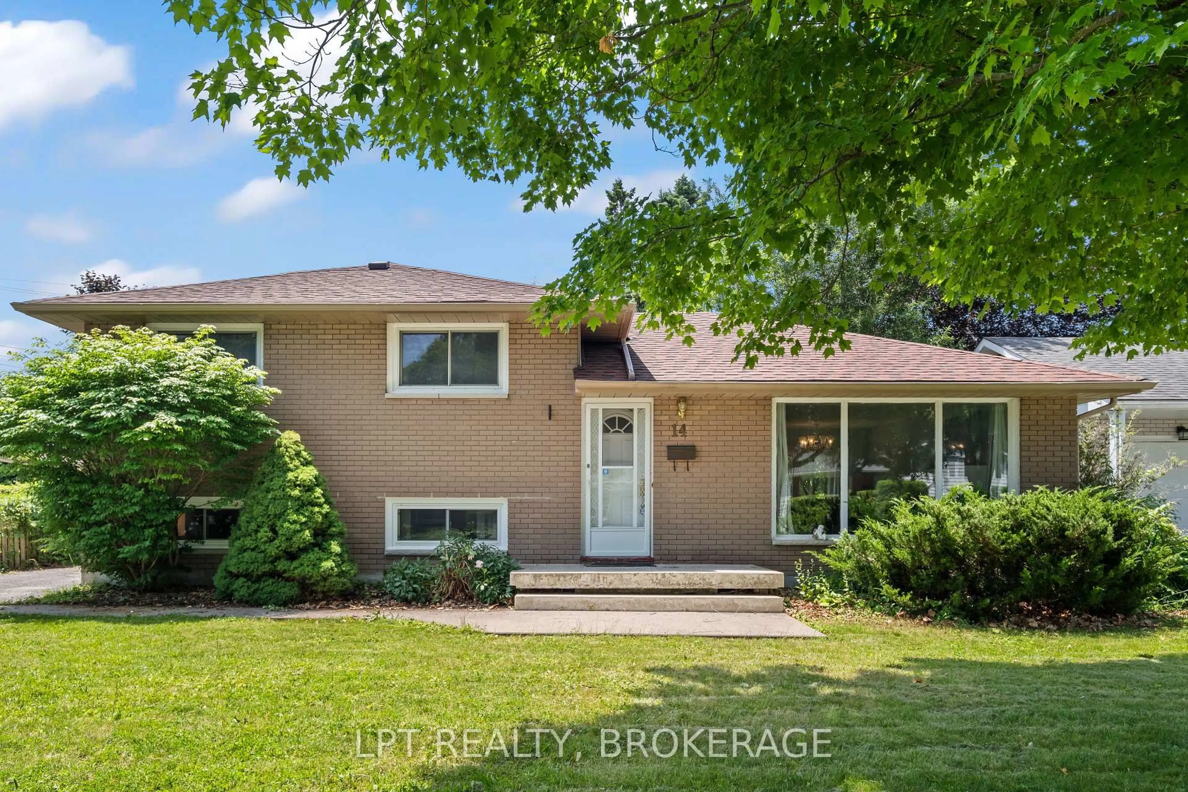
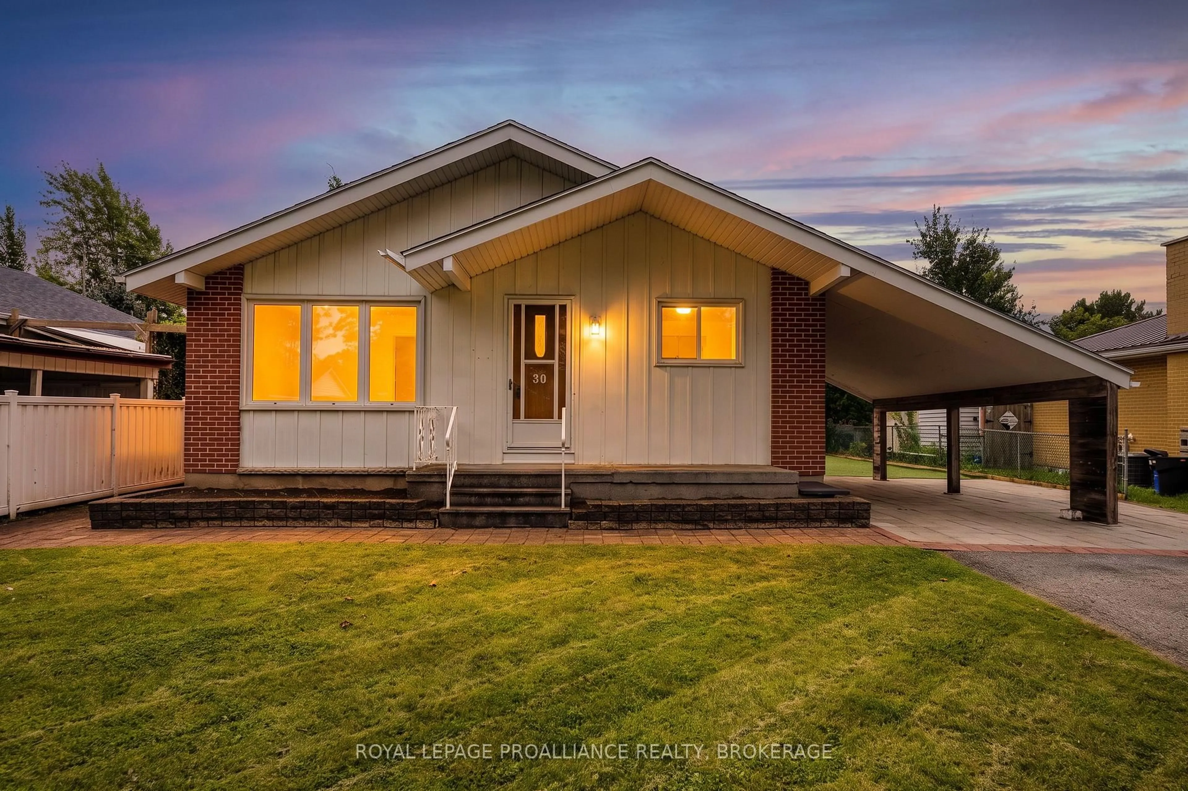
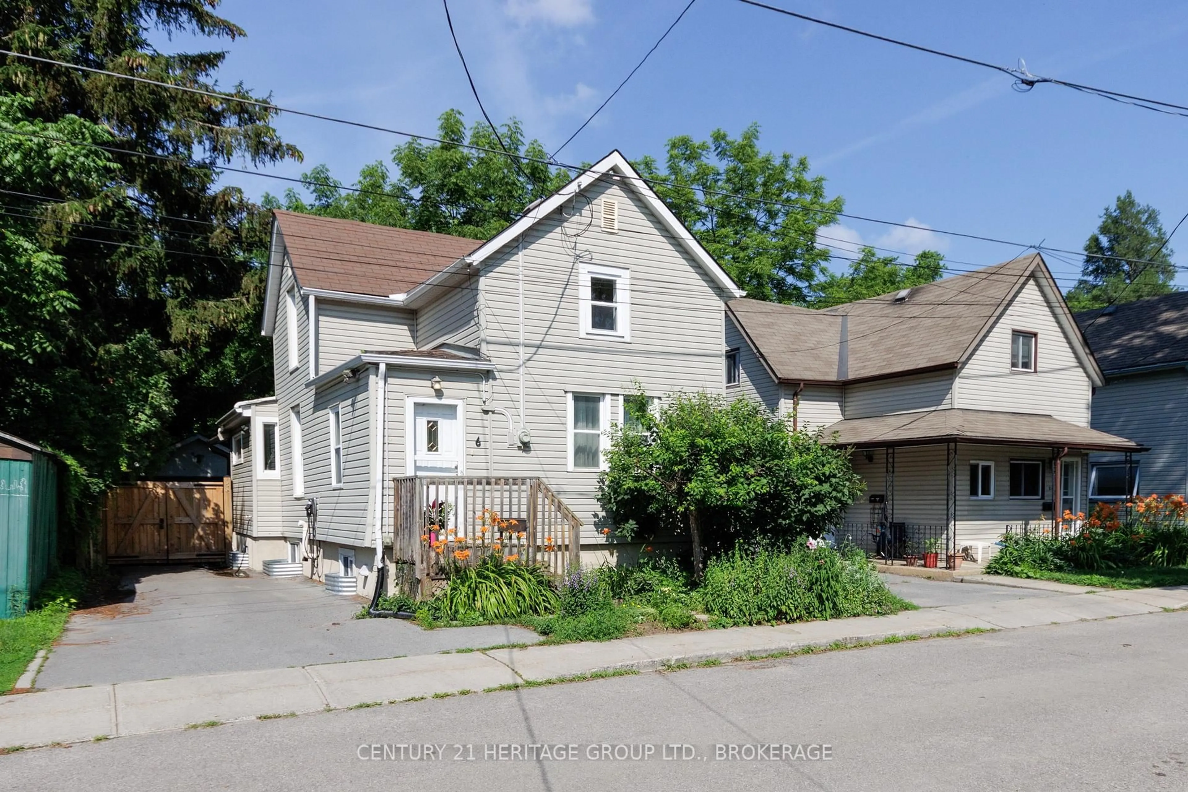
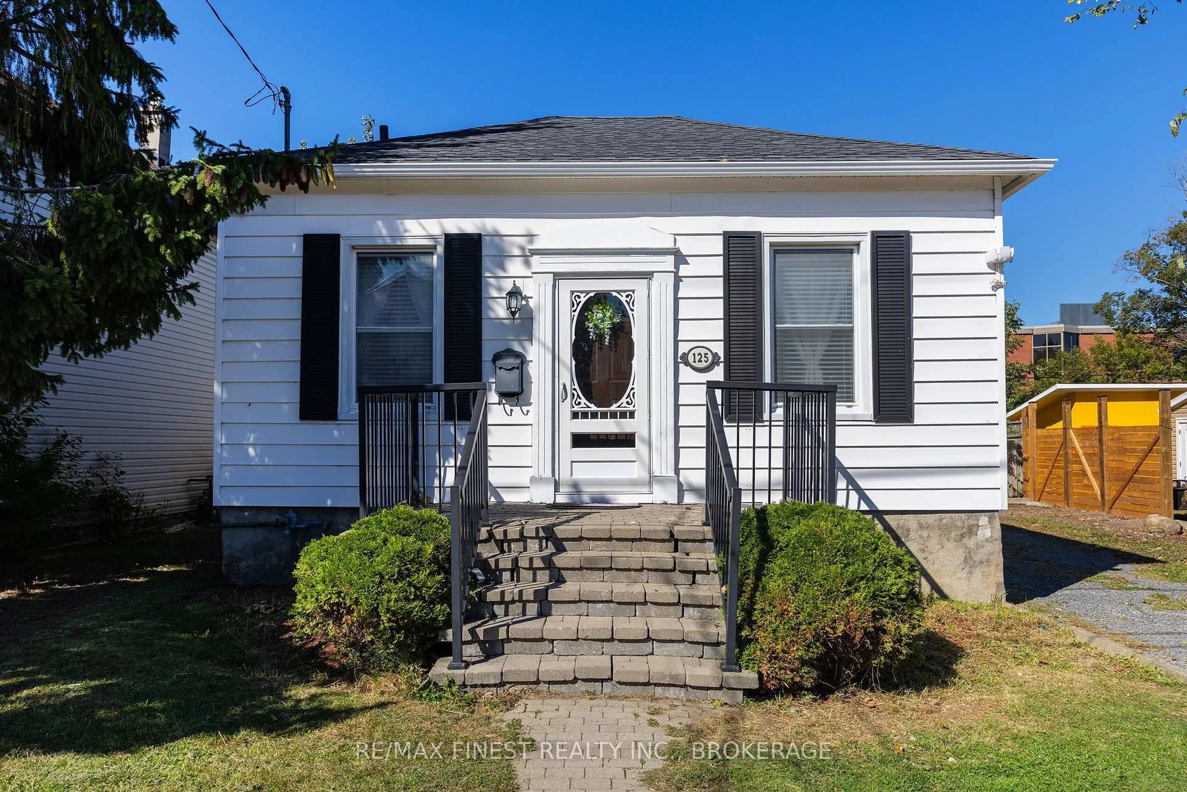
Open: Today, 6PM to 8PM
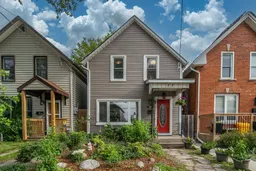
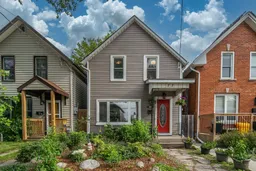
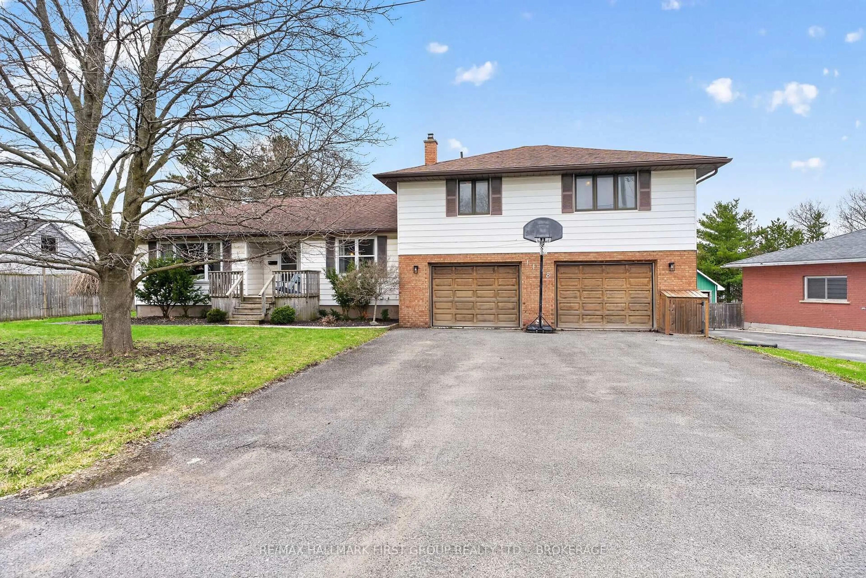
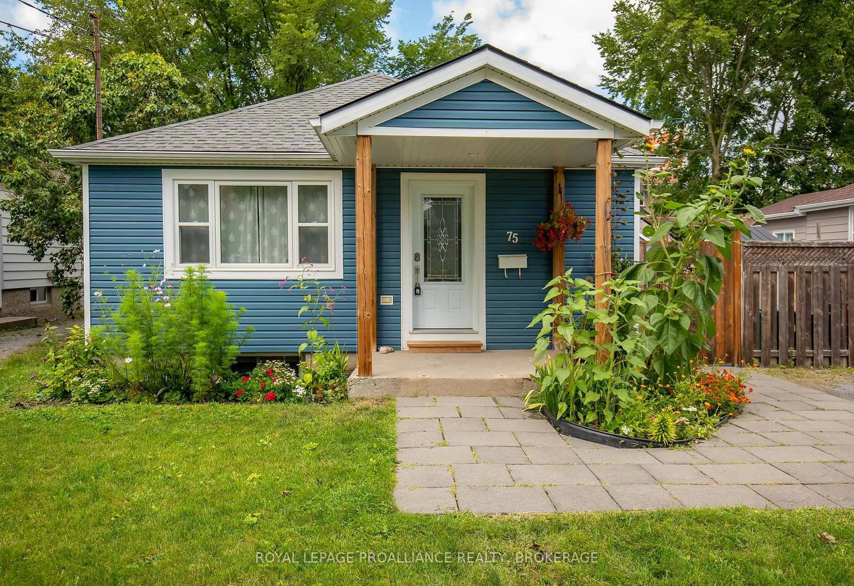
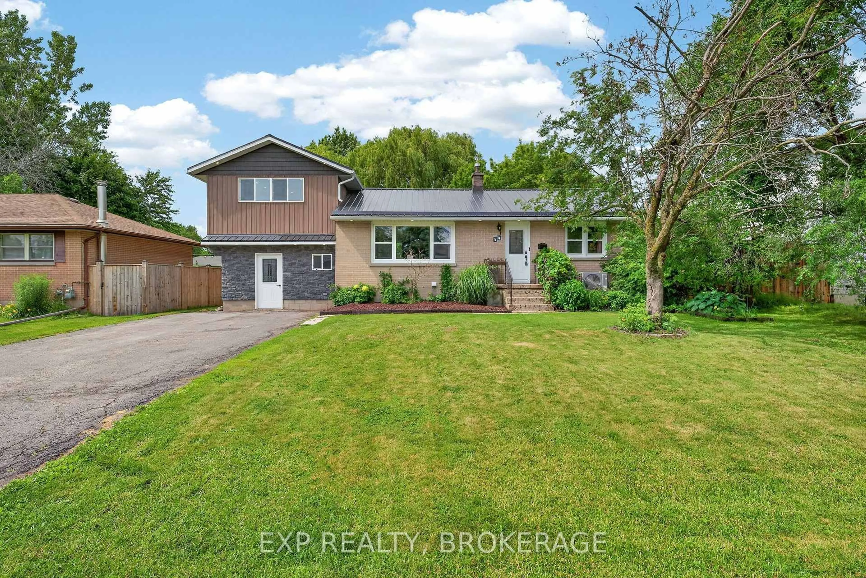
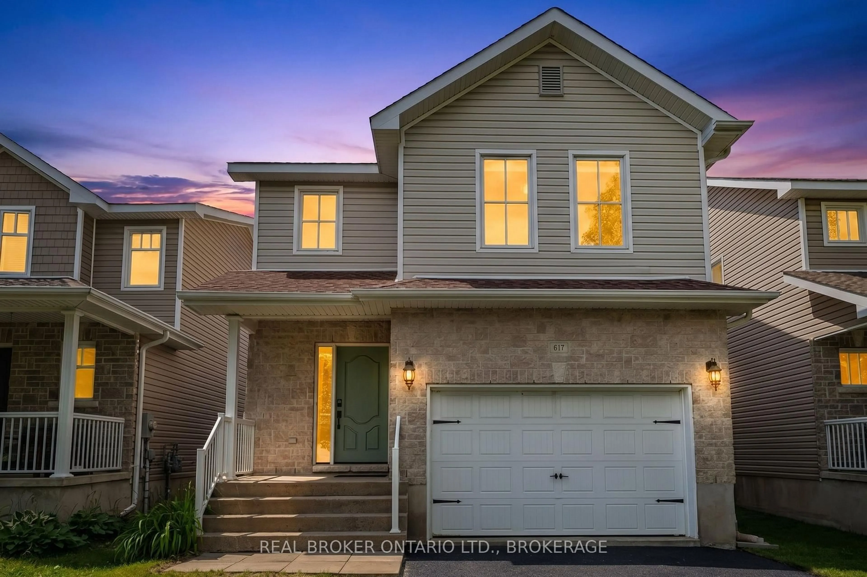
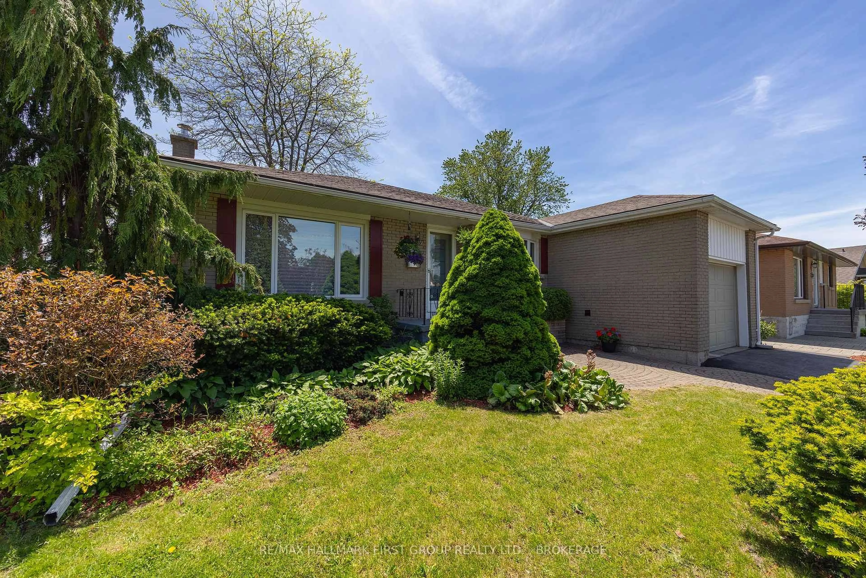
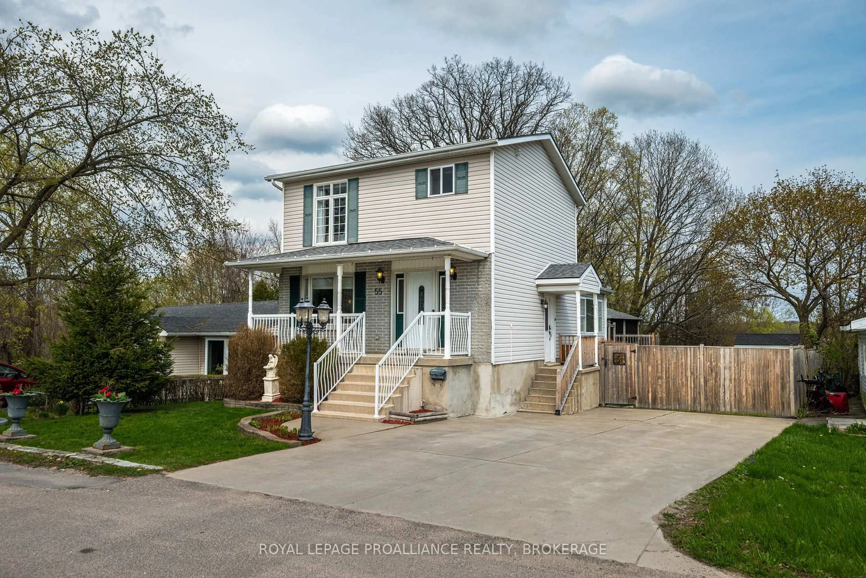
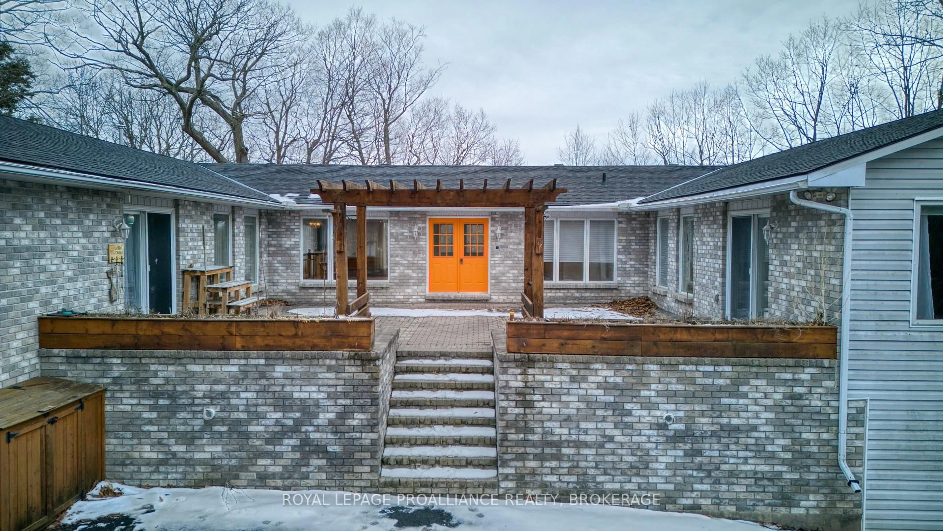
Home with brick exterior material, street for 77 Pine St, Kingston Ontario K7K 1W4
4 hours on Market

77 Pine St, Kingston, Ontario K7K 1W4

Detached
3
2
~1100-1500 sqft
$615,000
Get pre-qualifiedPowered by nesto
Detached
3
2
~1100-1500 sqft

Contact us about this property

Call

Highlights

Property Estimate

Days on market4 hours

Estimated valueNot available

Price/Sqft$485/sqft

Monthly cost

Open Calculator

Description

Welcome to 77 Pine Street, a lovingly maintained detached home in the heart of Kingston's sought-after Skeleton Park neighbourhood. Offering the perfect blend of character, comfort, and modern updates, this move-in-ready home features 3 bedrooms, 2 bathrooms, and a functional layout ideal for first-time buyers, professionals, and those looking to enjoy downtown living. Step inside to a welcoming entry opening into a bright and inviting living room complete with engineered hardwood floors and a cozy gas fireplace. The updated kitchen is thoughtfully designed for efficient everyday living, featuring ample cabinetry, modern finishes, and a central island perfect for casual dining and entertaining. The rear addition provides exceptional flexibility with a bright bonus room featuring a new Murphy bed, large closet, convenient two-piece bathroom, and patio doors leading to the private backyard - ideal as a guest room, home office, or family room. Upstairs, you'll find three comfortable bedrooms and a spacious four-piece bathroom. Outside, enjoy an easy-to-maintain yard with a natural gas BBQ hookup, attached bike storage shed, and detached single-car garage offering generous additional storage. Located in one of Kingston's most vibrant and walkable neighbourhoods, you're just minutes from downtown, Skeleton Park, Queen's University, Kingston General Hospital, waterfront trails, restaurants, and local shops. This is a wonderful opportunity to own a thoughtfully updated home in a neighbourhood known for its strong sense of community and timeless appeal.


Upcoming Open House

Jul 8Wed6:00 PM - 8:00 PM

Property Details

Style2-Storey
View-
Age of property-
SqFt~1100-1500 SqFt
Lot Size3,083 SqFt(132.66 x 23.24)
Parking Spaces2
MLS ®NumberX13534406
Community NameInner Harbour
Data SourceTRREB
Listing byROGERS & TRAINOR COMMERCIAL REALTY INC., BROKERAGE

Features

Heating: Forced Air
Cooling: Central Air
Fireplace
Basement: Crawl Space

Features

Lot size: 3,083 SqFt

Parking

Garage spaces 1

Garage type Detached

Other parking spaces 1

Total parking spaces 2


Property History

Jul 7, 2026
ListedActive
$615,000
4 hours on market
history photo preview47
Listing by trreb®
Property listed by ROGERS & TRAINOR COMMERCIAL REALTY INC., BROKERAGE, Brokerage
Agent Banner Image
Interested in this property?Get in touch to get the inside scoop.
Market Data - Inner Harbour

Geo Zone Map ThumbnailInner Harbour

Strong Seller's Market

View Market Data

Detached house - for the past 30 days

Buyer's market Seller's market

Avg. Days on Market

Past 30 days

10 days

Compared to

2025

21 days

2024

19 days

2023

7 days

New Listings

Past 30 days

10 listings

Compared to

2025

10 listings

2024

4 listings

2023

10 listings

Units sold

Past 30 days

6 units

Compared to

2025

5 units

2024

5 units

2023

2 units

Median Sold Price

Past 30 days

$506,000

Compared to

2025

$480,000

2024

$485,000

2023

$472,500


Population and Demographics

Overview

Total population 7131
Average household income $103,089

Age (%)

0 to 19
13%
20 to 34
37%
35 to 49
17%
50 to 64
16%
65 and plus
17%

Household composition (%)

Single person
49%
Single family
37%
Multi person
13%
Multi family
0%

Mother tongue (%)

English
89%
Others
4%
French
2%
Mandarin
2%
English and French
1%

House tenancy (%)

Renters
70%
Owners
30%

What’s nearby?Essentials within 5 km

Local Logic

Transportation Scores

Estimated Budget