1 day on Market

2547 Kepler Rd, Mcdonalds Corners, Ontario K0H 1M0

Detached
3 + 1
2
~700-1100 sqft
$564,900
Get pre-qualifiedPowered by nesto
Detached
3 + 1
2
~700-1100 sqft

Contact us about this property

Call

Highlights

Property Estimate

Days on market1 day

Estimated valueNot available

Price/Sqft$660/sqft

Monthly cost

Open Calculator

Description

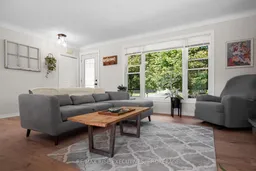
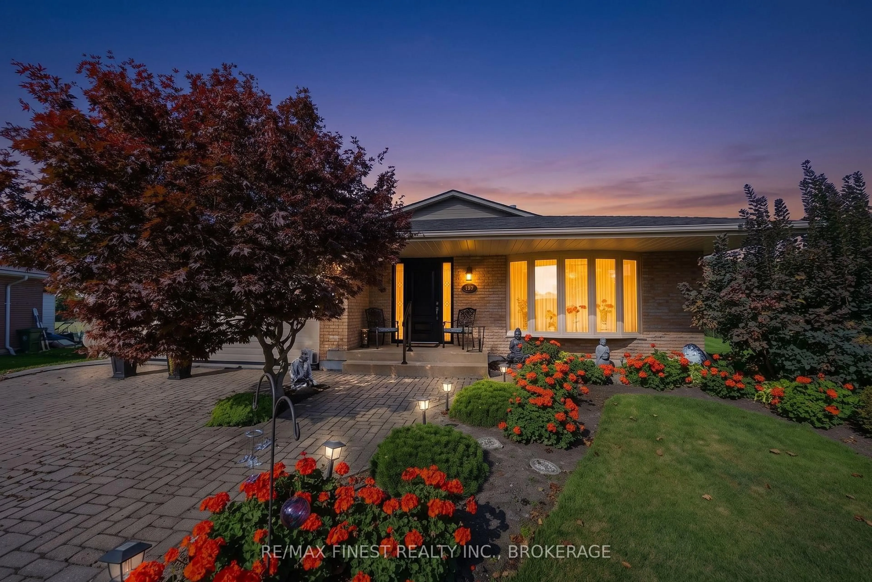
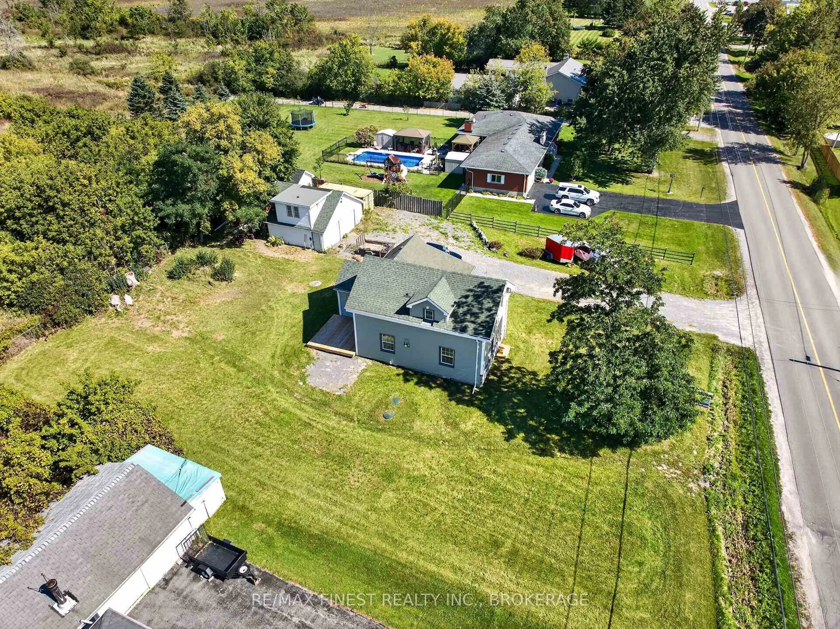
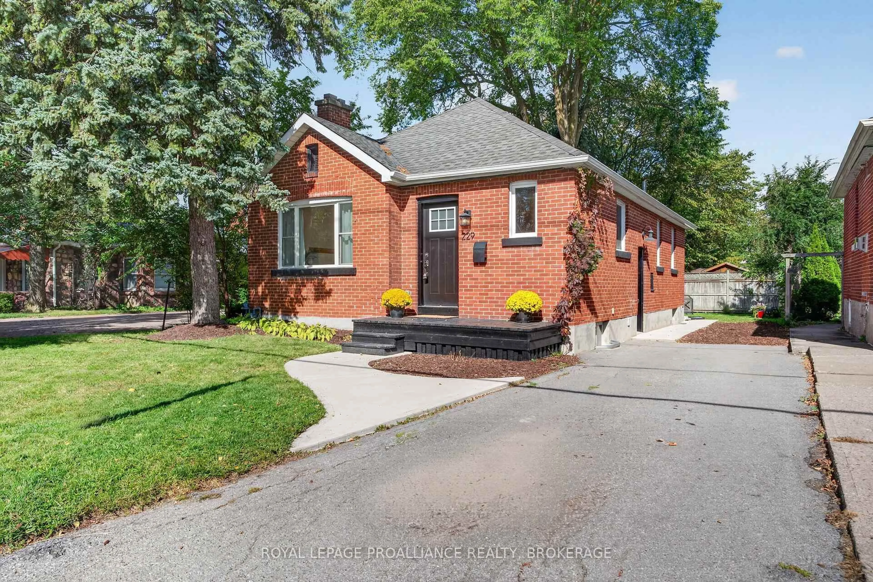
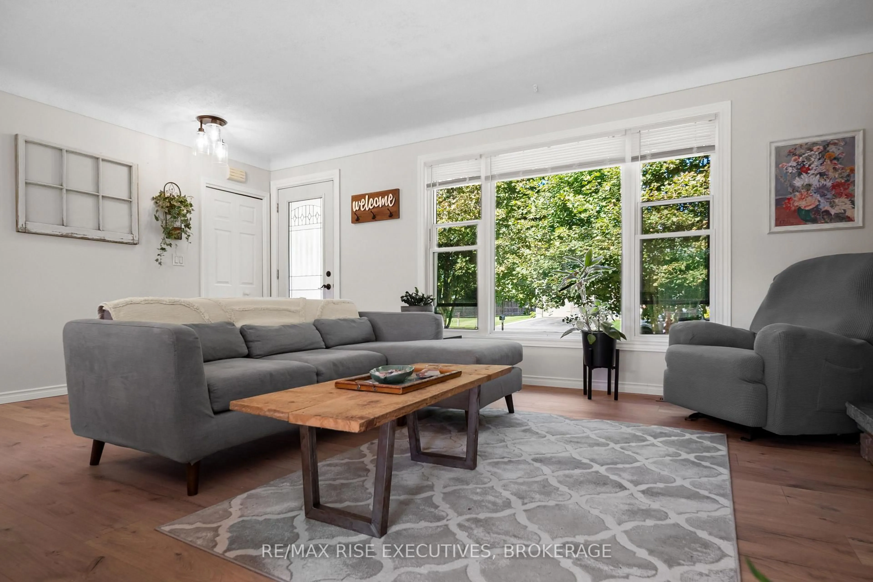
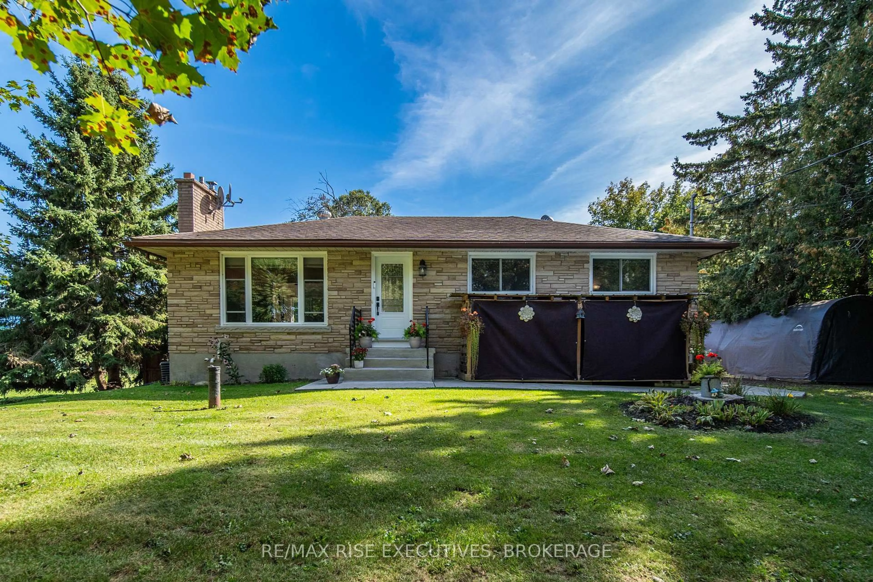
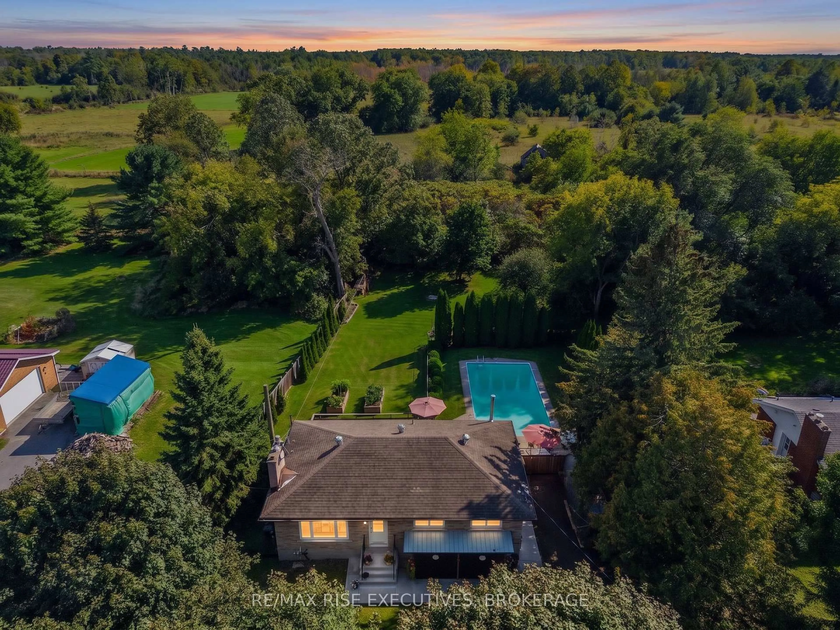
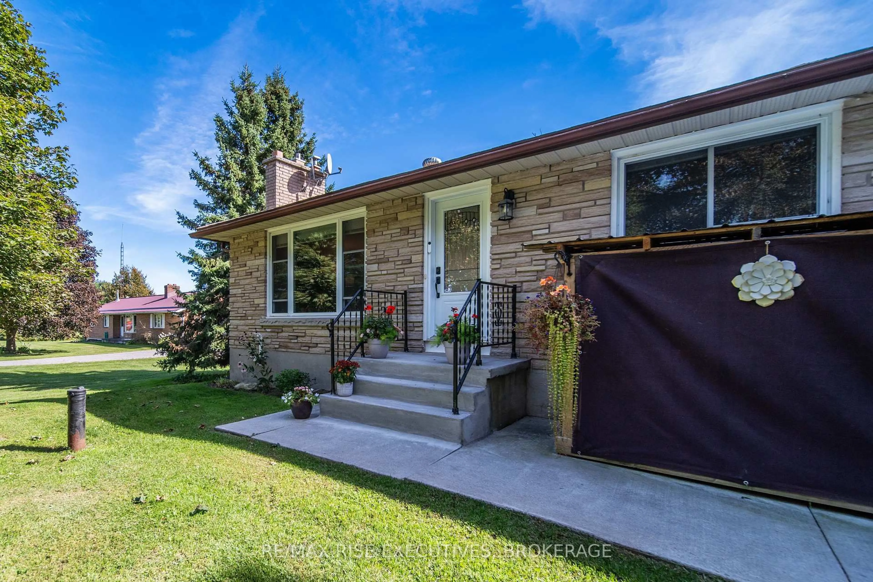
Enjoy the space and privacy of country living without giving up the convenience of being close to the city. Welcome to 2547 Kepler Road, an updated country bungalow on a private, well-treed lot just minutes from Kingston. The recently renovated main level features a bright, open-concept layout with durable laminate flooring and an updated kitchen with crisp white cabinetry, a spacious island, and plenty of room to gather. Three good-sized bedrooms and an updated main bathroom with heated floors complete the main level. Downstairs, the finished lower level adds plenty of extra living space with a large rec. room, bar, and wood-burning stove-perfect for movie nights, entertaining, or simply relaxing at home. You'll also find an additional bedroom, full bathroom, and plenty of storage. Outside, this property truly shines. The private backyard features an in-ground pool surrounded by a large deck and patio, plus mature trees, gardens, and plenty of green space to enjoy throughout the warmer months. Several important updates have already been taken care of, including vinyl windows in 2019 and a high-efficiency propane furnace and central air conditioning in 2016. High-speed fibre optic internet adds another big advantage for working from home or staying connected. With Kingston just a short drive away and lakes, trails, and outdoor recreation within easy reach, 2547 Kepler Road offers the best of both worlds: more room, more privacy, and a relaxed country lifestyle without feeling far from everything you need. Come see what life here could look like-schedule your private viewing today!


Property Details

StyleBungalow
ViewTrees/Woods
Age of property51-99
SqFt~700-1100 SqFt
Lot Size18,000 SqFt(200 x 90)
Parking Spaces4
MLS ®NumberX13818320
Community NameSharpton / Glenvale
Data SourceTRREB
Listing byRE/MAX RISE EXECUTIVES, BROKERAGE

Features

Heating: Forced Air
Cooling: Central Air
Fireplace
Basement: Finished, Full

Main Floor

Dining

3.16 x 2.73

Kitchen

3.72 x 3.75

Living

3.96 x 5.63

Primary

3.02 x 3.82


Features

Lot size: 18,000 SqFt
Pool: Inground

Parking

Garage spaces -

Garage type -

Total parking spaces 4


Property History

Sep 23, 2026
ListedActive
$564,900
1 day on market
history photo preview50
Listing by trreb®
Property listed by RE/MAX RISE EXECUTIVES, BROKERAGE, Brokerage
Agent Banner Image
Interested in this property?Get in touch to get the inside scoop.
Market Data - Sharpton / Glenvale

Geo Zone Map ThumbnailSharpton / Glenvale

Balanced Market

View Market Data

Detached house - for the past 30 days

Buyer's market Seller's market

Avg. Days on Market

Past 30 days

72 days

Compared to

2025

9 days

2024

27 days

2023

0 day

New Listings

Past 30 days

3 listings

Compared to

2025

2 listings

2024

8 listings

2023

9 listings

Units sold

Past 30 days

2 units

Compared to

2025

1 unit

2024

2 units

2023

0 unit

Median Sold Price

Past 30 days

$1,194,500

Compared to

2025

$800,000

2024

$410,000


Population and Demographics

Overview

Total population 2142
Average household income $127,823

Age (%)

0 to 19
22%
20 to 34
17%
35 to 49
16%
50 to 64
26%
65 and plus
20%

Household composition (%)

Single family
77%
Single person
20%
Multi person
3%
Multi family
1%

Mother tongue (%)

English
94%
Others
2%
French
2%
Portuguese
1%

House tenancy (%)

Owners
86%
Renters
14%

What’s nearby?Essentials within 5 km

Local Logic

Transportation Scores

Estimated Budget