486 Kirkwood Rd, Kingston, Ontario K7M 3X2
Contact us about this property
Highlights
Estimated valueThis is the price Wahi expects this property to sell for.
The calculation is powered by our Instant Home Value Estimate, which uses current market and property price trends to estimate your home’s value with a 90% accuracy rate.Not available
Price/Sqft$701/sqft
Monthly cost
Open Calculator
Description
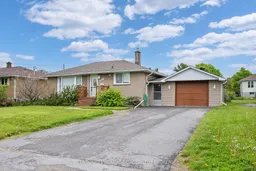
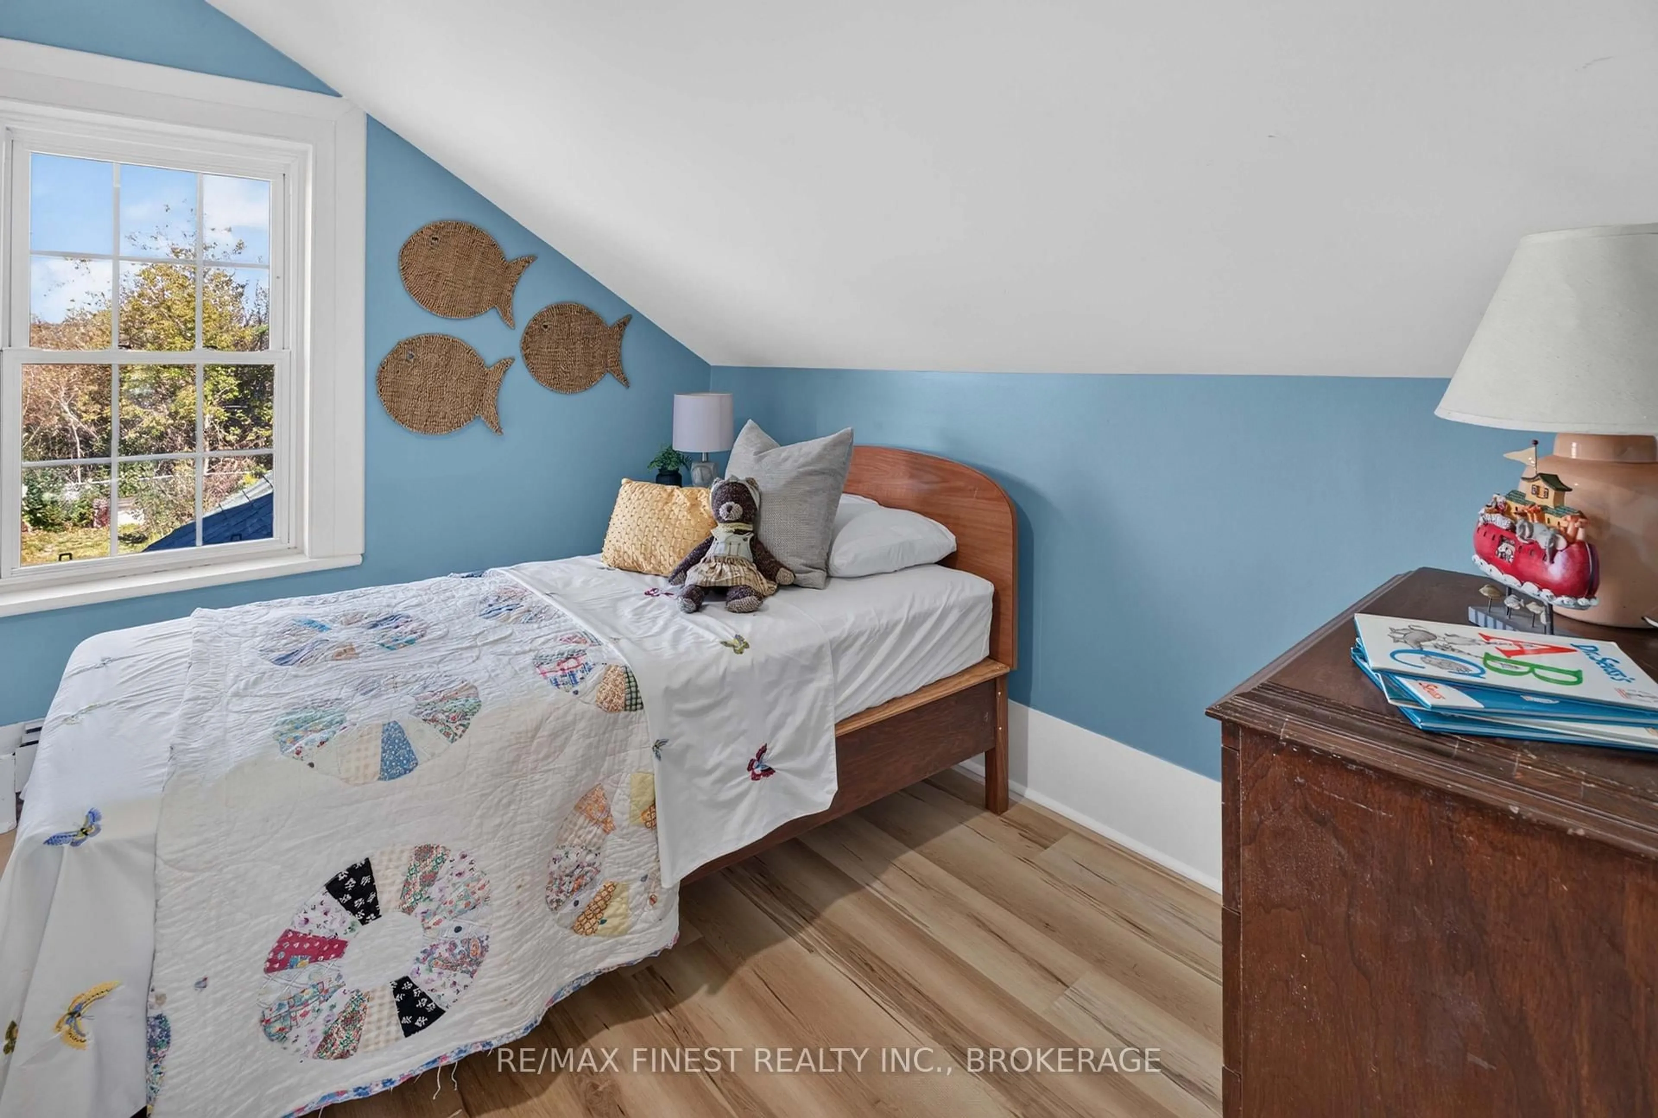
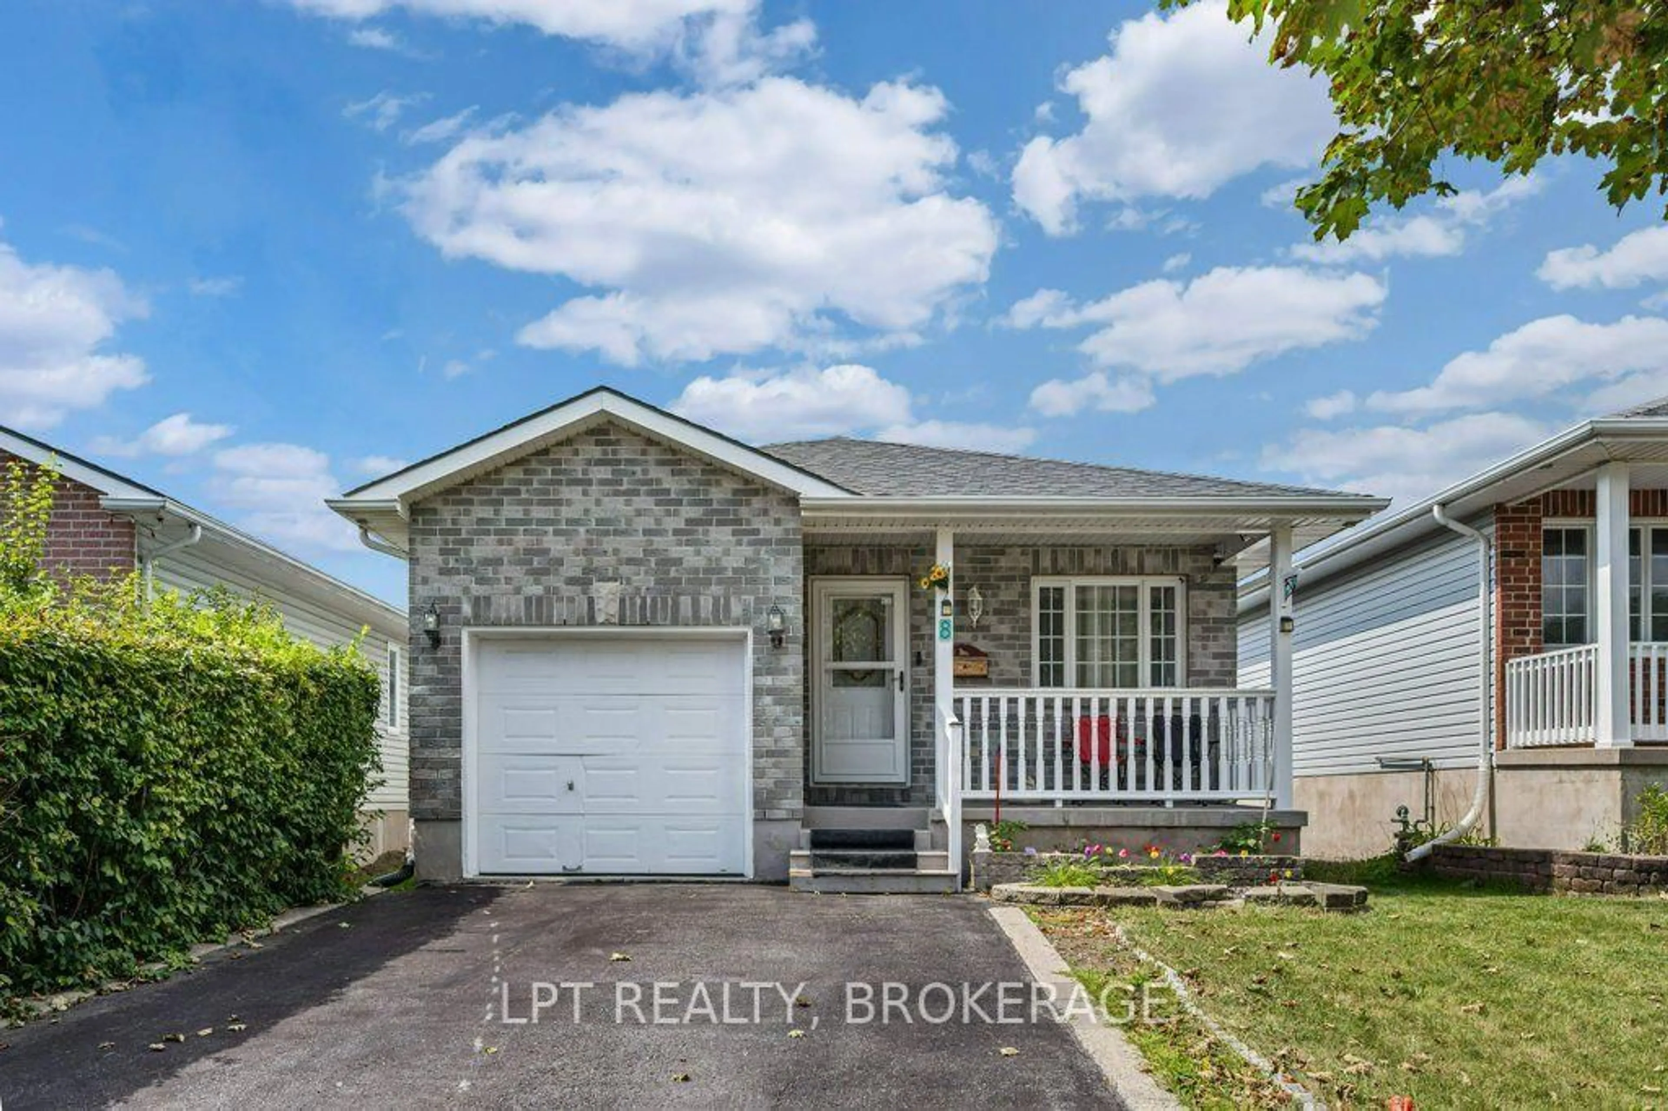
Welcome to 486 Kirkwood Avenue in Kingston's desirable Henderson Place - a beautifully updated detached home offering the perfect blend of flexibility, functionality, and modern living. With 5 bedrooms, 2 kitchens, and 2 separate laundry areas, this property is ideal for multi-generational families, investors, or buyers looking to offset their mortgage with an in-law suite setup. The bright and fully renovated main level features an open-concept layout with 3 spacious bedrooms, stylish modern finishes, updated flooring, fresh paint, and a functional kitchen designed for everyday living. Move-in ready from top to bottom, this space offers comfort and convenience with its own dedicated laundry. Downstairs, the fully finished lower level provides an impressive self-contained 2-bedroom in-law suite complete with a full kitchen, separate laundry, and spacious living area - offering true independence and privacy for extended family, guests, or potential rental income. Situated on a quiet, family-friendly street, this home also features an attached garage and a large backyard perfect for entertaining, gardening, or enjoying summer evenings with family and friends. Located in sought-after Henderson Place, you'll love being close to excellent schools, parks, shopping, restaurants, transit routes, and all the amenities Kingston has to offer. Whether you are searching for a smart investment, a mortgage helper, or a home that grows with your family, 486 Kirkwood Avenue delivers exceptional value and versatility in one of Kingston's most established neighbourhoods. Book your private showing today!
Upcoming Open House
Property Details
Interior
Features
Main Floor
Dining
3.6 x 2.3Kitchen
4.9 x 1.9Br
3.6 x 3.52nd Br
3.6 x 2.4Exterior
Features
Parking
Garage spaces 1
Garage type Detached
Other parking spaces 4
Total parking spaces 5
Property History
36