Open: Sat, 12PM to 2PM
Unknown for 1489 Birchwood Dr, Kingston Ontario K7P 3H4
4 hours on Market

1489 Birchwood Dr, Kingston, Ontario K7P 3H4

Detached
3
3
~1100-1500 sqft
$649,900
Get pre-qualifiedPowered by nesto
Detached
3
3
~1100-1500 sqft

Contact us about this property

Call

Highlights

Property Estimate

Days on market4 hours

Estimated valueNot available

Price/Sqft$512/sqft

Monthly cost

Open Calculator

Description

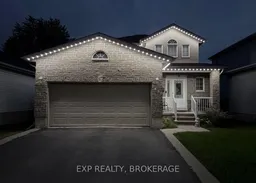
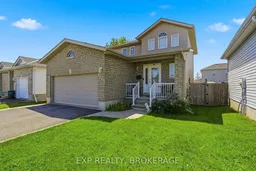
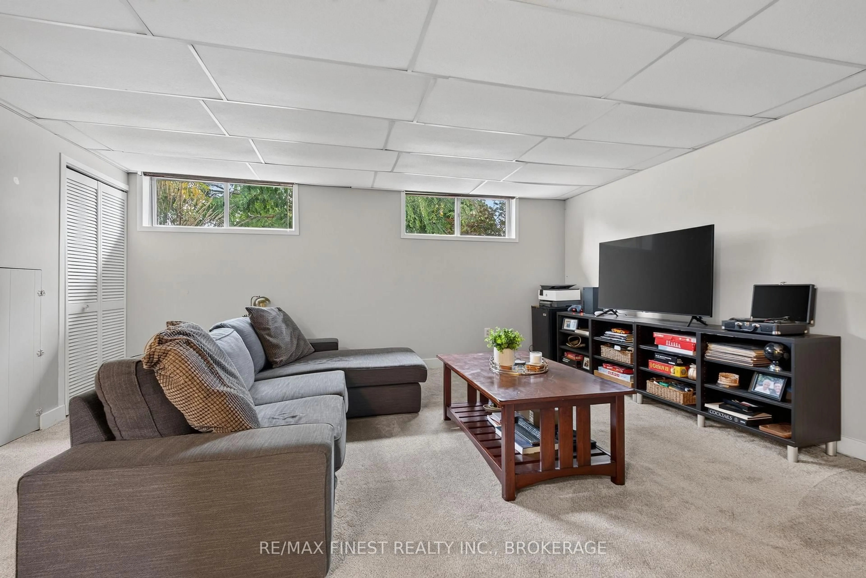
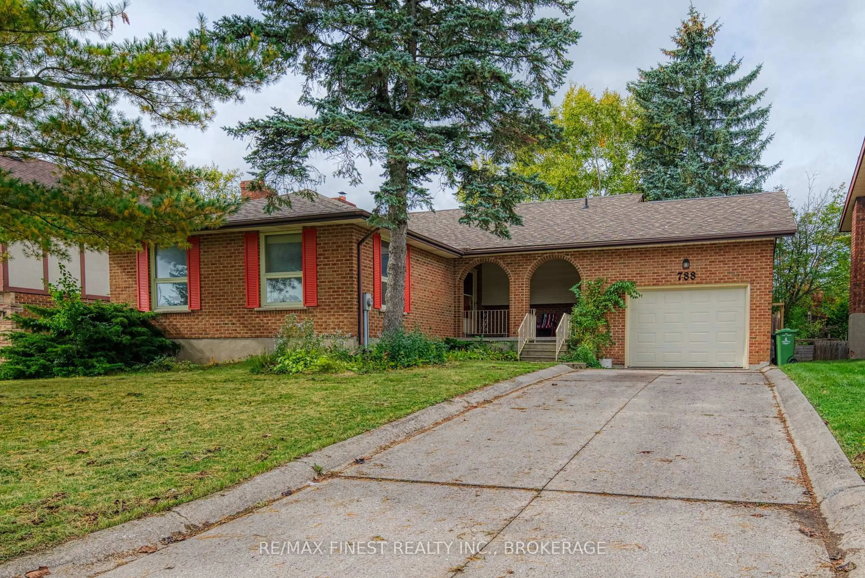
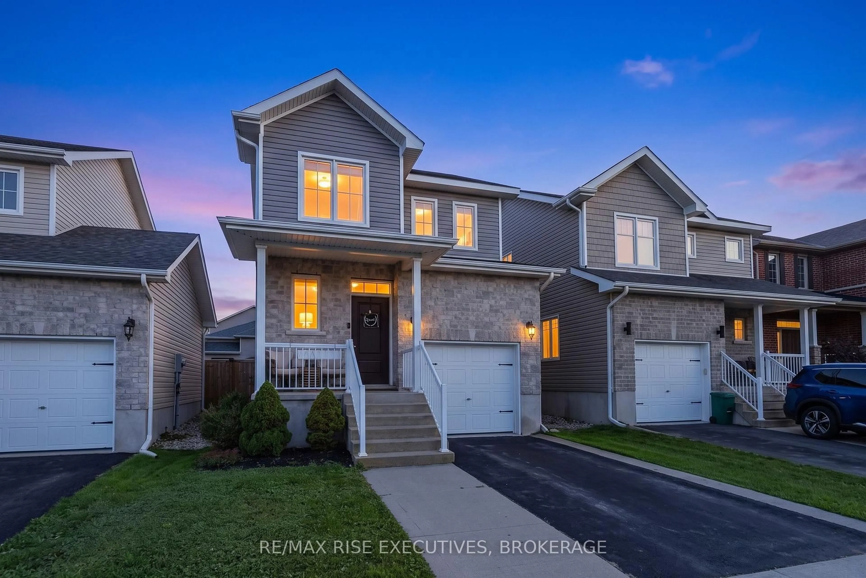
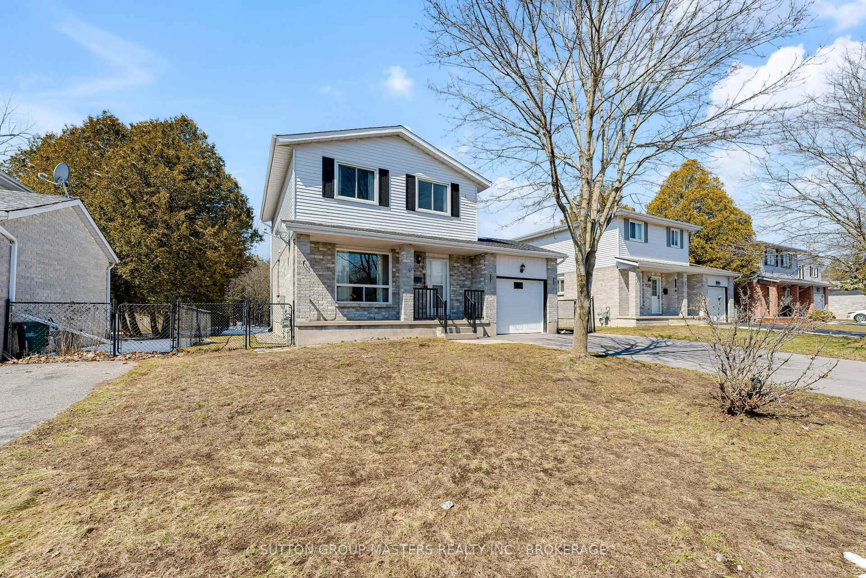
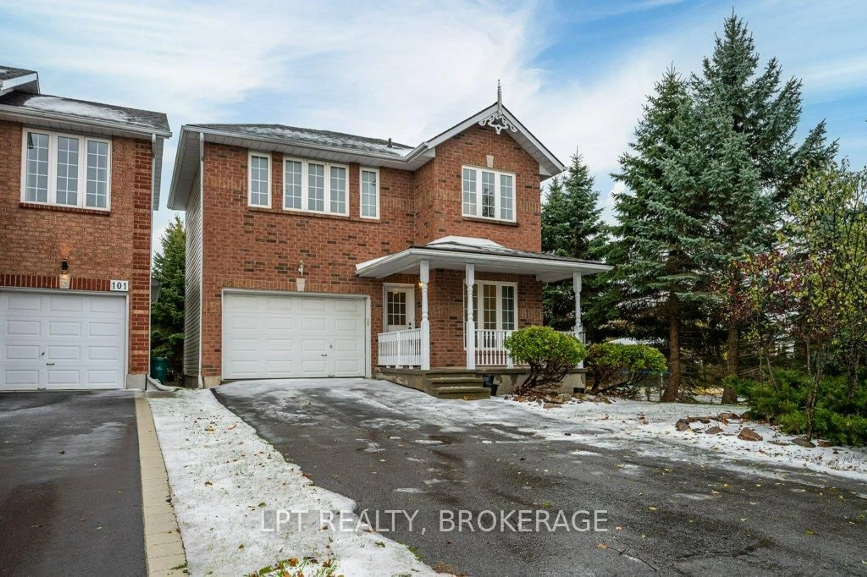
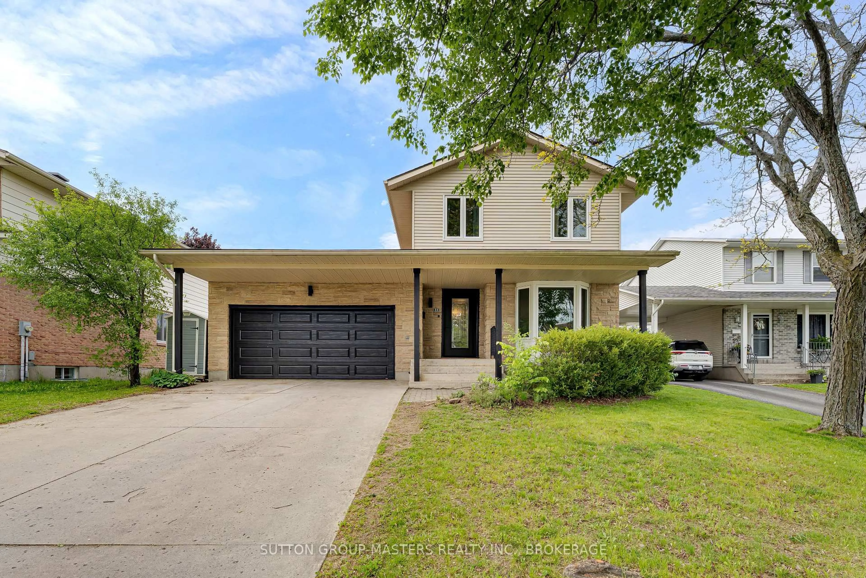
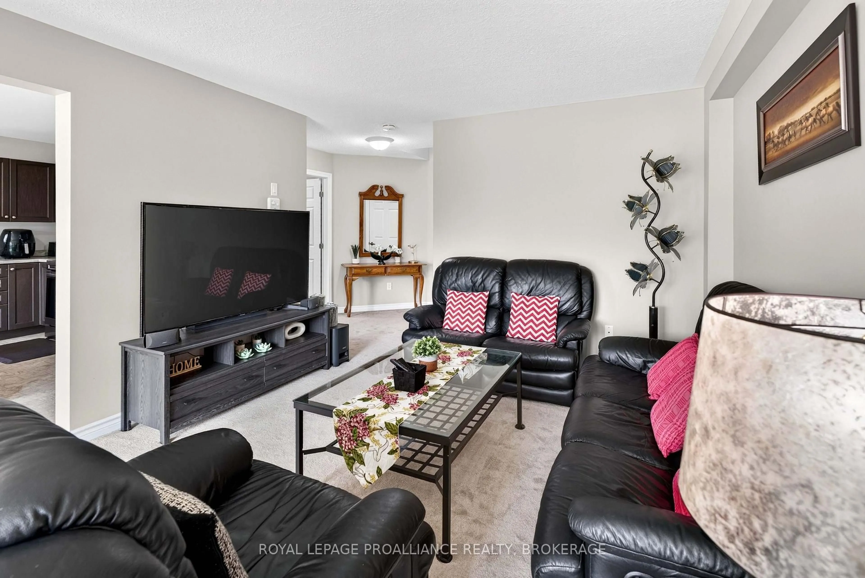
Welcome to 1489 Birchwood Drive, a beautifully updated detached home sitting in one of Kingston's most family friendly West end neighbourhoods, Midland Park. From the moment you walk in, the updates speak for themselves. Fresh flooring throughout, a renovated kitchen, and updated bathrooms give the home a clean, modern feel that's completely move-in ready. No projects to tackle, no compromises to make. Just unpack and enjoy. With 3 bedrooms and 3 bathrooms spread across a thoughtfully laid out floor plan, there's plenty of space for families of all sizes. The neighbourhood is honestly one of the biggest selling points here. Midland Park is a well-established, tight-knit community with tree lined streets and a real sense of pride of ownership throughout. W.J. Holsgrove Public School and Cataraqui Woods Elementary School are both nearby, and Holy Cross Catholic Secondary School is just a short drive away, giving families a great range of school options right at their doorstep. Midland Parc, Cataraqui Woods Park and Bert Meunier Common with its splash pad are all close by for weekends spent outside. When you need to get things done, Cataraqui Town Centre and the RioCan are just minutes away for shopping plus the Invista Centre is right in the neighbourhood for those early morning hockey and swim practices. Quick access to the 401 makes commuting a breeze too. This is a home that checks all the boxes whether you're a growing family, a first-time buyer, or anyone looking to settle into a great West end community that most people don't leave.


Upcoming Open House

Jul 11Sat12:30 PM - 2:00 PM

Property Details

Style2-Storey
View-
Age of property16-30
SqFt~1100-1500 SqFt
Lot Size4,071 SqFt(101.71 x 40.03)
Parking Spaces6
MLS ®NumberX13541686
Community NameCataraqui Westbrook
Data SourceTRREB
Listing byEXP REALTY, BROKERAGE

Features

Heating: Forced Air
Cooling: Central Air
Fireplace
Basement: Finished, Full

Main Floor

Kitchen

3.87 x 5.05

Dining

3.57 x 2.2

Living

3.57 x 3.65

Laundry

2.89 x 1.72


Features

Lot size: 4,071 SqFt

Parking

Garage spaces 2

Garage type Attached

Other parking spaces 4

Total parking spaces 6


Property History

Jul 9, 2026
ListedActive
$649,900
4 hours on market
history photo preview38
Listing by trreb®
Property listed by EXP REALTY, BROKERAGE, Brokerage
Agent Banner Image
Interested in this property?Get in touch to get the inside scoop.
Market Data - Cataraqui Westbrook

Geo Zone Map ThumbnailCataraqui Westbrook

Buyer's Market

View Market Data

Detached house - for the past 30 days

Buyer's market Seller's market

Avg. Days on Market

Past 30 days

31 days

Compared to

2025

48 days

2024

27 days

2023

41 days

New Listings

Past 30 days

18 listings

Compared to

2025

29 listings

2024

31 listings

2023

27 listings

Units sold

Past 30 days

8 units

Compared to

2025

16 units

2024

17 units

2023

10 units

Median Sold Price

Past 30 days

$714,014

Compared to

2025

$762,500

2024

$770,000

2023

$815,000


Population and Demographics

Overview

Total population 9031
Average household income $133,227

Age (%)

0 to 19
27%
20 to 34
20%
35 to 49
24%
50 to 64
18%
65 and plus
11%

Household composition (%)

Single family
76%
Single person
19%
Multi person
4%
Multi family
1%

Mother tongue (%)

English
85%
French
4%
Others
3%
Mandarin
1%
Portuguese
1%
Spanish
1%
Gujarati
1%

House tenancy (%)

Owners
77%
Renters
23%

What’s nearby?Essentials within 5 km

Local Logic

Transportation Scores

Estimated Budget