Open: Sun, 2PM to 4PM
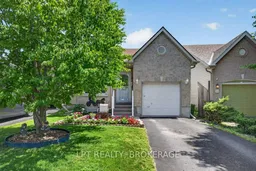
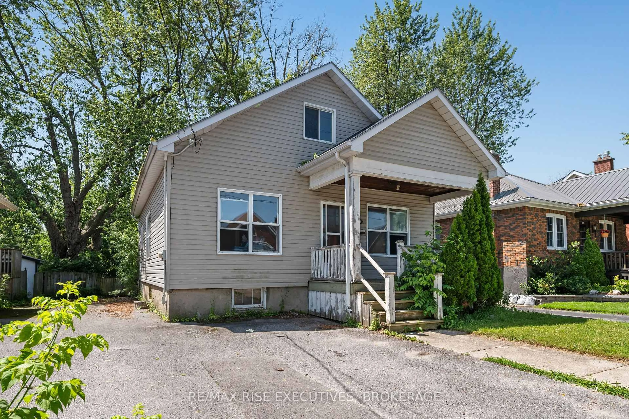
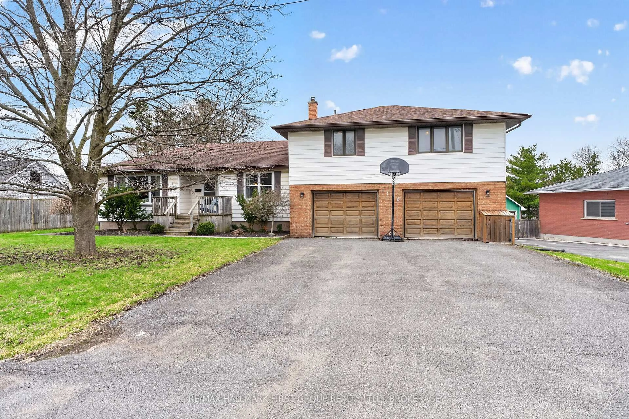
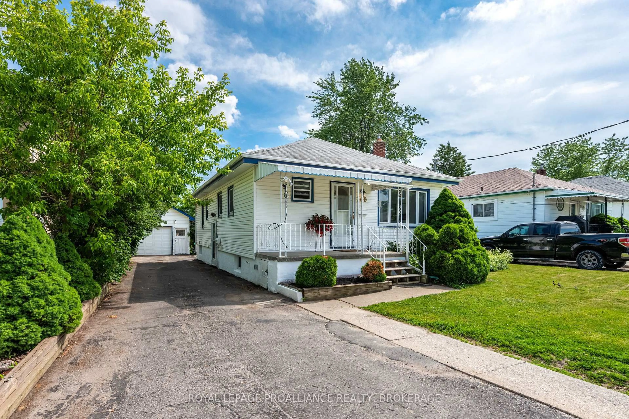
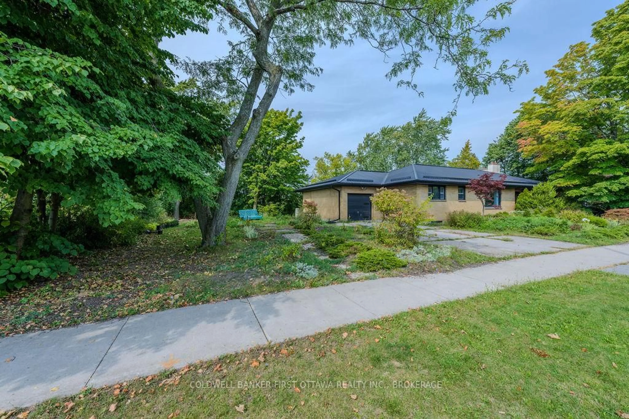
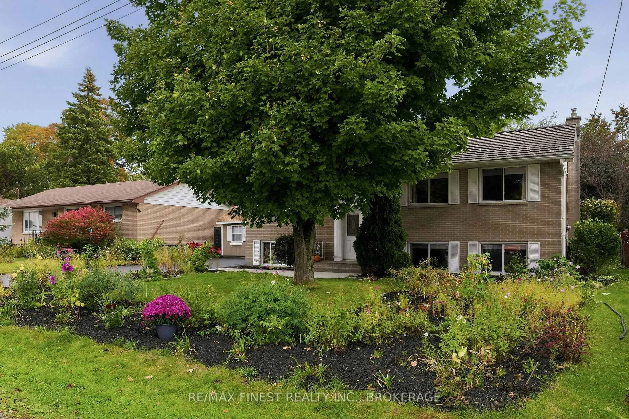
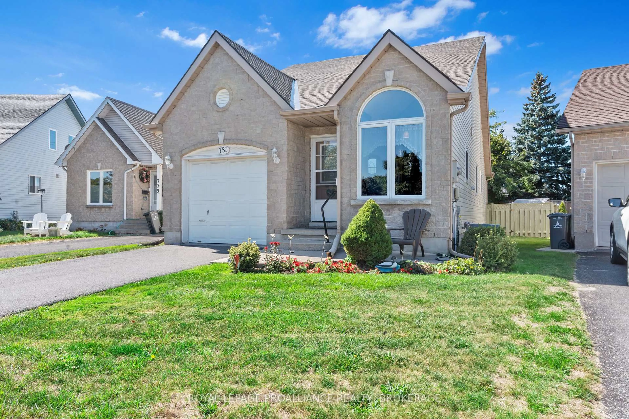
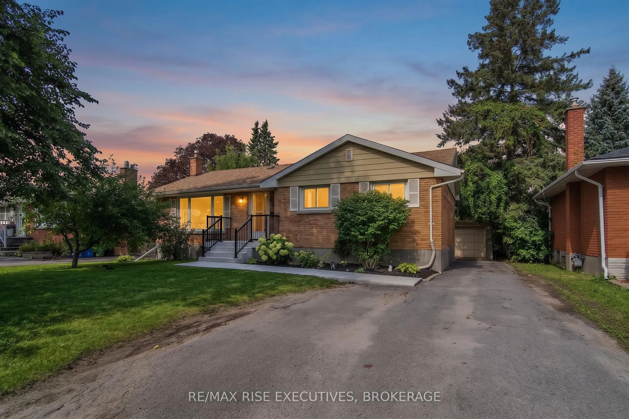
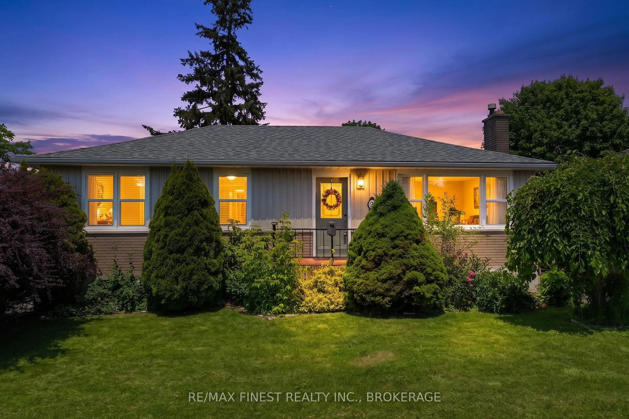
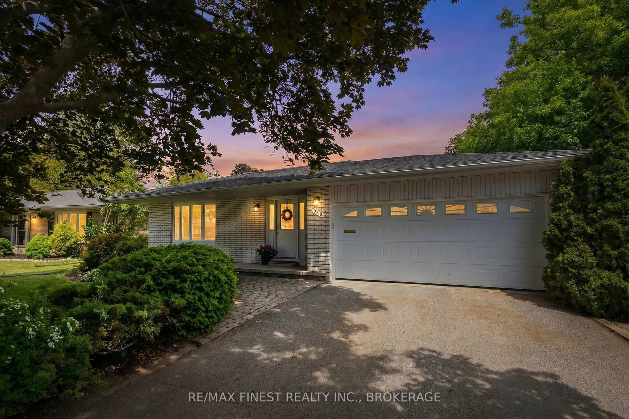
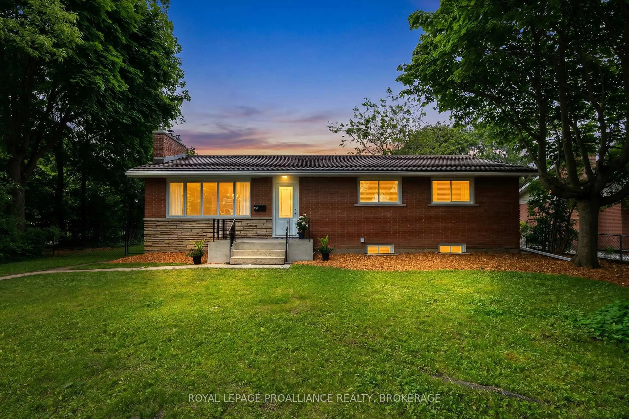
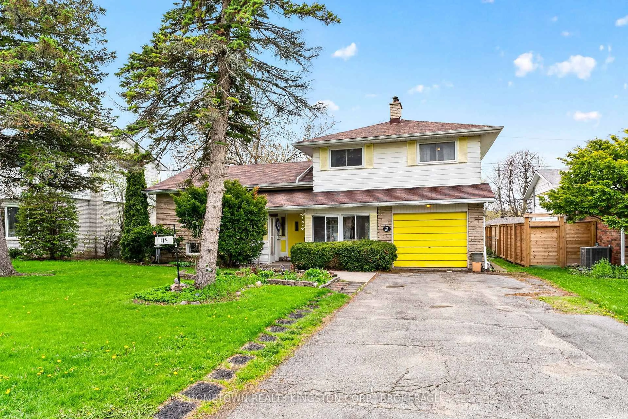
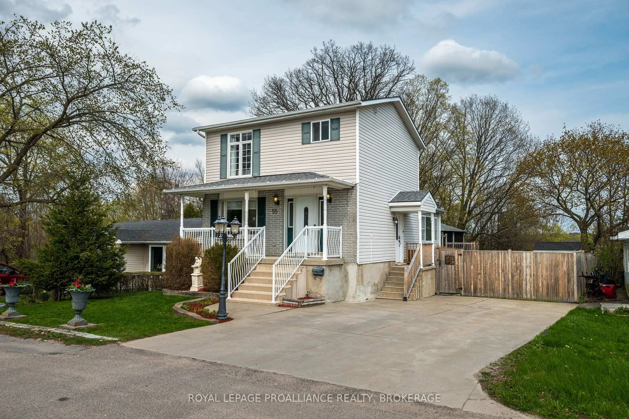
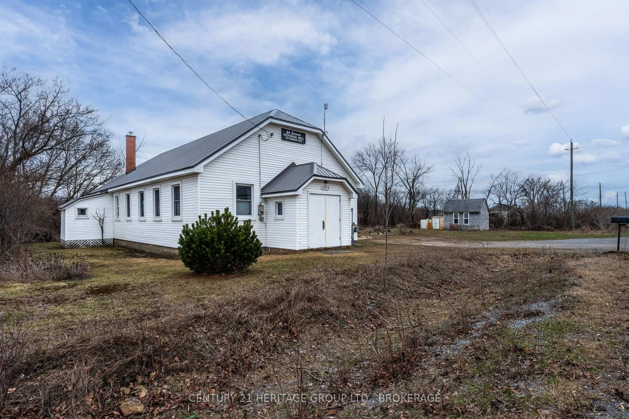
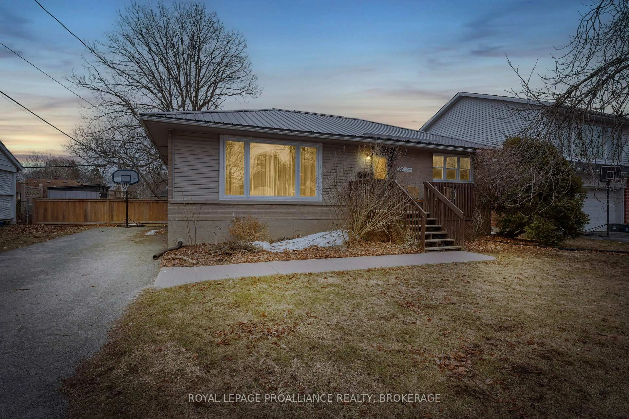
A pic from outside/outdoor area/front of a property/back of a property/a pic from drone, street for 747 Shires Way, Kingston Ontario K7M 8X9
20 hours on Market

747 Shires Way, Kingston, Ontario K7M 8X9

Detached
2 + 1
2
~700-1100 sqft
$599,900
Get pre-qualifiedPowered by nesto
Detached
2 + 1
2
~700-1100 sqft

Contact us about this property

Call

Highlights

Property Estimate

Days on market20 hours

Estimated valueNot available

Price/Sqft$701/sqft

Monthly cost

Open Calculator

Description

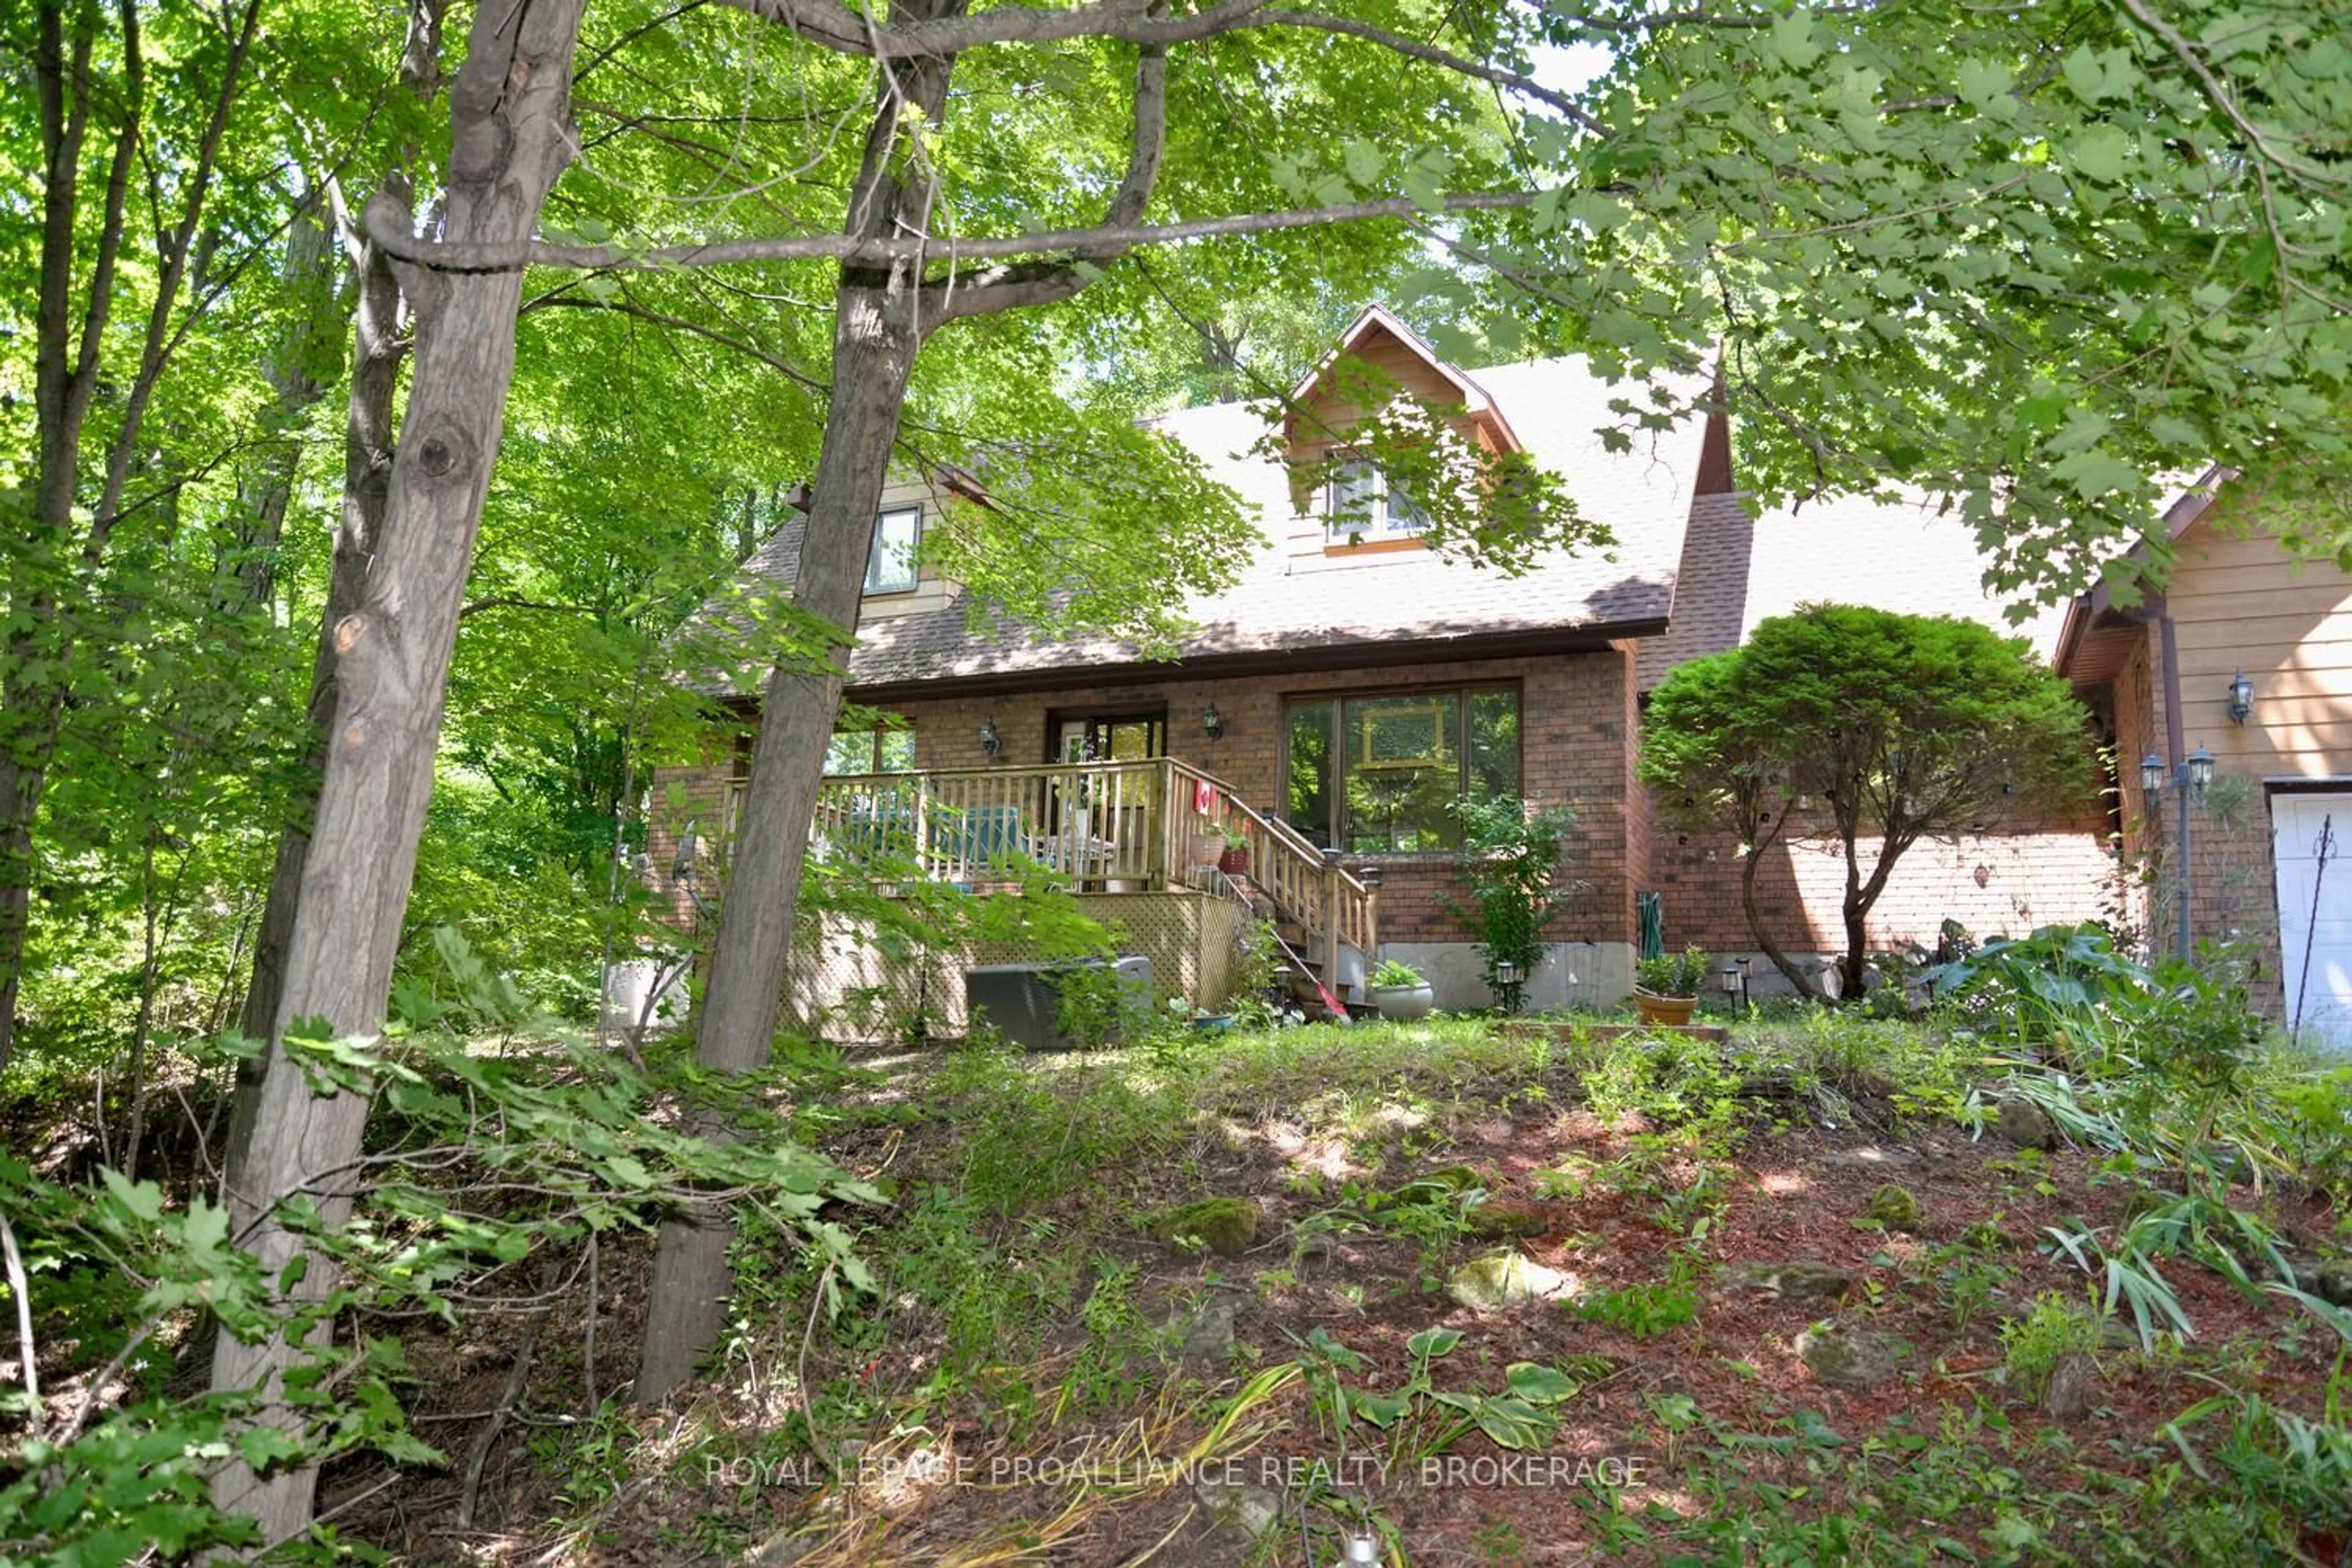
Welcome to this beautifully maintained home where pride of ownership is evident throughout. Nestled in a lovely neighbourhood, this inviting 2+1 bedroom, 1+1 bathroom home offers the perfect blend of comfort, style, and functionality.Step inside to discover updated flooring and a bright, living space highlighted by soaring vaulted ceilings that create an impressive sense of space and light. The well-appointed kitchen features elegant granite countertops and ample workspace, making it ideal for both everyday living and entertaining.Outside, the meticulously landscaped property offers exceptional curb appeal and a private, fully fenced backyard . Enjoy summer evenings on the newer deck, complete with outdoor awnings for added comfort and shade. A convenient storage shed provides extra space for tools and seasonal items.Additional features include a single-car garage, paved driveway, and a versatile lower level with an additional bedroom and bathroom, perfect for guests, a home office, or growing families.This move-in-ready home combines thoughtful updates, exceptional care, and a desirable location-an opportunity you won't want to miss.


Upcoming Open House

Jul 12Sun2:00 PM - 4:00 PM

Property Details

StyleBungalow
View-
Age of property-
SqFt~700-1100 SqFt
Lot Size2,916 SqFt(98.75 x 29.53)
Parking Spaces3
MLS ®NumberX13531084
Community NameGardiners / Meadowbrook
Data SourceTRREB
Listing byLPT REALTY, BROKERAGE

Features

Heating: Forced Air
Cooling: Central Air
Fireplace
Basement: Finished, Full

Lower Floor

Utility

5.38 x 3.09

3rd Br

4.62 x 3.45

Rec

7.26 x 6.39

Bathroom

2.22 x 1.47

3 Pc Bath


Features

Lot size: 2,916 SqFt

Parking

Garage spaces 1

Garage type Attached

Other parking spaces 2

Total parking spaces 3


Property History

Jul 7, 2026
ListedActive
$599,900
20 hours on market
history photo preview37
Listing by trreb®
Property listed by LPT REALTY, BROKERAGE, Brokerage
Agent Banner Image
Interested in this property?Get in touch to get the inside scoop.
Market Data - Gardiners / Meadowbrook

Geo Zone Map ThumbnailGardiners / Meadowbrook

Strong Seller's Market

View Market Data

Detached house - for the past 30 days

Buyer's market Seller's market

Avg. Days on Market

Past 30 days

27 days

Compared to

2025

32 days

2024

50 days

2023

79 days

New Listings

Past 30 days

4 listings

Compared to

2025

11 listings

2024

10 listings

2023

7 listings

Units sold

Past 30 days

4 units

Compared to

2025

4 units

2024

5 units

2023

1 unit

Median Sold Price

Past 30 days

$684,500

Compared to

2025

$695,500

2024

$640,000

2023

$700,000


Population and Demographics

Overview

Total population 7315
Average household income $103,663

Age (%)

0 to 19
17%
20 to 34
20%
35 to 49
17%
50 to 64
19%
65 and plus
27%

Household composition (%)

Single family
55%
Single person
39%
Multi person
6%
Multi family
0%

Mother tongue (%)

English
86%
Others
7%
French
3%
Portuguese
2%

House tenancy (%)

Owners
51%
Renters
49%

What’s nearby?Essentials within 5 km

Local Logic

Transportation Scores

Estimated Budget