21 hours on Market

339 Arrowhead Pl, Kingston, Ontario K7M 3L4

Detached
3 + 1
2
~1100-1500 sqft
$559,900
Get pre-qualifiedPowered by nesto
Detached
3 + 1
2
~1100-1500 sqft

Contact us about this property

Call

Highlights

Property Estimate

Days on market21 hours

Estimated valueNot available

Price/Sqft$441/sqft

Monthly cost

Open Calculator

Description

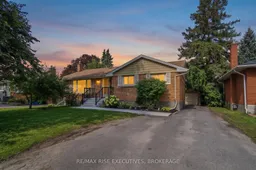
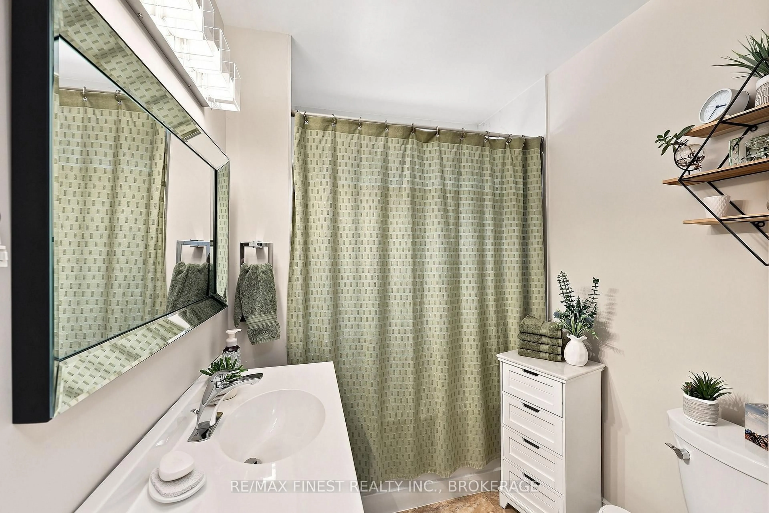
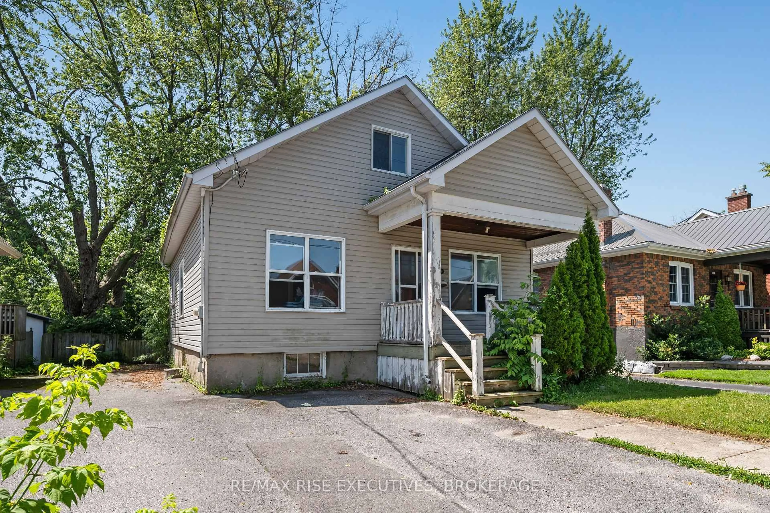
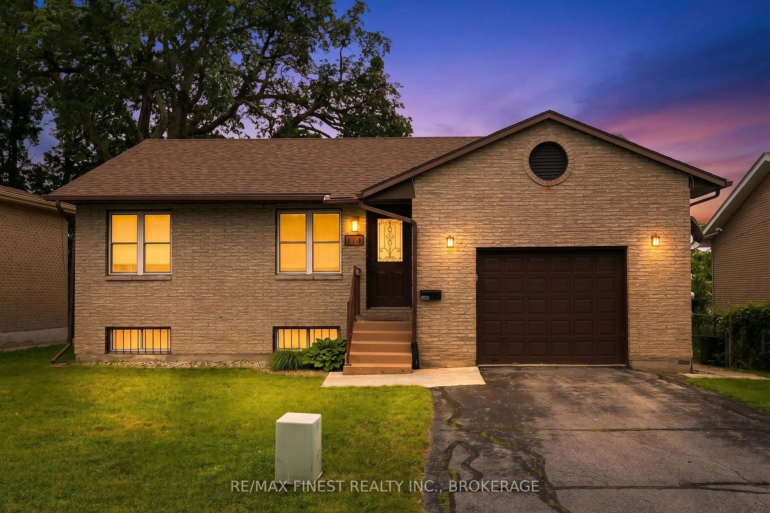
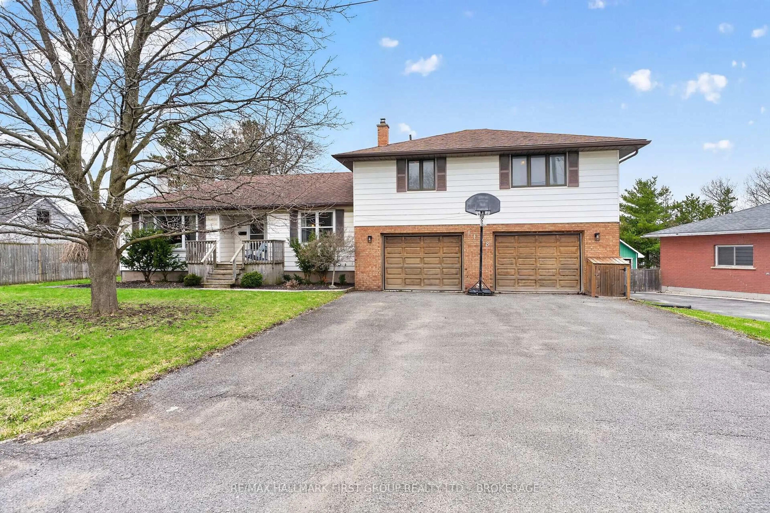
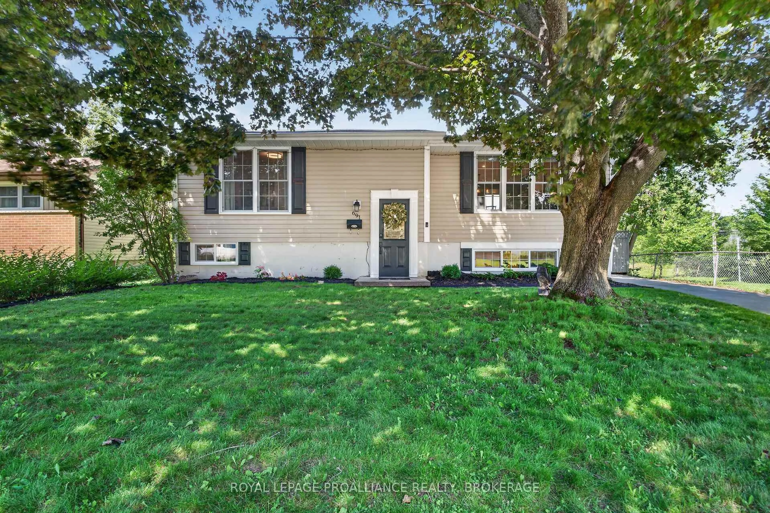
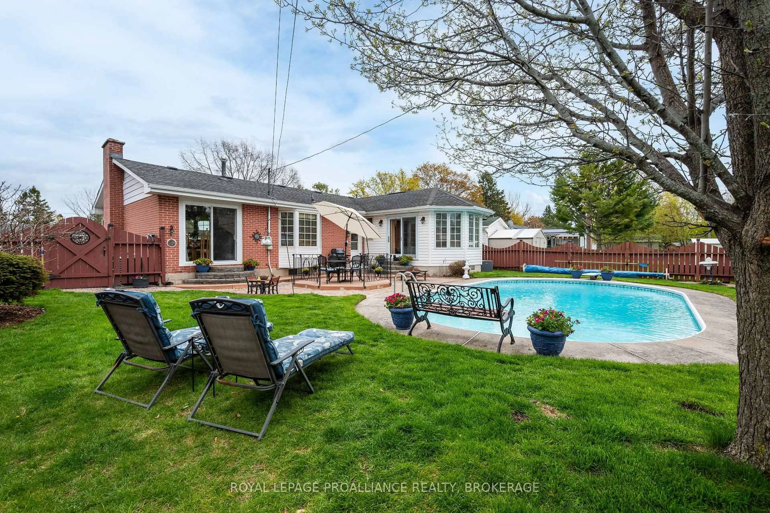
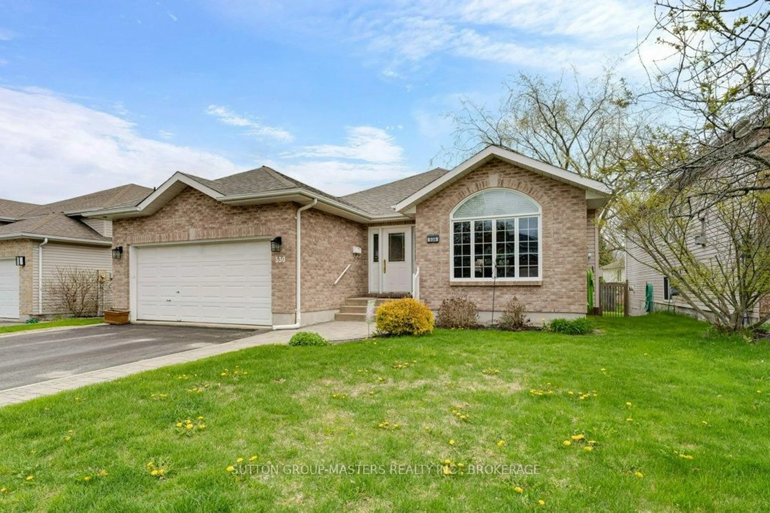
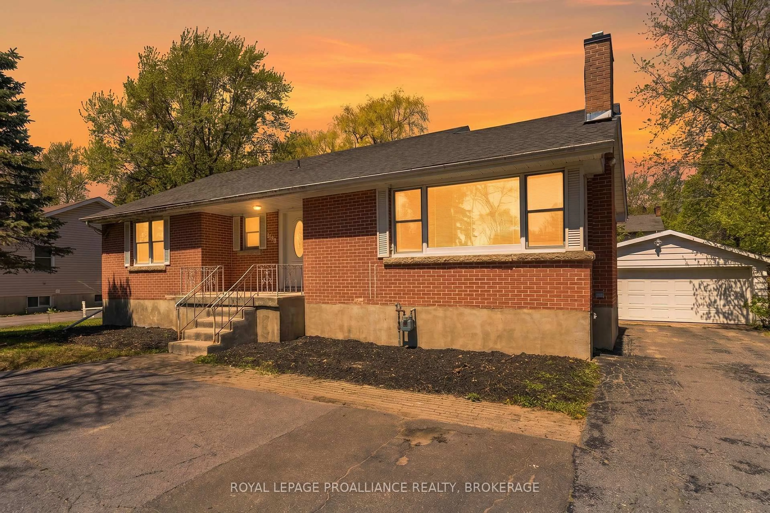
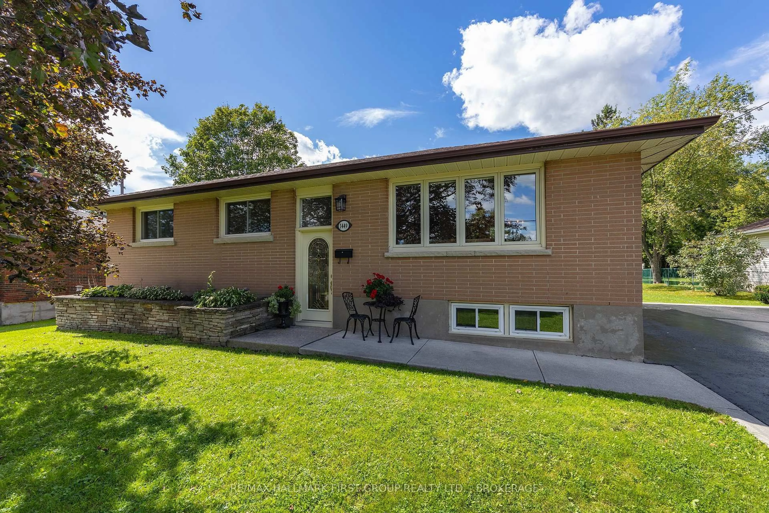
Welcome to this 3+1 bedroom, all-brick bungalow nestled on a quiet, mature street in Kingston's sought after Strathcona Park. This prime central location places you minutes from top rated schools, parks, shopping, downtown, and quick 401 access. The main level features a bright living room anchored by a large picture window, an updated kitchen, three comfortable bedrooms, and a full 4-piece bathroom. The fully finished lower level offers versatile living space with a sprawling rec room, fourth bedroom, 3-piece bath, and extensive storage. Featuring direct walk-up access, the basement is ideally set up for multi-generational living or an in-law suite. Step outside to an impressive deep lot backing onto mature trees with no rear neighbours, a true rarity in town! The exterior also boasts a long paved driveway, a large detached garage/workshop, and a fresh rear deck perfect for entertaining. Extensively upgraded for total peace of mind: 200-amp electrical panel upgrade with renewed main floor wiring/devices, modern flooring, a new hot water tank (2024), poured front porch and walkway (2025), and new deck boards (2026). Move in ready and full of potential. Call, text, or email today to book your private showing!


Property Details

StyleBungalow
View-
Age of property51-99
SqFt~1100-1500 SqFt
Lot Size6,000 SqFt(100 x 60)
Parking Spaces5
MLS ®NumberX13792614
Community NameStrathcona Park
Data SourceTRREB
Listing byRE/MAX RISE EXECUTIVES, BROKERAGE

Features

Heating: Forced Air
Cooling: Central Air
Basement: Finished, Full

Main Floor

Living

3.52 x 5.36

Dining

3.19 x 2.81

Kitchen

3.19 x 3.76

Primary

3.16 x 3.63


Features

Lot size: 6,000 SqFt

Parking

Garage spaces 1.5

Garage type Detached

Other parking spaces 4

Total parking spaces 5


Property History

Sep 16, 2026
ListedActive
$559,900
21 hours on market
history photo preview50
Listing by trreb®
Property listed by RE/MAX RISE EXECUTIVES, BROKERAGE, Brokerage
Agent Banner Image
Interested in this property?Get in touch to get the inside scoop.
Market Data - Strathcona Park

Geo Zone Map ThumbnailStrathcona Park

Seller's Market

View Market Data

Detached house - for the past 30 days

Buyer's market Seller's market

Avg. Days on Market

Past 30 days

48 days

Compared to

2025

12 days

2024

19 days

2023

23 days

New Listings

Past 30 days

1 listing

Compared to

2025

6 listings

2024

8 listings

2023

1 listing

Units sold

Past 30 days

2 units

Compared to

2025

3 units

2024

2 units

2023

3 units

Median Sold Price

Past 30 days

$722,500

Compared to

2025

$742,500

2024

$528,500

2023

$625,000


Population and Demographics

Overview

Total population 2345
Average household income $122,525

Age (%)

0 to 19
19%
20 to 34
18%
35 to 49
18%
50 to 64
22%
65 and plus
23%

Household composition (%)

Single family
64%
Single person
31%
Multi person
5%
Multi family
0%

Mother tongue (%)

English
88%
Others
5%
French
3%
Portuguese
2%
Arabic
1%

House tenancy (%)

Owners
70%
Renters
30%

What’s nearby?Essentials within 5 km

Local Logic

Transportation Scores

Estimated Budget