trreb/IMG-X13787422_a9dffbae-8dd8-4115-b636-c503ebcfde24-l.jpg
1 day on Market

420 Maple Ridge Dr, Kingston, Ontario K7M 5P3

Detached
3 + 1
1
~1100-1500 sqft
$545,900
Get pre-qualifiedPowered by nesto
Detached
3 + 1
1
~1100-1500 sqft

Contact us about this property

Call

Highlights

Property Estimate

Days on market1 day

Estimated valueNot available

Price/Sqft$430/sqft

Monthly cost

Open Calculator

Description

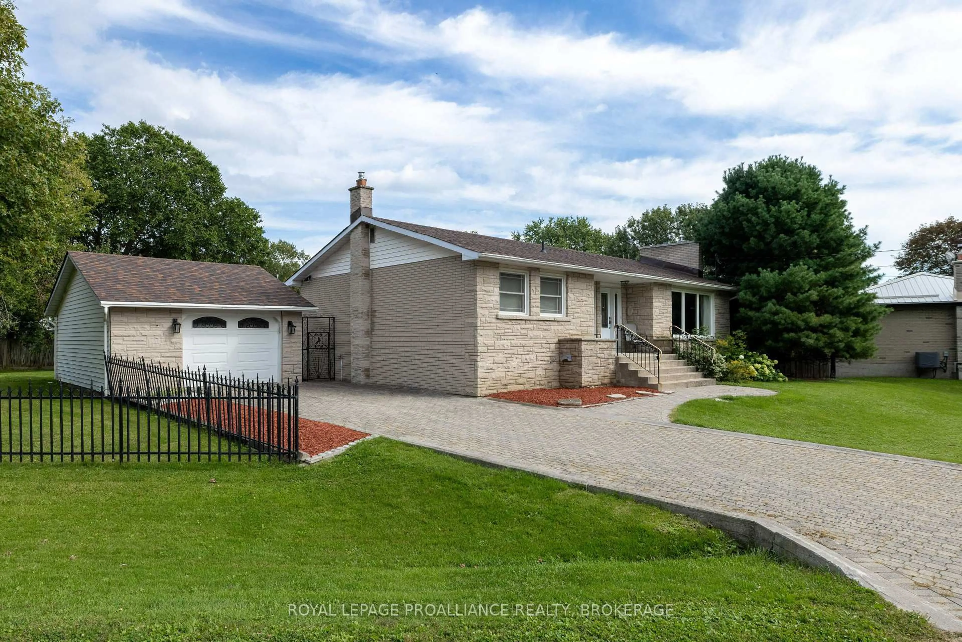
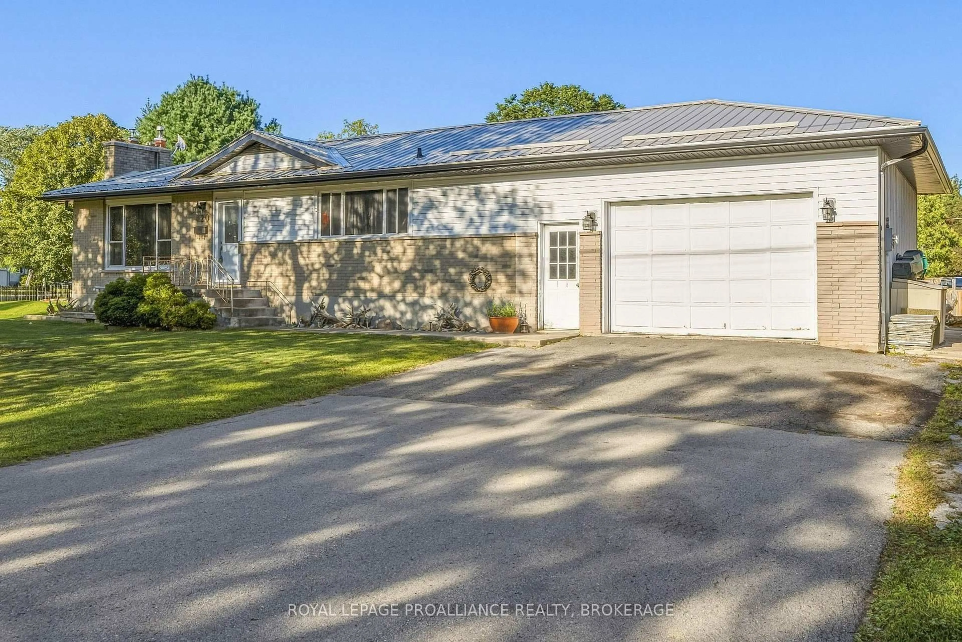
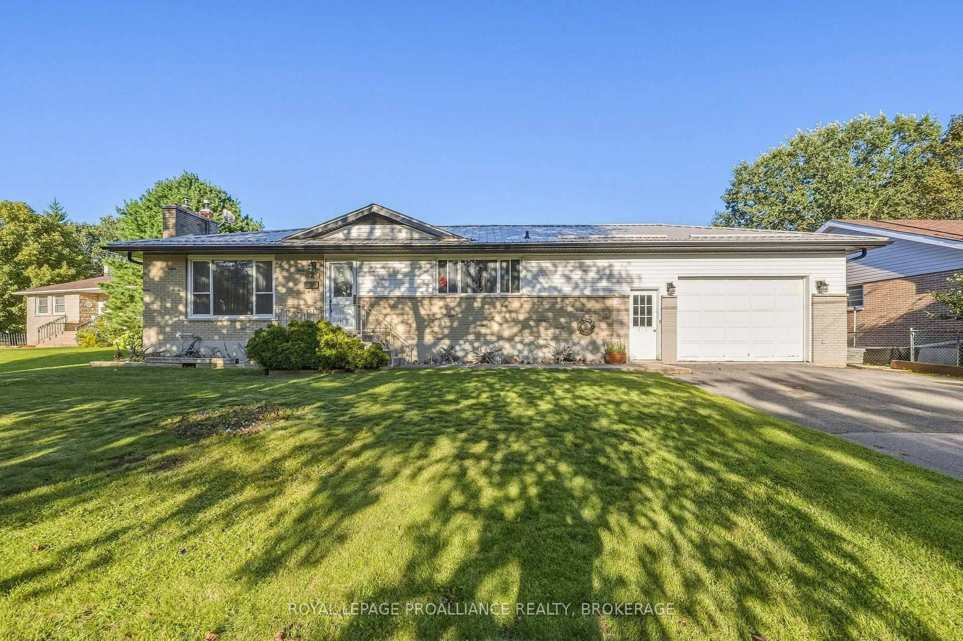
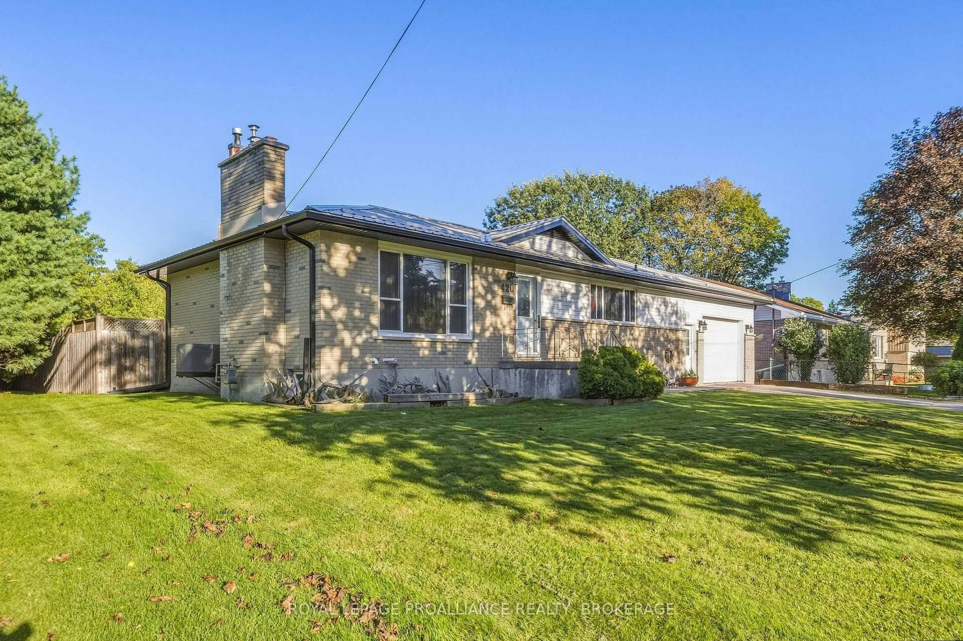
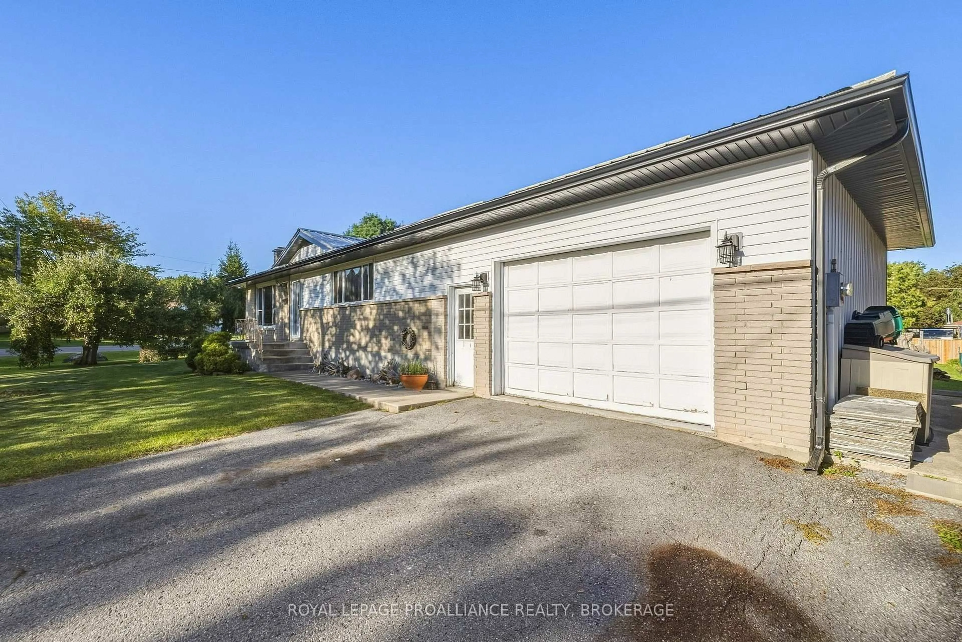
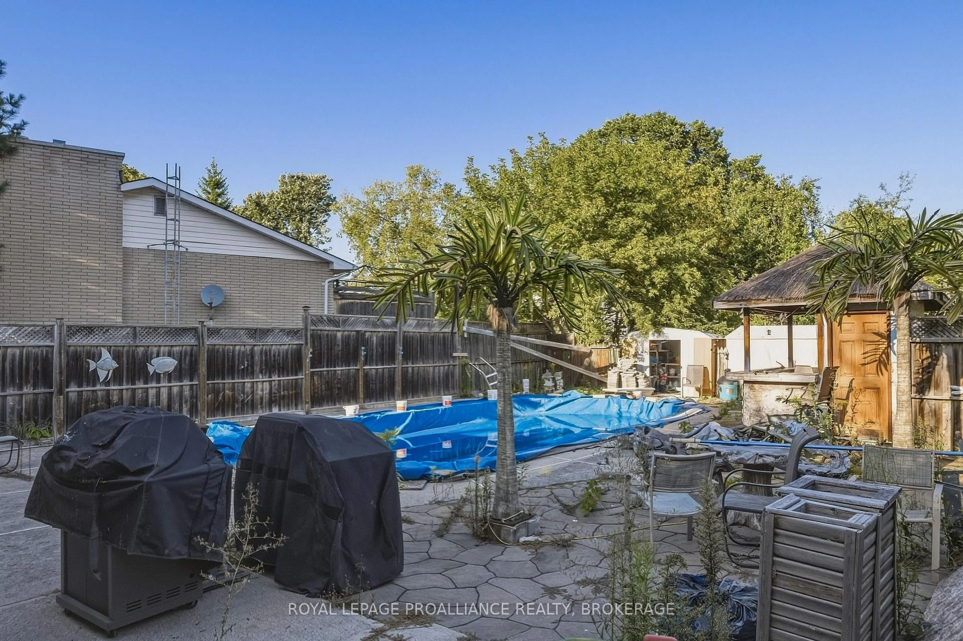
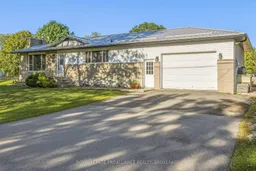
420 Maple Ridge Drive offers a detached bungalow on a generous 75 x 164 ft lot in a convenient Kingston location. The home provides approximately 1,118 sq. ft. of above-grade living space, along with additional space in the basement. Outside, the fully fenced yard offers plenty of room to enjoy, along with an inground pool, multiple storage sheds and a detached two-car garage with loft space. Inside, you'll find a large eat-in kitchen and a traditional bungalow layout. Located just off Bath Road in an established neighbourhood, this property offers a large lot, useful outbuildings and plenty of possibilities. An opportunity for buyers looking for a home they can make their own.


Property Details

StyleBungalow-Raised
View-
Age of property51-99
SqFt~1100-1500 SqFt
Lot Size12,412 SqFt(165.5 x 75)
Parking Spaces5
MLS ®NumberX13787422
Community NameMile Square
Data SourceTRREB
Listing byROYAL LEPAGE PROALLIANCE REALTY, BROKERAGE

Features

Heating: Forced Air
Basement: Full

Main Floor

Living

3.77 x 6.24

Kitchen

2.67 x 4.86

Bathroom

2.67 x 1.52

Primary

3.7 x 4.13


Features

Lot size: 12,412 SqFt
Pool: Inground

Parking

Garage spaces 1

Garage type Attached

Other parking spaces 4

Total parking spaces 5


Property History
Sep 15, 2026
ListedActive
$545,900
1 day on market
history photo preview15
Listing by trreb®
Property listed by ROYAL LEPAGE PROALLIANCE REALTY, BROKERAGE, Brokerage
Agent Banner Image
Interested in this property?Get in touch to get the inside scoop.

Market Data - Mile Square

Geo Zone Map ThumbnailMile Square

Strong Seller's Market

View Market Data

Detached house - for the past 30 days

Buyer's market Seller's market

Avg. Days on Market

Past 30 days

0 day

Compared to

2025

41 days

2024

8 days

2023

16 days

New Listings

Past 30 days

3 listings

Compared to

2025

2 listings

2024

6 listings

2023

3 listings

Units sold

Past 30 days

0 unit

Compared to

2025

2 units

2024

1 unit

2023

1 unit

Median Sold Price

Past 30 days

$0

Compared to

2025

$662,500

2024

$495,000

2023

$850,000


Population and Demographics

Overview

Total population 1209
Average household income $125,246

Age (%)

0 to 19
19%
20 to 34
16%
35 to 49
17%
50 to 64
23%
65 and plus
24%

Household composition (%)

Single family
75%
Single person
20%
Multi person
4%
Multi family
0%

Mother tongue (%)

English
93%
Others
4%
French
3%

House tenancy (%)

Owners
91%
Renters
9%

What’s nearby?Essentials within 5 km

Local Logic

Transportation Scores

Estimated Budget