1 day on Market

15 Cook Cres, St. Thomas, Ontario N5R 6J3

Detached
4 + 1
4
~1500-2000 sqft
$629,900
Get pre-qualifiedPowered by nesto
Detached
4 + 1
4
~1500-2000 sqft

Contact us about this property

Call

Highlights

Property Estimate

Days on market1 day

Estimated valueNot available

Price/Sqft$367/sqft

Monthly cost

Open Calculator

Description

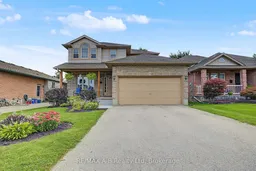
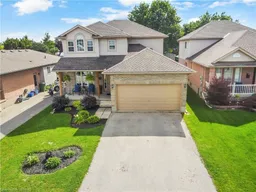
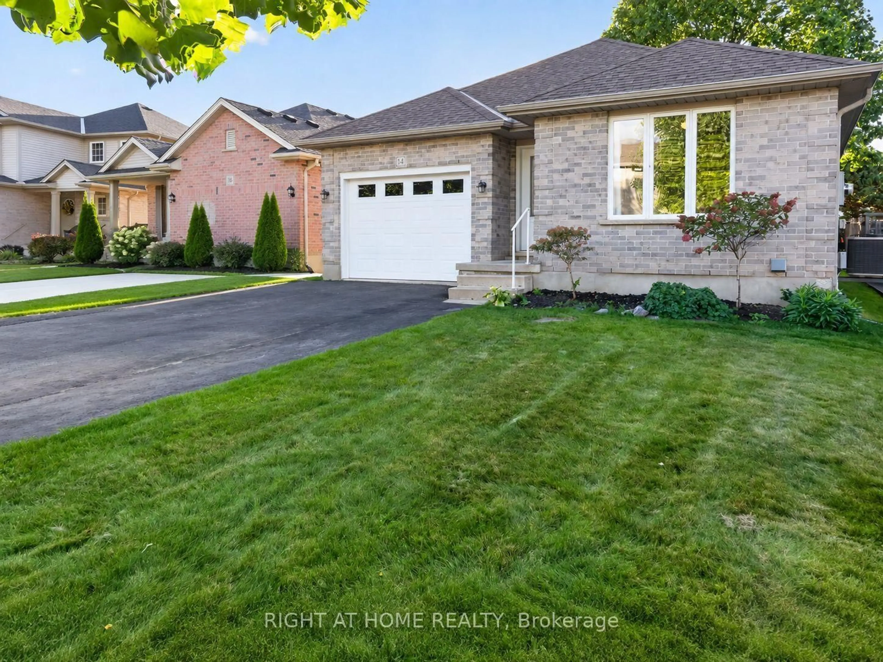
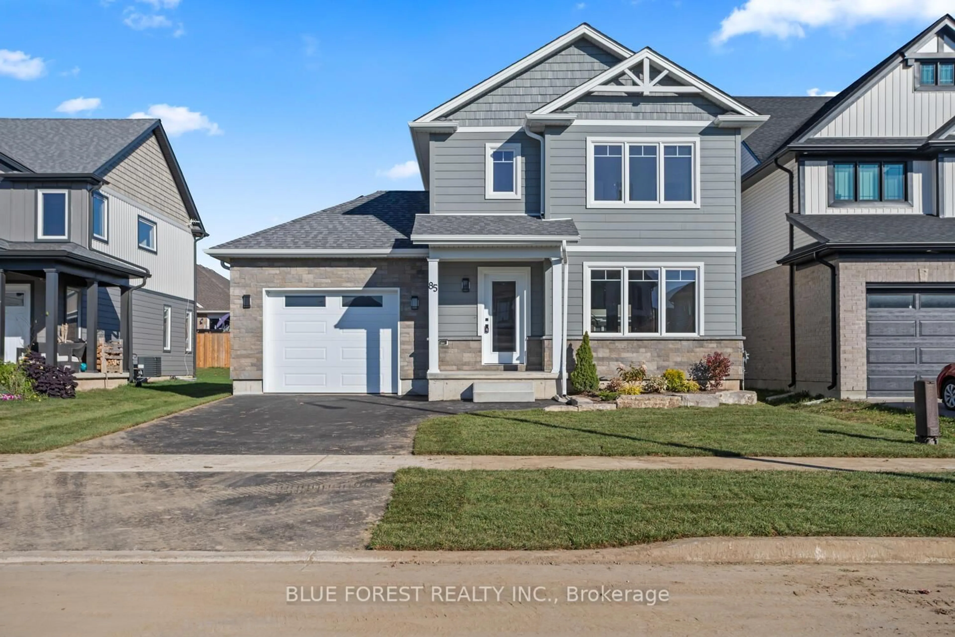
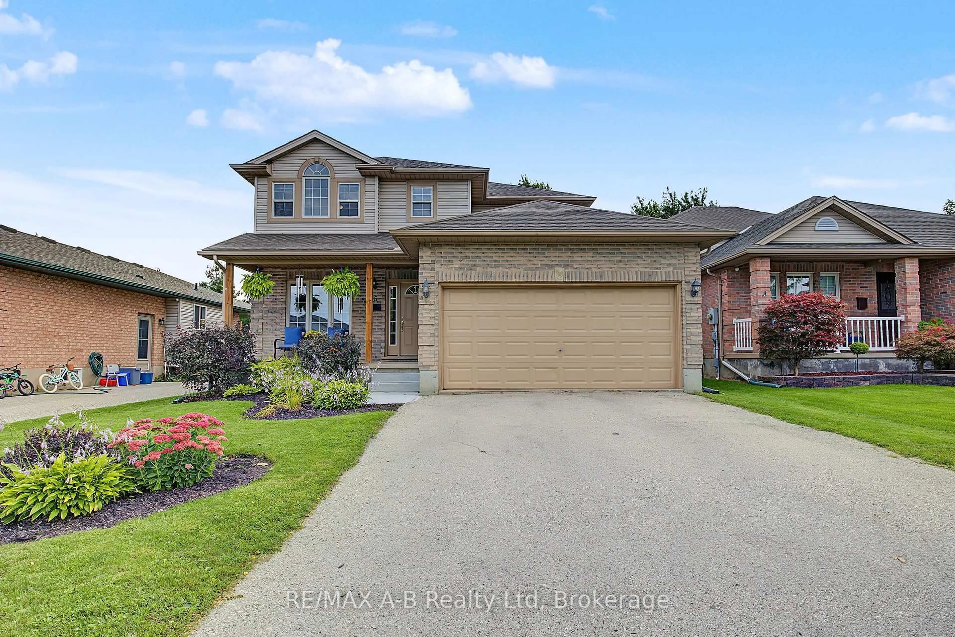
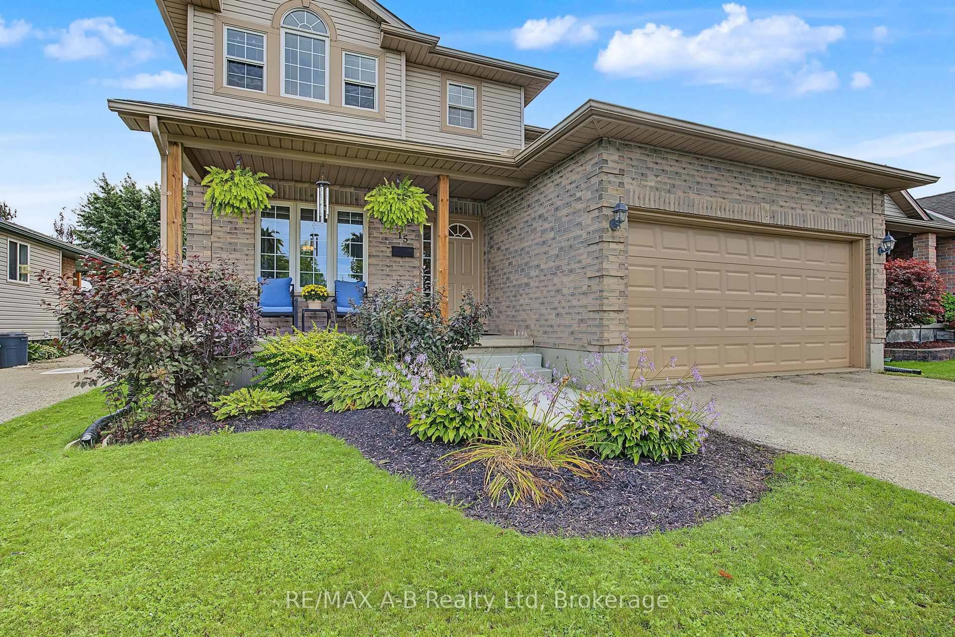
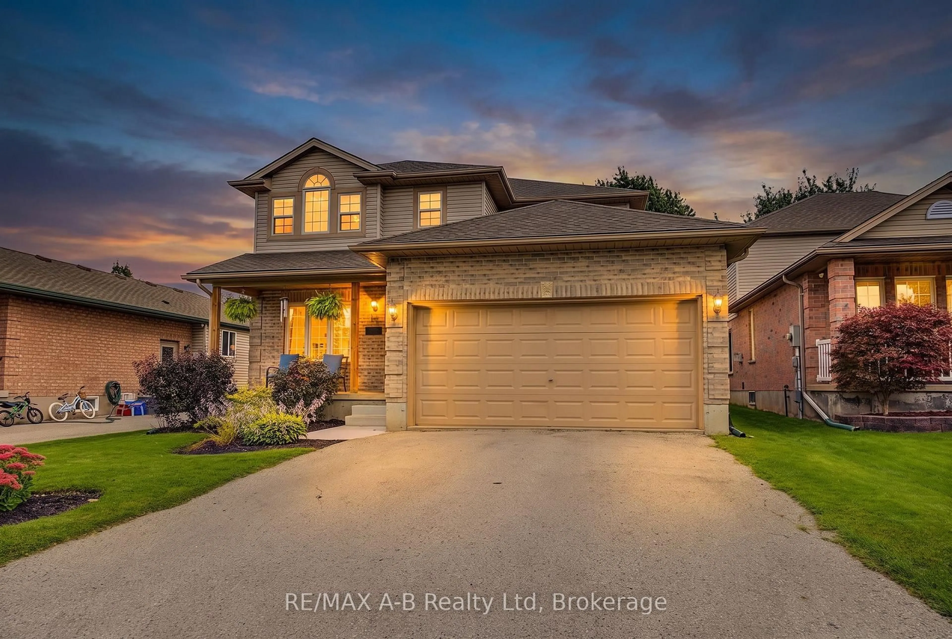
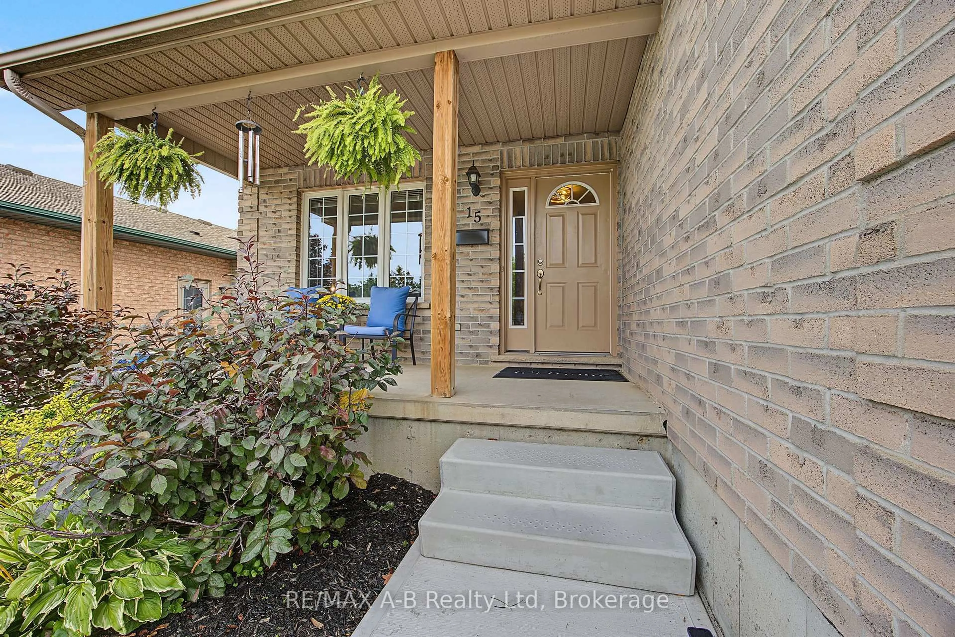
Welcome to 15 Cook Crescent - A beautifully maintained 4-bedroom home in St. Thomas' desirable southeast end, offering plenty of space to grow and major updates already taken care of. The bright main floor features an open-concept living and dining area, spacious kitchen with stainless steel appliances (2021), convenient main-floor laundry, and a new patio door leading to the generous backyard. Upstairs, you'll find 4 well-sized bedrooms, including a primary suite with walk-in closet and private 4-piece ensuite. The finished basement adds even more flexibility with a rec room, den/office, powder room, storage and potential for an in-law setup. Enjoy added peace of mind with a newer roof (2020), owned heat pump (2024) for efficient heating and cooling, carpeting (2022), toilets, patio door and upstairs shower door (2026). Complete with an attached garage and double-wide driveway, all within the sought-after Mitchell Hepburn School District and close to parks, schools, shopping and everyday amenities. Move-in ready, well cared for and ready for its next family - come see why 15 Cook Crescent feels like home.


Property Details

Style2-Storey
View-
Age of property16-30
SqFt~1500-2000 SqFt
Lot Size6,020 SqFt(143.37 x 41.99)
Parking Spaces5
MLS ®NumberX13792436
Community NameSt. Thomas
Data SourceTRREB
Listing byRE/MAX A-B Realty Ltd

Features

Heating: Forced Air
Cooling: Central Air
Basement: Finished, Part Fin

Features

Lot size: 6,020 SqFt

Parking

Garage spaces 1.5

Garage type Attached

Other parking spaces 4

Total parking spaces 5


Property History

Sep 16, 2026
ListedActive
$629,900
1 day on market
history photo preview34
Listing by trreb®
Property listed by RE/MAX A-B Realty Ltd, Brokerage
Agent Banner Image
Interested in this property?Get in touch to get the inside scoop.
Market Data - St. Thomas

Geo Zone Map ThumbnailSt. Thomas

Balanced Market

View Market Data

Detached house - for the past 30 days

Buyer's market Seller's market

Avg. Days on Market

Past 30 days

29 days

Compared to

2025

36 days

2024

31 days

2023

29 days

New Listings

Past 30 days

90 listings

Compared to

2025

79 listings

2024

74 listings

2023

95 listings

Units sold

Past 30 days

38 units

Compared to

2025

64 units

2024

44 units

2023

48 units

Median Sold Price

Past 30 days

$593,512

Compared to

2025

$540,000

2024

$506,000

2023

$572,500


Population and Demographics

Overview

Total population 40032
Average household income $100,584

Age (%)

0 to 19
22%
20 to 34
17%
35 to 49
19%
50 to 64
21%
65 and plus
21%

Household composition (%)

Single family
65%
Single person
31%
Multi person
3%
Multi family
0%

Mother tongue (%)

English
94%
Others
4%
French
1%

House tenancy (%)

Owners
68%
Renters
32%

What’s nearby?Essentials within 5 km

Local Logic

Transportation Scores

Estimated Budget