2 days on Market

3 SILVERLEAF Path, St. Thomas, Ontario N5R 0N6

Detached
3 + 1
4
~1500-2000 sqft
$719,900
Get pre-qualifiedPowered by nesto
Detached
3 + 1
4
~1500-2000 sqft

Contact us about this property

Call

Highlights

Property Estimate

Days on market2 days

Estimated valueNot available

Price/Sqft$419/sqft

Monthly cost

Open Calculator

Description

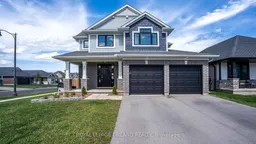
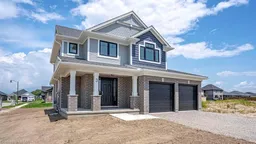
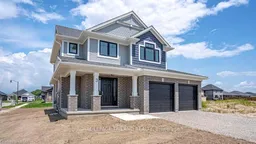
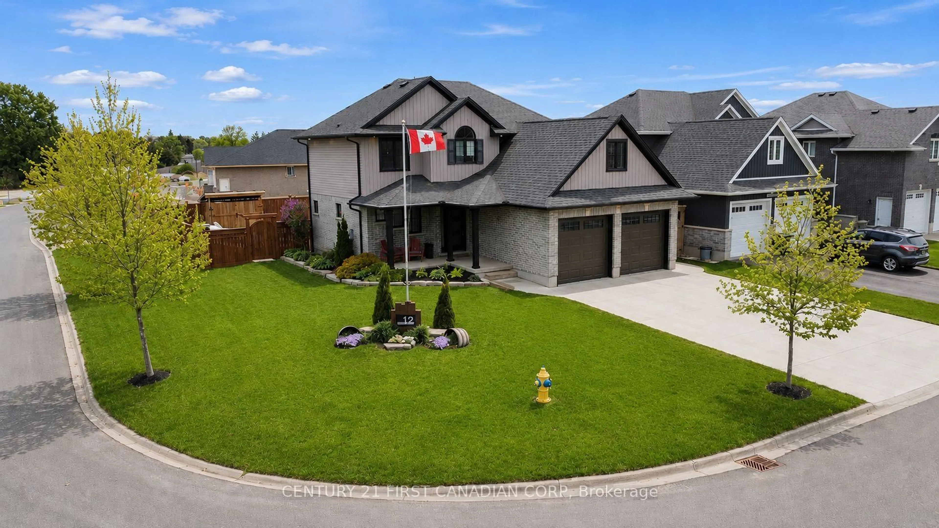
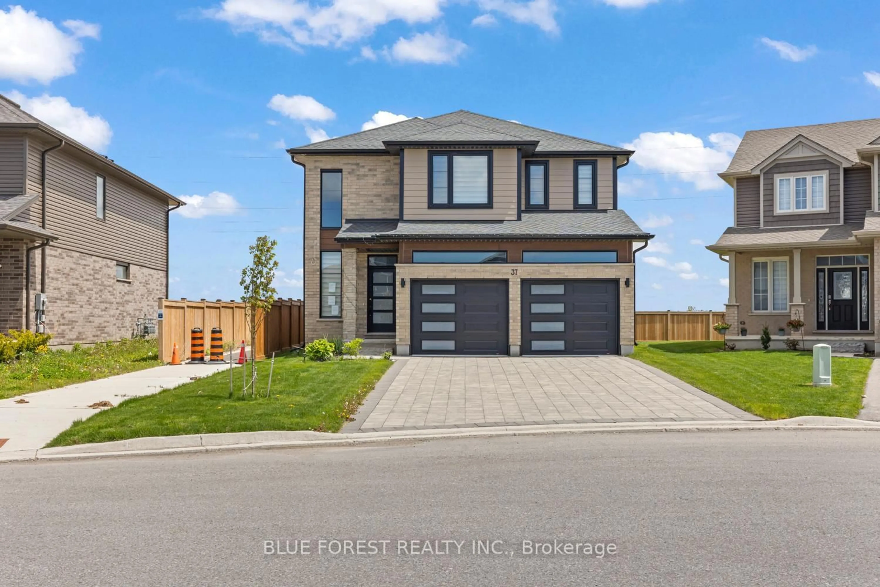
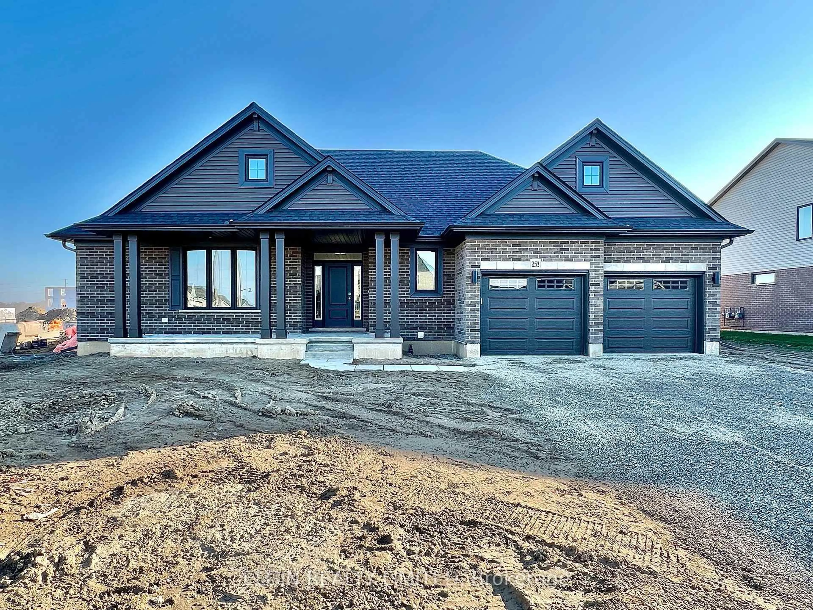
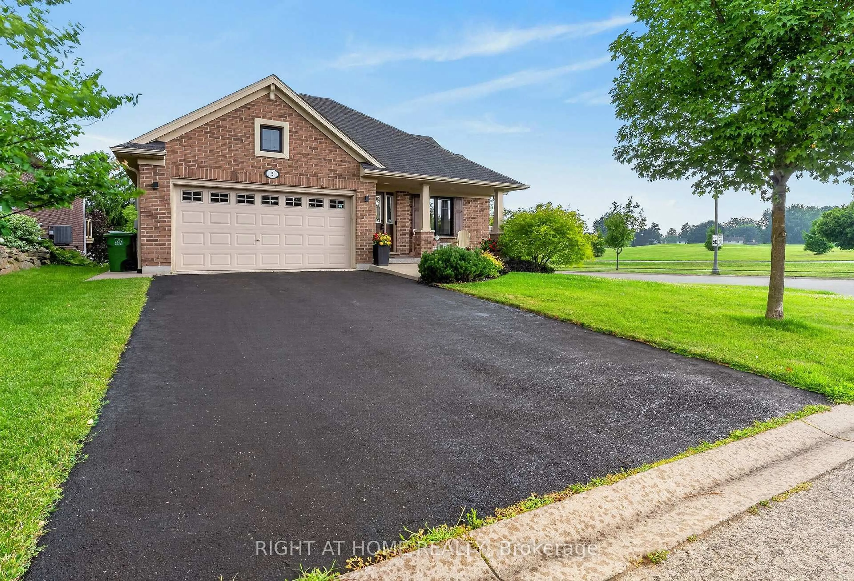

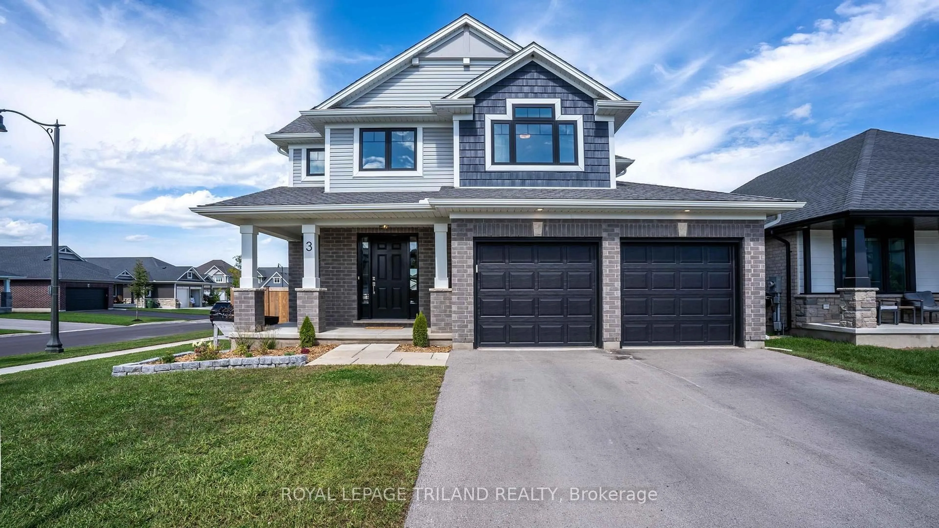
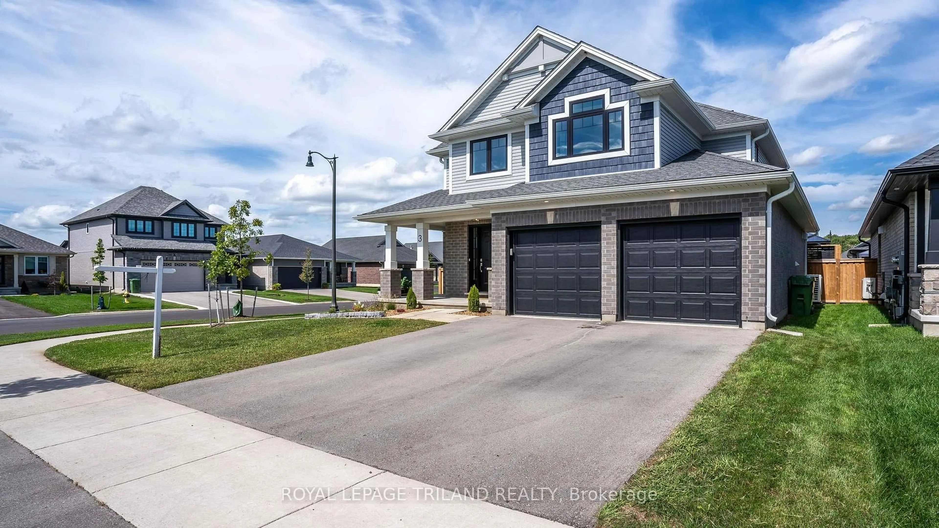
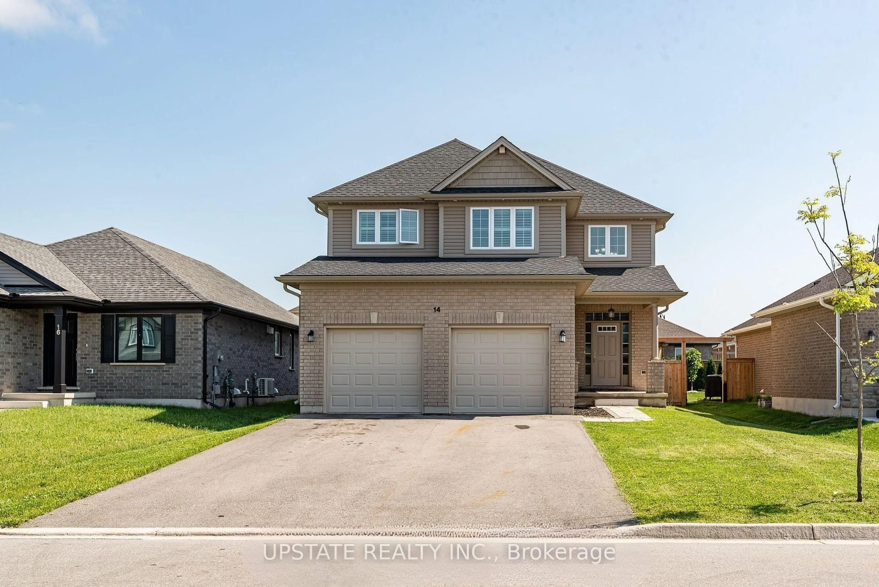
Nearly new, beautifully finished and completely move-in ready! Built in 2023, this Doug Tarry built home offers approx. 2,404 sq. ft. of finished living space in the sought-after Miller's Pond community. With 3+1 bedrooms and 3.5 baths, there's plenty of room for the whole family. The bright, open main floor features hardwood and ceramic flooring, a spacious Great Room and a stylish kitchen with quartz countertops, large walk-in pantry and plenty of space to gather. Convenient main floor laundry completes this level. Upstairs, you'll find 3 generous bedrooms, including a lovely Primary Suite with walk-in closet and private ensuite. The fully finished lower level adds a large Rec Room, 4th bedroom and 3-piece bath - perfect for guests, teens or a home office. Step outside to a fully fenced backyard with a large deck and storage shed, ready to enjoy! All appliances and window coverings are included. Complete with a double garage and Doug Tarry's Energy Star, High Performance & Net Zero Ready construction. Steps to trails and Parish Park, this is a fantastic family home in a neighbourhood you'll love. Welcome Home!


Property Details

Style2-Storey
View-
Age of property0-5
SqFt~1500-2000 SqFt
Lot Size5,906 SqFt(112.04 x 52.72)
Parking Spaces4
MLS ®NumberX13771862
Community NameSt. Thomas
Data SourceTRREB
Listing byROYAL LEPAGE TRILAND REALTY

Features

Heating: Forced Air
Cooling: Other
Basement: Finished

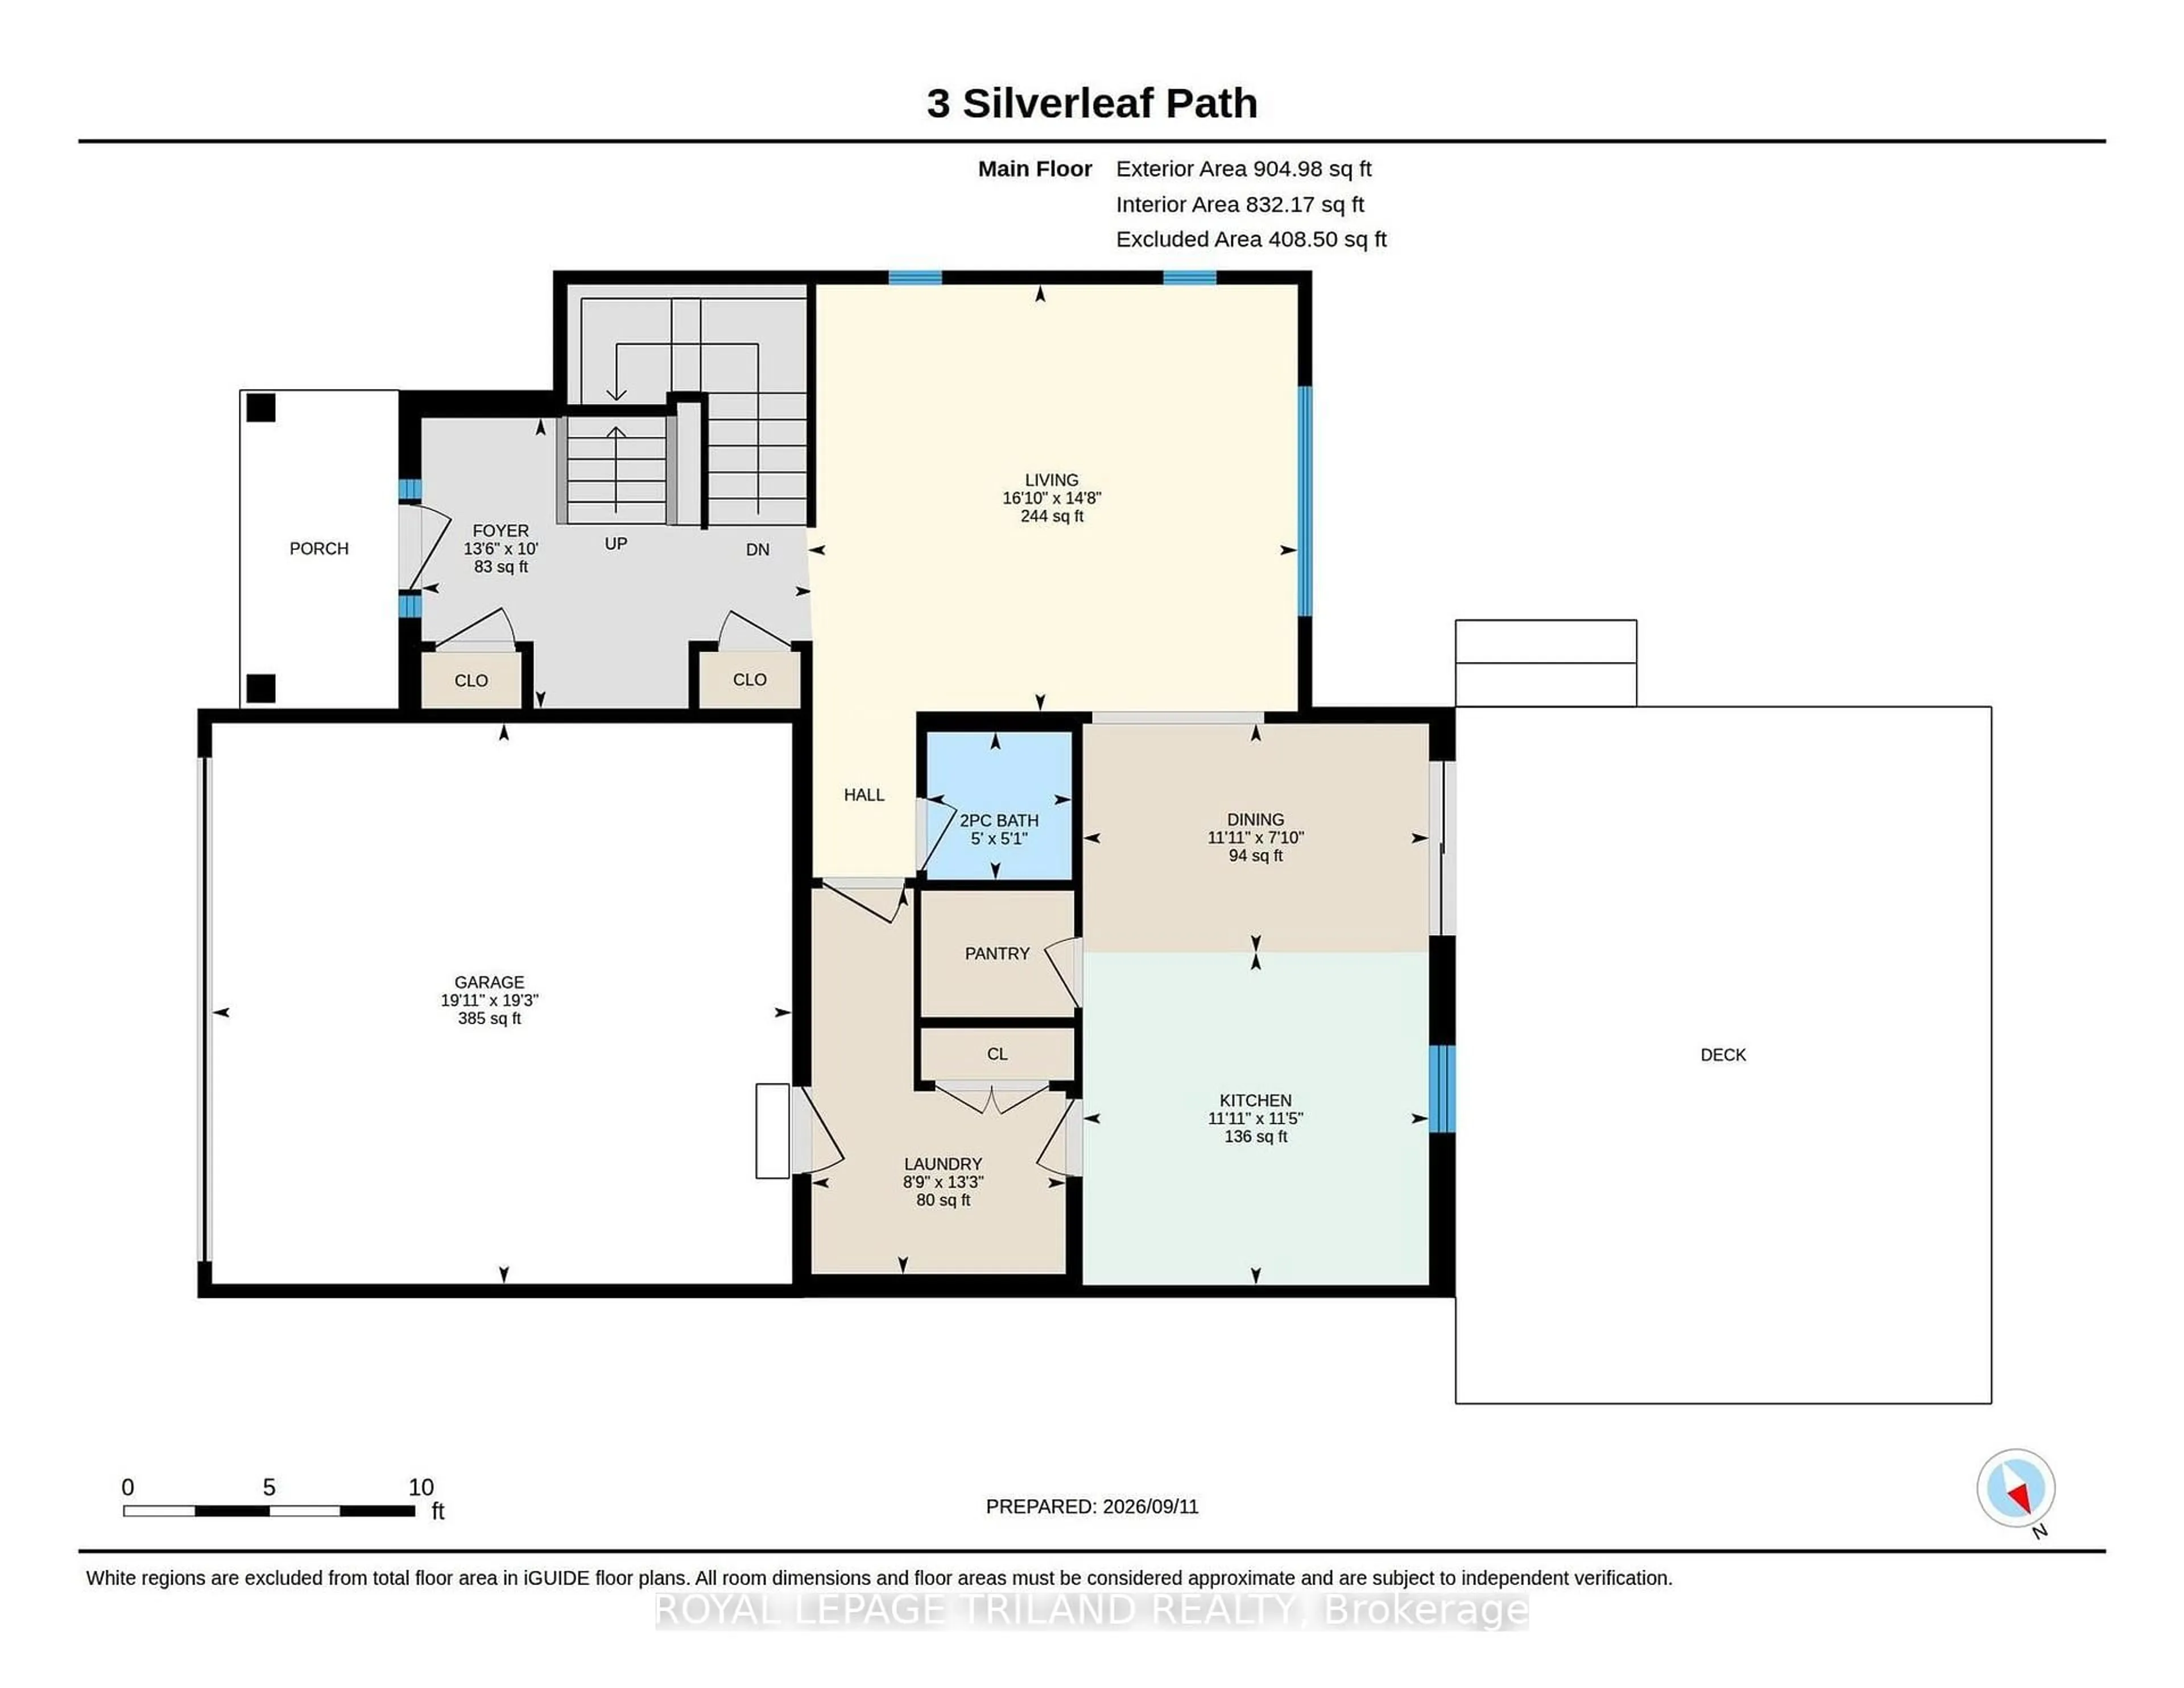
Main Floor

Great Rm

4.47 x 5.05

Dining

2.72 x 3.63

Kitchen

3.02 x 3.63

Laundry

1.88 x 2.64


Features

Lot size: 5,906 SqFt

Parking

Garage spaces 2

Garage type Attached

Other parking spaces 2

Total parking spaces 4


Property listed by ROYAL LEPAGE TRILAND REALTY, Brokerage
Agent Banner Image
Interested in this property?Get in touch to get the inside scoop.
Market Data - St. Thomas

Geo Zone Map ThumbnailSt. Thomas

Balanced Market

View Market Data

Detached house - for the past 30 days

Buyer's market Seller's market

Avg. Days on Market

Past 30 days

29 days

Compared to

2025

36 days

2024

31 days

2023

29 days

New Listings

Past 30 days

90 listings

Compared to

2025

79 listings

2024

74 listings

2023

95 listings

Units sold

Past 30 days

38 units

Compared to

2025

64 units

2024

44 units

2023

48 units

Median Sold Price

Past 30 days

$593,512

Compared to

2025

$540,000

2024

$506,000

2023

$572,500


Population and Demographics

Overview

Total population 40032
Average household income $100,584

Age (%)

0 to 19
22%
20 to 34
17%
35 to 49
19%
50 to 64
21%
65 and plus
21%

Household composition (%)

Single family
65%
Single person
31%
Multi person
3%
Multi family
0%

Mother tongue (%)

English
94%
Others
4%
French
1%

House tenancy (%)

Owners
68%
Renters
32%

What’s nearby?Essentials within 5 km

Local Logic

Transportation Scores

Estimated Budget