61 Harrow Lane, St. Thomas, Ontario N5R 0P3
Contact us about this property
Highlights
Estimated valueThis is the price Wahi expects this property to sell for.
The calculation is powered by our Instant Home Value Estimate, which uses current market and property price trends to estimate your home’s value with a 90% accuracy rate.Not available
Price/Sqft$488/sqft
Monthly cost
Open Calculator
Description
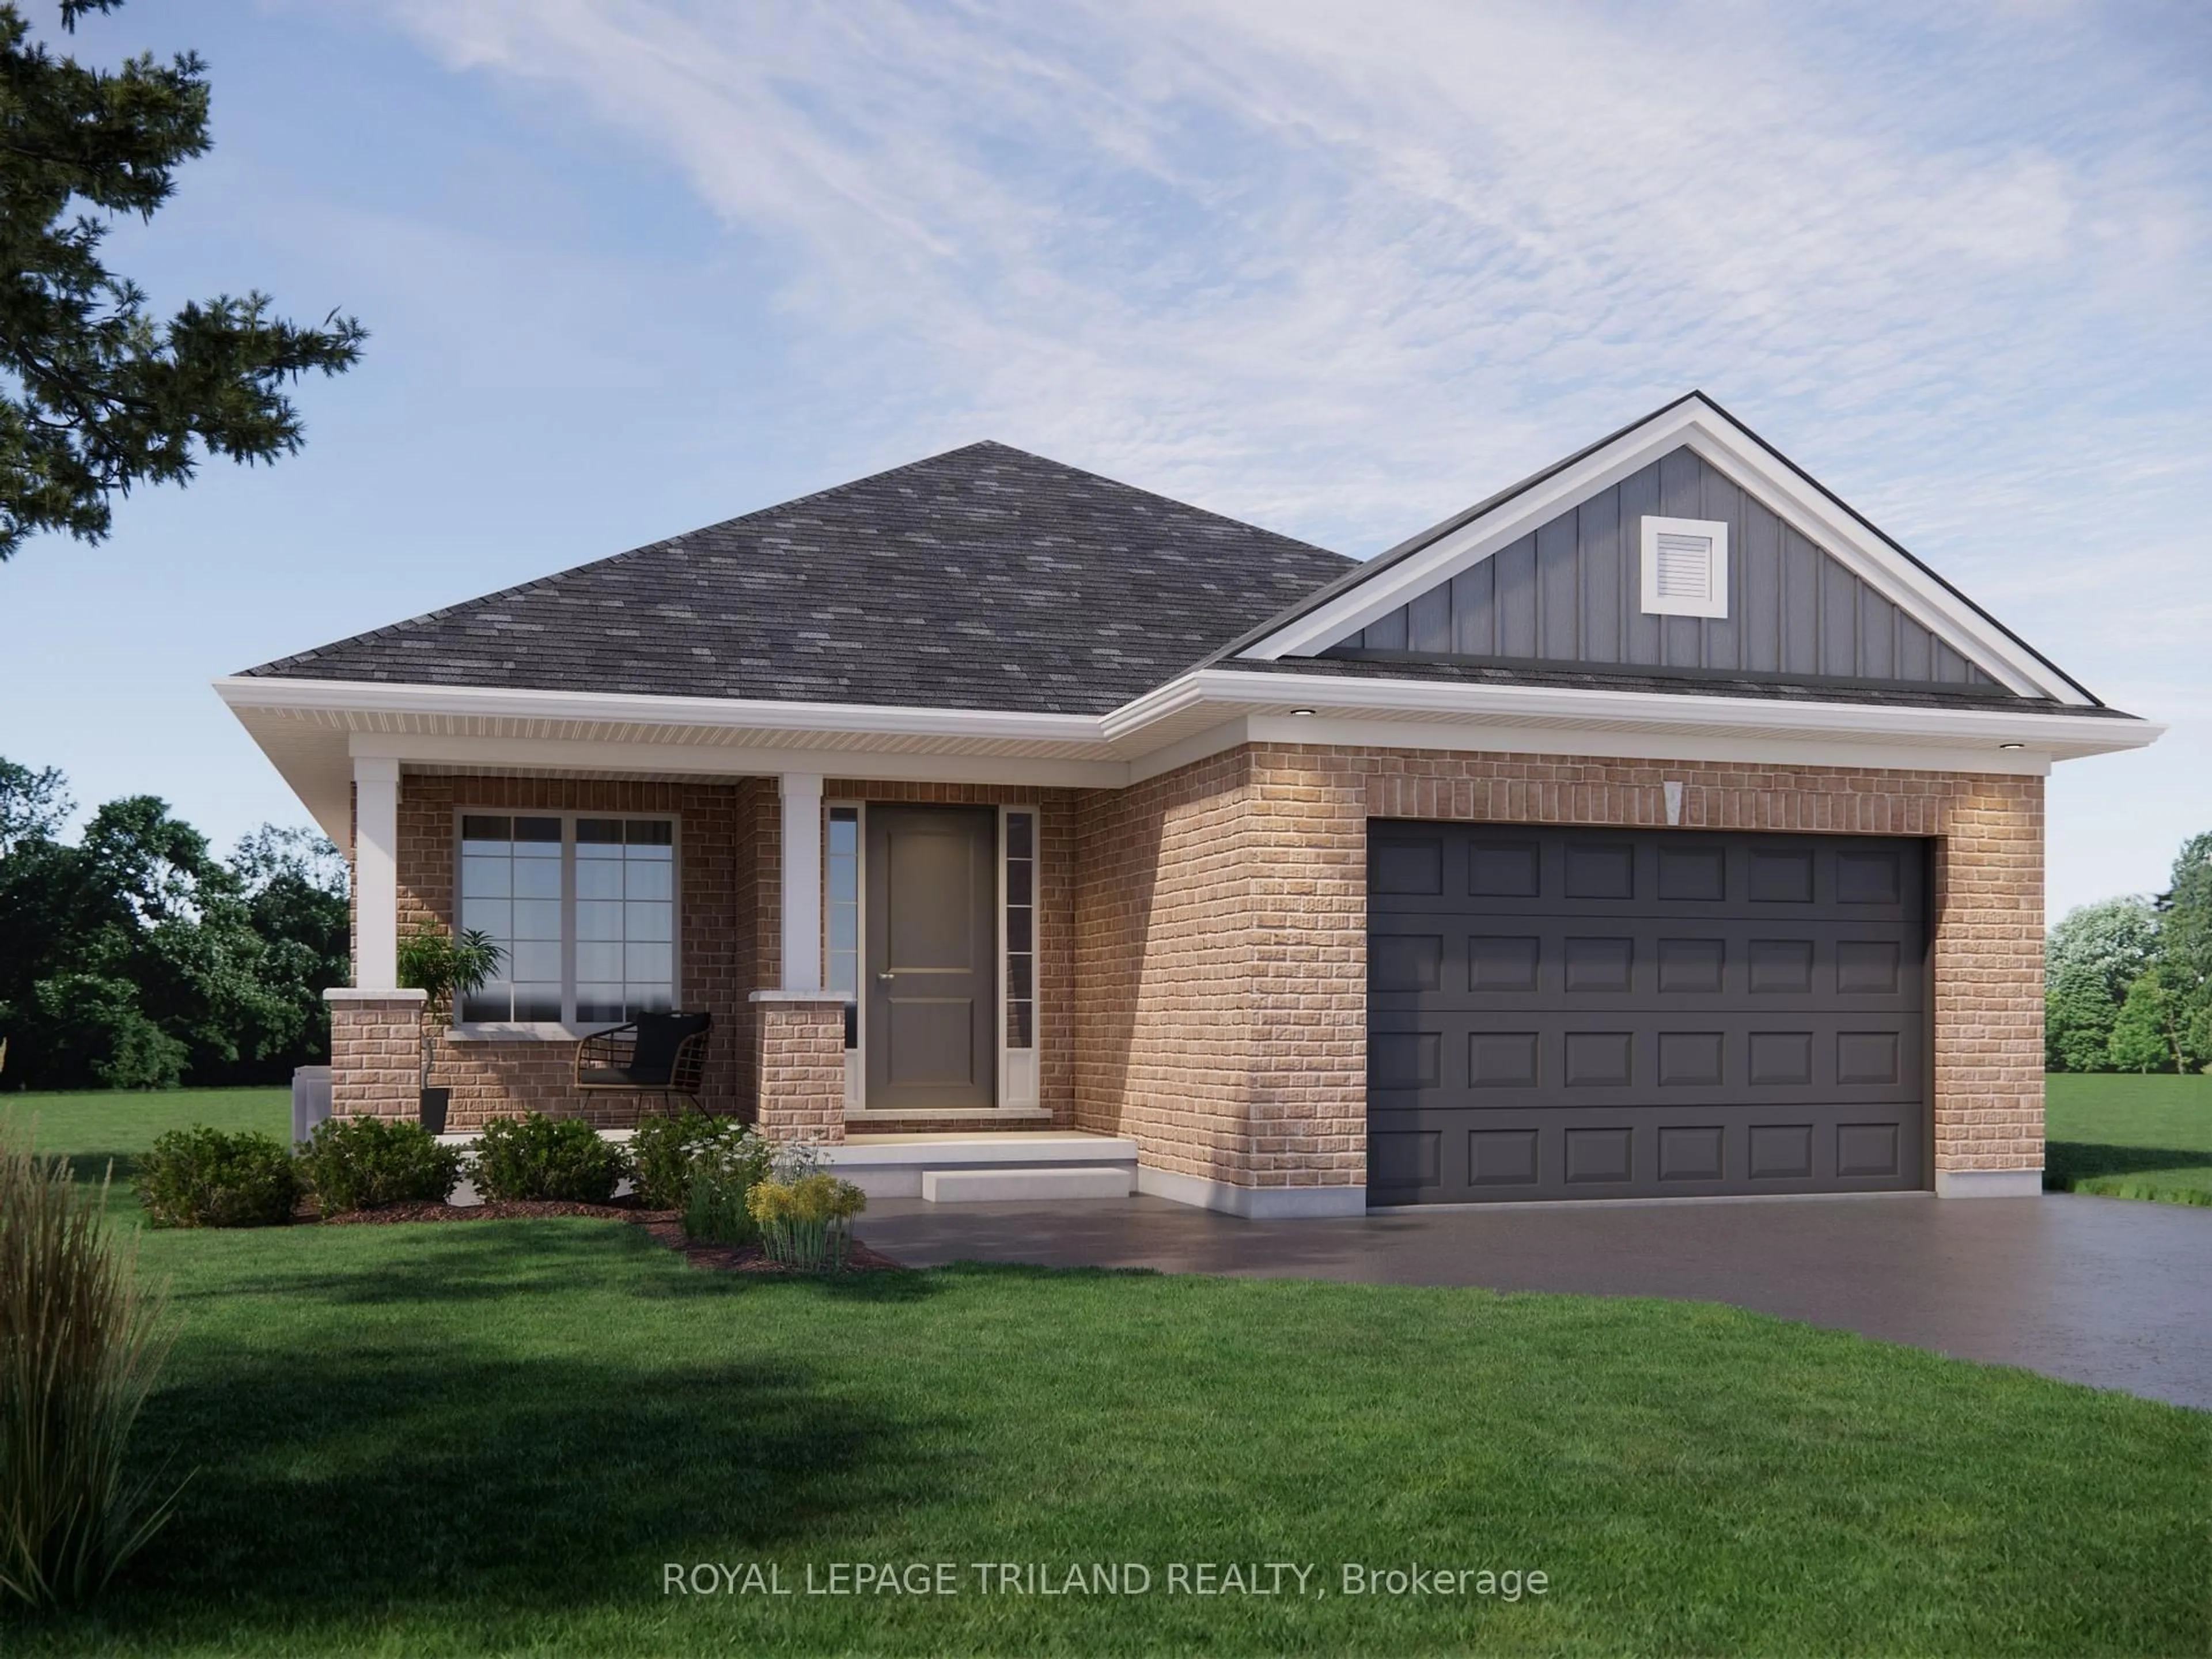
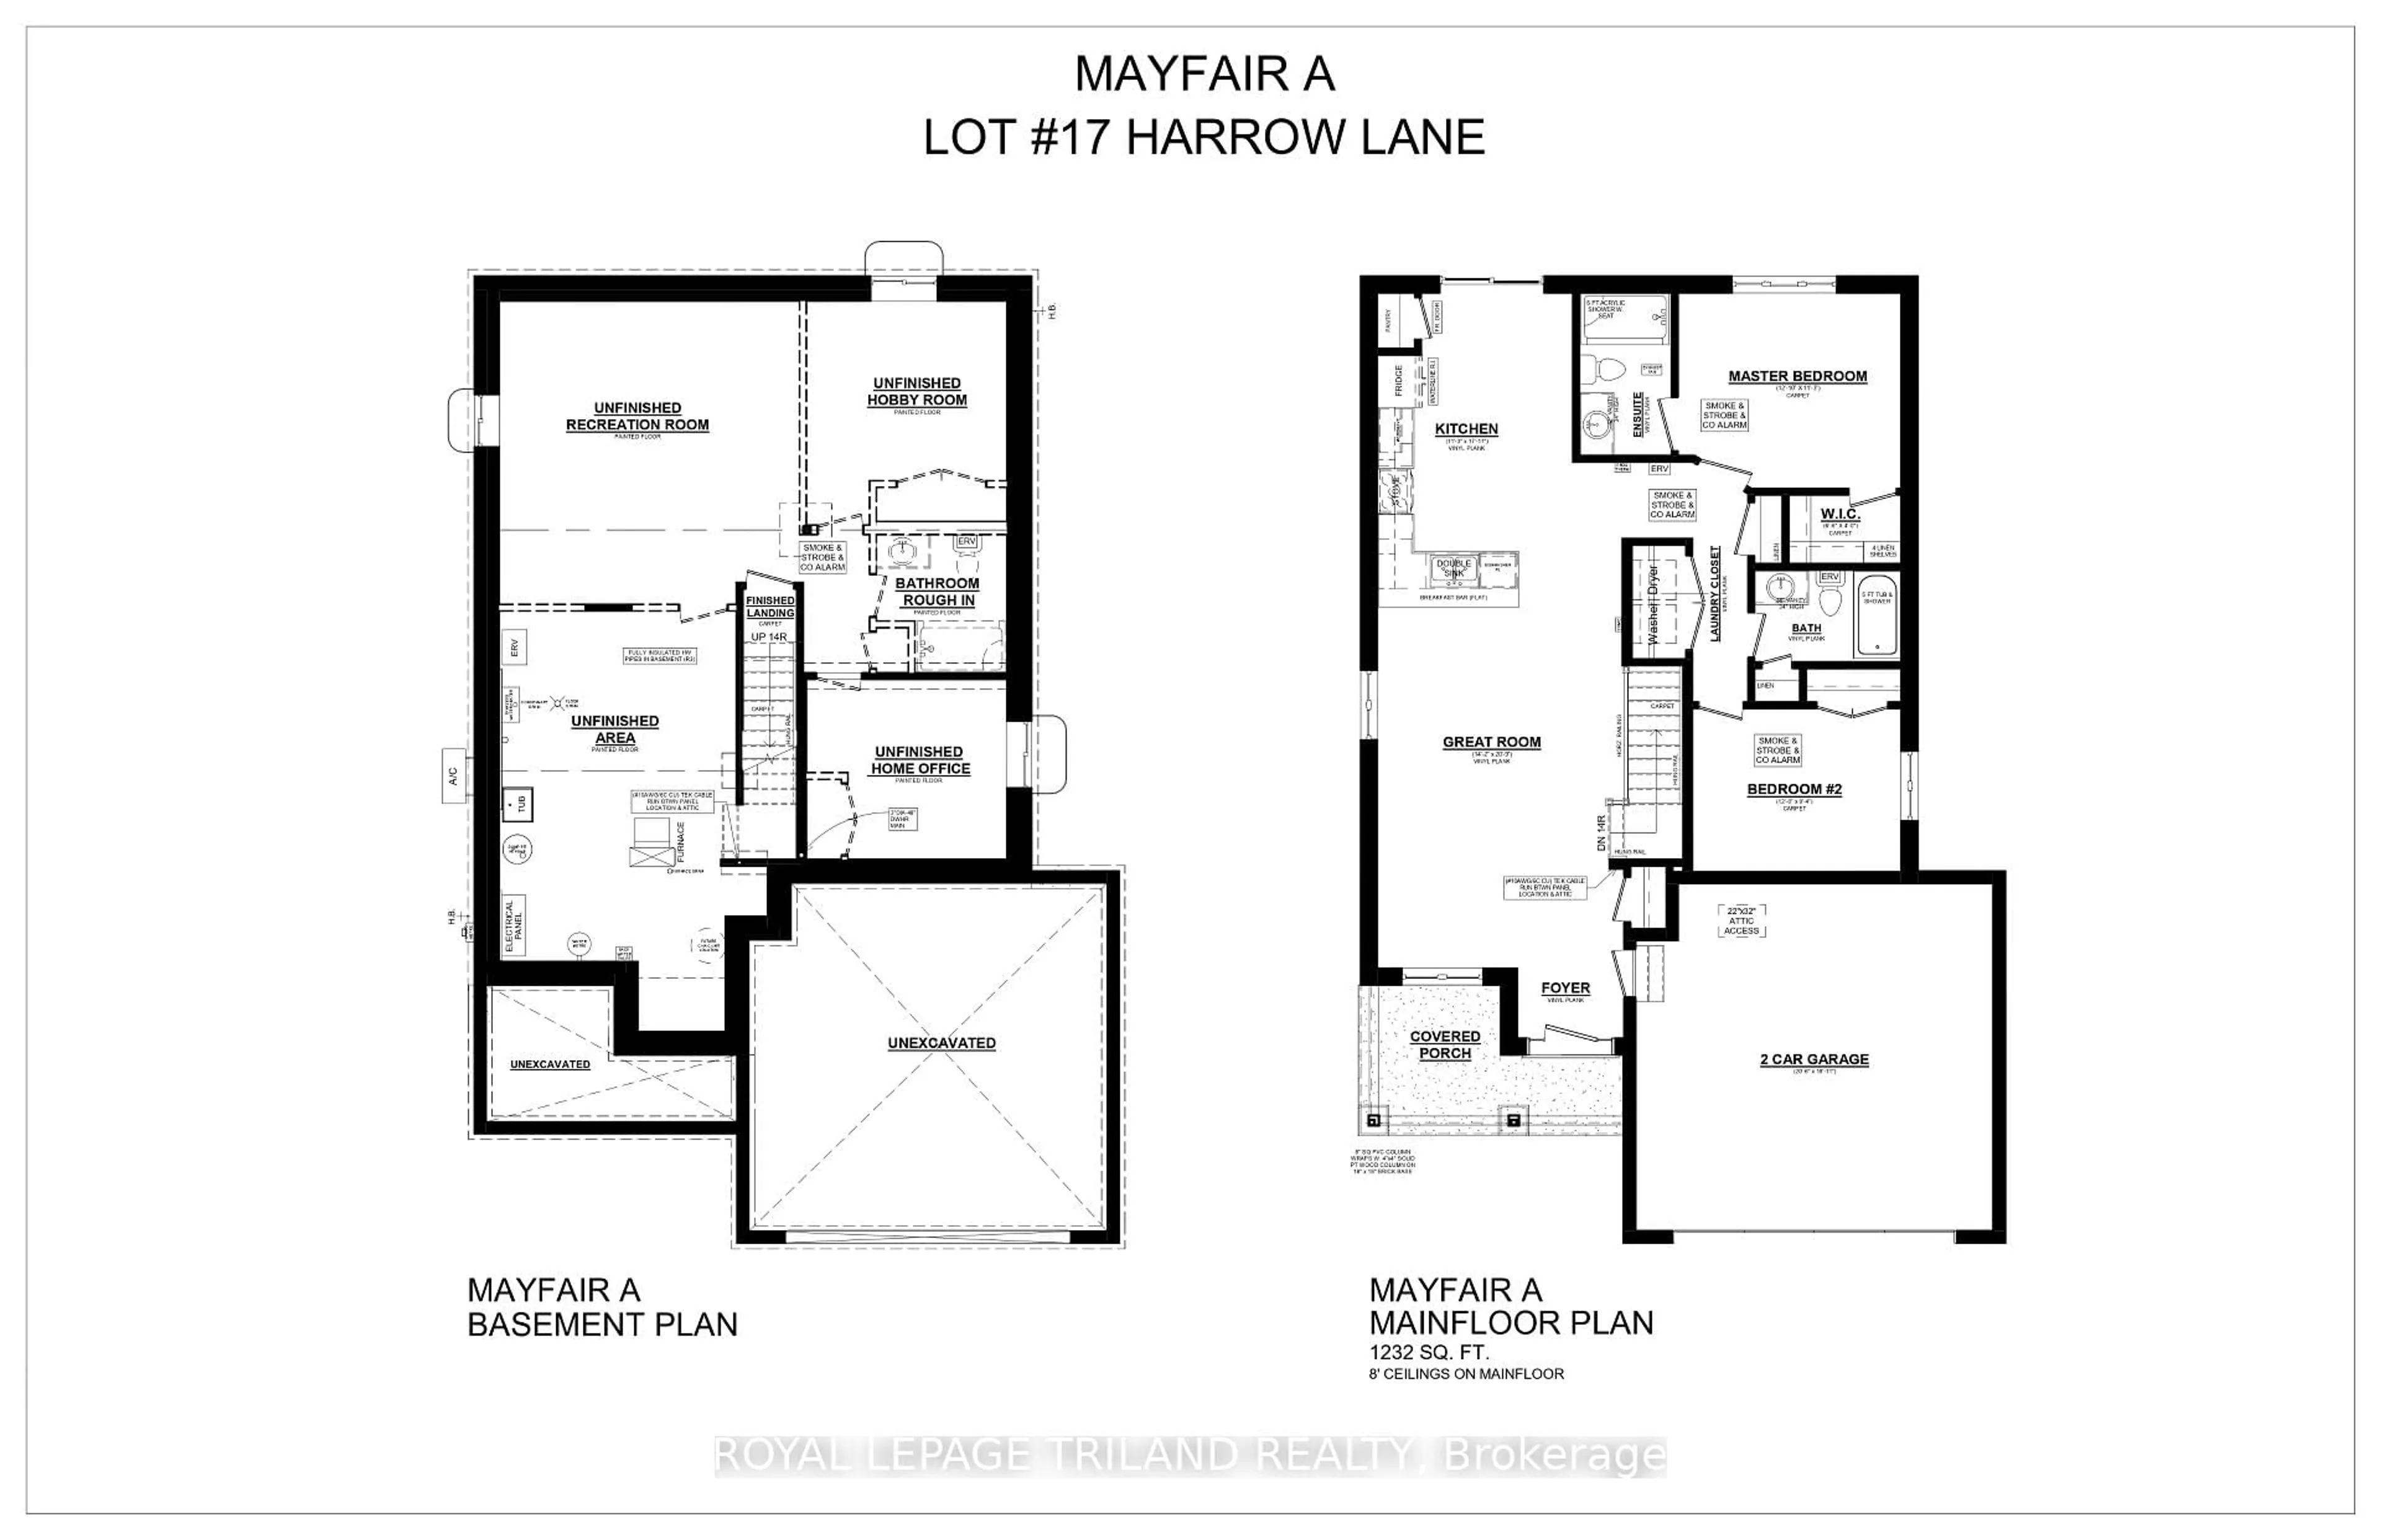
Welcome to The Mayfair, built by Doug Tarry Homes. Currently UNDER CONSTRUCTION until February 15th, 2027, this Energy Star, high-performance, Net Zero Ready bungalow offers 1,232 sq. ft. of thoughtfully designed living space, a double-car garage, and a welcoming front porch. The open-concept main floor features a bright kitchen with quartz countertops, a breakfast bar, pantry, and patio doors leading to the backyard. The kitchen overlooks the spacious Great Room, creating an ideal space for entertaining. The primary bedroom includes a walk-in closet and a 3pc ensuite with a walk-in shower. A second bedroom, 4pc bathroom, and convenient main-floor laundry complete the main level. The unfinished basement offers excellent potential for two additional bedrooms, a full bathroom, and a recreation room, allowing you to customize the space to suit your needs. Located in Harvest Run, close to walking trails and a park, this home is ideal for those seeking a low-maintenance bungalow, or anyone looking for a great alternative to condo living. With its thoughtful layout, future basement potential, and convenient location, The Mayfair is a wonderful place to call home.
Property Details
Interior
Features
Main Floor
Kitchen
3.43 x 5.46Great Rm
4.32 x 6.33Primary
3.91 x 3.432nd Br
3.66 x 2.85Exterior
Features
Parking
Garage spaces 2
Garage type Attached
Other parking spaces 2
Total parking spaces 4
Property History
 2