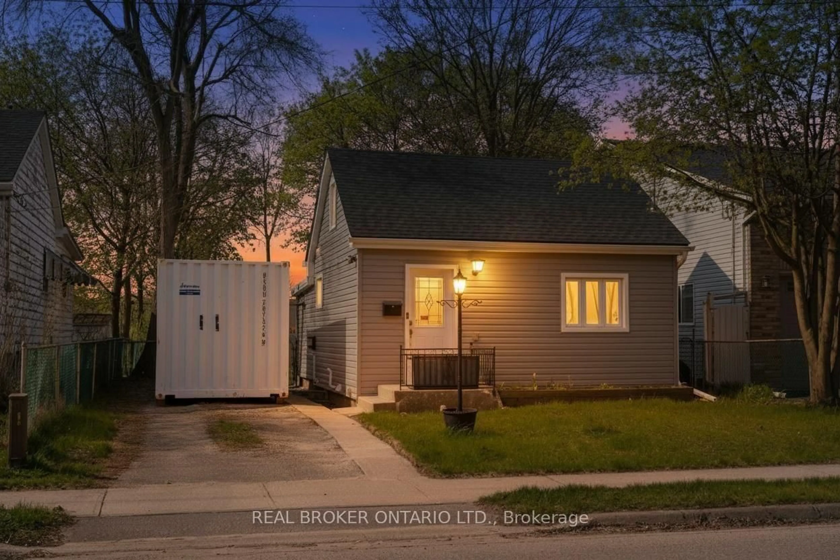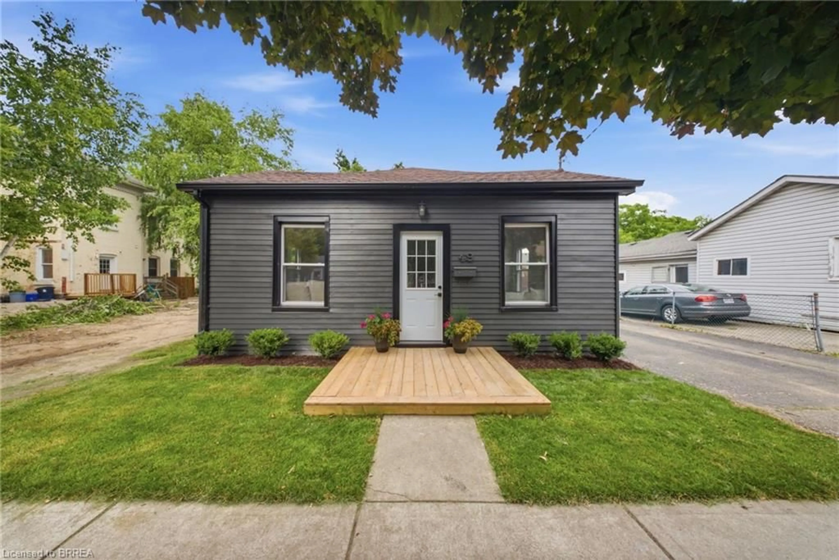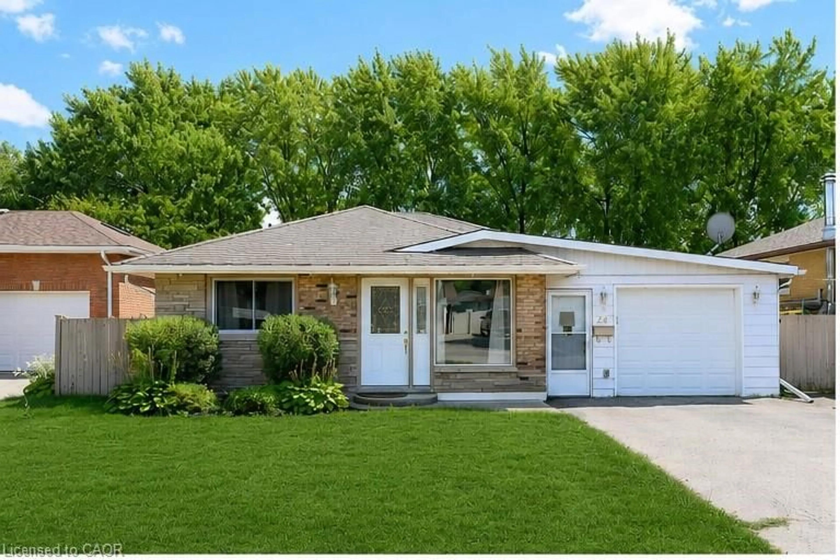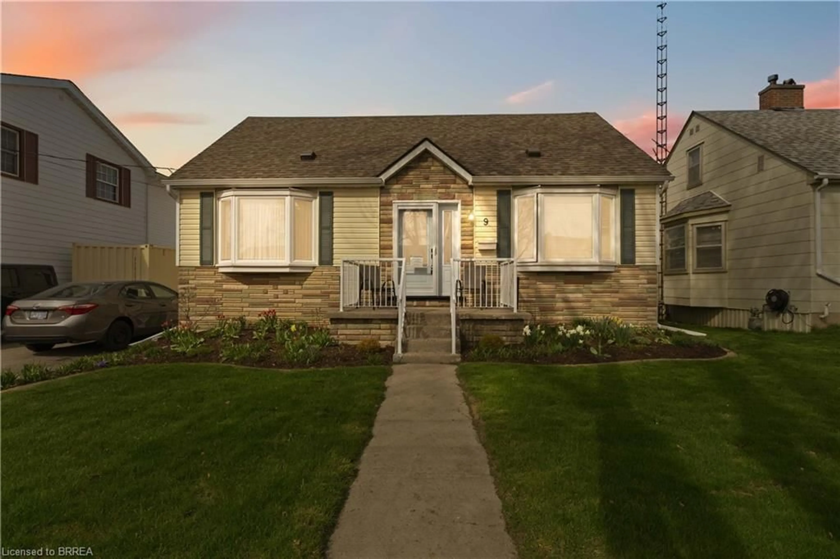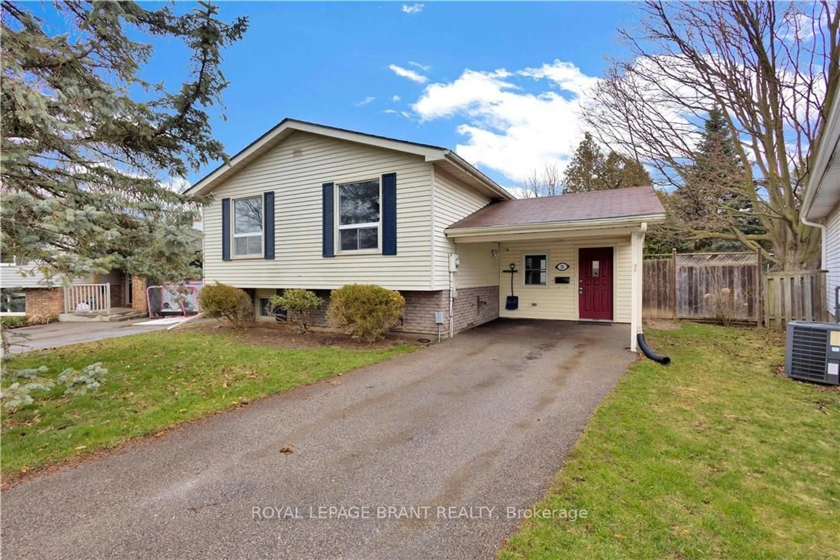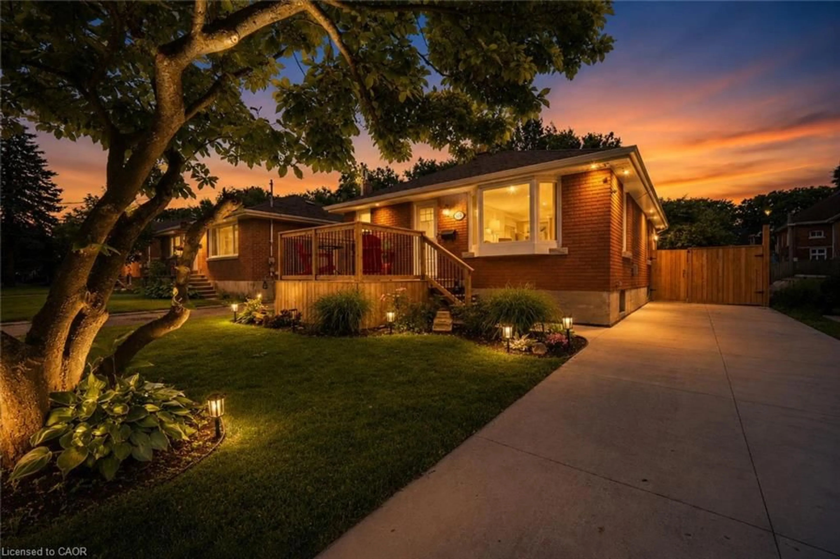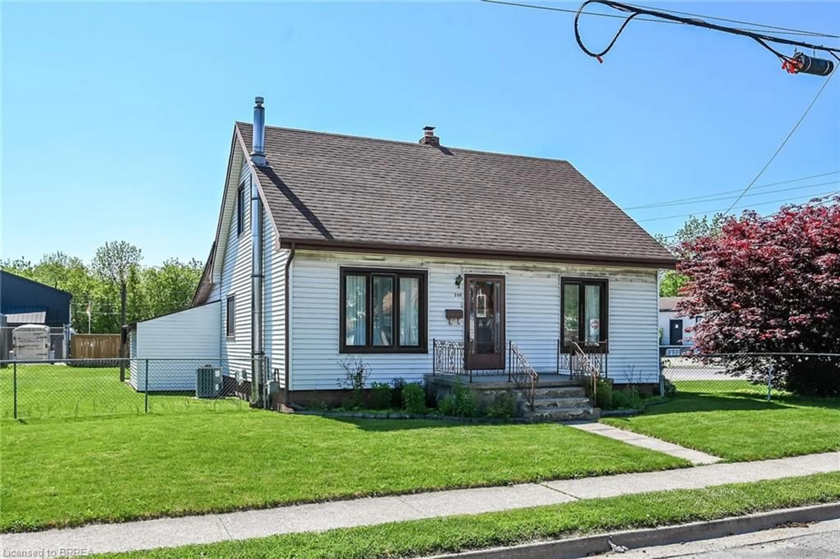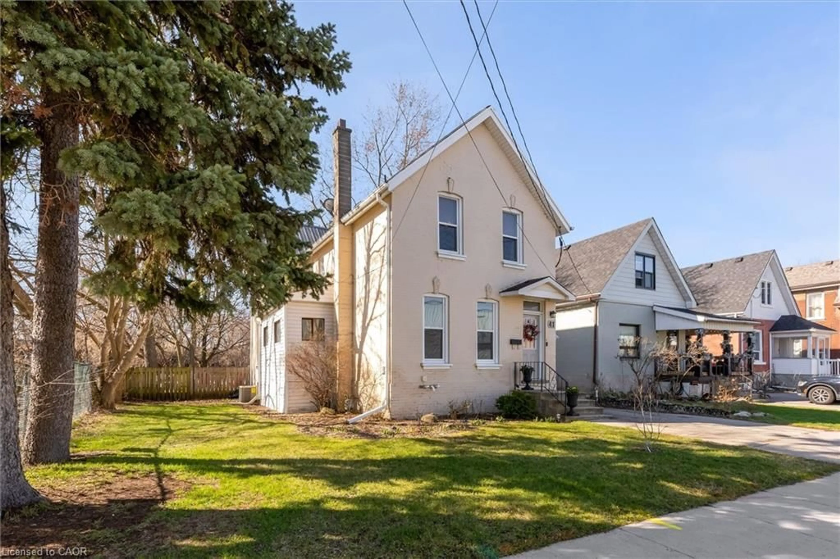
Unknown for 28B Grandview St, Brantford Ontario N3R 1Y4
Re-listed 13 days ago

28B Grandview St, Brantford, Ontario N3R 1Y4

Detached
2
2 + 1
~1100 sqft
$•••,•••
$539,000
Get pre-qualifiedPowered by nesto
Detached
2
2 + 1
~1100 sqft

Contact us about this property

Call

Highlights

Property Estimate

Days on market13 days

Total days on market
64 days

Estimated valueNot available

Price/Sqft$490/sqft

Monthly cost

Open Calculator

Description

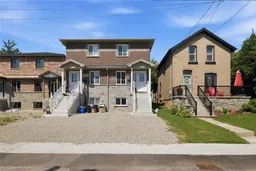
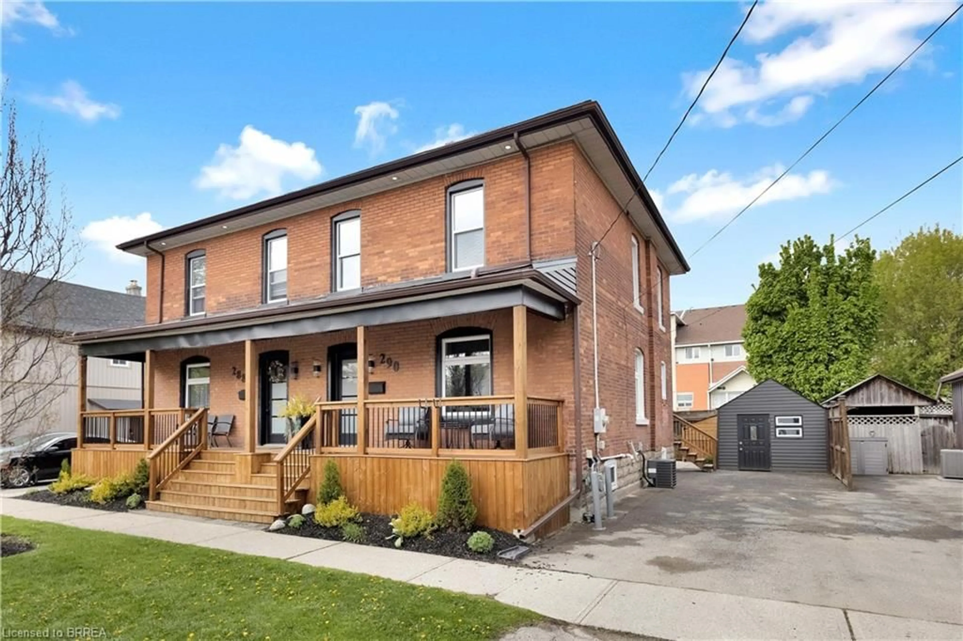
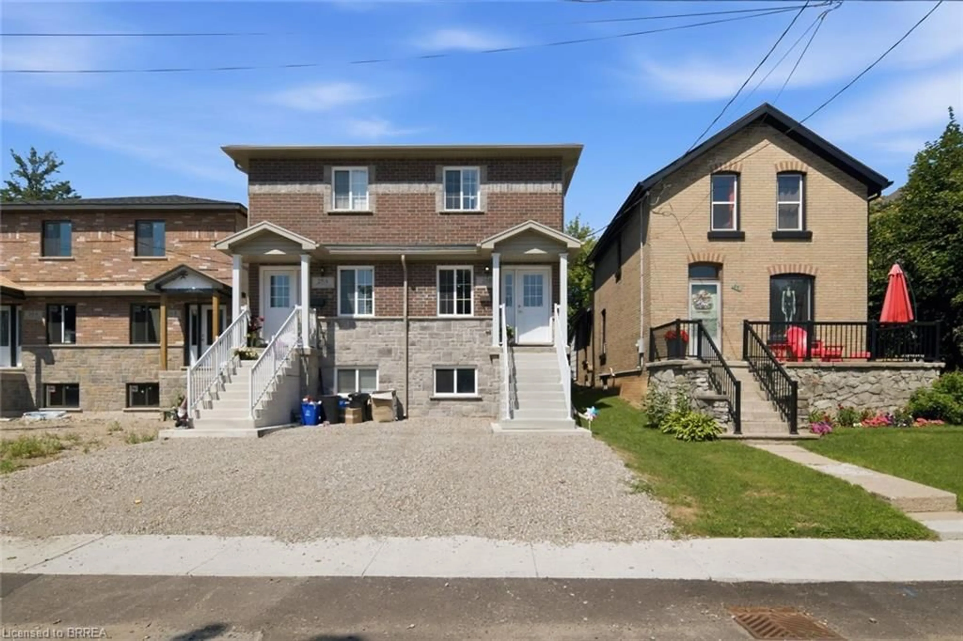
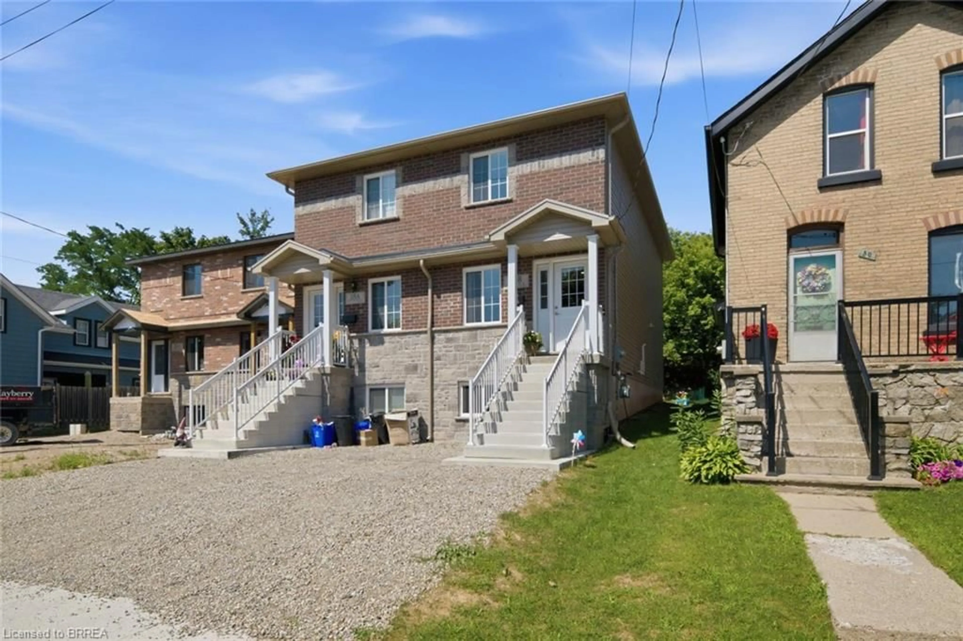
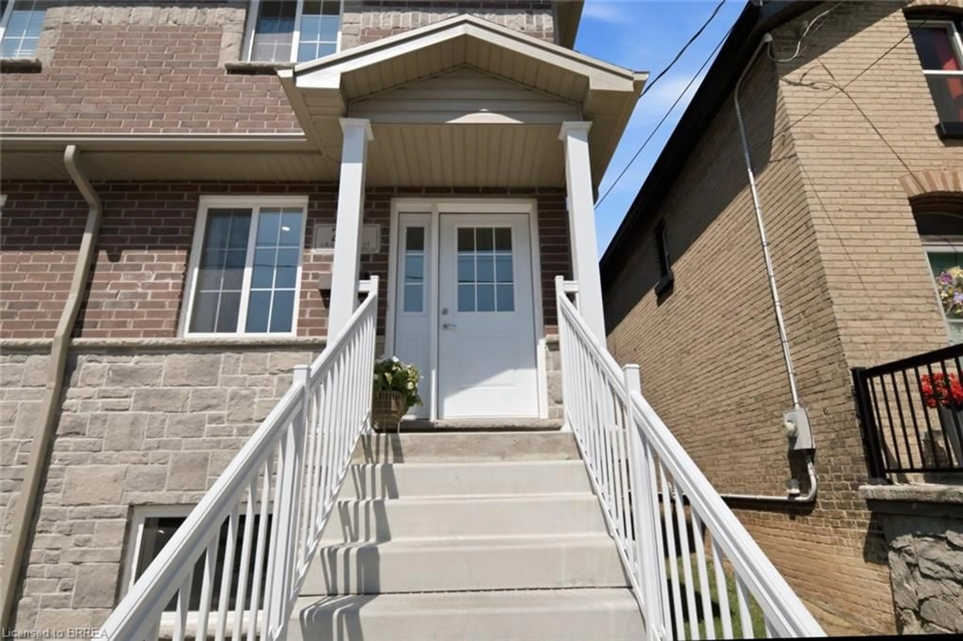
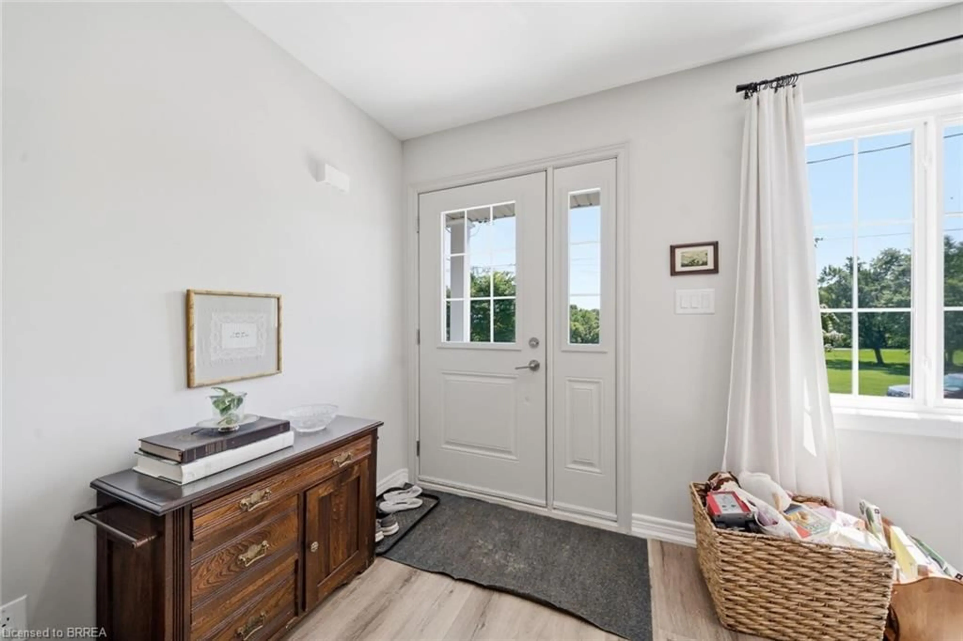
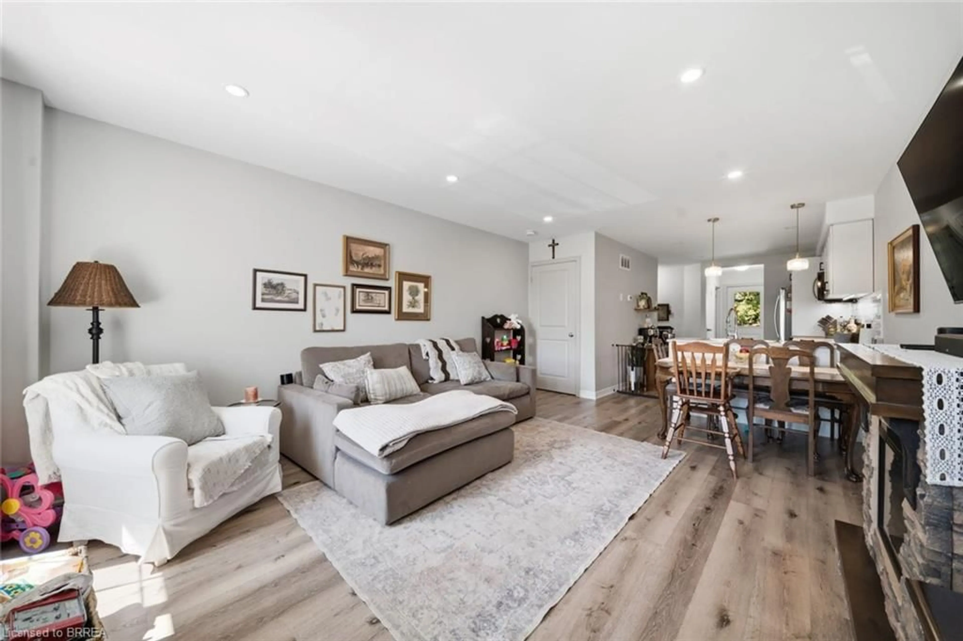
Welcome to 28B Grandview! Built in 2024/2025, this beautifully finished 2+1 bedroom, 2.5 bathroom home offers the perfect blend of modern style and functional living. The bright open concept main floor features a stylish kitchen, convenient main floor laundry, and a powder room, with a walkout to a private deck, perfect for relaxing or entertaining. The finished basement provides additional living space with a spacious rec room, a third bedroom, and a full bathroom, making it ideal for guests, a home office, or a growing family. Located in Brantford's sought after Terrace Hill neighbourhood, just across from a large park, you're just minutes from Brantford General Hospital, Lynden Park Mall, schools, parks, shopping, restaurants, and the city's north end with easy access to major commuter routes. This move in ready home is an excellent opportunity for first time buyers, families, or investors.


Property Details

StyleTraditional
View-
Age of property2024
SqFt~1100 SqFt
Lot Size1,980 SqFt(110 x 18)
Parking Spaces1
MLS ®Number40865822
Community NameTerrace Hill
Data SourceITSO
Listing byCentury 21 Heritage House LTD

Features

Heating: Forced Air, Natural Gas
Cooling: Central Air
Basement: Full, Finished

Second Floor

Bathroom

3.33 x 1.50

4-Piece

Bedroom

4.24 x 2.87

Bedroom Primary

3.25 x 3.91


Features

Lot size: 1,980 SqFt
Sewer (Municipal)

Parking

Garage spaces -

Garage type -

Total parking spaces 1


Property History
Login required
Price changeActive
$•••,•••
Login required
Re-listed
$•••,•••
13 days on market
history photo preview29
Listing by itso®
Property listed by Century 21 Heritage House LTD, Brokerage
Agent Banner Image
Interested in this property?Get in touch to get the inside scoop.

Market Data - Terrace Hill

Geo Zone Map ThumbnailTerrace Hill

Strong Buyer's Market

View Market Data

Detached house - for the past 30 days

Buyer's market Seller's market

Avg. Days on Market

Past 30 days

39 days

Compared to

2025

21 days

2024

22 days

2023

18 days

New Listings

Past 30 days

17 listings

Compared to

2025

18 listings

2024

13 listings

2023

20 listings

Units sold

Past 30 days

4 units

Compared to

2025

7 units

2024

7 units

2023

8 units

Median Sold Price

Past 30 days

$485,000

Compared to

2025

$550,000

2024

$524,900

2023

$550,500


Population and Demographics

Overview

Total population 7315
Average household income $95,769

Age (%)

0 to 19
20%
20 to 34
20%
35 to 49
19%
50 to 64
21%
65 and plus
21%

Household composition (%)

Single family
58%
Single person
37%
Multi person
5%
Multi family
0%

Mother tongue (%)

English
94%
Others
4%
Polish
1%

House tenancy (%)

Owners
58%
Renters
42%

What’s nearby?Essentials within 5 km

Local Logic

Transportation Scores

Estimated Budget