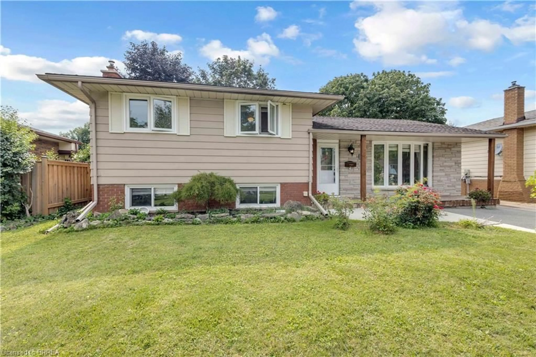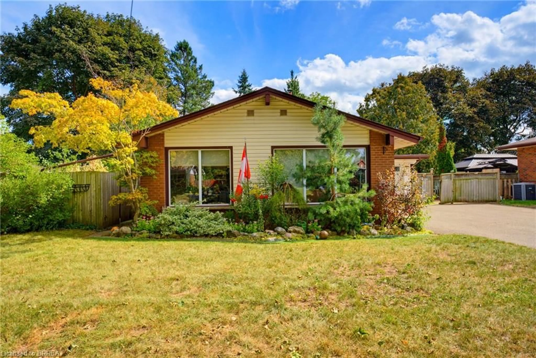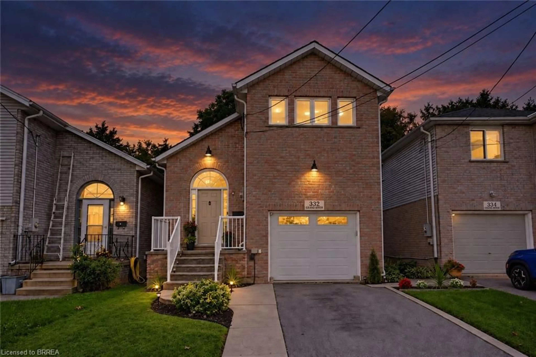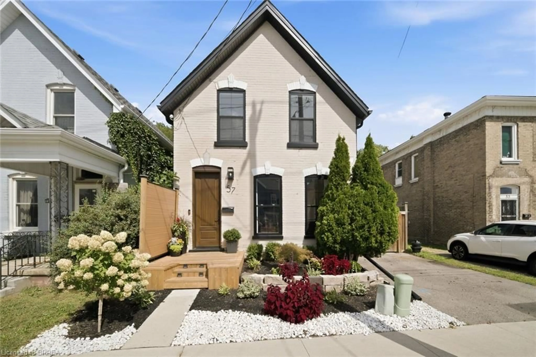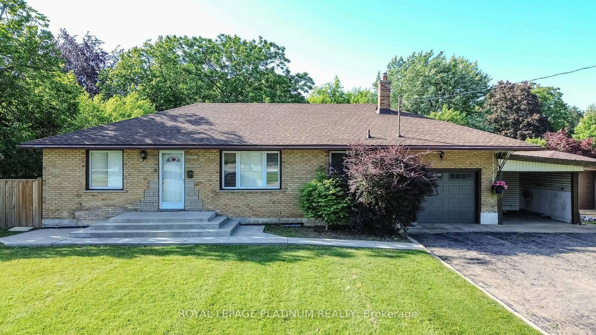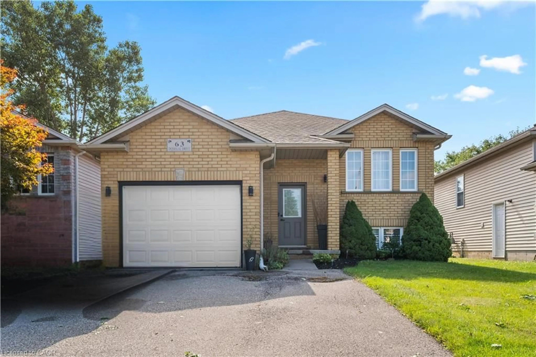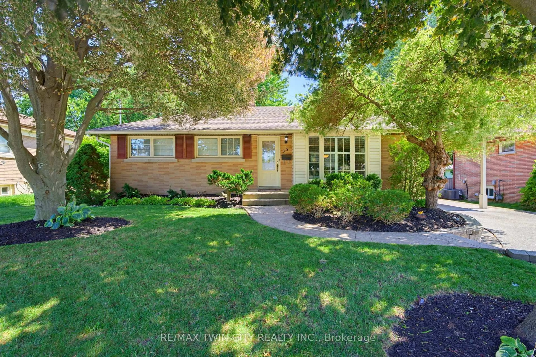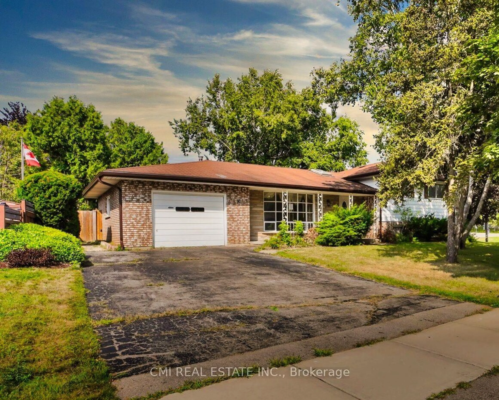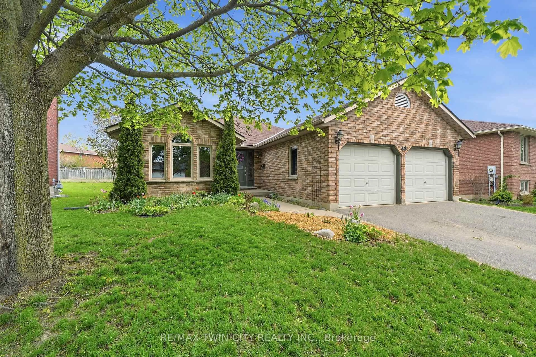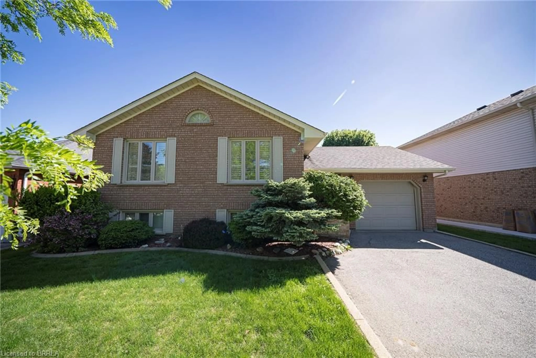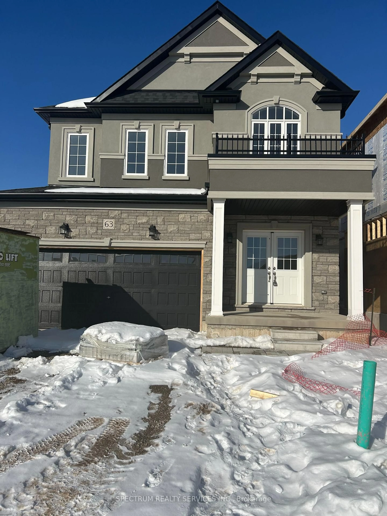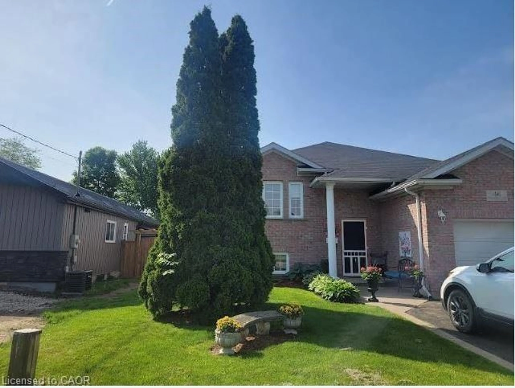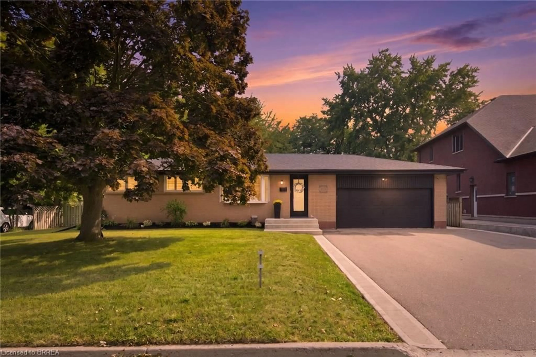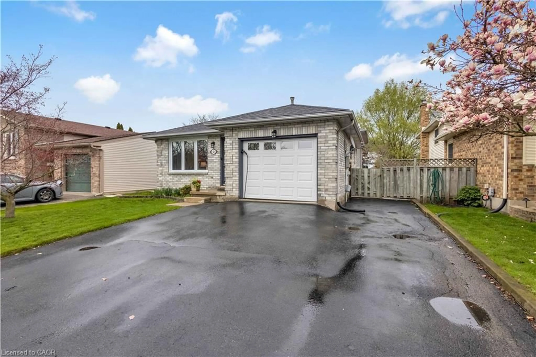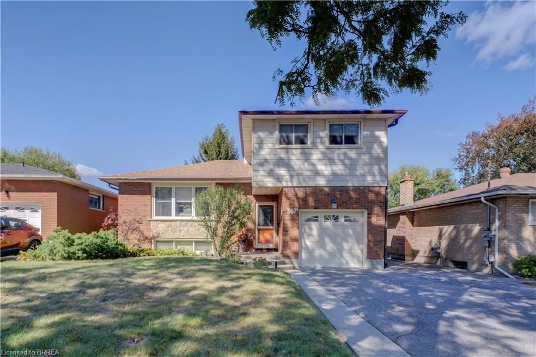
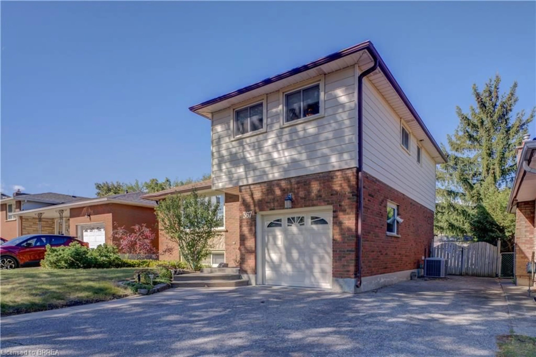
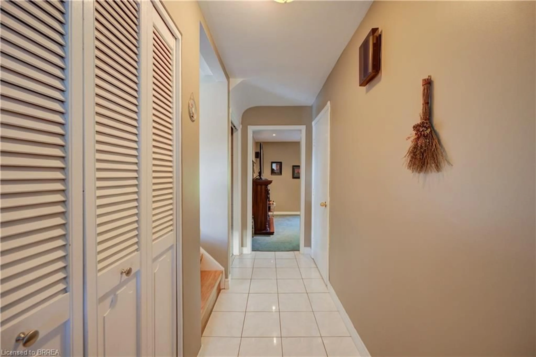
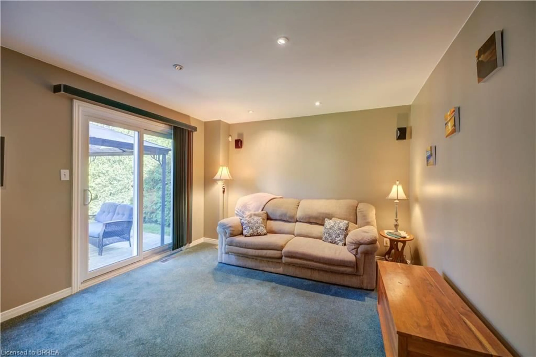
Home with brick exterior material, street for 367 Fairview Dr, Brantford Ontario N3R 2X7
2 days on Market

367 Fairview Dr, Brantford, Ontario N3R 2X7

Detached
3
2 + 1
~1369 sqft
$599,900
Get pre-qualifiedPowered by nesto
Detached
3
2 + 1
~1369 sqft

Contact us about this property

Call

Highlights

Property Estimate

Days on market2 days

Estimated valueNot available

Price/Sqft$438/sqft

Monthly cost

Open Calculator

Description

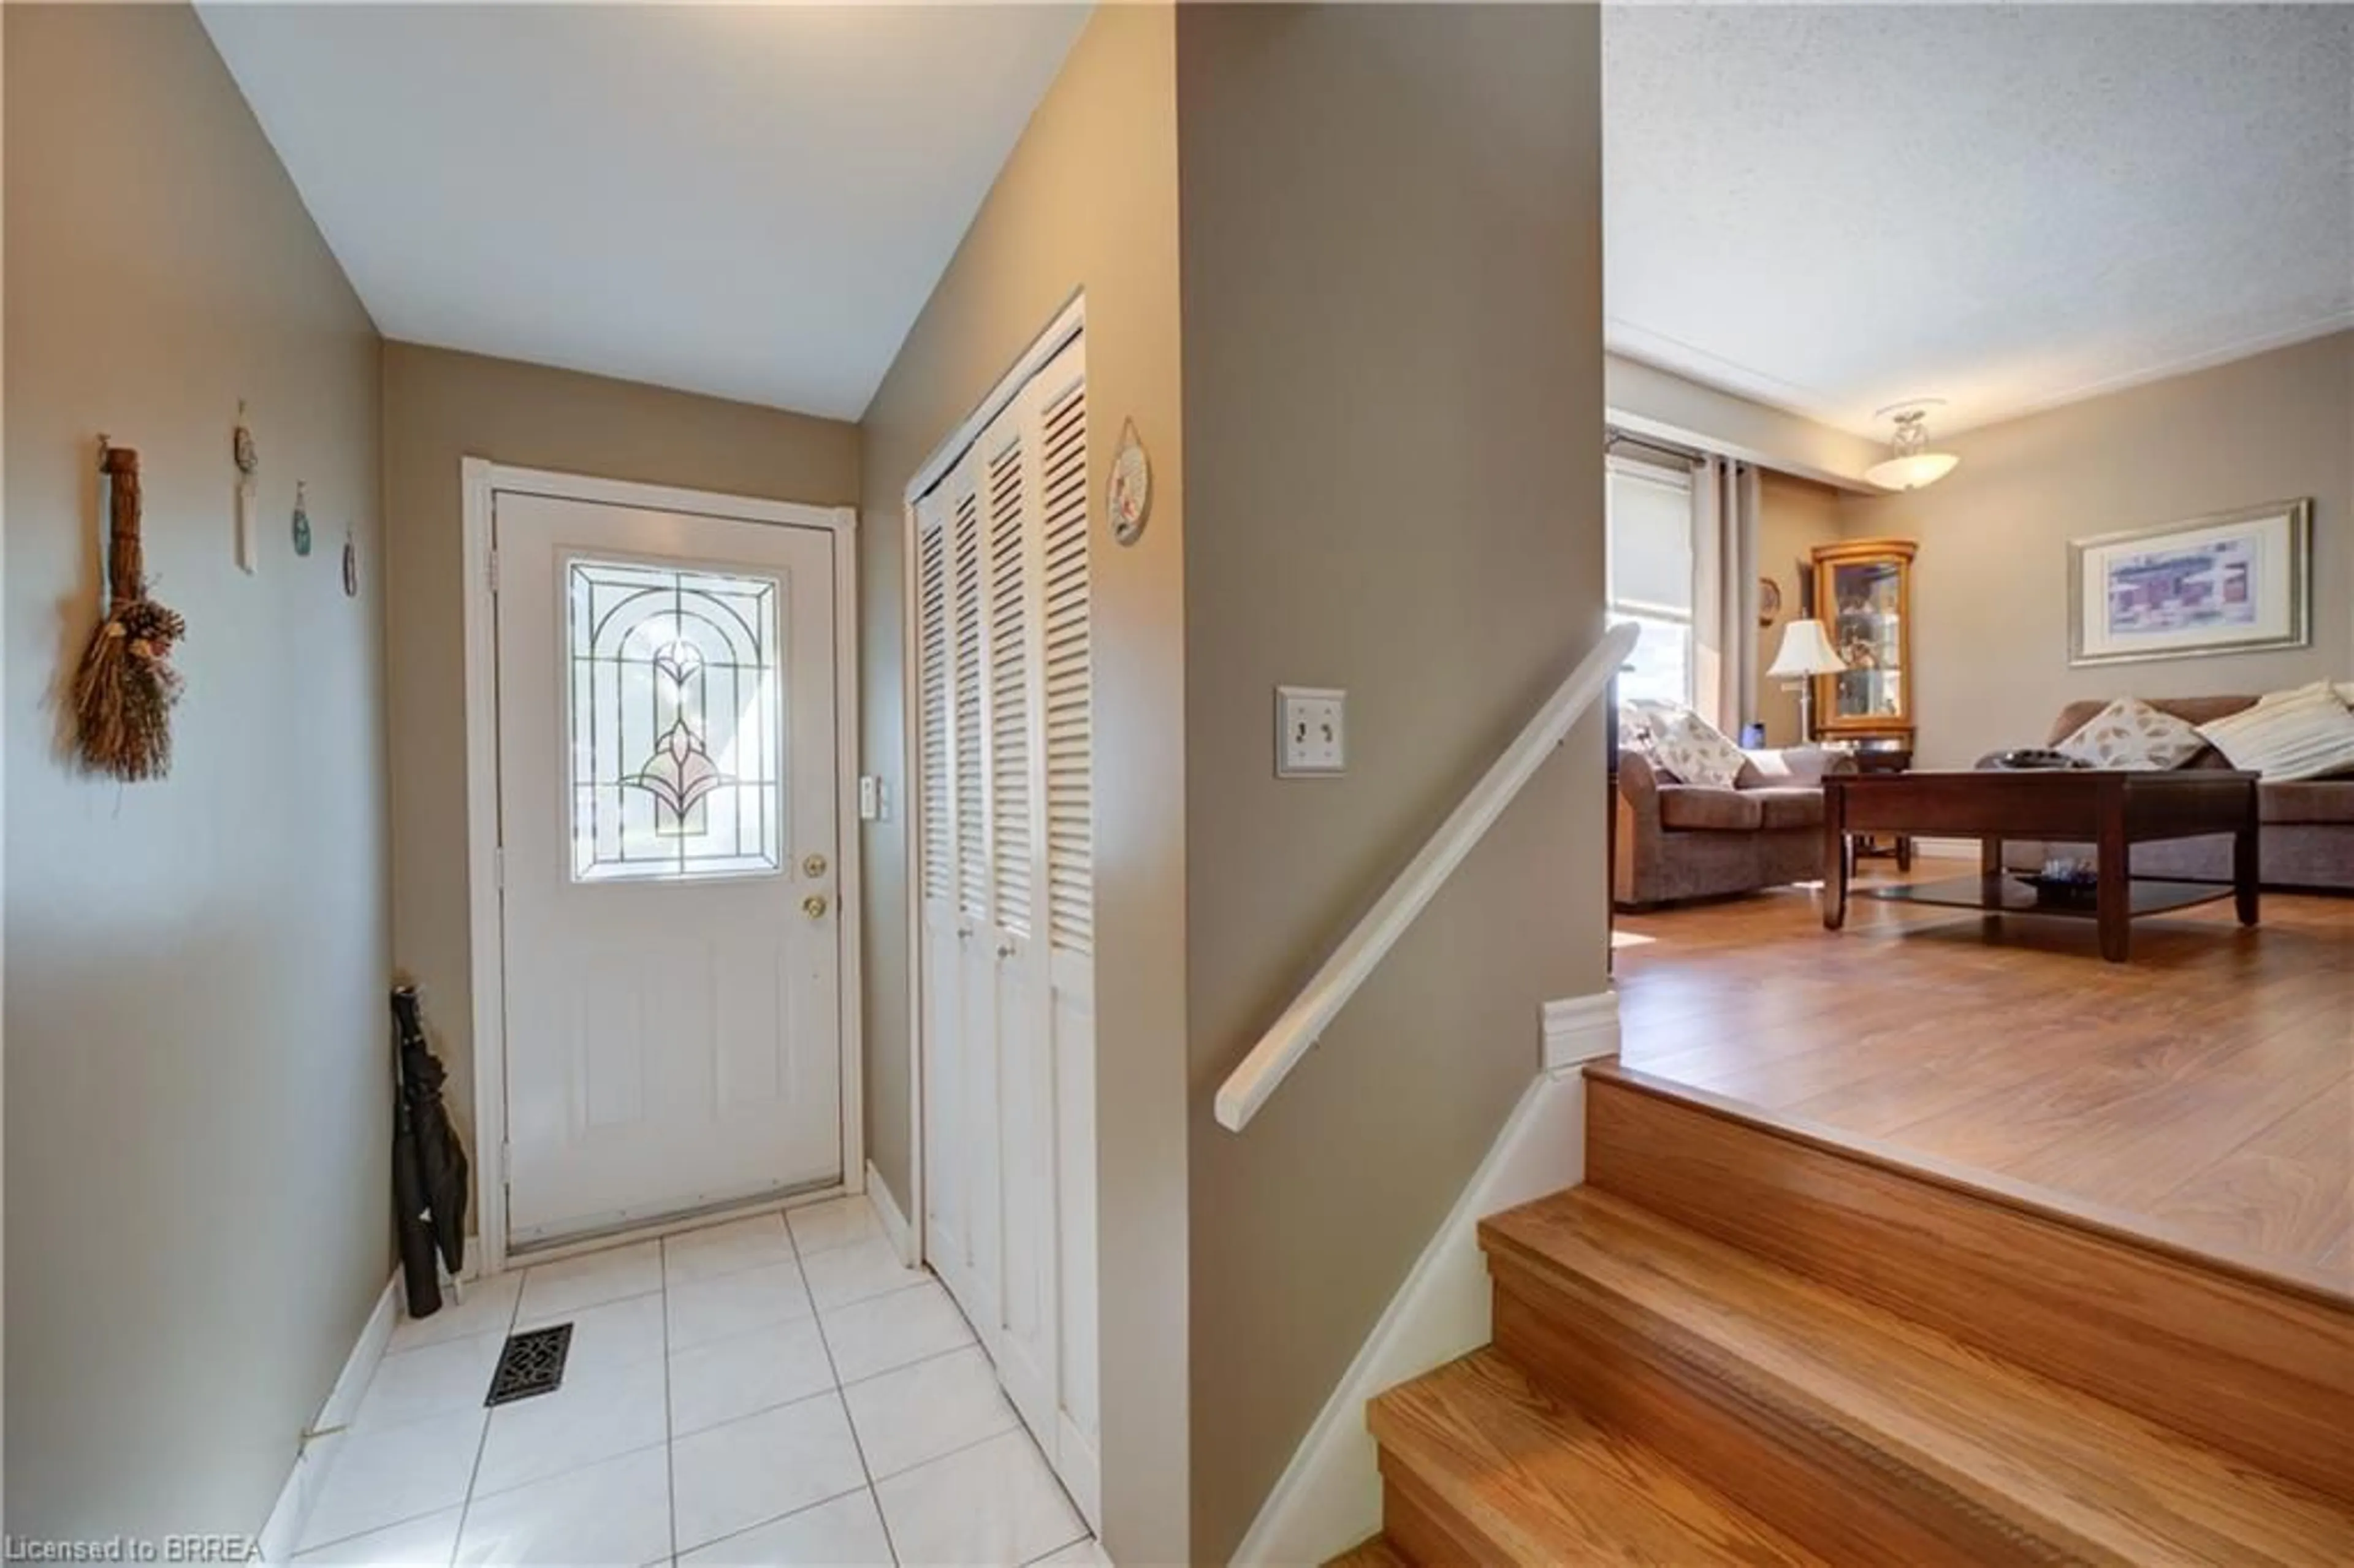
Welcome to 367 Fairview Drive! This clean and well-kept four-level side-split offers a practical and spacious layout with 3 bedrooms, making it a great fit for families or those looking for some extra living space. The home features forced-air gas heating, central air conditioning and a single-car garage. Pride of ownership is evident throughout, with recent updates including a 200-amp electrical service, new windows and doors, and a lawn sprinkler system. The property offers approximately 1,369 sq. ft. of above-grade living space, plus additional finished space on the lower level. Outside, enjoy a private rear yard with a deck—an inviting space for relaxing, entertaining or spending time with family and friends. With a functional multi-level layout, plenty of living space and several important updates already completed, 367 Fairview Drive is a well-maintained home ready for its next owner.


Property Details

StyleSidesplit
View-
Age of property-
SqFt~1369 SqFt
Lot Size5,913 Ac(118.26 x 50)
Parking Spaces5
MLS ®Number40866245
Community NameBrier Park
Data SourceITSO
Listing byRe/Max Twin City Realty Inc

Features

Heating: Forced Air, Natural Gas
Cooling: Central Air
Basement: Full, Finished

Main Floor

Sitting Room

4.52 x 3.58

Dining Room

3.43 x 2.82

Living Room

5.08 x 4.04

Kitchen

3.45 x 2.82


Features

Lot size: 5,913 Ac
Sewer (Municipal)

Parking

Garage spaces 1

Garage type -

Other parking spaces 4

Total parking spaces 5


Property History
Oct 6, 2026
ListedActive
$599,900
2 days on market
history photo preview41
Listing by itso®
Property listed by Re/Max Twin City Realty Inc, Brokerage
Agent Banner Image
Interested in this property?Get in touch to get the inside scoop.

Market Data - Brier Park

Geo Zone Map ThumbnailBrier Park

Balanced Market

View Market Data

Detached house - for the past 30 days

Buyer's market Seller's market

Avg. Days on Market

Past 30 days

55 days

Compared to

2025

26 days

2024

11 days

2023

21 days

New Listings

Past 30 days

17 listings

Compared to

2025

18 listings

2024

19 listings

2023

17 listings

Units sold

Past 30 days

7 units

Compared to

2025

5 units

2024

3 units

2023

5 units

Median Sold Price

Past 30 days

$605,000

Compared to

2025

$715,000

2024

$608,000

2023

$739,000


Population and Demographics

Overview

Total population 8176
Average household income $112,093

Age (%)

0 to 19
22%
20 to 34
17%
35 to 49
17%
50 to 64
19%
65 and plus
25%

Household composition (%)

Single family
71%
Single person
26%
Multi person
3%
Multi family
1%

Mother tongue (%)

English
90%
Others
5%
Italian
2%
Polish
1%

House tenancy (%)

Owners
69%
Renters
31%

What’s nearby?Essentials within 5 km

Local Logic

Transportation Scores

Estimated Budget