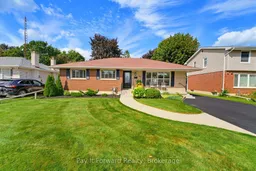
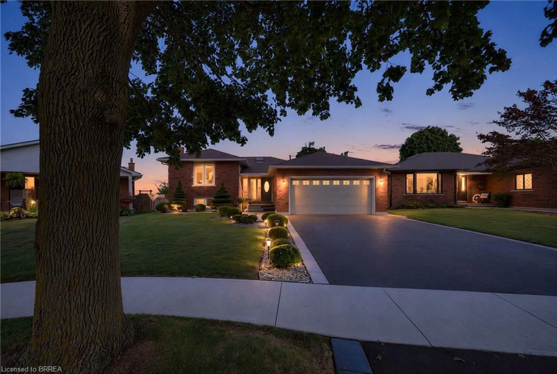
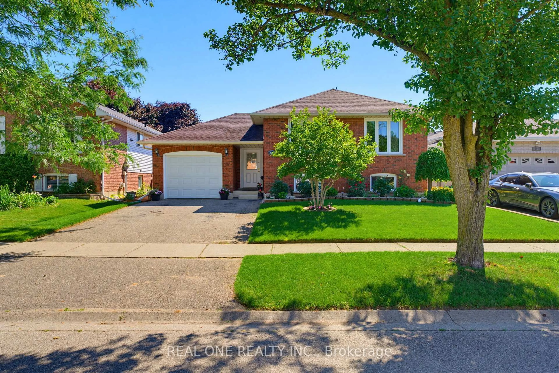
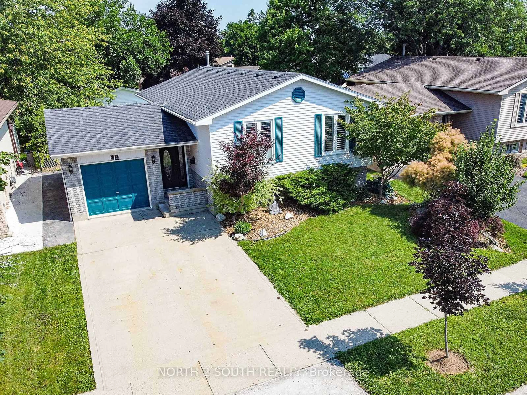
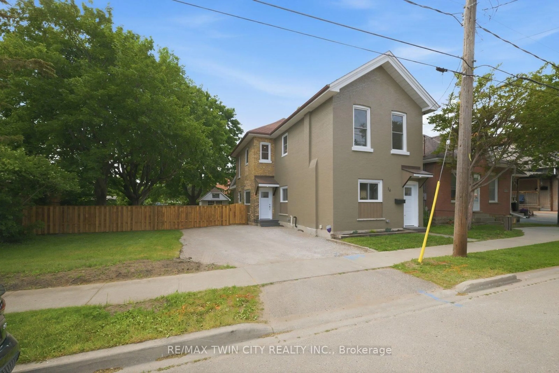
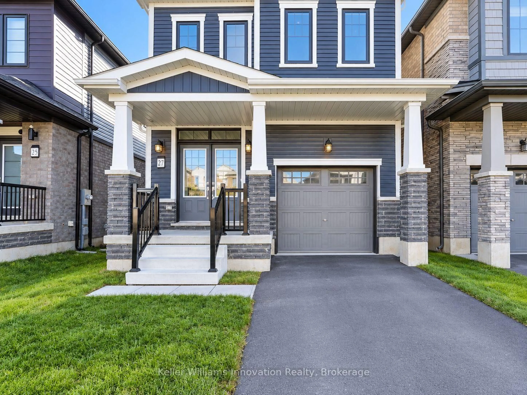
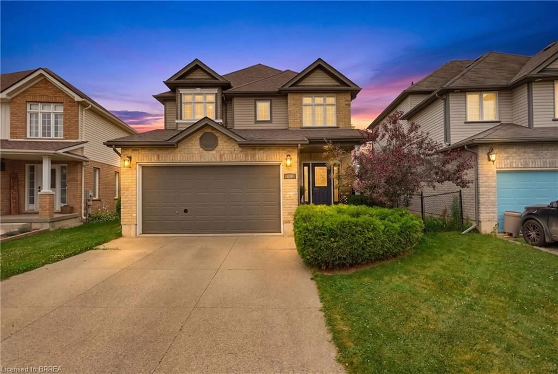
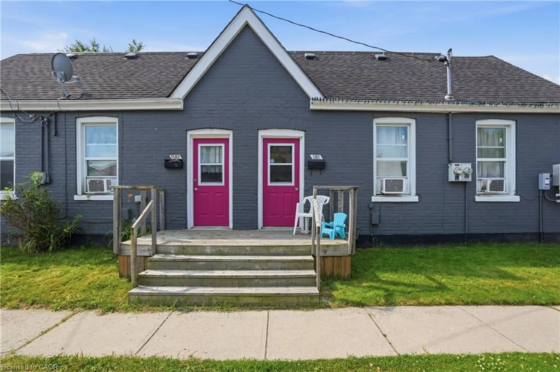
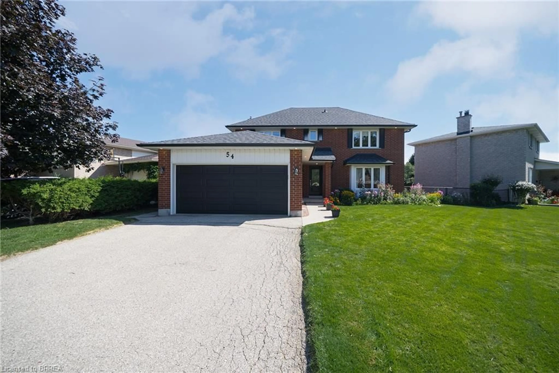
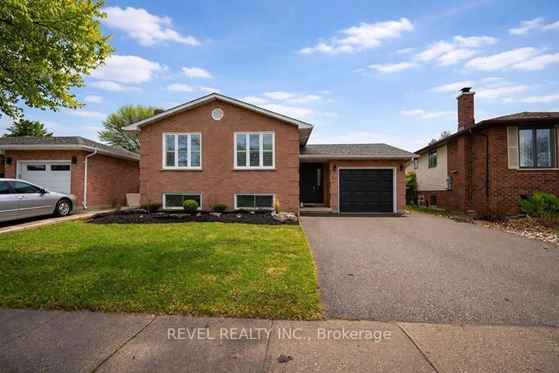
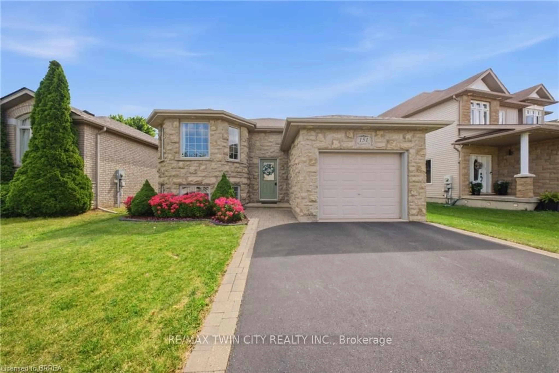
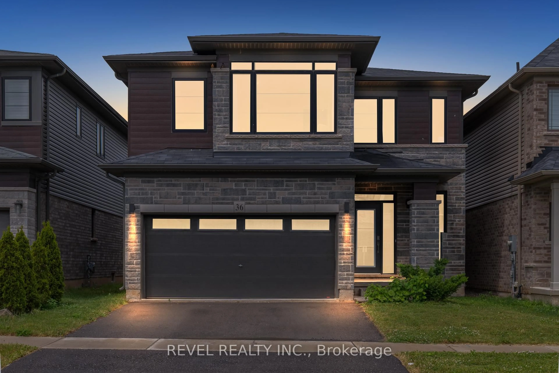
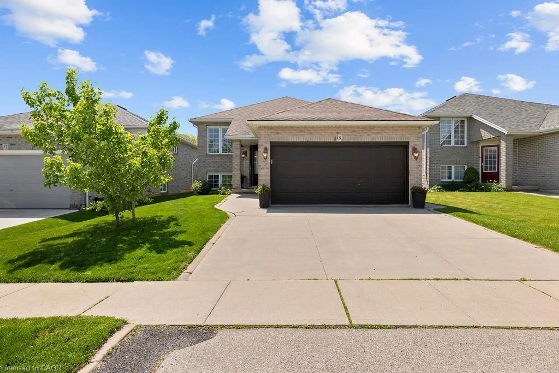
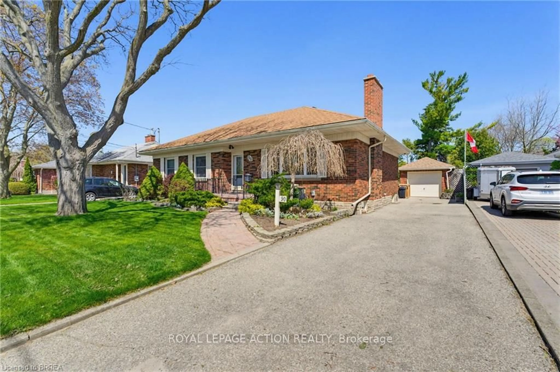
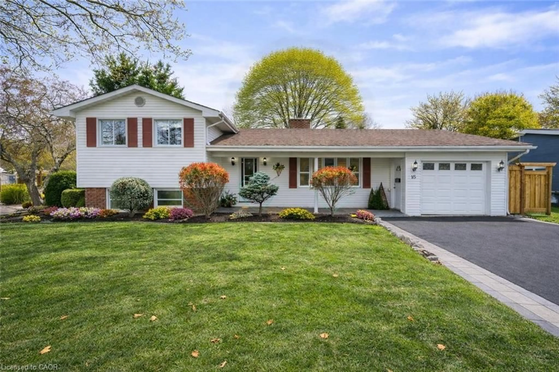
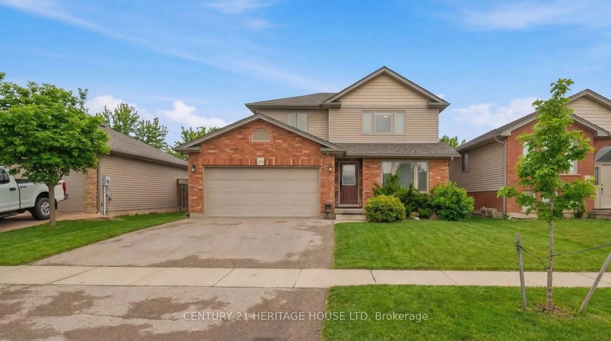
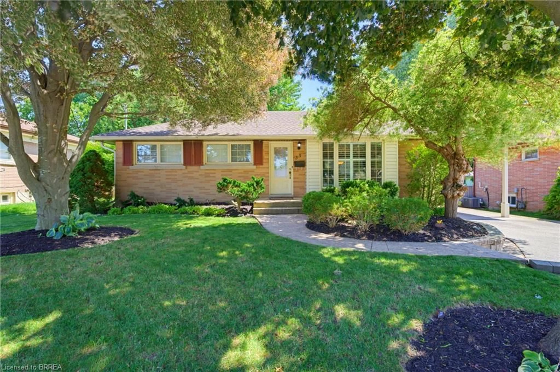
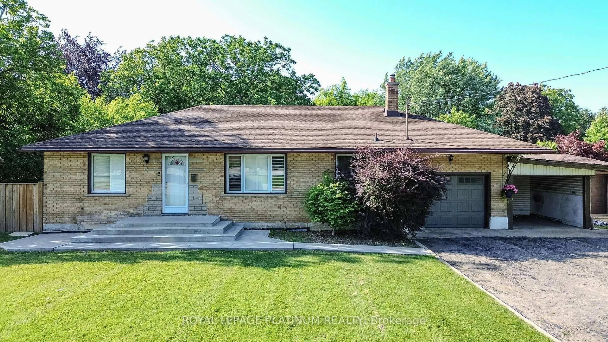
Home with brick exterior material, street for 107 Pusey Blvd, Brantford Ontario N3R 2S6
19 hours on Market

107 Pusey Blvd, Brantford, Ontario N3R 2S6

Detached
2 + 1
3 + 1
~2044 sqft
$759,000
Get pre-qualifiedPowered by nesto
Detached
2 + 1
3 + 1
~2044 sqft

Contact us about this property

Call

Highlights

Property Estimate

Days on market19 hours

Estimated valueNot available

Price/Sqft$371/sqft

Monthly cost

Open Calculator

Description

Welcome to this beautifully updated and meticulously maintained turnkey bungalow in Brantford’s desirable Grand Woodlands. Offering stylish finishes, thoughtful updates, and versatile living space, this inviting home is truly move-in ready. The bright main level features an open-concept living room, dining area, and kitchen, creating an ideal layout for everyday living and entertaining. The modern kitchen offers a centre island with seating for casual meals, complemented by a dedicated dining area for more formal gatherings. Retractable screen doors at both the front and rear entrances provide a seamless connection to the outdoors. The spacious primary suite is a private retreat with a luxurious ensuite featuring dual sinks and a walk-in glass shower, while convenient main-floor laundry and three bathrooms throughout the home add functionality. The lower level offers two additional living spaces, including a comfortable family room with an electric fireplace, shiplap surround, and built-in shelving, plus a generous recreation room ideal for a games room or home theatre. An additional bedroom and two-piece bathroom provide even more flexibility. Outside, the meticulously landscaped front and rear gardens create beautiful curb appeal and a private outdoor setting. The backyard features a deck and pergola, perfect for relaxing or entertaining. A standout feature of this property is the impressive detached 14' x 30' insulated garage, complete with extensive shelving for organized storage. Whether used for additional parking, a workshop, hobbies, or storing recreational equipment, this exceptional space offers tremendous versatility. Recent updates include a new furnace and central air installed in 2025, providing peace of mind and year-round comfort. Ideally located close to excellent schools, parks, shopping, restaurants, and major amenities, this turnkey home offers exceptional comfort, versatility, and convenience in an established family-friendly community.


Property Details

StyleBungalow
View-
Age of property1966
SqFt~2044 SqFt
Lot Size6,490 Ac(110 x 59)
Parking Spaces8
MLS ®Number40857532
Community NameGrand Woodlands
Data SourceITSO
Listing byPay It Forward Realty

Features

Heating: Forced Air, Natural Gas
Cooling: Central Air
Basement: Full, Partially Finished

Main Floor

Living Room

6.91 x 3.56

Foyer

1.17 x 1.27

Dining Room

3.12 x 3.56

Bathroom

1.52 x 2.87

4-Piece


Features

Lot size: 6,490 Ac
Sewer (Municipal)

Parking

Garage spaces 1

Garage type -

Other parking spaces 7

Total parking spaces 8


Property History

Sep 14, 2026
ListedActive
$759,000
19 hours on market
history photo preview29
Listing by itso®
Property listed by Pay It Forward Realty, Brokerage
Agent Banner Image
Interested in this property?Get in touch to get the inside scoop.
Market Data - Grand Woodlands

Geo Zone Map ThumbnailGrand Woodlands

Strong Seller's Market

View Market Data

Detached house - for the past 30 days

Buyer's market Seller's market

Avg. Days on Market

Past 30 days

0 day

Compared to

2025

11 days

2024

34 days

2023

34 days

New Listings

Past 30 days

1 listing

Compared to

2025

2 listings

2024

4 listings

2023

2 listings

Units sold

Past 30 days

0 unit

Compared to

2025

2 units

2024

3 units

2023

3 units

Median Sold Price

Past 30 days

$0

Compared to

2025

$821,750

2024

$770,000

2023

$630,000


Population and Demographics

Overview

Total population 781
Average household income $103,679

Age (%)

0 to 19
18%
20 to 34
16%
35 to 49
16%
50 to 64
20%
65 and plus
30%

Household composition (%)

Single family
62%
Single person
35%
Multi person
3%
Multi family
0%

Mother tongue (%)

English
89%
Others
3%
Italian
2%
Polish
2%
Vietnamese
2%
Dutch
1%

House tenancy (%)

Owners
67%
Renters
33%

What’s nearby?Essentials within 5 km

Local Logic

Transportation Scores

Estimated Budget