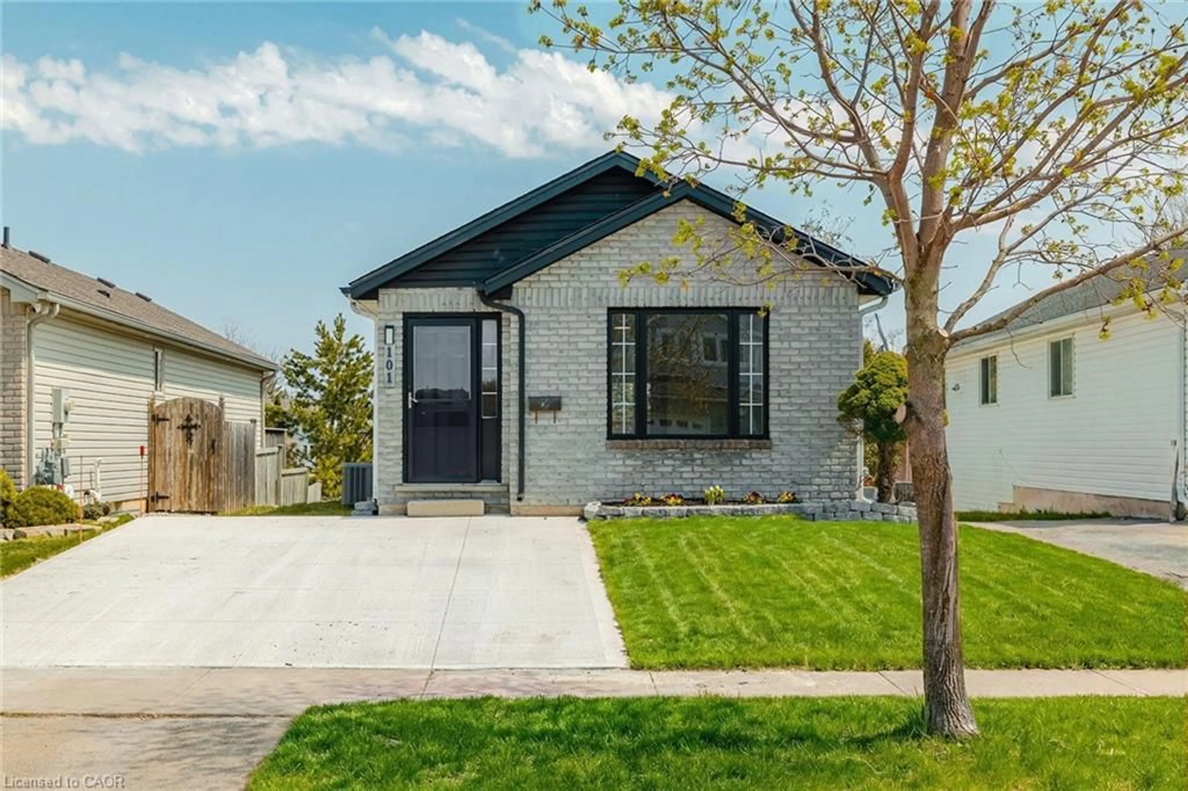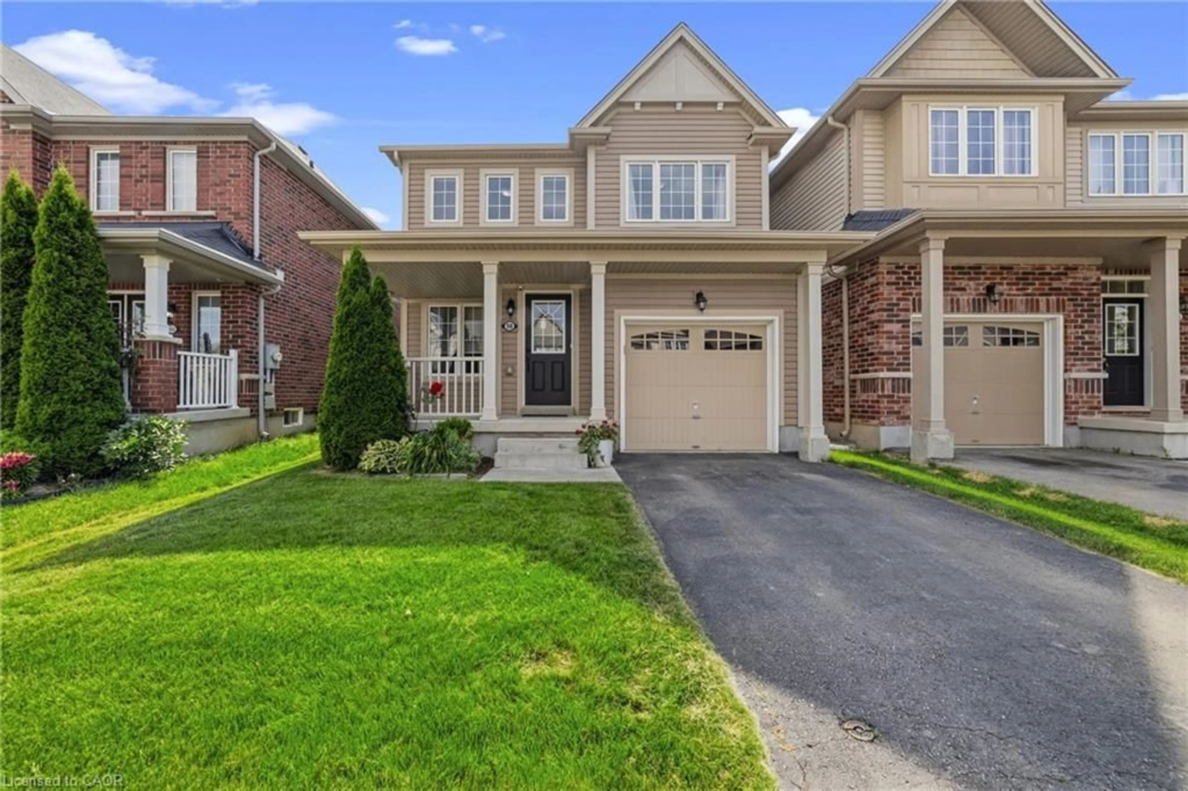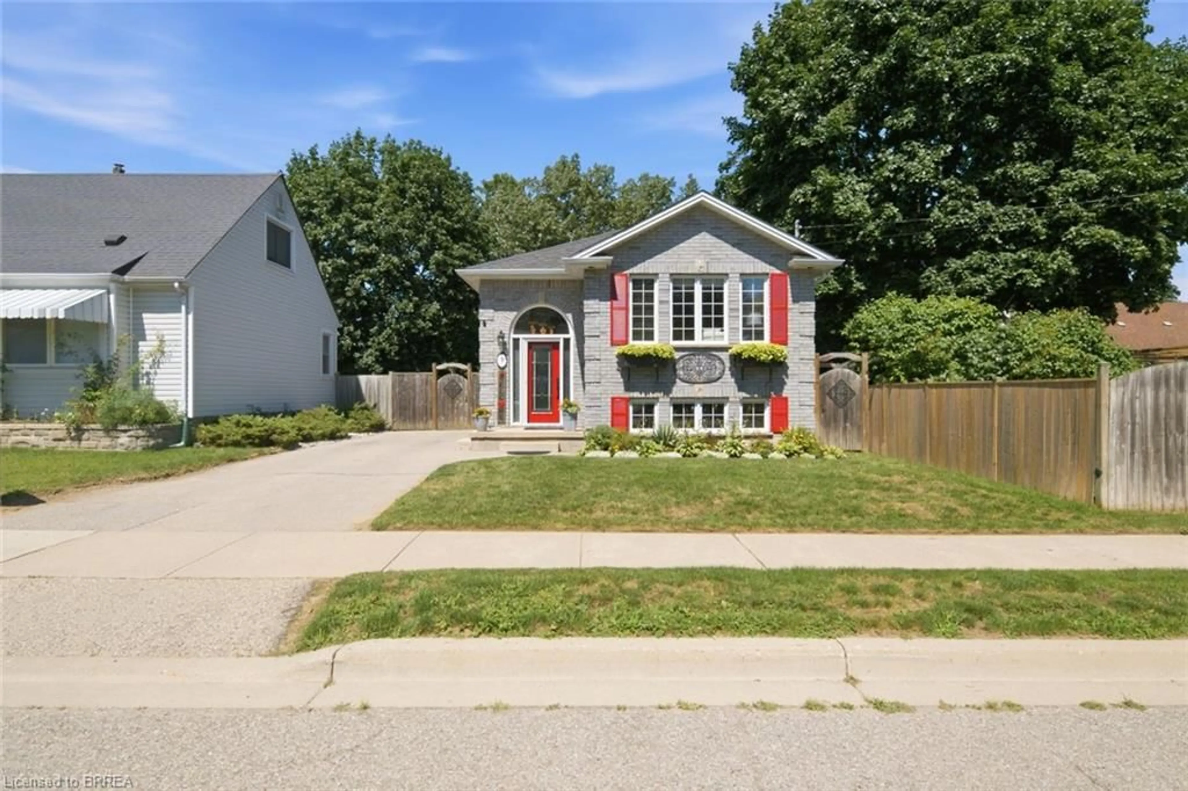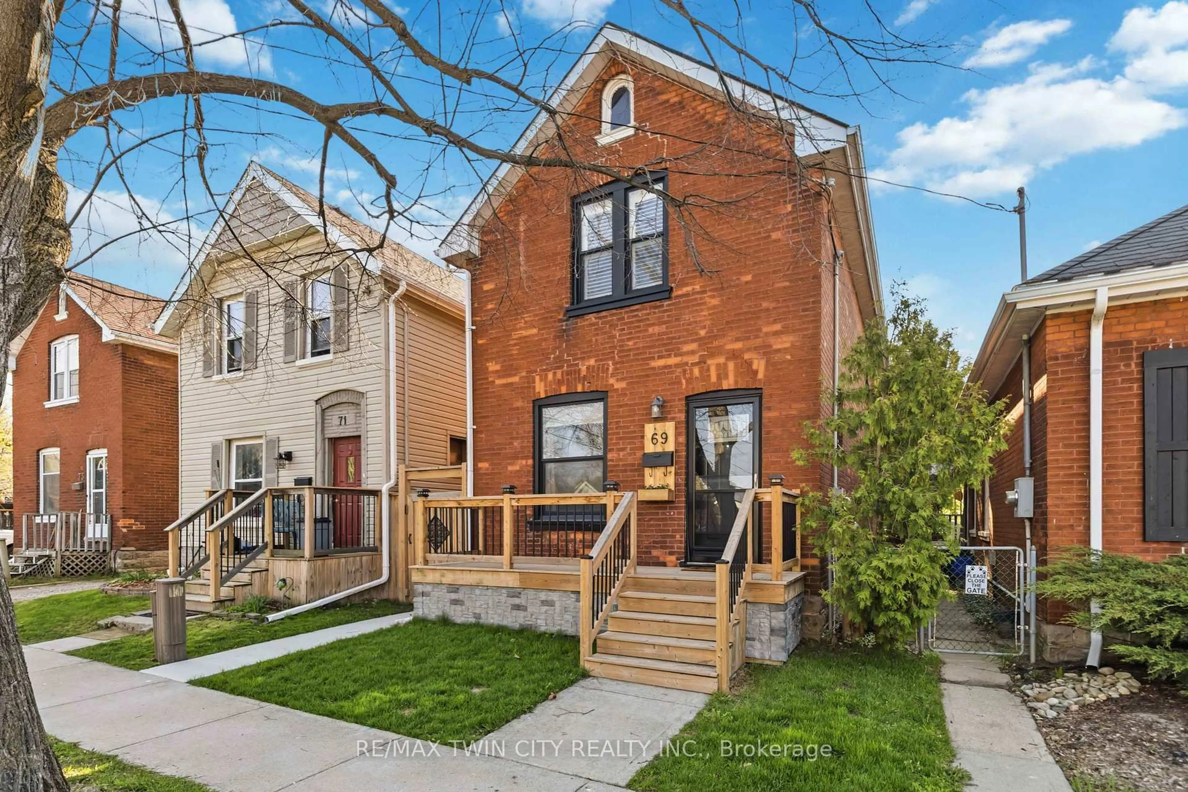
4 John St, Brantford, Ontario N3T 4H7
Contact us about this property
Highlights
Estimated valueThis is the price Wahi expects this property to sell for.
The calculation is powered by our Instant Home Value Estimate, which uses current market and property price trends to estimate your home’s value with a 90% accuracy rate.Not available
Price/Sqft$452/sqft
Monthly cost
Open Calculator
Description
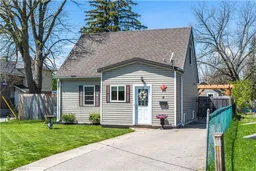
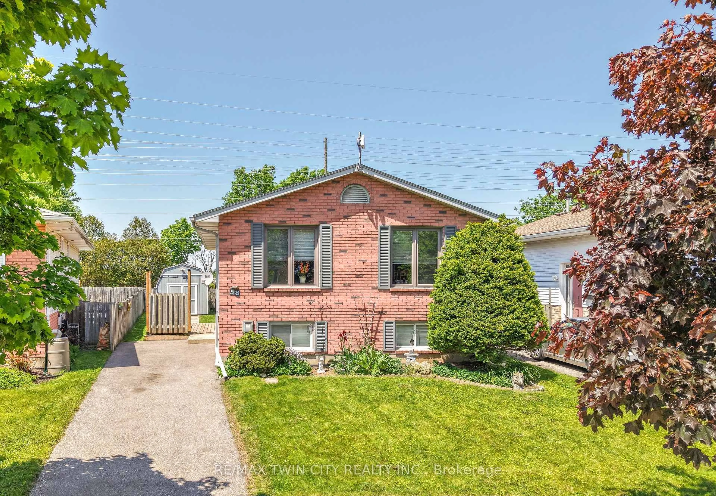
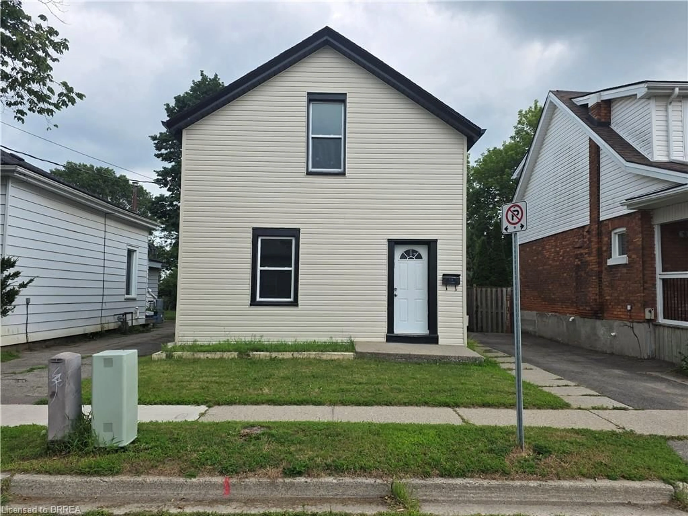
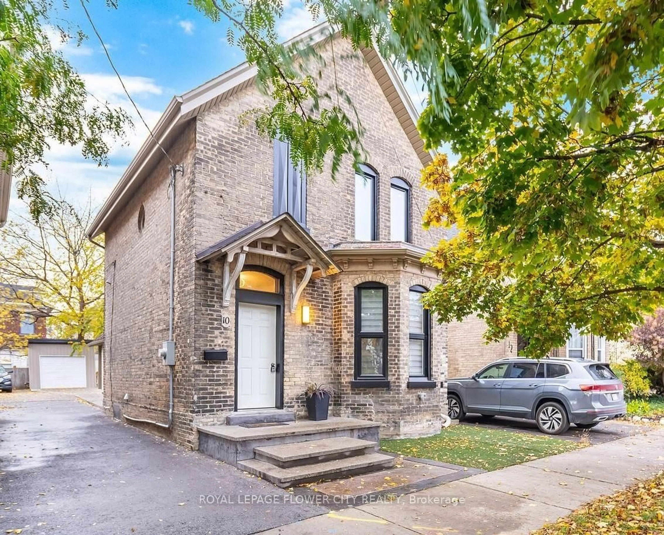
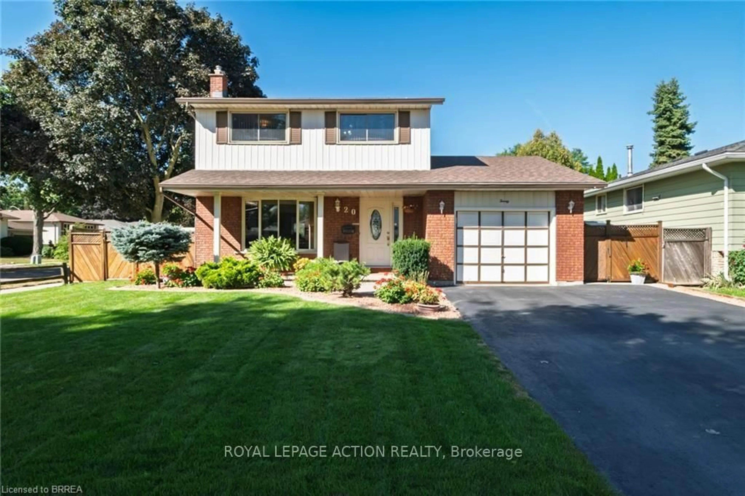
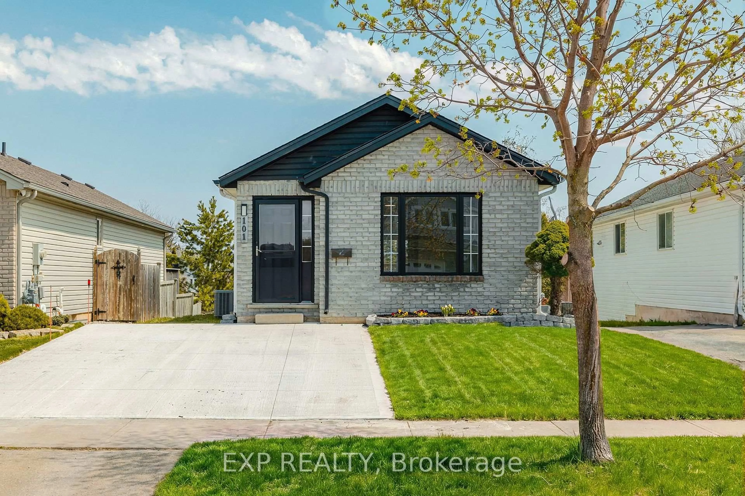
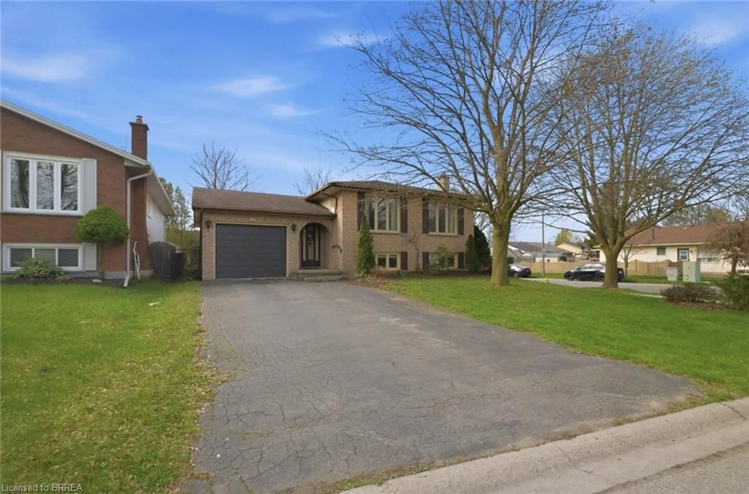
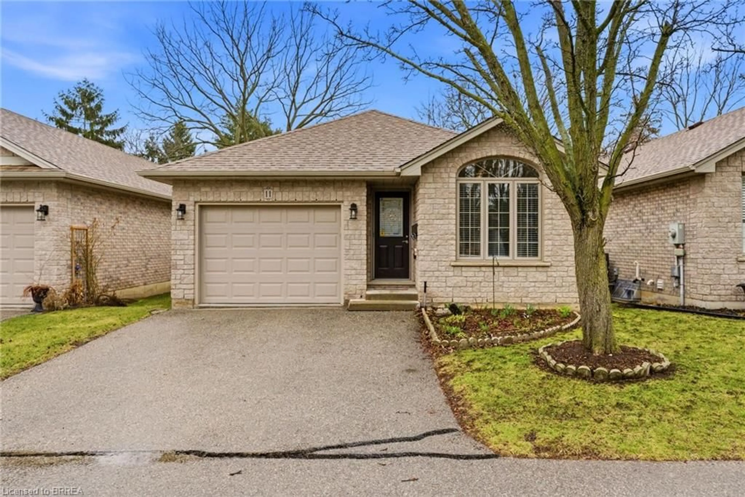
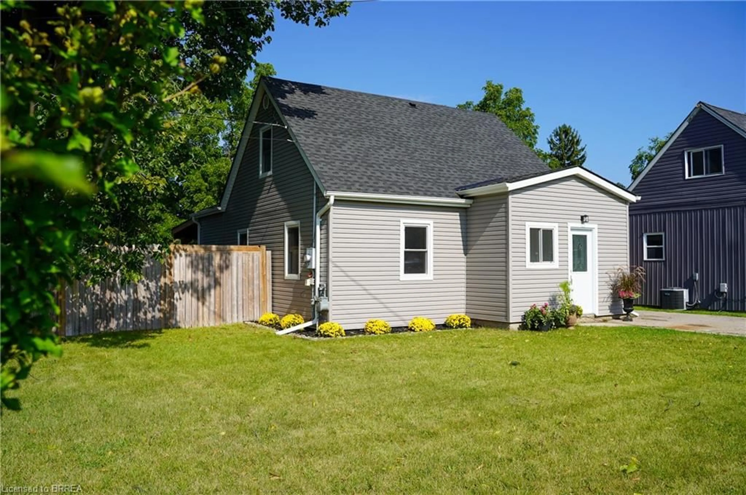
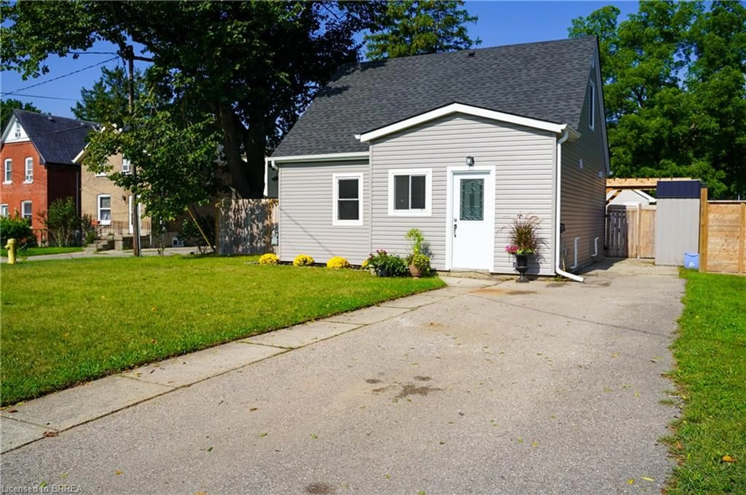
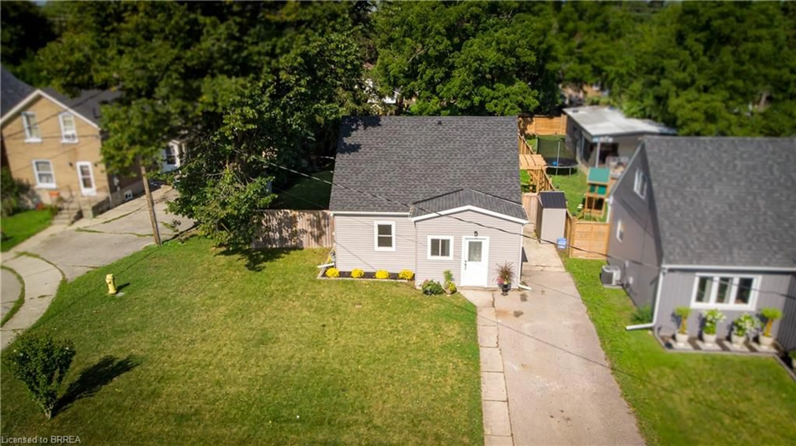
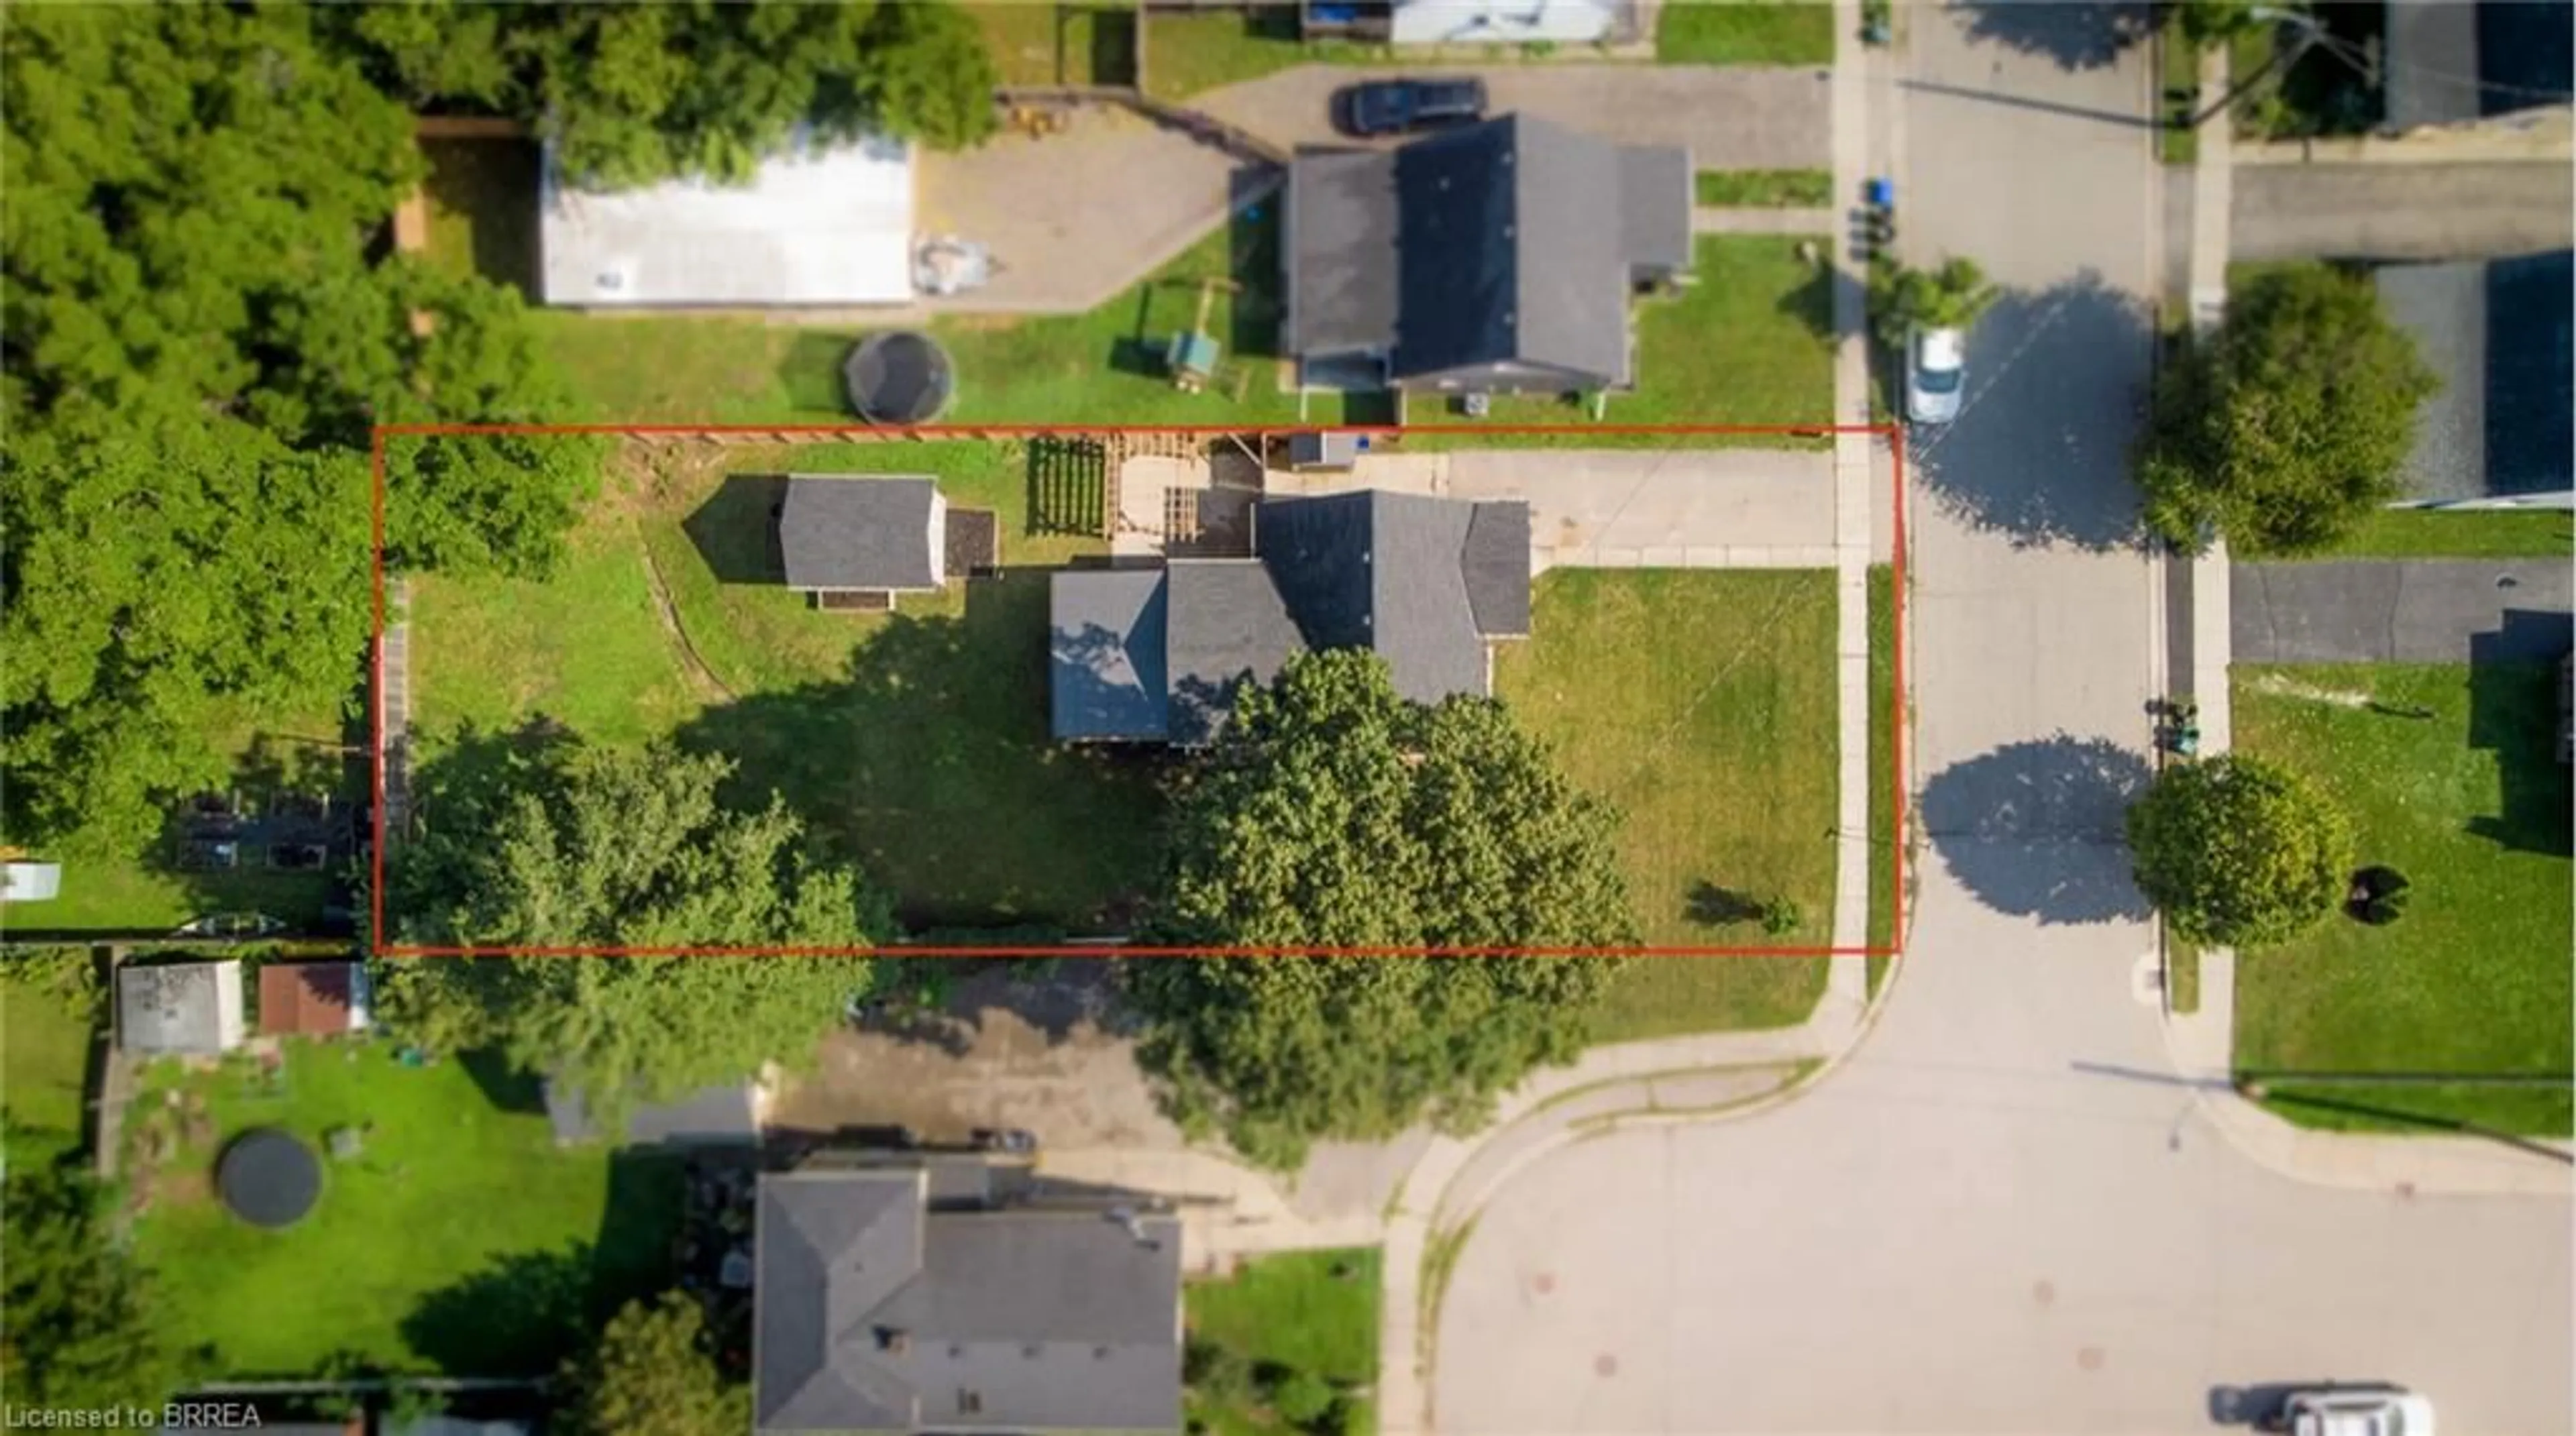
Welcome to 4 John Street in sought-after Holmedale—a beautifully rebuilt 1.5-storey home set on a generous 56' x 165' fully fenced lot. Rebuilt from the framing out, this home combines the charm of an established neighbourhood with the confidence and comfort of extensive recent updates. Fresh landscaping and a private driveway create an inviting first impression. Inside, a practical mudroom with closet leads into a bright, open-concept kitchen, dining, and living area—an easy space for everyday living and entertaining. The main floor also features a spacious primary bedroom, a four-piece bathroom, convenient laundry, and direct access to the backyard. Upstairs are two additional bedrooms, each with a closet, along with a handy two-piece powder room. The unfinished basement offers exterior access, a new furnace and water softener, plus excellent storage and potential for future use. Outside, the deep, fully fenced backyard is ready to enjoy, featuring a covered 12' x 16' deck, a pergola area ideal for a hot tub, raised garden beds, and plenty of open space to relax or entertain. The large storage shed has also been rebuilt. Moments from the Grand River and local trails, this move-in-ready Holmedale home offers a rare combination of extensive updates, outdoor space, and a desirable Brantford setting.
Upcoming Open House
Property Details
Interior
Features
Second Floor
Bedroom
4.04 x 2.34Bathroom
2-Piece
Bedroom
3.17 x 4.04Exterior
Features
Parking
Garage spaces -
Garage type -
Total parking spaces 2
Property History
 45
45