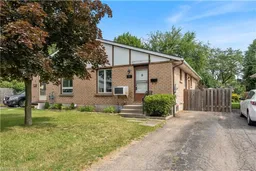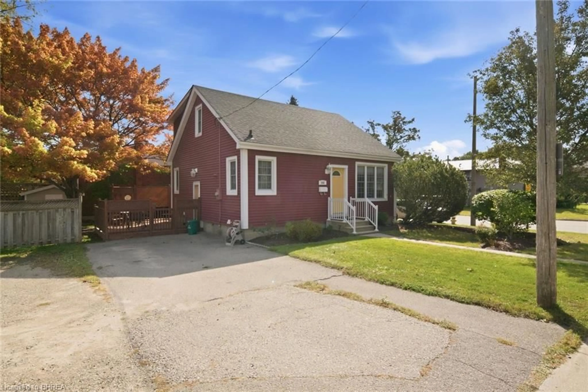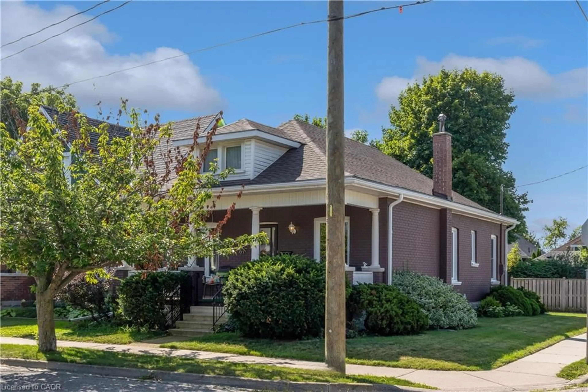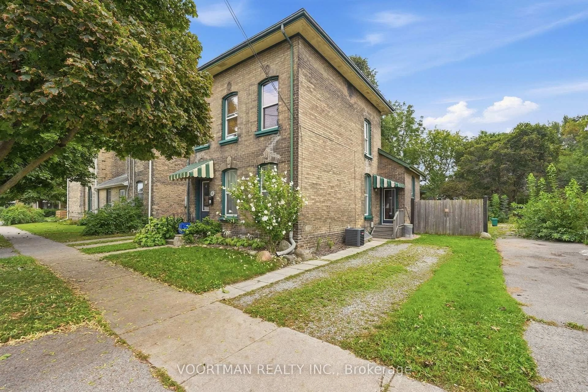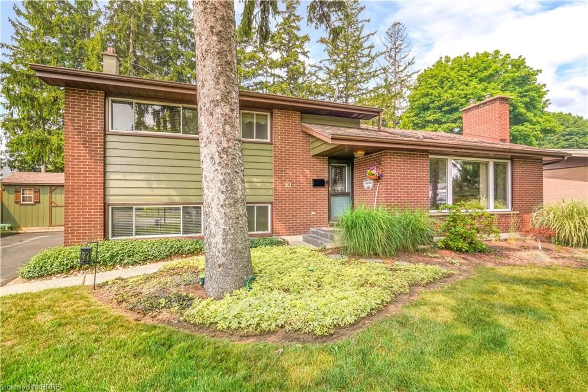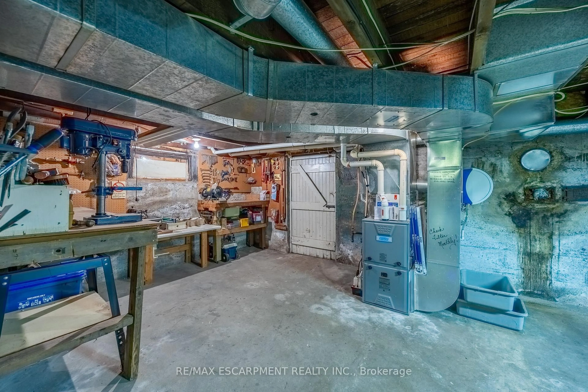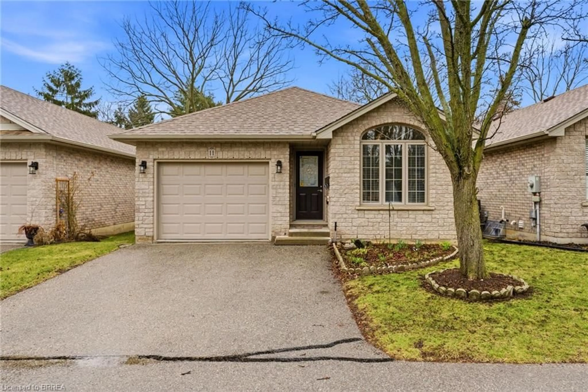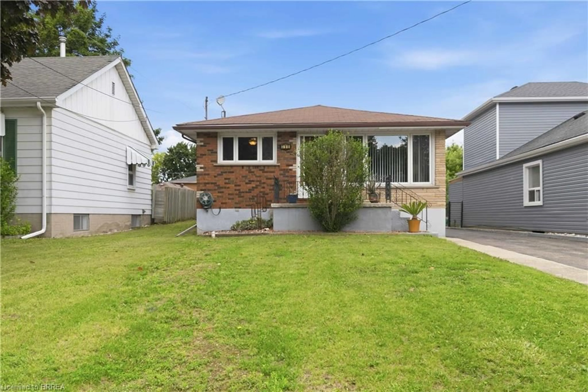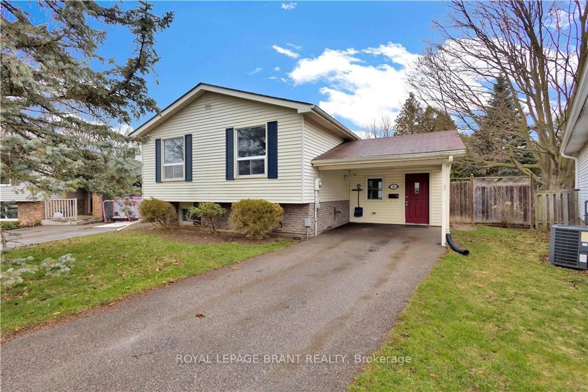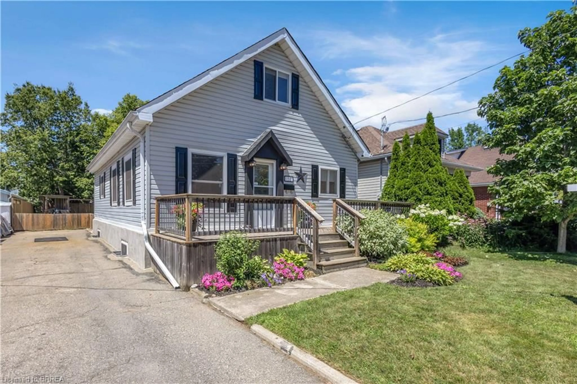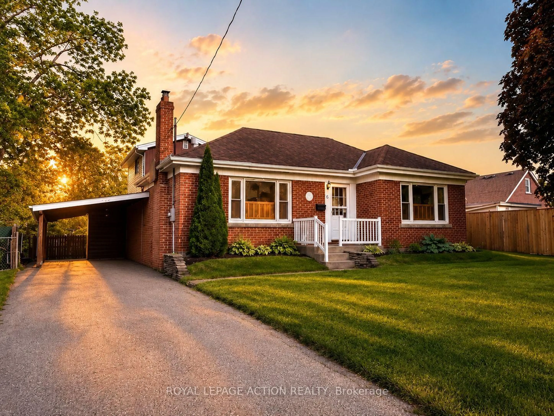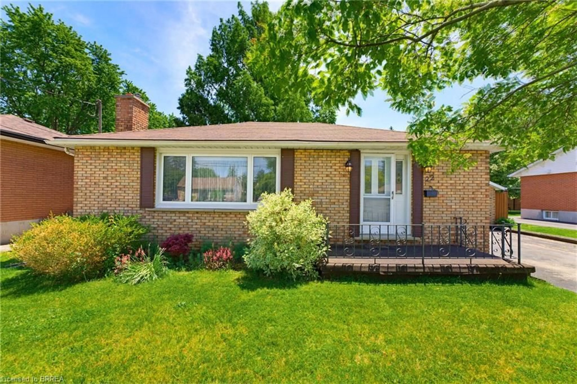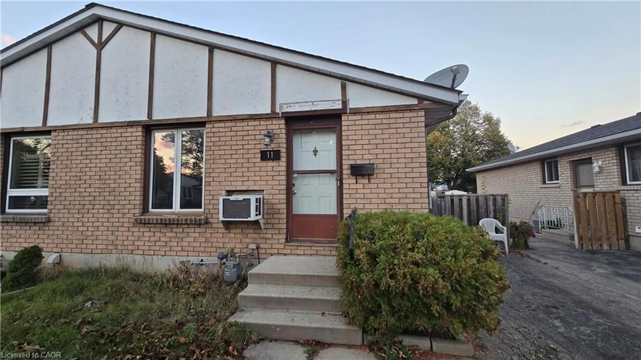
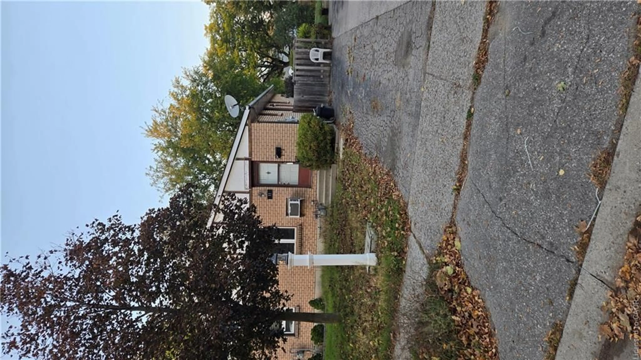
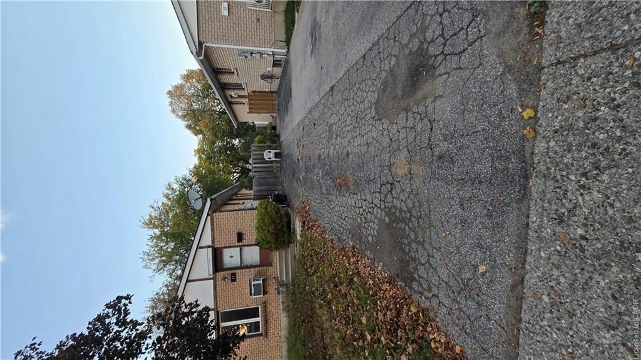
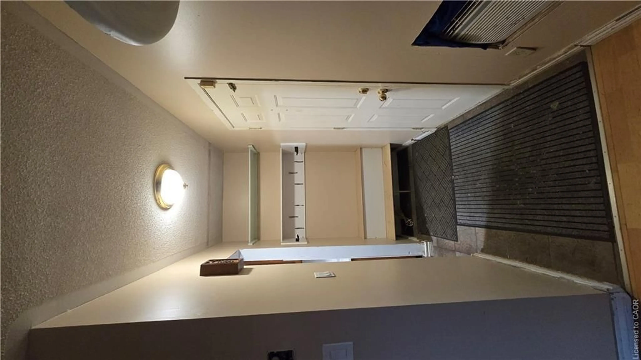
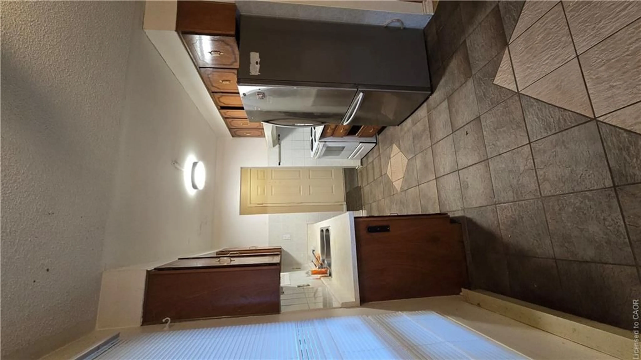
Home with brick exterior material, street for 11 Debby Cres, Brantford Ontario N3R 7A4
1 day on Market

11 Debby Cres, Brantford, Ontario N3R 7A4

Detached
3
2
~1876 sqft
$449,000
Get pre-qualifiedPowered by nesto
Detached
3
2
~1876 sqft

Contact us about this property

Call

Highlights

Property Estimate

Days on market1 day

Estimated valueNot available

Price/Sqft$239/sqft

Monthly cost

Open Calculator

Description

Investors special, or Equity builder for a First time home buyers, bring your enthusiasm and personal flare to this great home! This 3 Bedroom, 2 Bath Semi-detached home in the north-end of Brantford is close to the highway for commuters, schools for young families, shopping, churches, parks, and so so much more. This home features a large living room, eat-in kitchen, 3 bedrooms on the main floor, a large rec room for family time with a gas fireplace and a fabulous fully fenced backyard with no neighbours backing right onto it. It sits on a quiet, mature crescent. Roof is approximately 7-8 years old. Don't miss your opportunity to get into home ownership!


Property Details

StyleBungalow
View-
Age of property1983
SqFt~1876 SqFt
Lot Size3,188 SqFt(106.74 x 29.87)
Parking Spaces2
MLS ®Number40871080
Community NameTerrace Hill
Data SourceITSO
Listing byProperty.ca Inc.

Features

Heating: Baseboard, Fireplace-Gas
Cooling: Wall Unit(s)
Basement: Full, Finished

Basement Floor

Laundry

2.82 x 2.72

Other

5.69 x 2.82

Bathroom

2.74 x 1.52

3-Piece

Recreation Room

6.96 x 5.72


Features

Lot size: 3,188 SqFt
Sewer (Municipal)

Parking

Garage spaces -

Garage type -

Total parking spaces 2


Property History
Oct 14, 2026
ListedActive
$449,000
1 day on market
history photo preview31
Listing by itso®
Property listed by Property.ca Inc., Brokerage
Agent Banner Image
Interested in this property?Get in touch to get the inside scoop.

Market Data - Terrace Hill

Geo Zone Map ThumbnailTerrace Hill

Strong Buyer's Market

View Market Data

Detached house - for the past 30 days

Buyer's market Seller's market

Avg. Days on Market

Past 30 days

39 days

Compared to

2025

21 days

2024

22 days

2023

18 days

New Listings

Past 30 days

17 listings

Compared to

2025

18 listings

2024

13 listings

2023

20 listings

Units sold

Past 30 days

4 units

Compared to

2025

7 units

2024

7 units

2023

8 units

Median Sold Price

Past 30 days

$485,000

Compared to

2025

$550,000

2024

$524,900

2023

$550,500


Population and Demographics

Overview

Total population 7315
Average household income $95,769

Age (%)

0 to 19
20%
20 to 34
20%
35 to 49
19%
50 to 64
21%
65 and plus
21%

Household composition (%)

Single family
58%
Single person
37%
Multi person
5%
Multi family
0%

Mother tongue (%)

English
94%
Others
4%
Polish
1%

House tenancy (%)

Owners
58%
Renters
42%

What’s nearby?Essentials within 5 km

Local Logic

Transportation Scores

Estimated Budget